
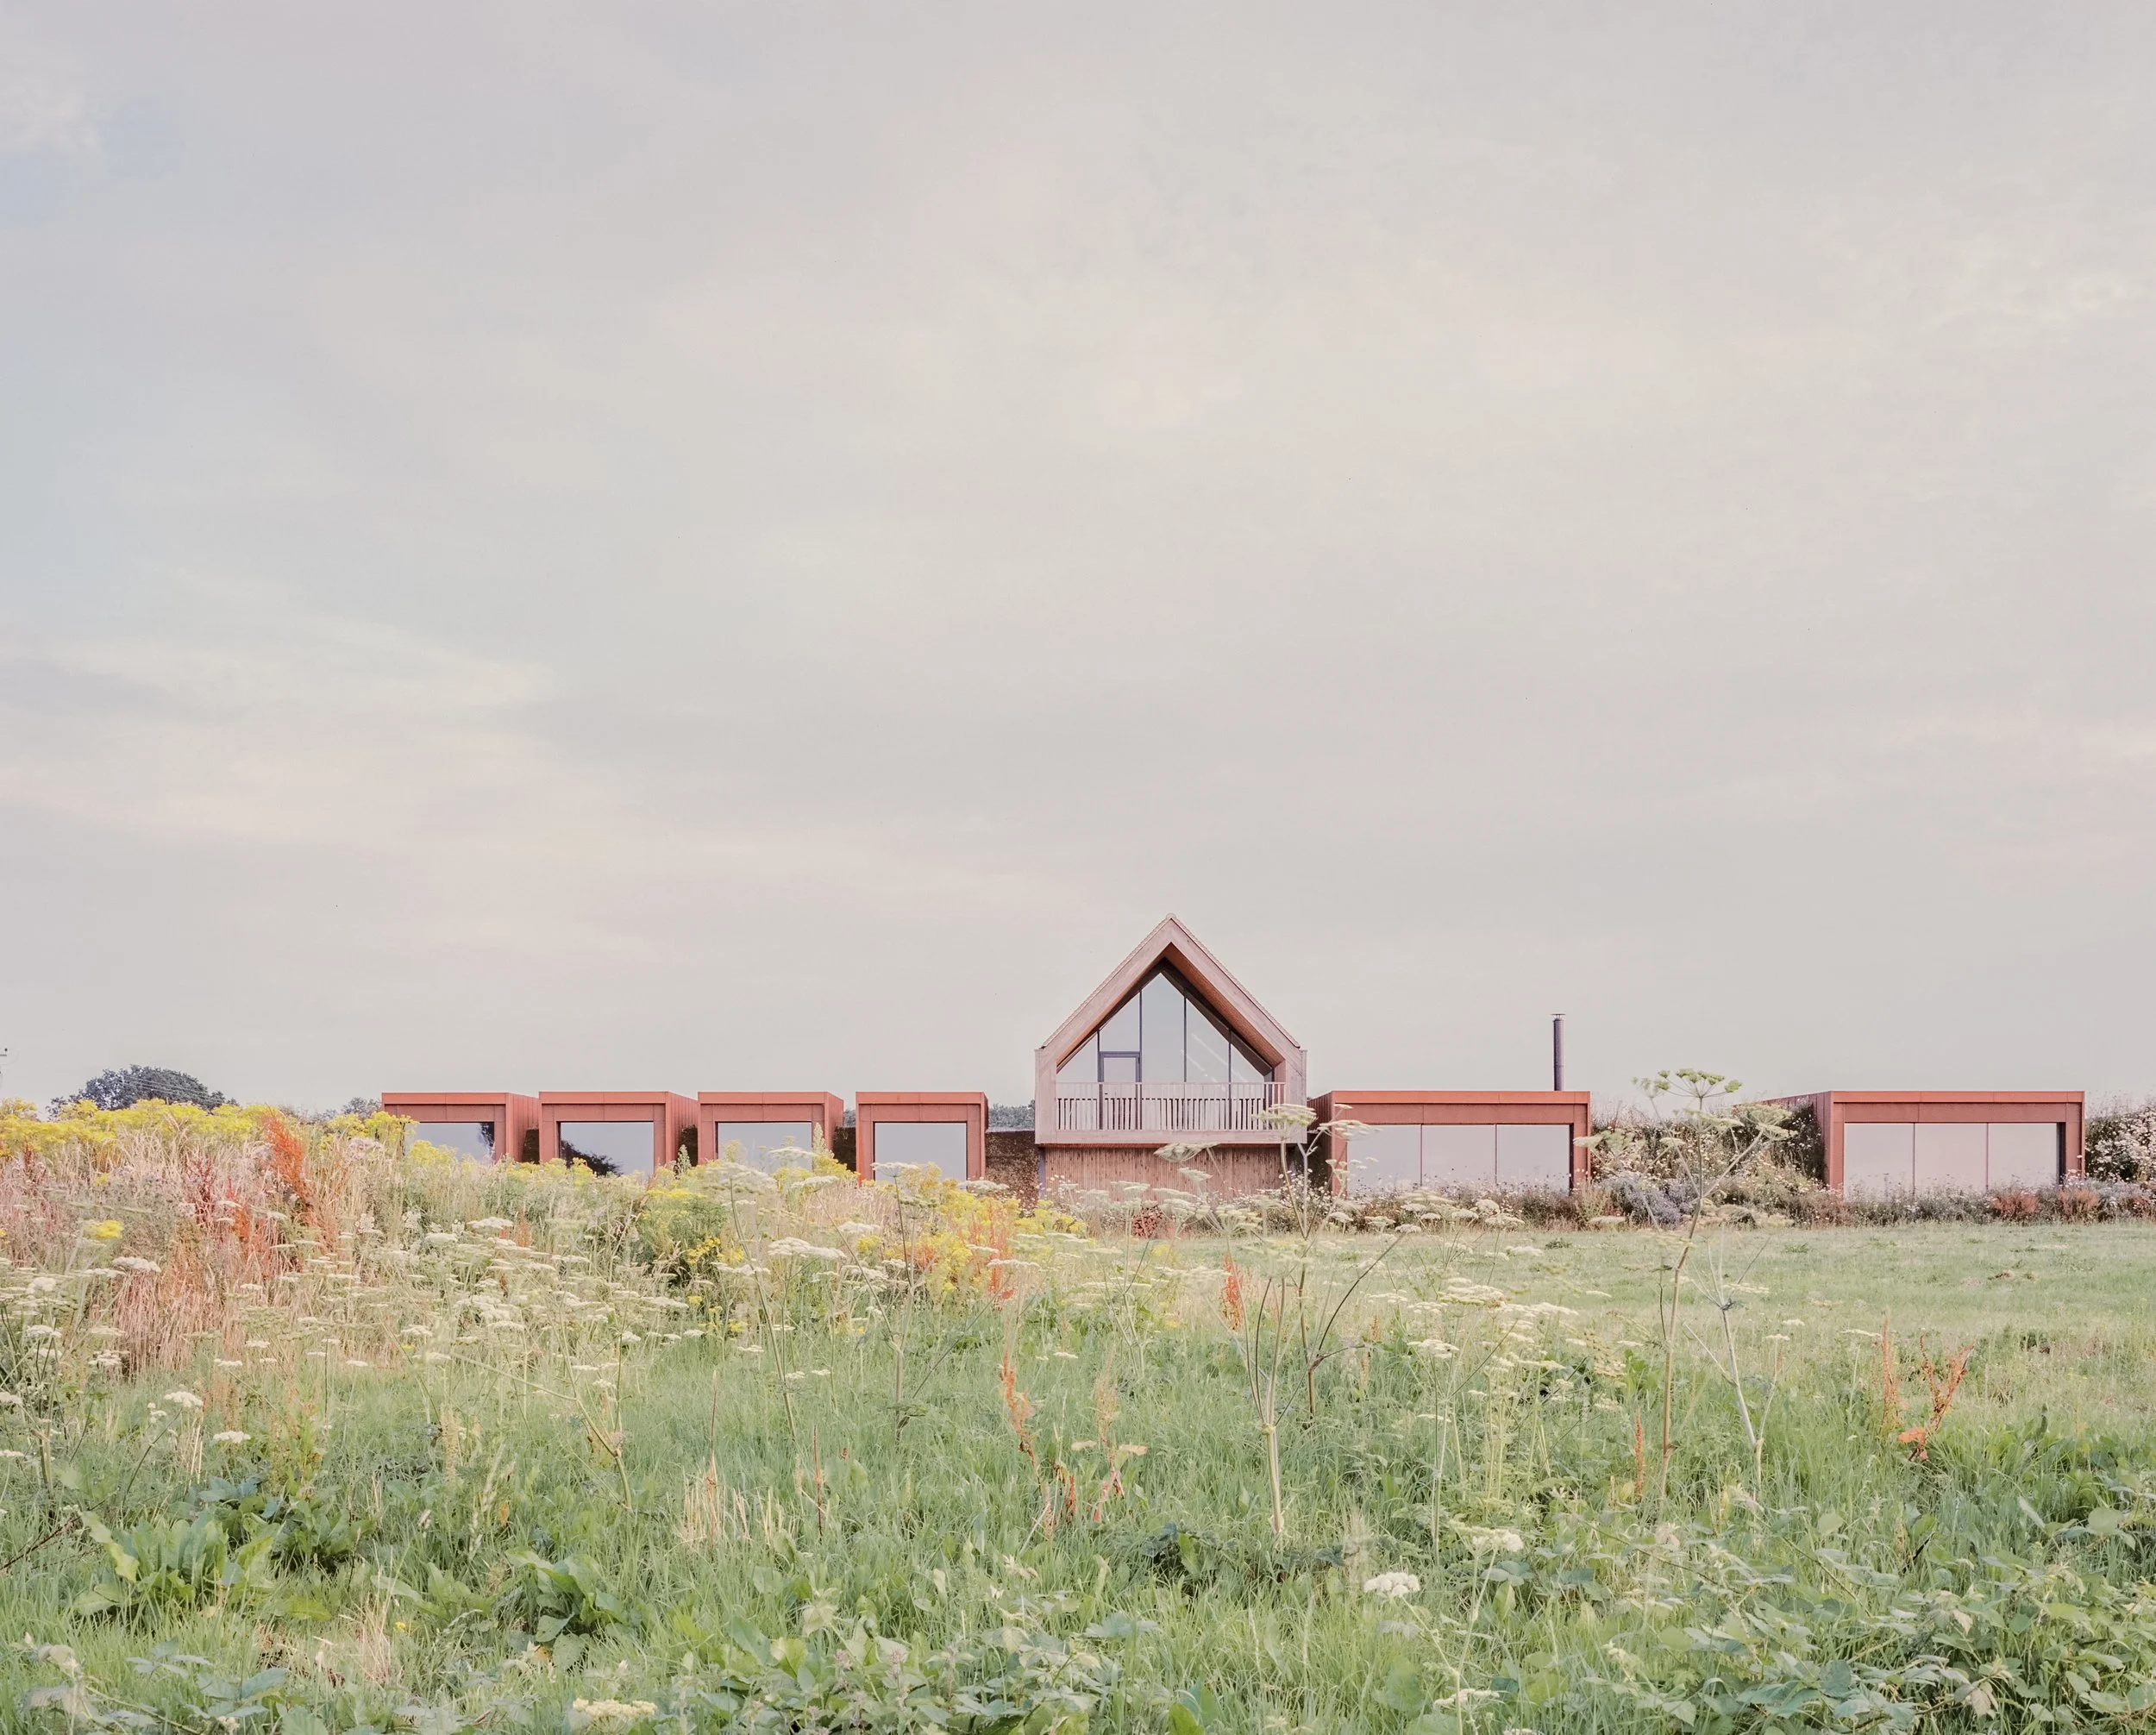
Surrey House
Contemporary Living with Warmth, Simplicity and a Connection to the Countryside
Location: Surrey, UK
Project Type: New Build Family Home
Scope: Full Interior Architecture & Interior Design
Services:Space Planning, Kitchen & Bathroom Design, Bespoke Joinery, Material Specification, Lighting Design & Project Coordination
Architect: Trace Architects
Main Constructor: Bramdean Construction
Joiner: End Grain
Photography: Nick Dearden
Press: Enki
BIID 2025 Awards: Shortlisted South East Residential & SBID 2025 Finalist
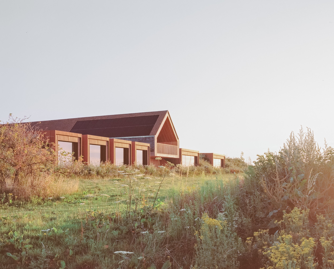
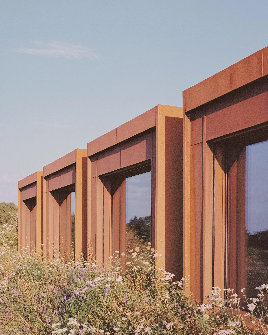
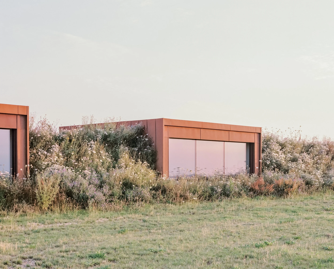
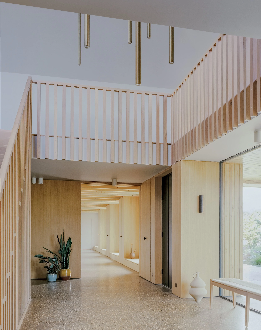
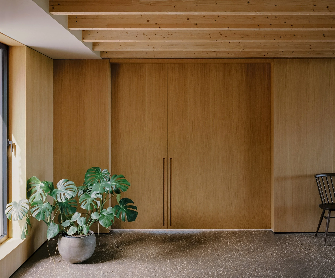
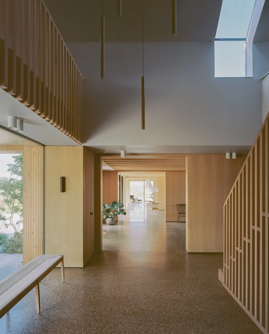
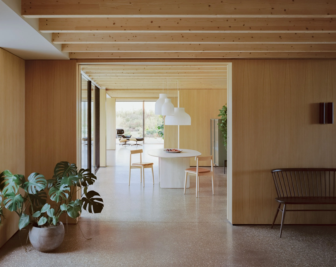
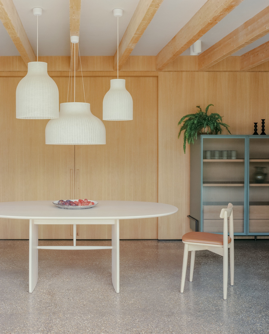
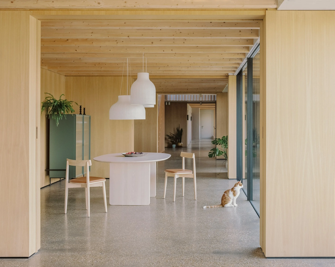
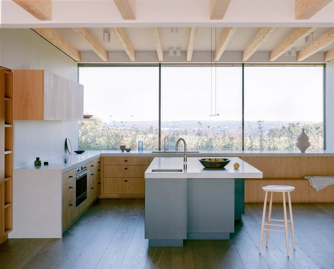
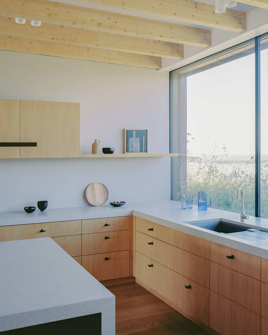
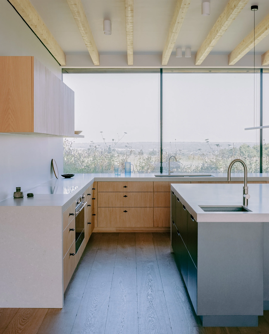
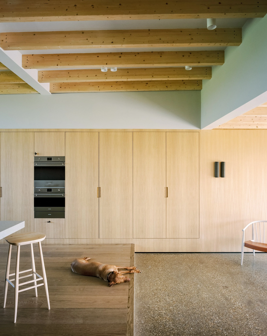
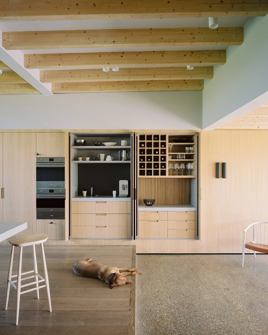
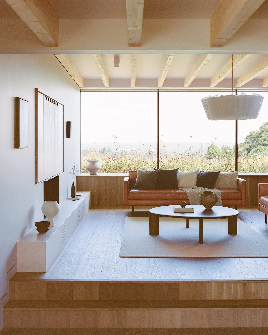
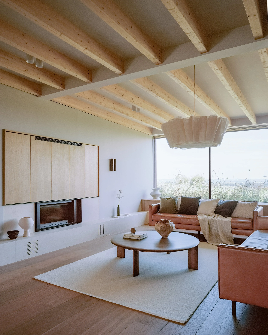
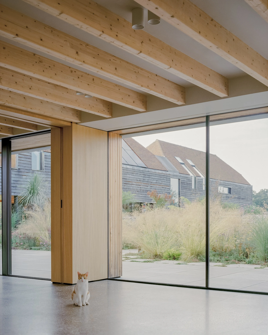
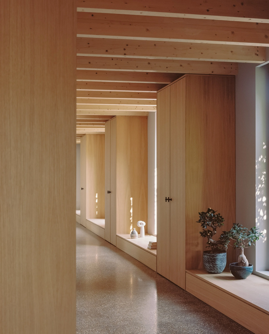
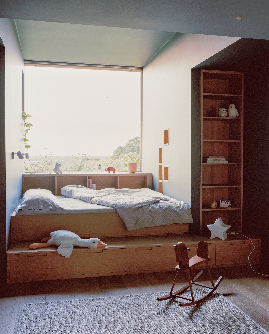
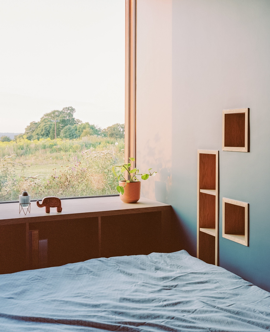
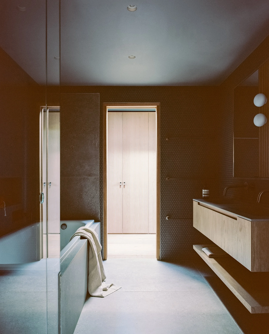
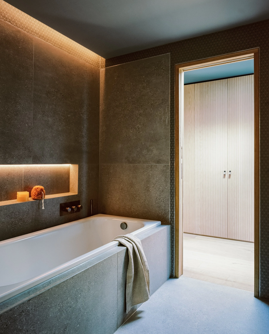
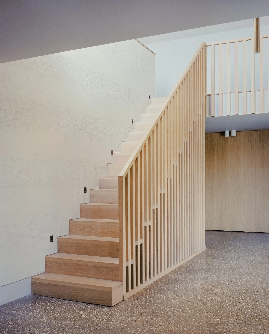
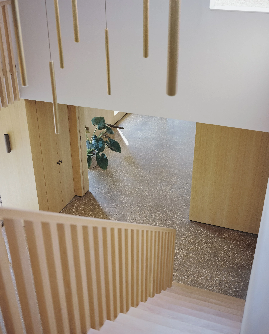
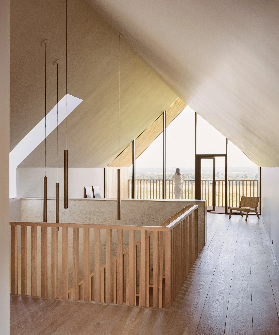
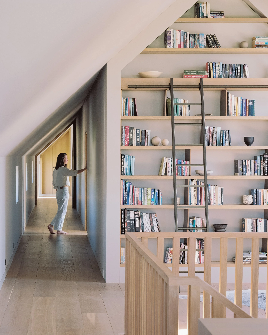
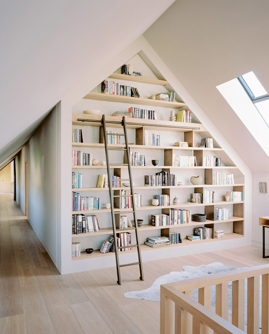
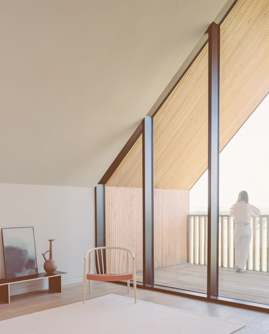
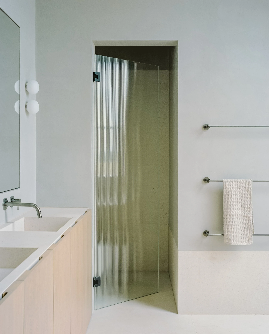
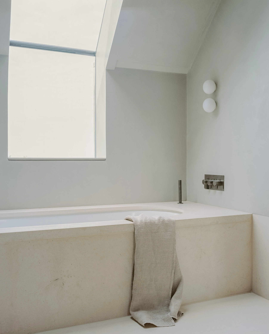
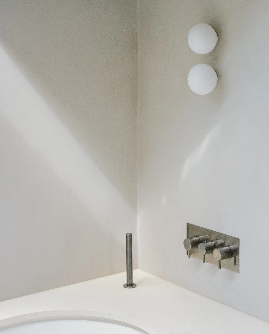
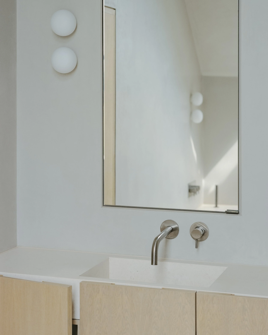
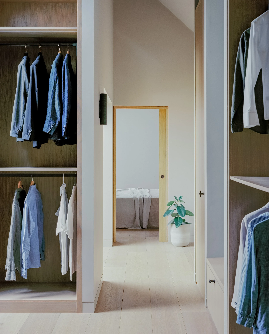
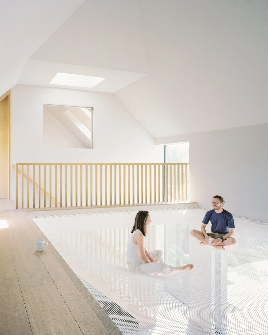
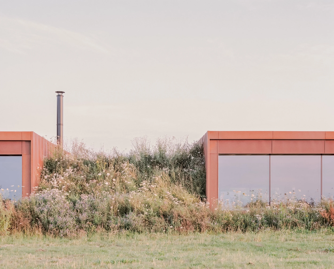
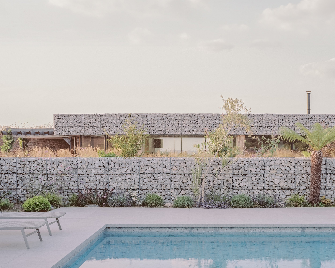
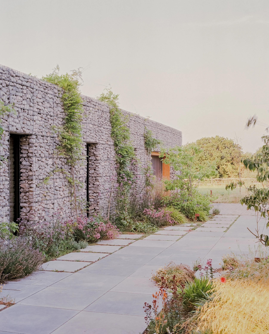
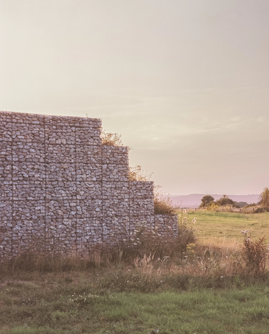
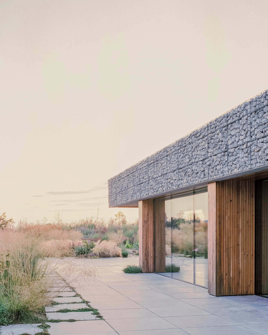
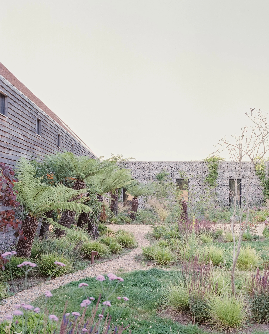
Surrey House is a contemporary family home set within the Surrey countryside, designed for a family of five seeking a quieter and more nature-connected way of living after relocating from London. The clients purchased a derelict farm with the vision of creating a modern countryside home that would honour the heritage of the original farmstead while embracing contemporary family living rooted in warmth, simplicity, and natural materials.
YAM Studios was commissioned to lead the interior architecture and interior design in collaboration with Trace Architects, developing a home that balances architectural clarity with comfort, texture, and functionality. The interior design draws heavily from the architectural concept, combining tactile materials such as corten steel, gabion walls, natural timber, and textured finishes to create a calm and grounded atmosphere connected to the surrounding landscape.
Throughout the home, the material palette was carefully curated to balance contemporary minimalism with warmth and depth. Soft taupe concrete flooring was paired with smoked oak timber to introduce richness, texture, and a strong connection to the natural surroundings. Muted tones and layered natural finishes create a cohesive and timeless interior aesthetic inspired by Japandi principles and understated luxury.
The interior architecture was thoughtfully designed around modern family living, creating spaces that feel open, connected, and highly functional while still offering moments of privacy and retreat. Generous living areas were designed to accommodate family gatherings and entertainment, while quieter spaces throughout the home provide areas for relaxation and everyday living.
Bespoke joinery was integrated throughout the property to maximise storage and functionality while maintaining a refined and minimalist aesthetic. Particular attention was given to the children’s bedrooms, where custom-designed beds and integrated storage solutions were created to maximise flexibility as the family grows. A suspended hammock-style netting area overlooking the playroom introduces a playful architectural feature that encourages creativity, relaxation, and interaction within the home.
At the centre of the property, the kitchen was designed as a warm and inviting social space tailored to the clients’ lifestyle. Carefully considered layouts maximise functionality while framing panoramic views across the Surrey countryside. Large sliding doors create flexibility within the living spaces, allowing the home to transition between open-plan family living and more intimate enclosed environments when required.
Exposed structural glulam beams add depth, rhythm, and architectural character throughout the interiors, reinforcing the connection between the contemporary architecture and the natural material palette. Layered textures, natural finishes, and understated detailing create a home that feels refined yet relaxed, balancing contemporary design with the warmth and authenticity of countryside living.
The result is a contemporary family home that combines quiet luxury, thoughtful interior architecture, and timeless natural materials to create a highly liveable environment designed around family life, connection, and a slower pace of living.
Project Narrative