
Oolite House
Warm Minimalist Interiors Rooted in Nature and Craftsmanship
Location: Cotswolds, UK
Project Type: New Build Family Home
Scope: Full Interior Architecture & Interior Design
Services: Space Planning, Kitchen & Bathroom Design, Bespoke Joinery, Material Specification, Lighting Design & Project Coordination
Architect: Studio Bark
Main Contractor: Cranatt Construction // Joiner: Tim Gaudin
Photography: Nick Dearden
Press: FT Weekend
BIID 2026 Awards: Shortlisted Midlands and East Anglia Residential
Project Narrative
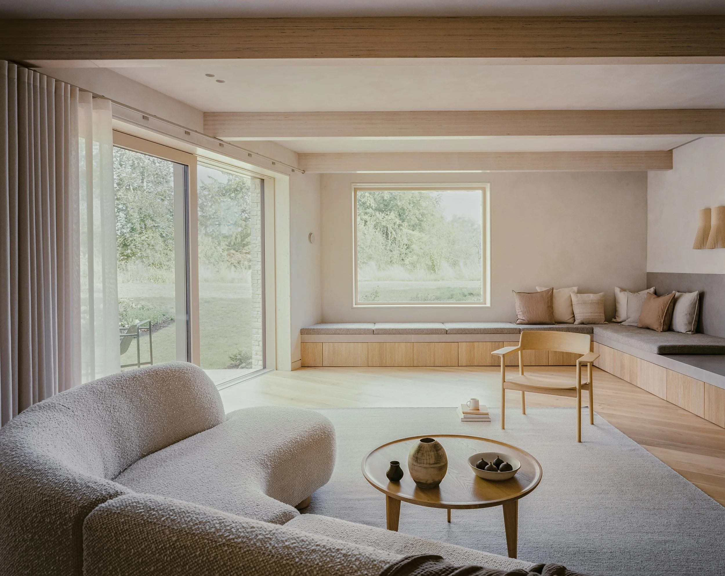
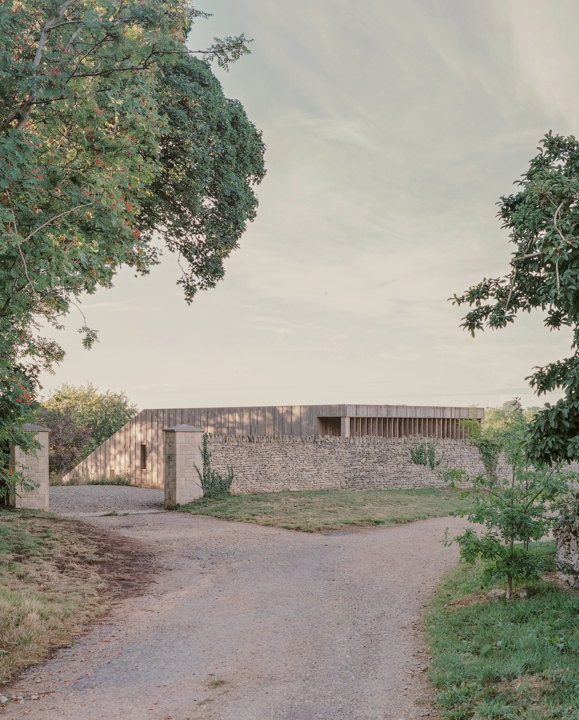
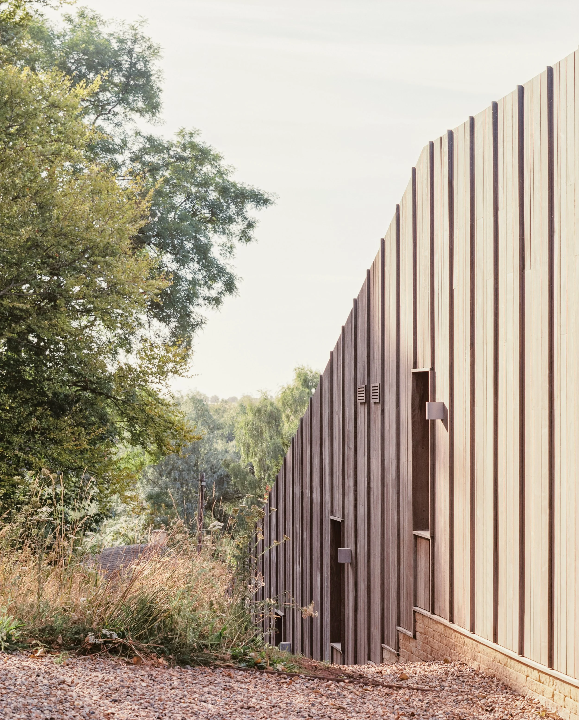
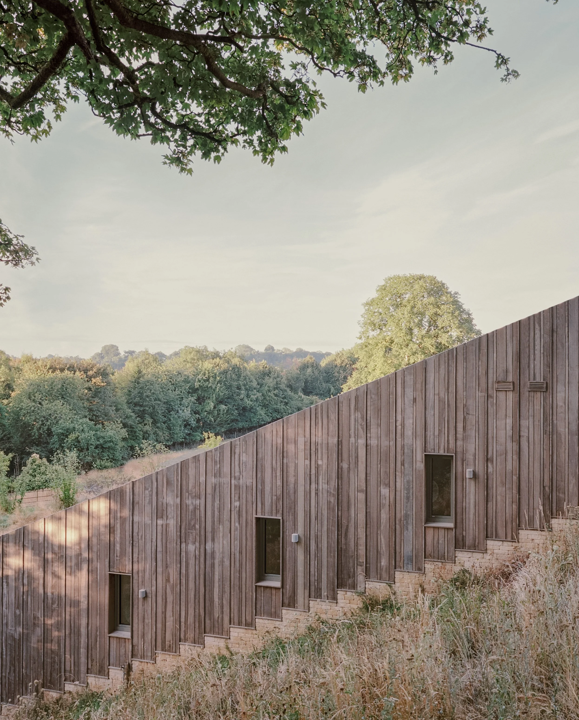
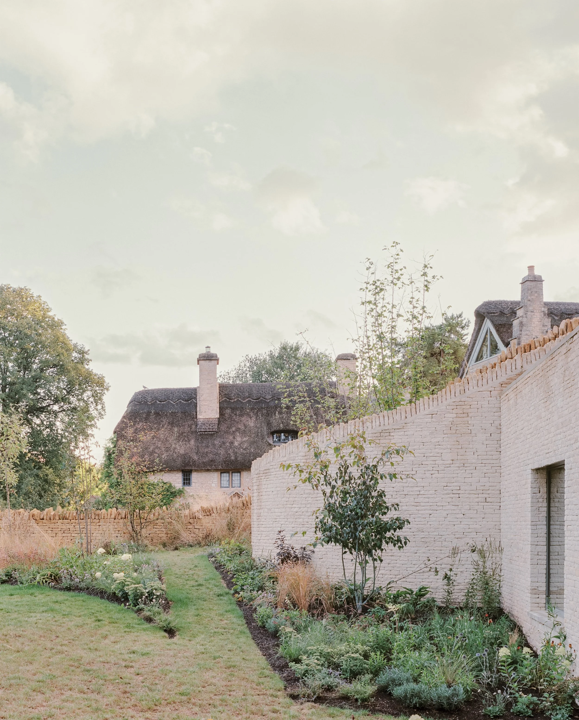
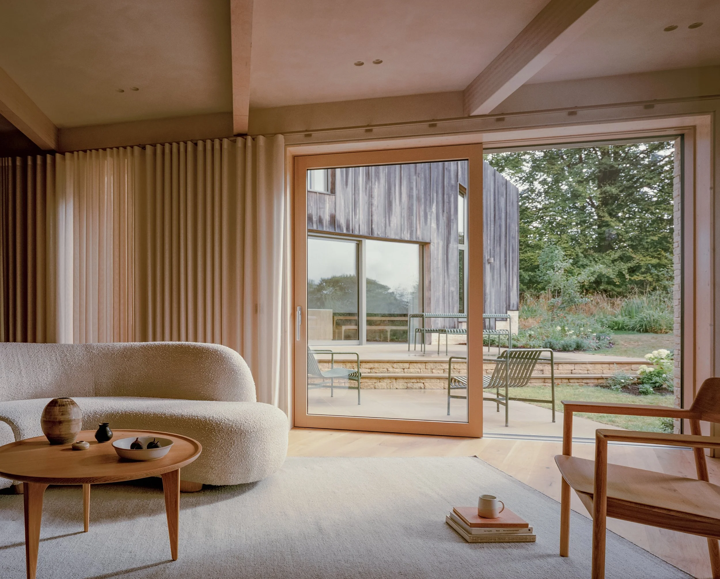
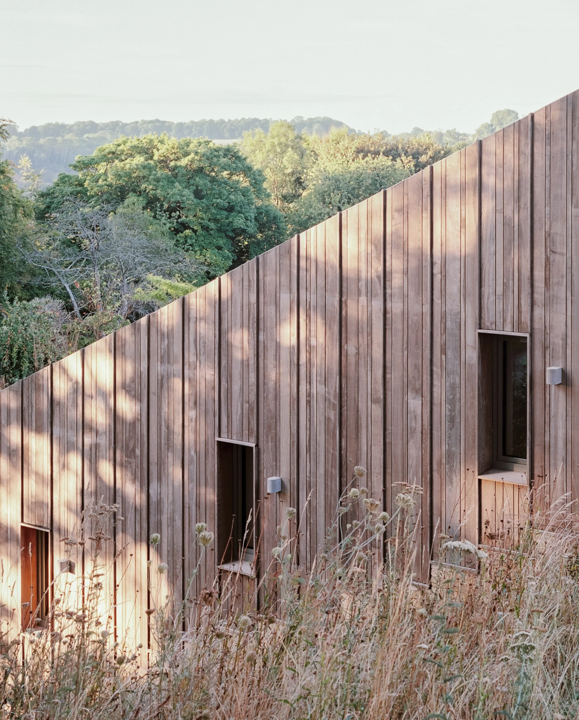
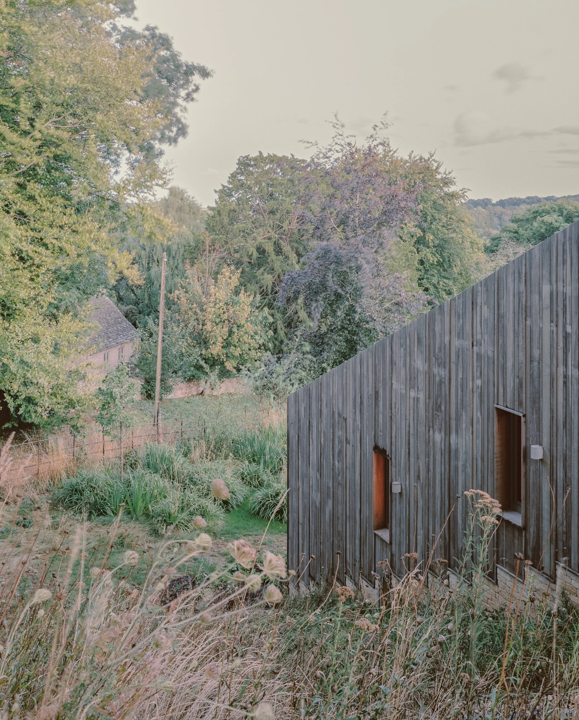
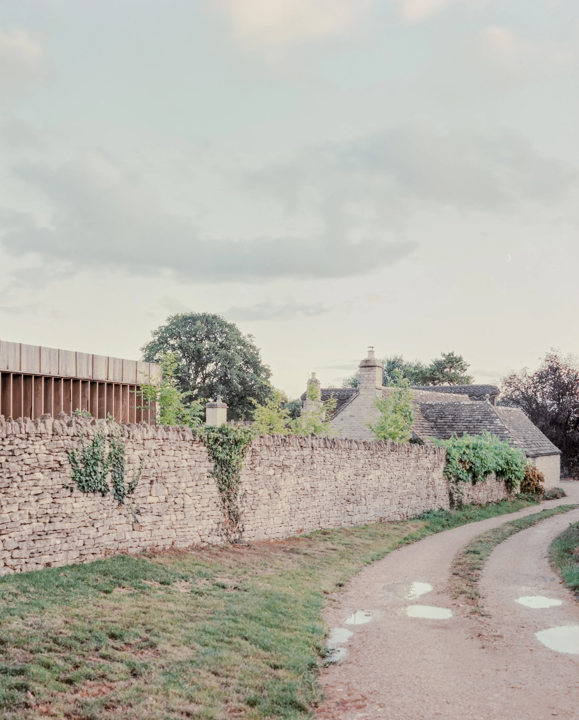
Oolite House is a contemporary family home in the Cotswolds designed in collaboration with Studio Bark. YAM Studios was commissioned to lead the interior architecture and interior design for the property, creating a calm and refined home rooted in warm minimalism, quiet luxury, and contemporary family living.
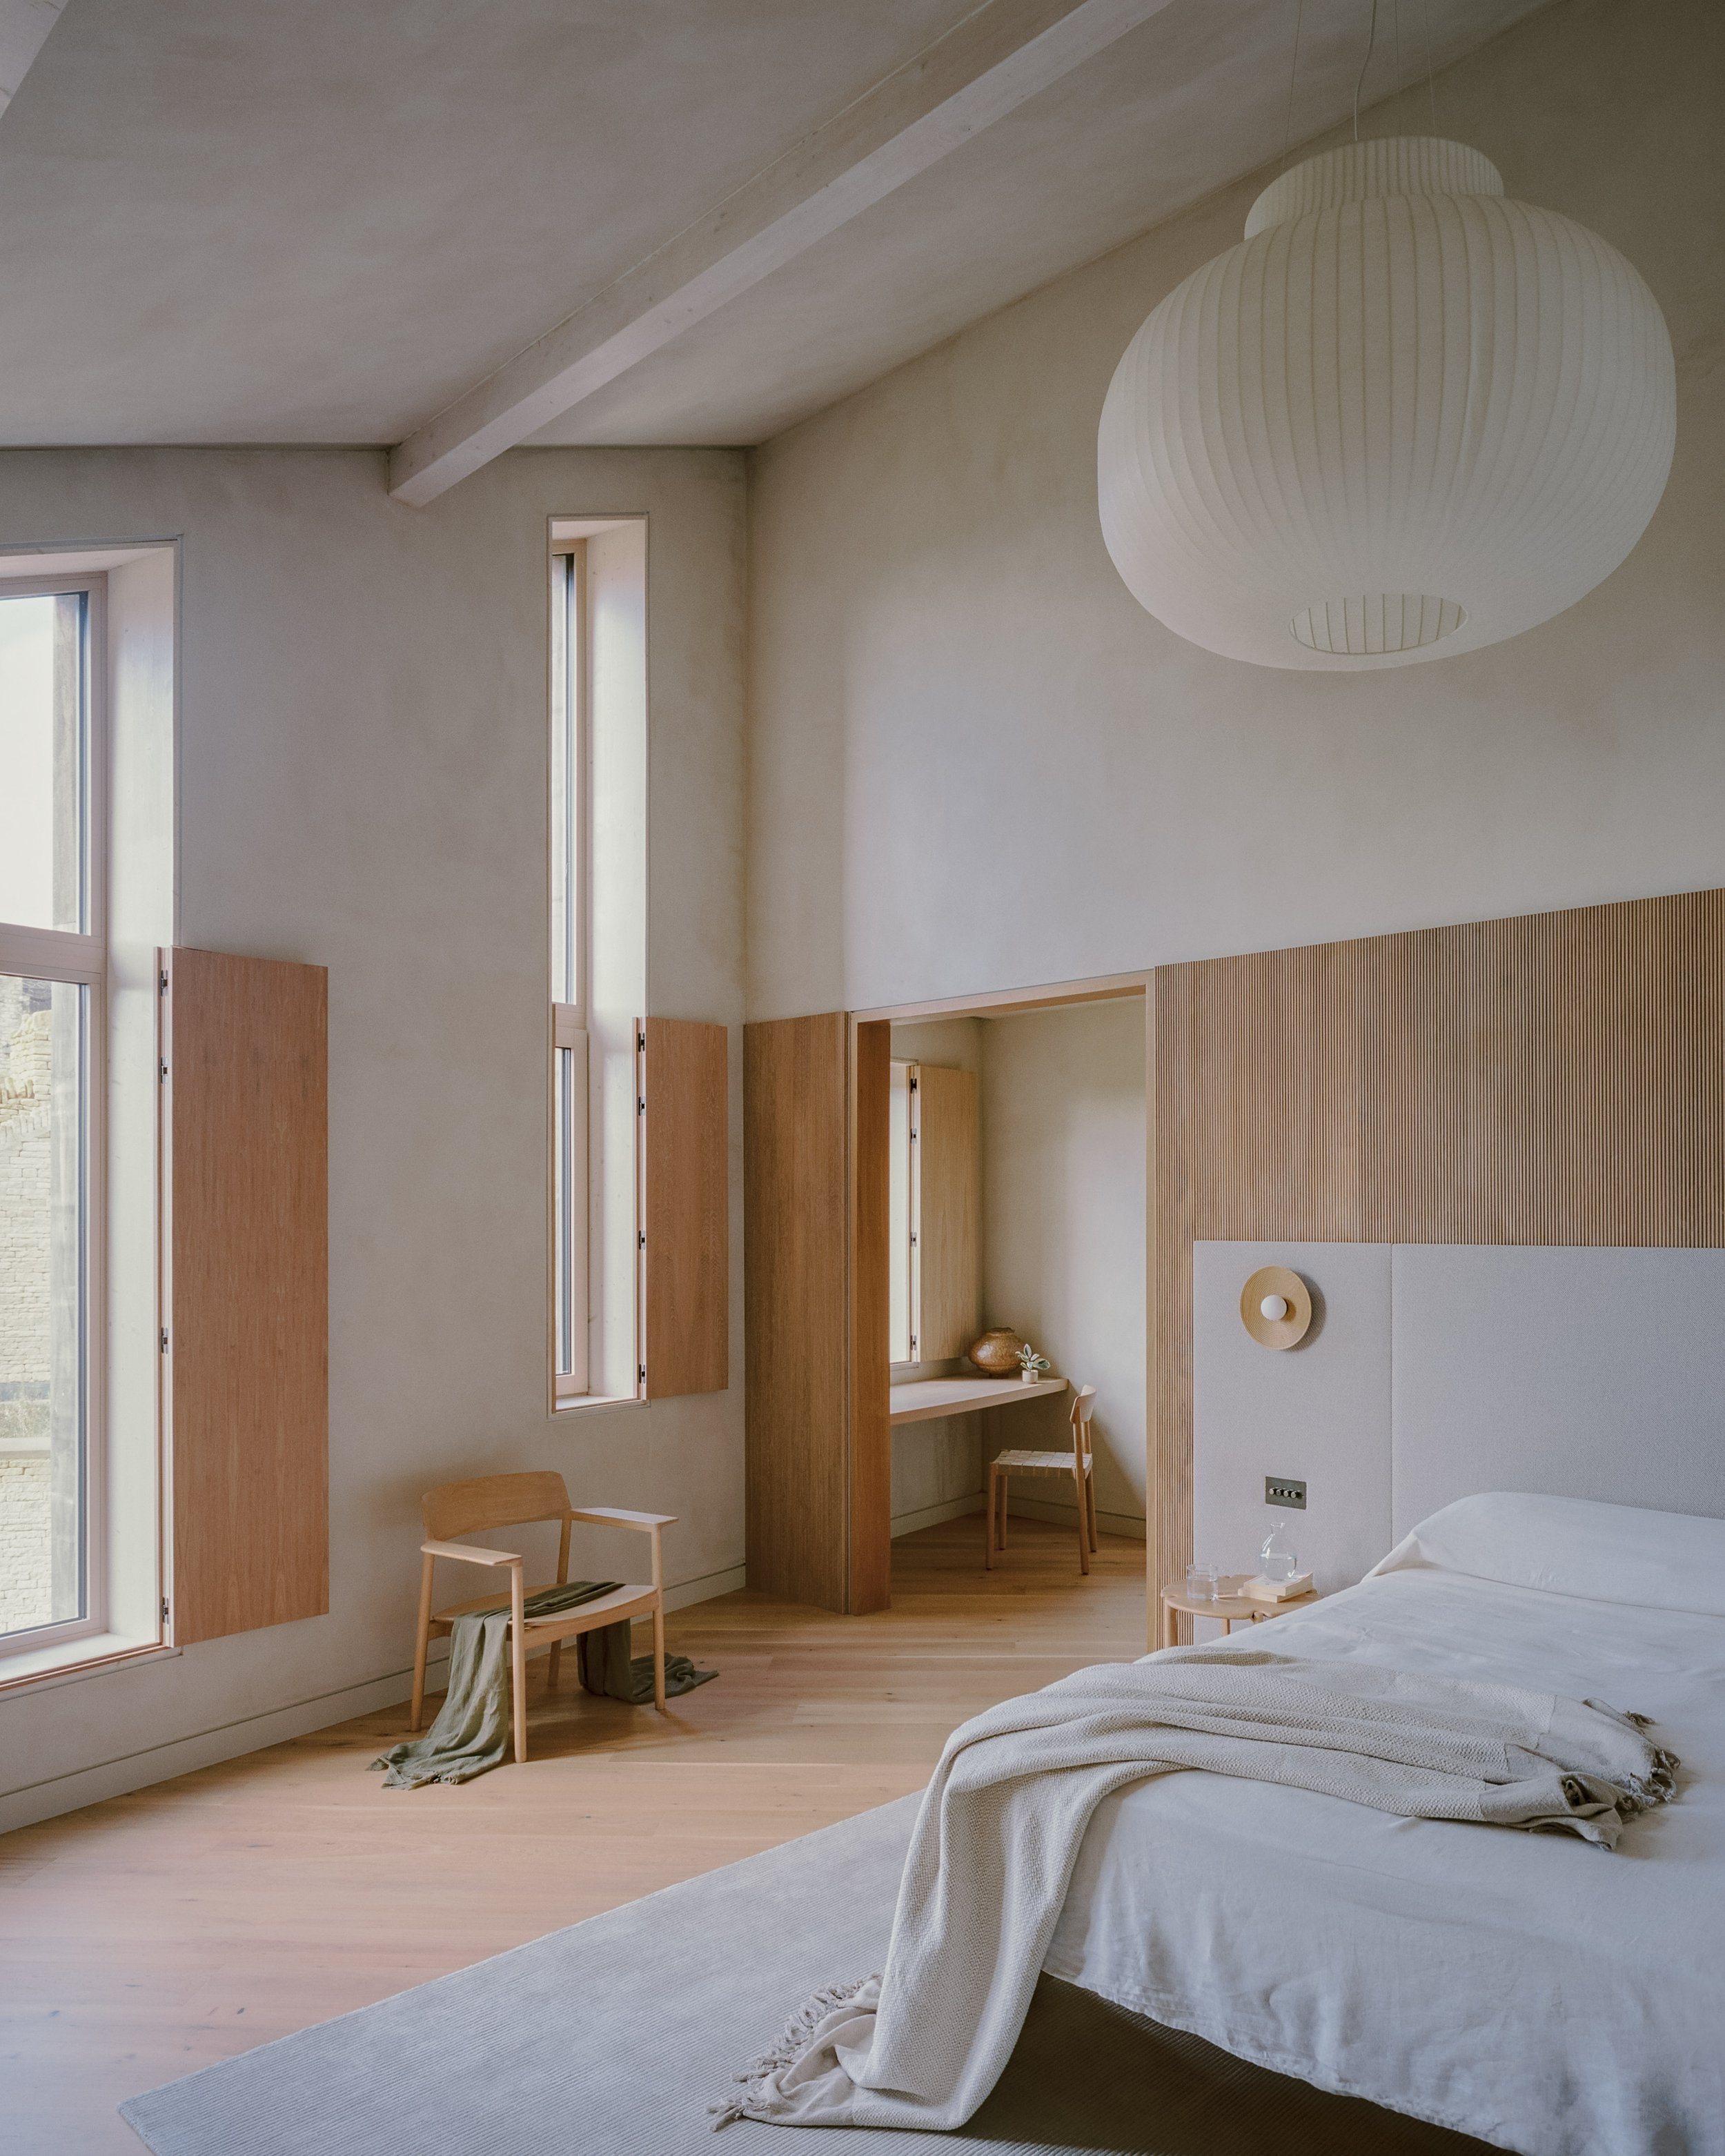
Designed to feel both highly functional and deeply connected to its natural surroundings, the interiors balance minimalist architectural detailing with warmth, texture, and comfort. Inspired by the tones and materiality of the Cotswolds landscape, the home combines natural finishes, soft neutral palettes, and carefully considered spatial planning to create a timeless contemporary interior with a strong connection to nature.
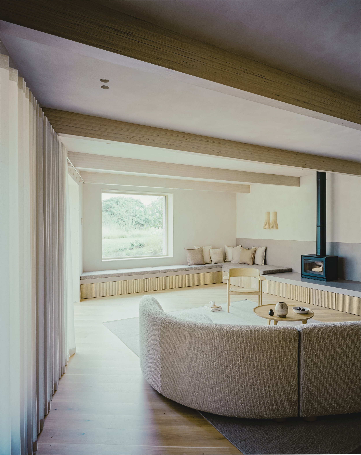
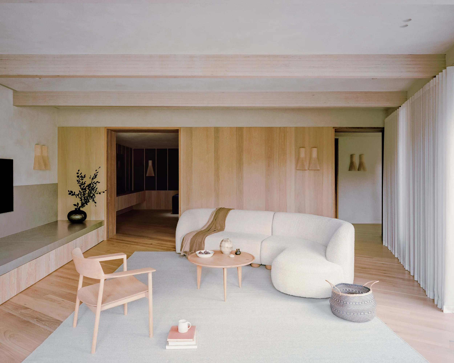
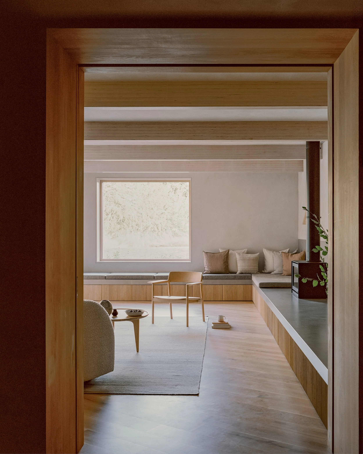
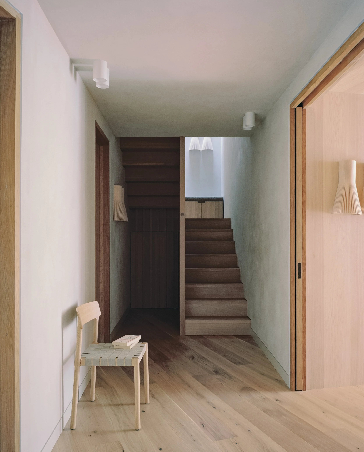
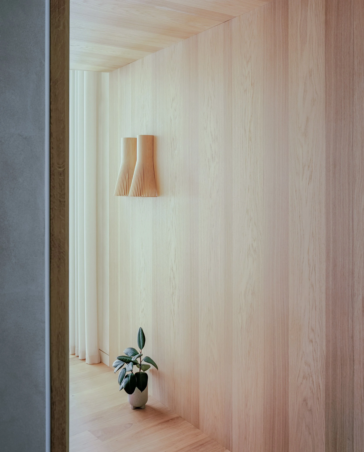
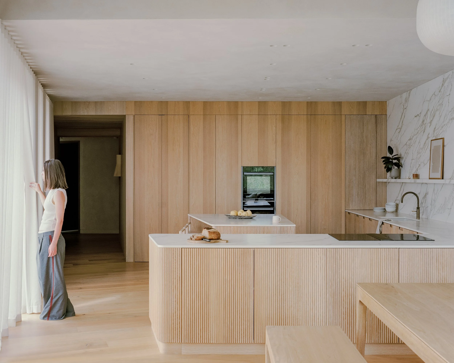
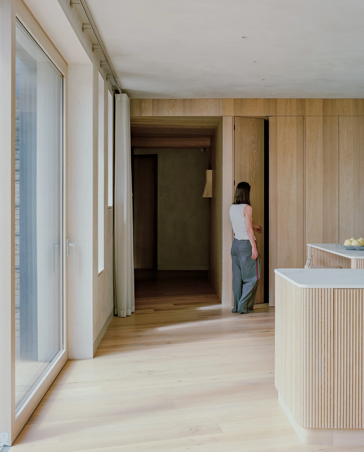
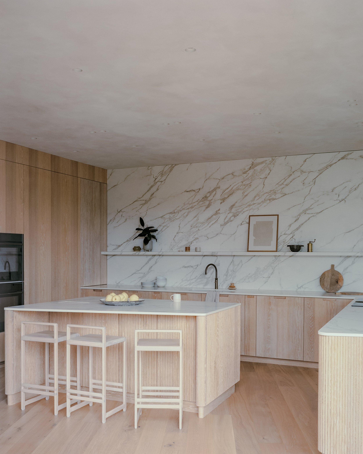
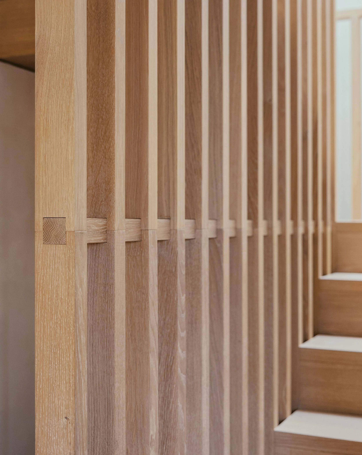
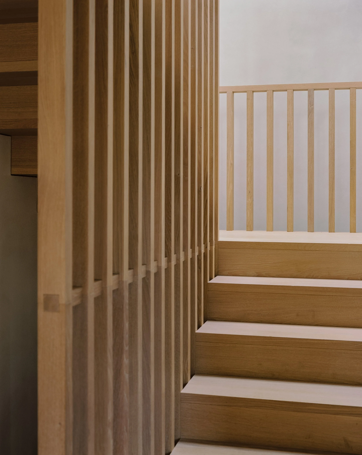
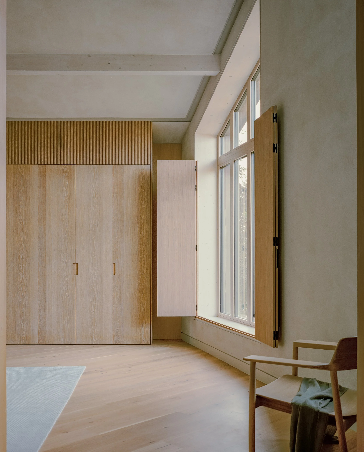
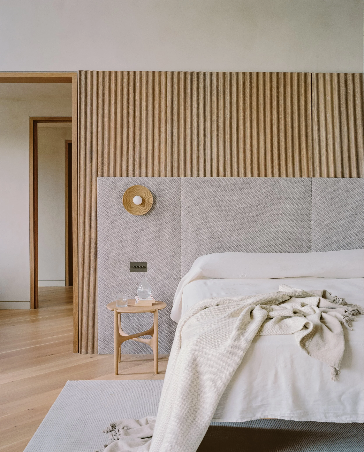
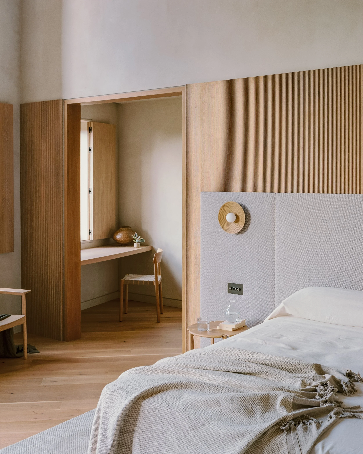
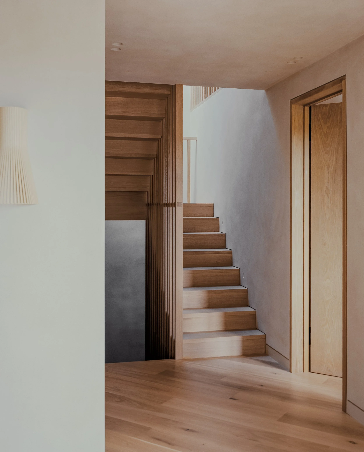
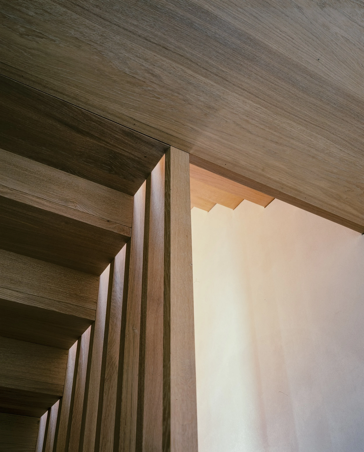
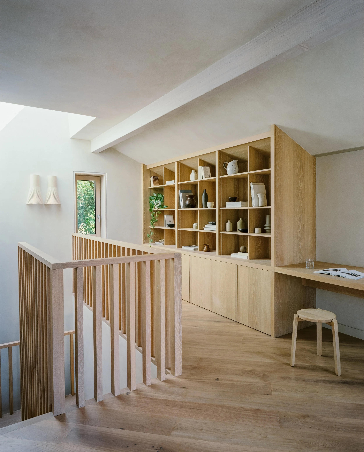
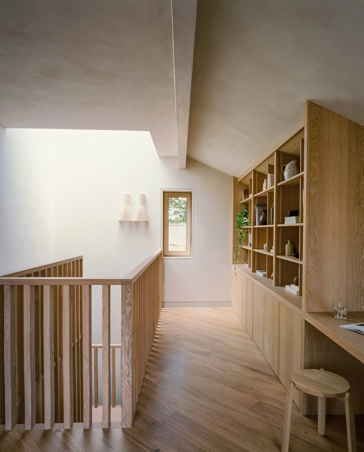
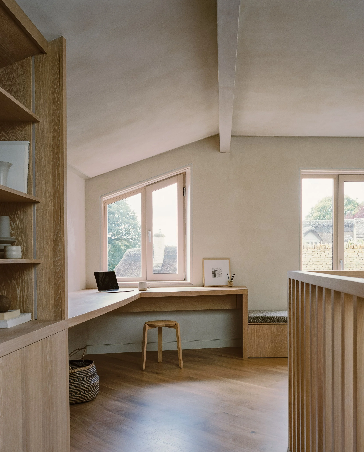
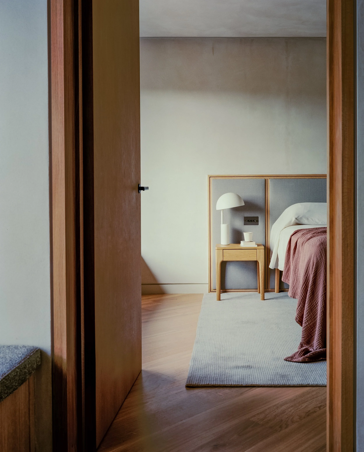
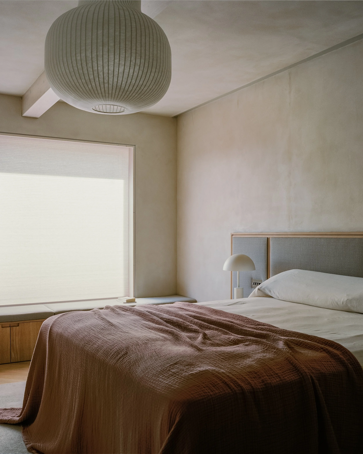
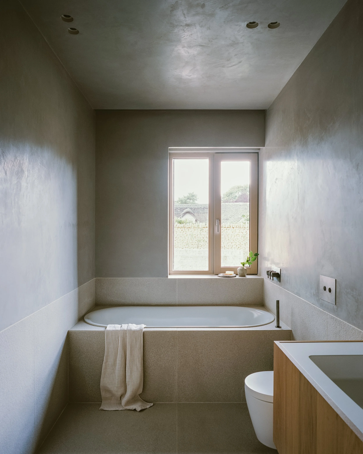
Throughout the home, natural materials were carefully selected to introduce warmth and depth while maintaining a restrained and cohesive aesthetic. Lime plaster walls, Tadelakt finishes, natural oak joinery, and tactile fabrics create a layered atmosphere that feels calm, understated, and highly liveable. The muted and earthy material palette allows natural light, texture, and architectural form to define the spaces.
The interior architecture was designed around modern family living, with a focus on openness, simplicity, and everyday functionality. Bespoke joinery and integrated storage solutions were carefully incorporated throughout the property to maximise practicality without compromising the clean and minimalist aesthetic. Every design decision focused on balancing functionality with refined contemporary detailing.
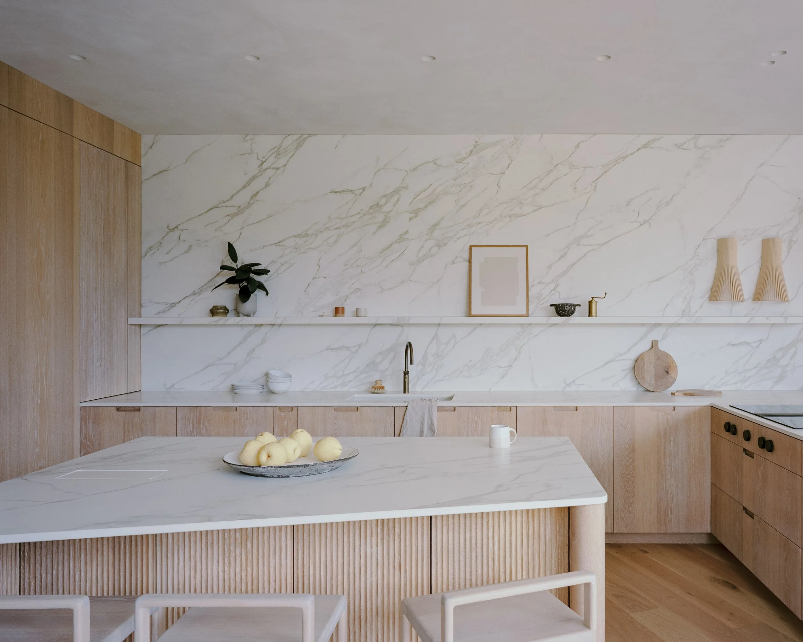
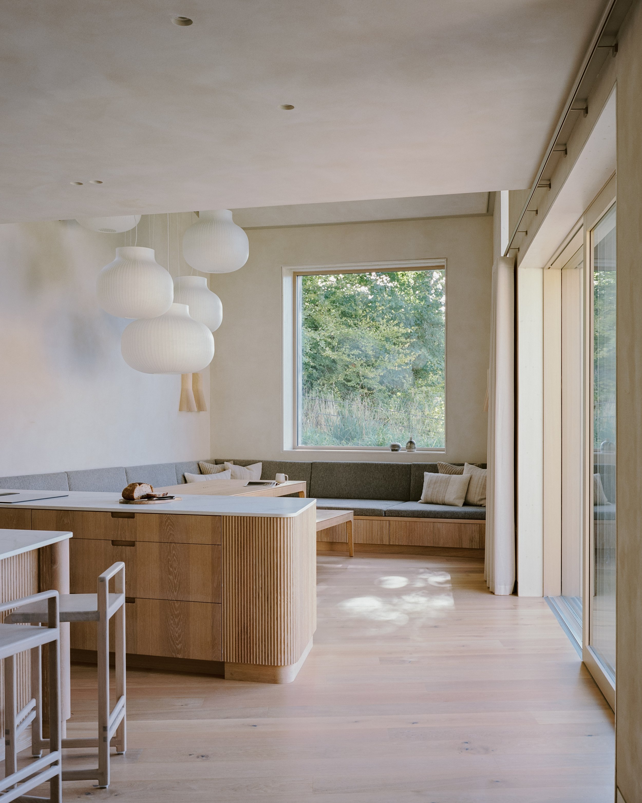
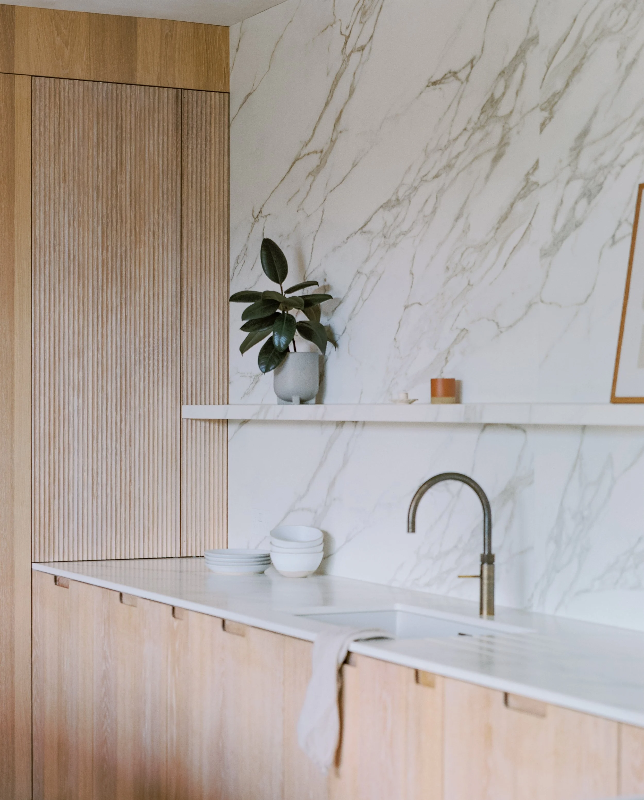
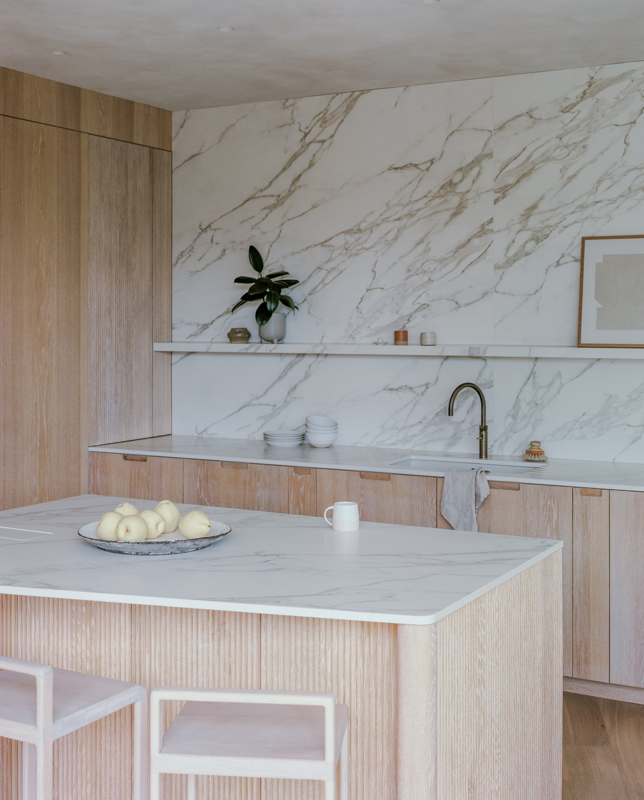
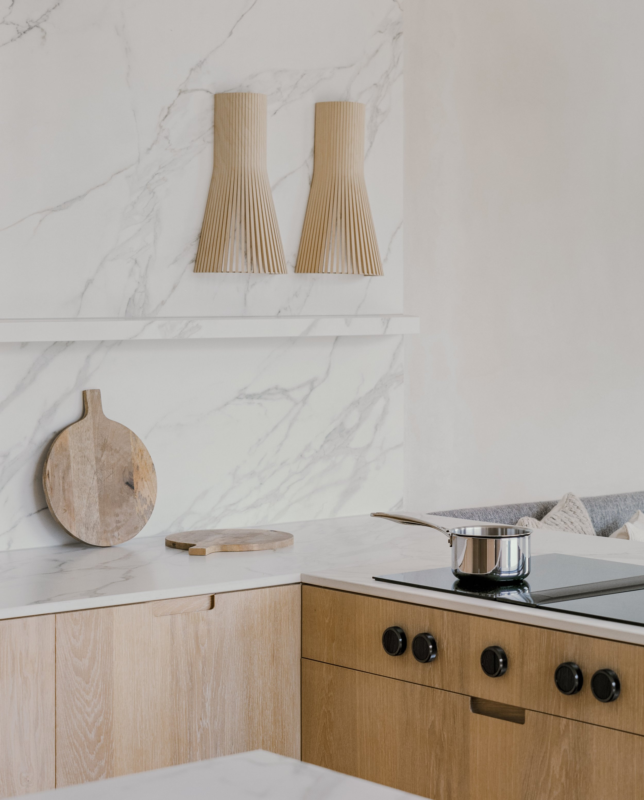
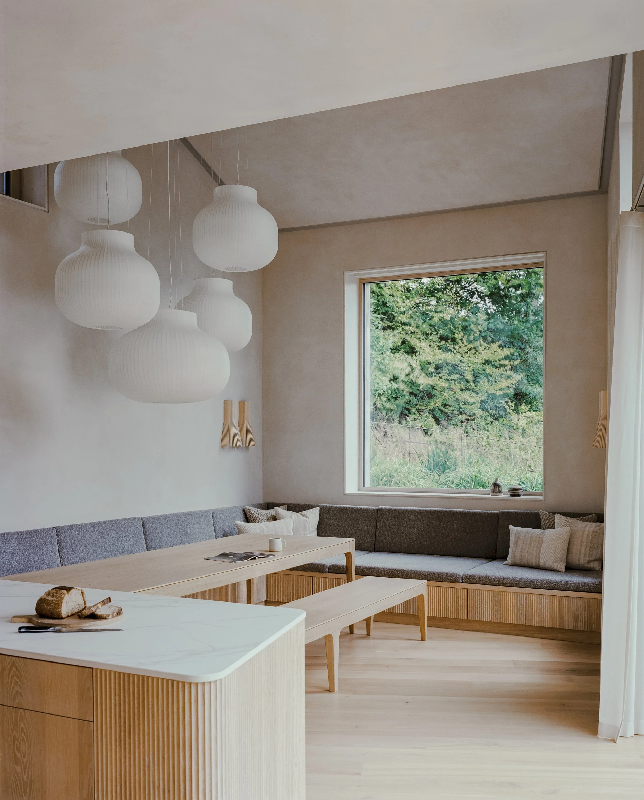
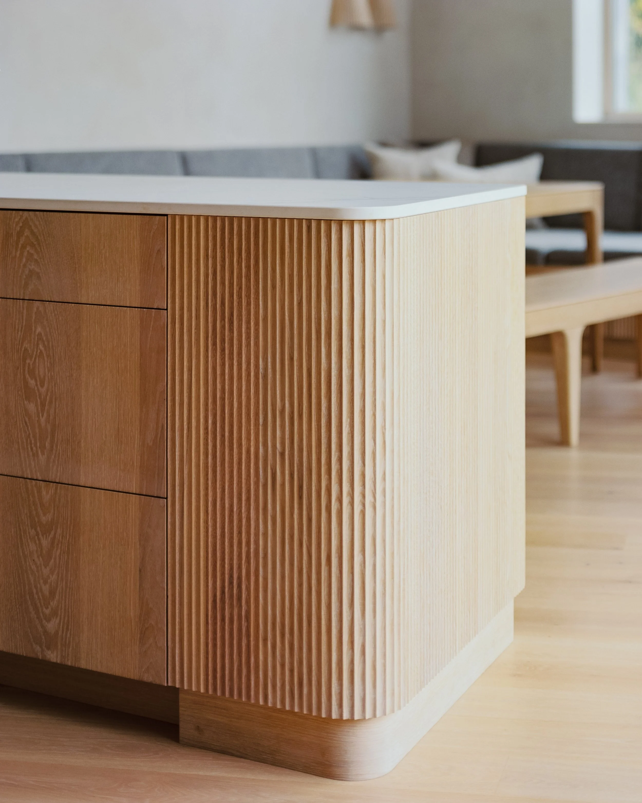
At the centre of the home, the kitchen was designed as a warm and inviting gathering space for family life and entertaining. Sculptural simplicity, bespoke cabinetry, porcelain surfaces, and carefully integrated lighting create a contemporary kitchen that feels elegant, durable, and seamlessly connected to the surrounding dining area.
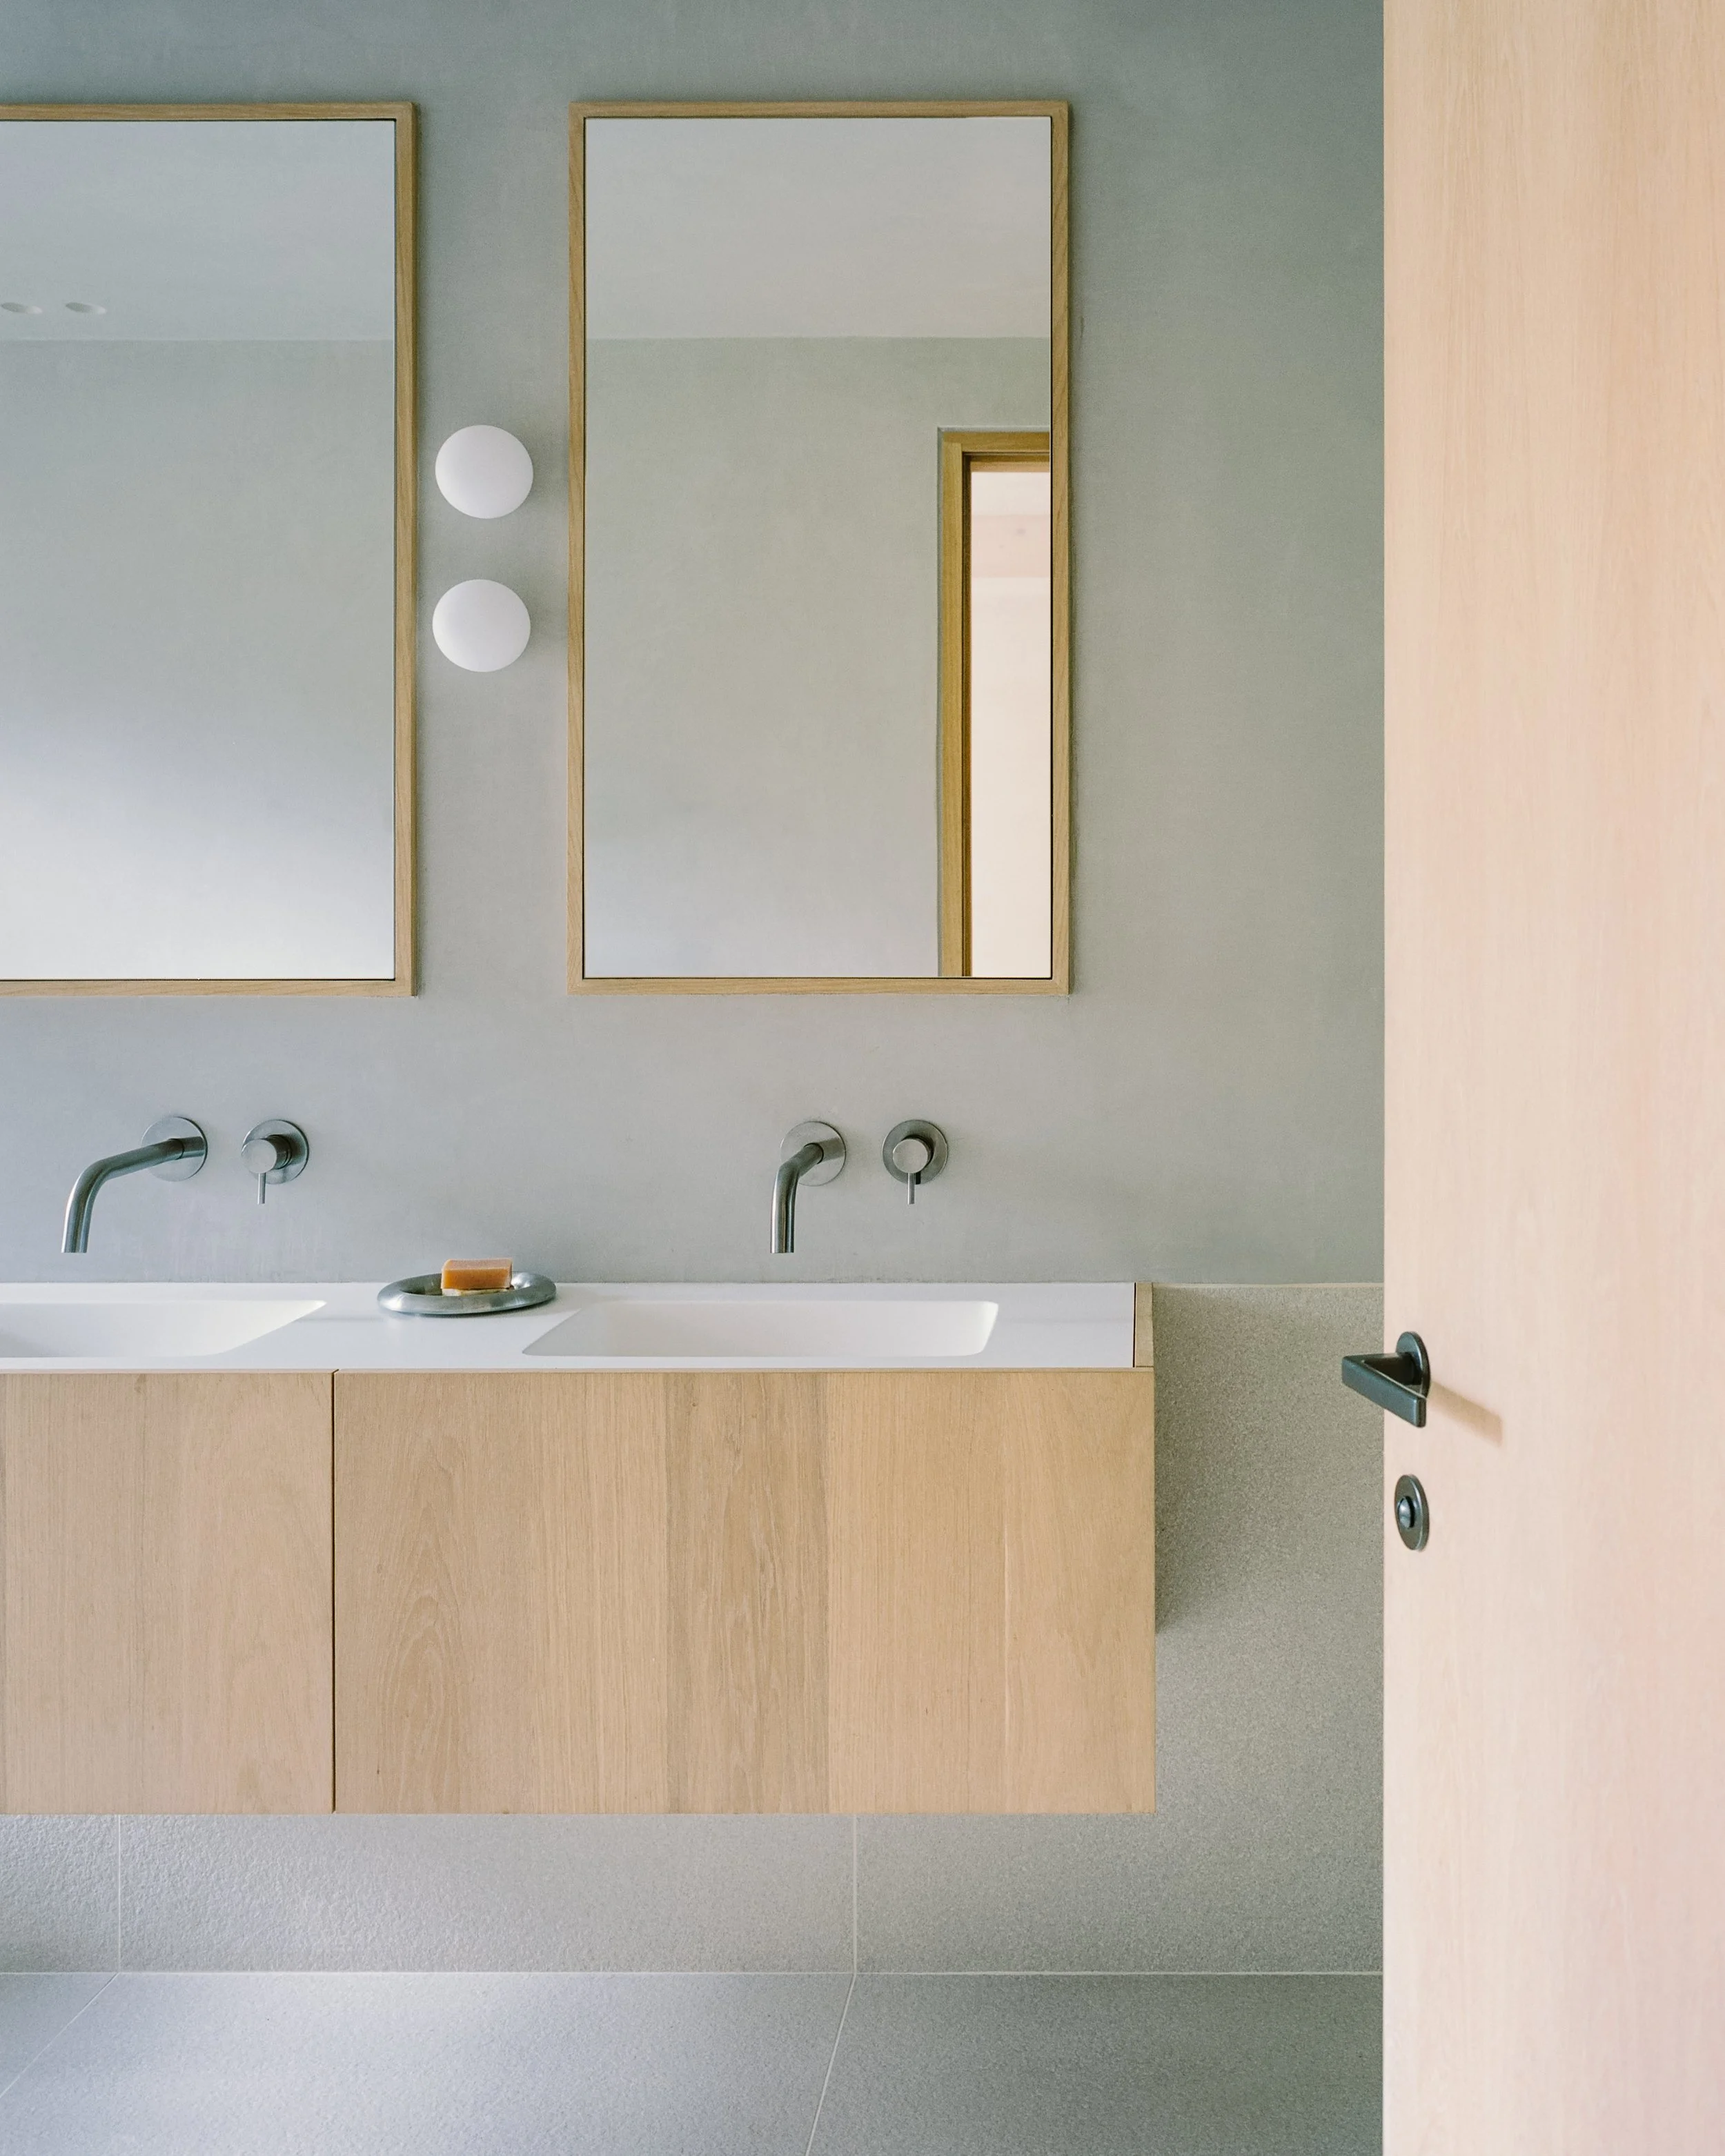
Bathrooms throughout the property continue the calm and tactile design language of the wider home. Textured finishes, soft tonal contrasts, textured porcelain, and understated fittings contribute to a quiet luxury aesthetic that feels timeless rather than trend-led.
Furniture, lighting, and styling were carefully curated to complement the architectural simplicity of the interiors while introducing warmth, softness, and material depth throughout the home. Layered textures, muted fabrics, and handcrafted details create spaces that feel both refined and relaxed.
The result is a contemporary Cotswolds family home that combines warm minimalist interior architecture, natural materials, and thoughtful functionality to create a timeless living environment designed around modern family life and a close connection to the surrounding landscape.