
Gledhow Gardens
Timeless Interiors Balancing Heritage and Contemporary Living
Location: South Kensington, London
Project Type: Period Apartment Renovation
Scope: Full Interior Architecture, Interior Design, Furniture & Styling
Services: Space Planning, Kitchen & Bathroom Design, Material Specification, Lighting Design, Bespoke Carpentry, Furniture & Styling, Project Coordination
Main Contractor: Sonsino Turcan
Photography: Simon Eldon
Press: Russell Simpson Interview
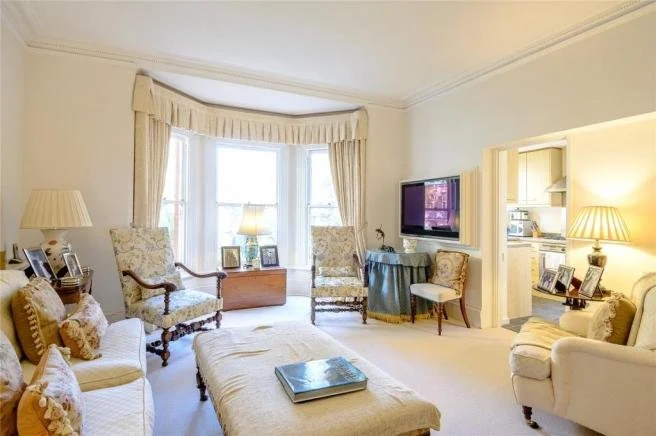
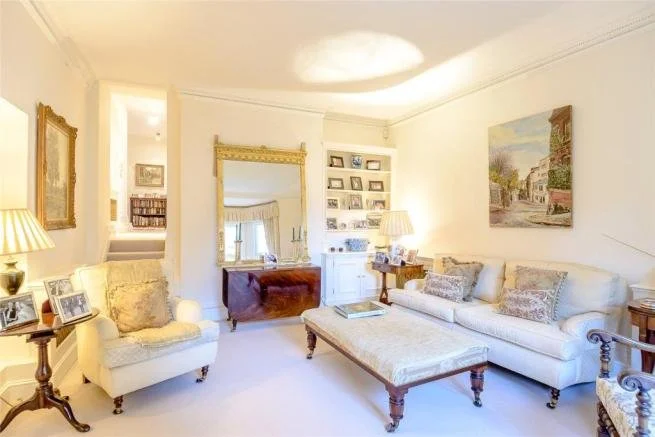
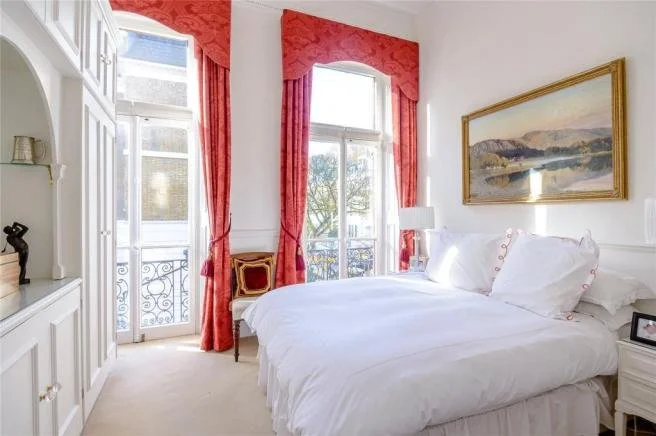
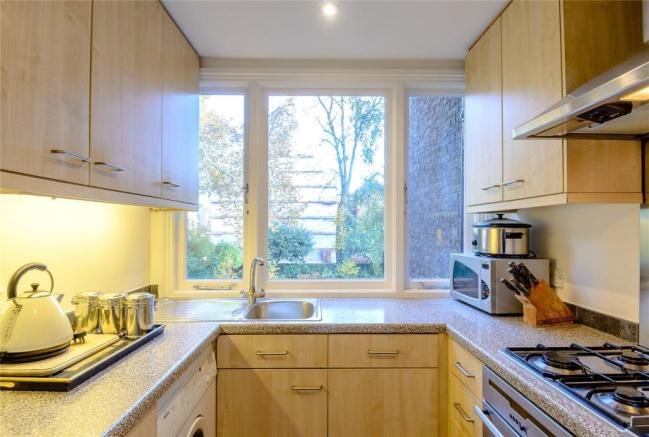
Before Photographs
Project Narrative
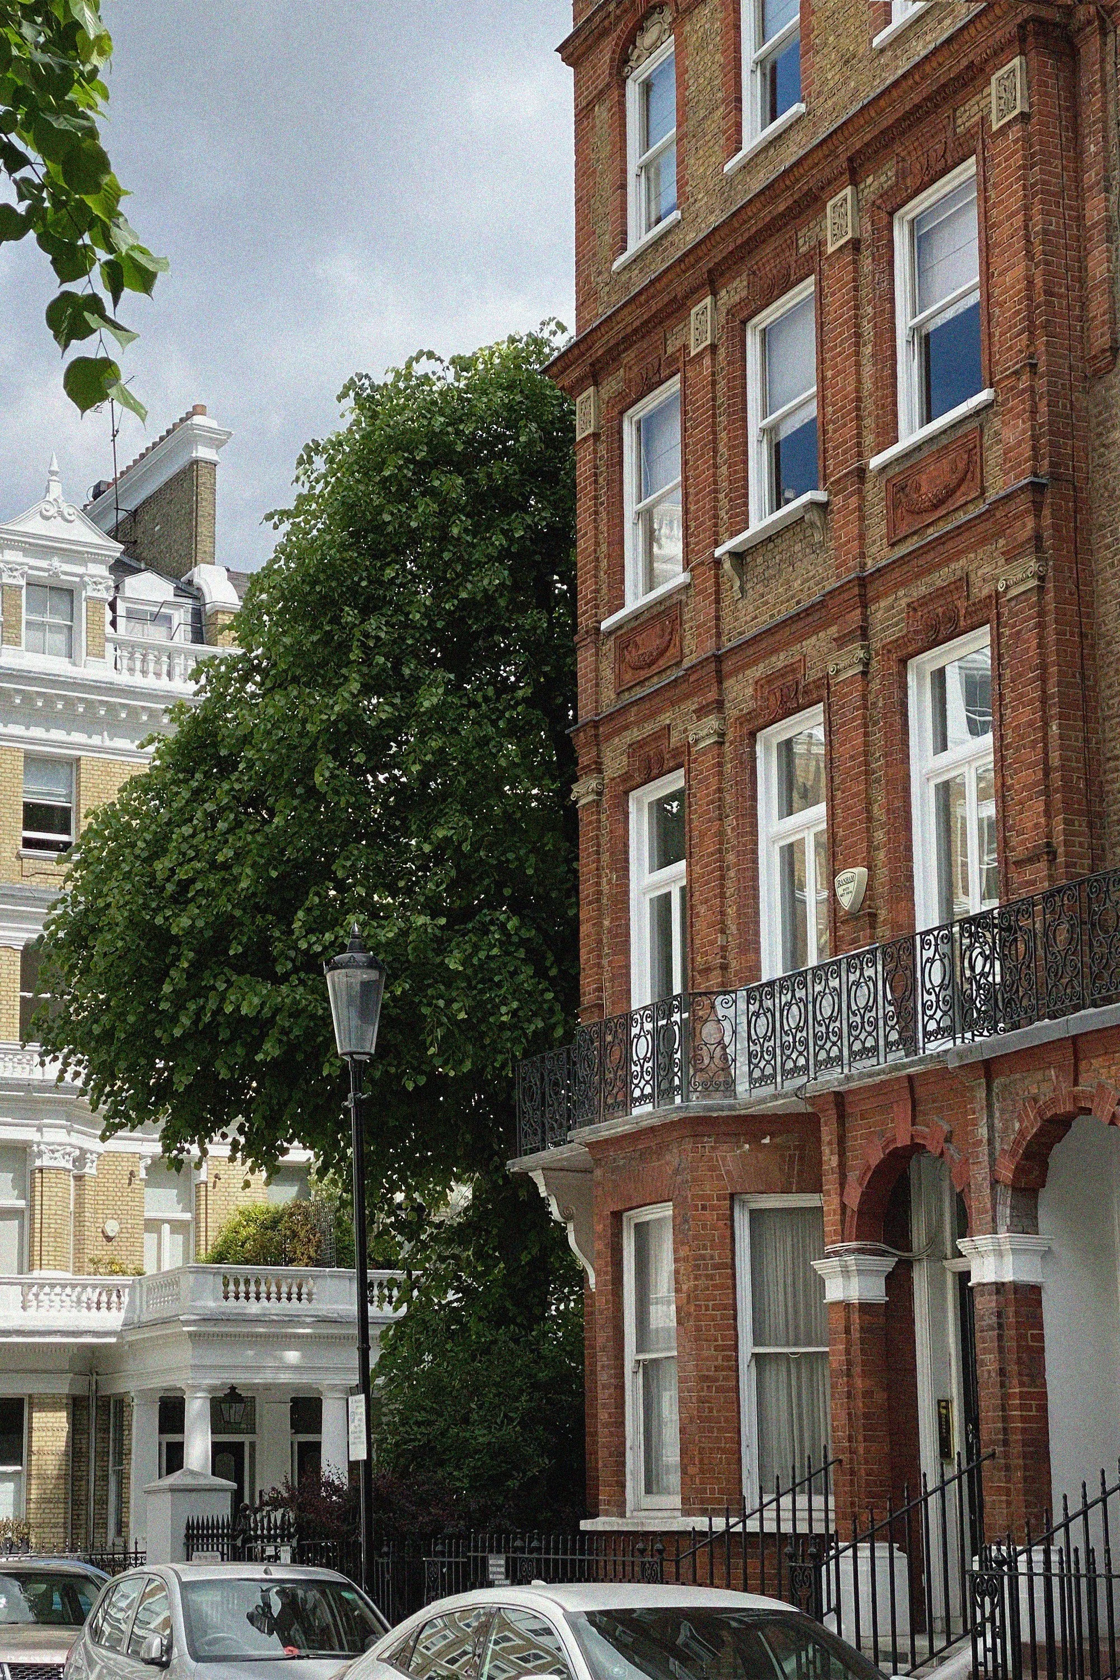
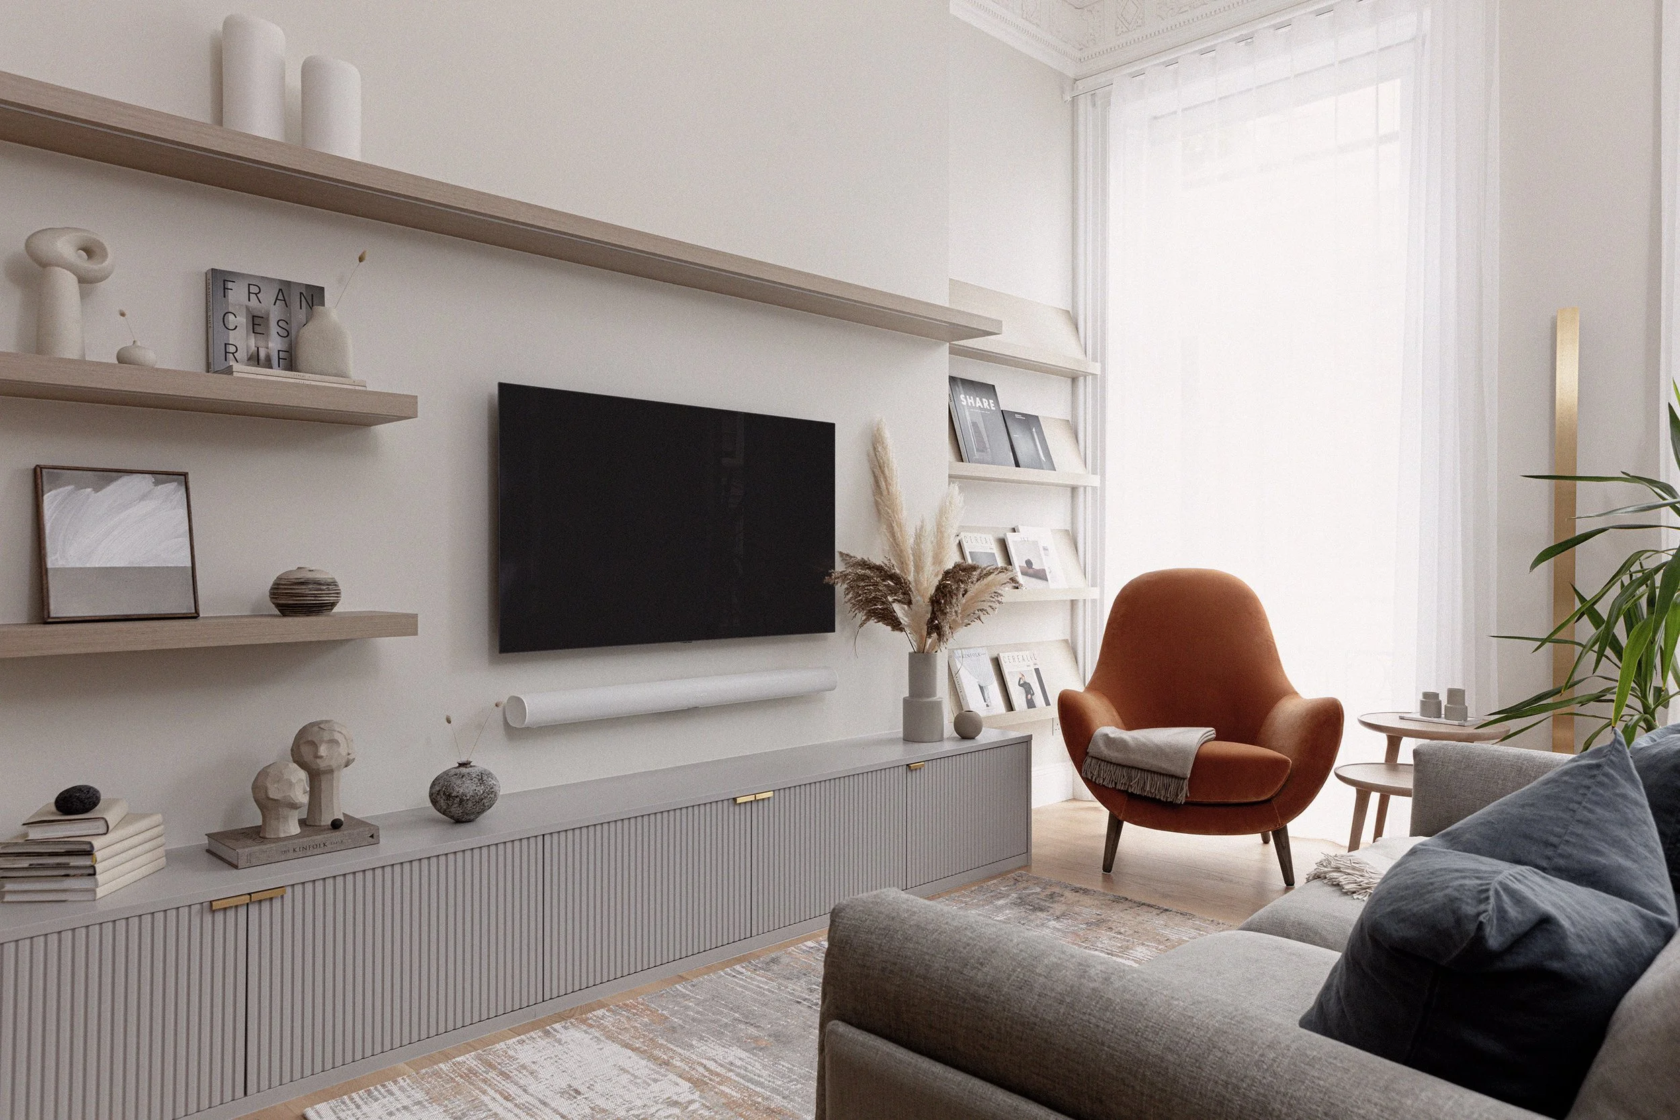
Gledhow Gardens is a two-bedroom apartment located within a beautiful period building in South Kensington, London. The property underwent a full apartment refurbishment to transform the dated interiors into a warm, sophisticated, and highly functional contemporary home while carefully preserving the character and architectural elegance of the original building.
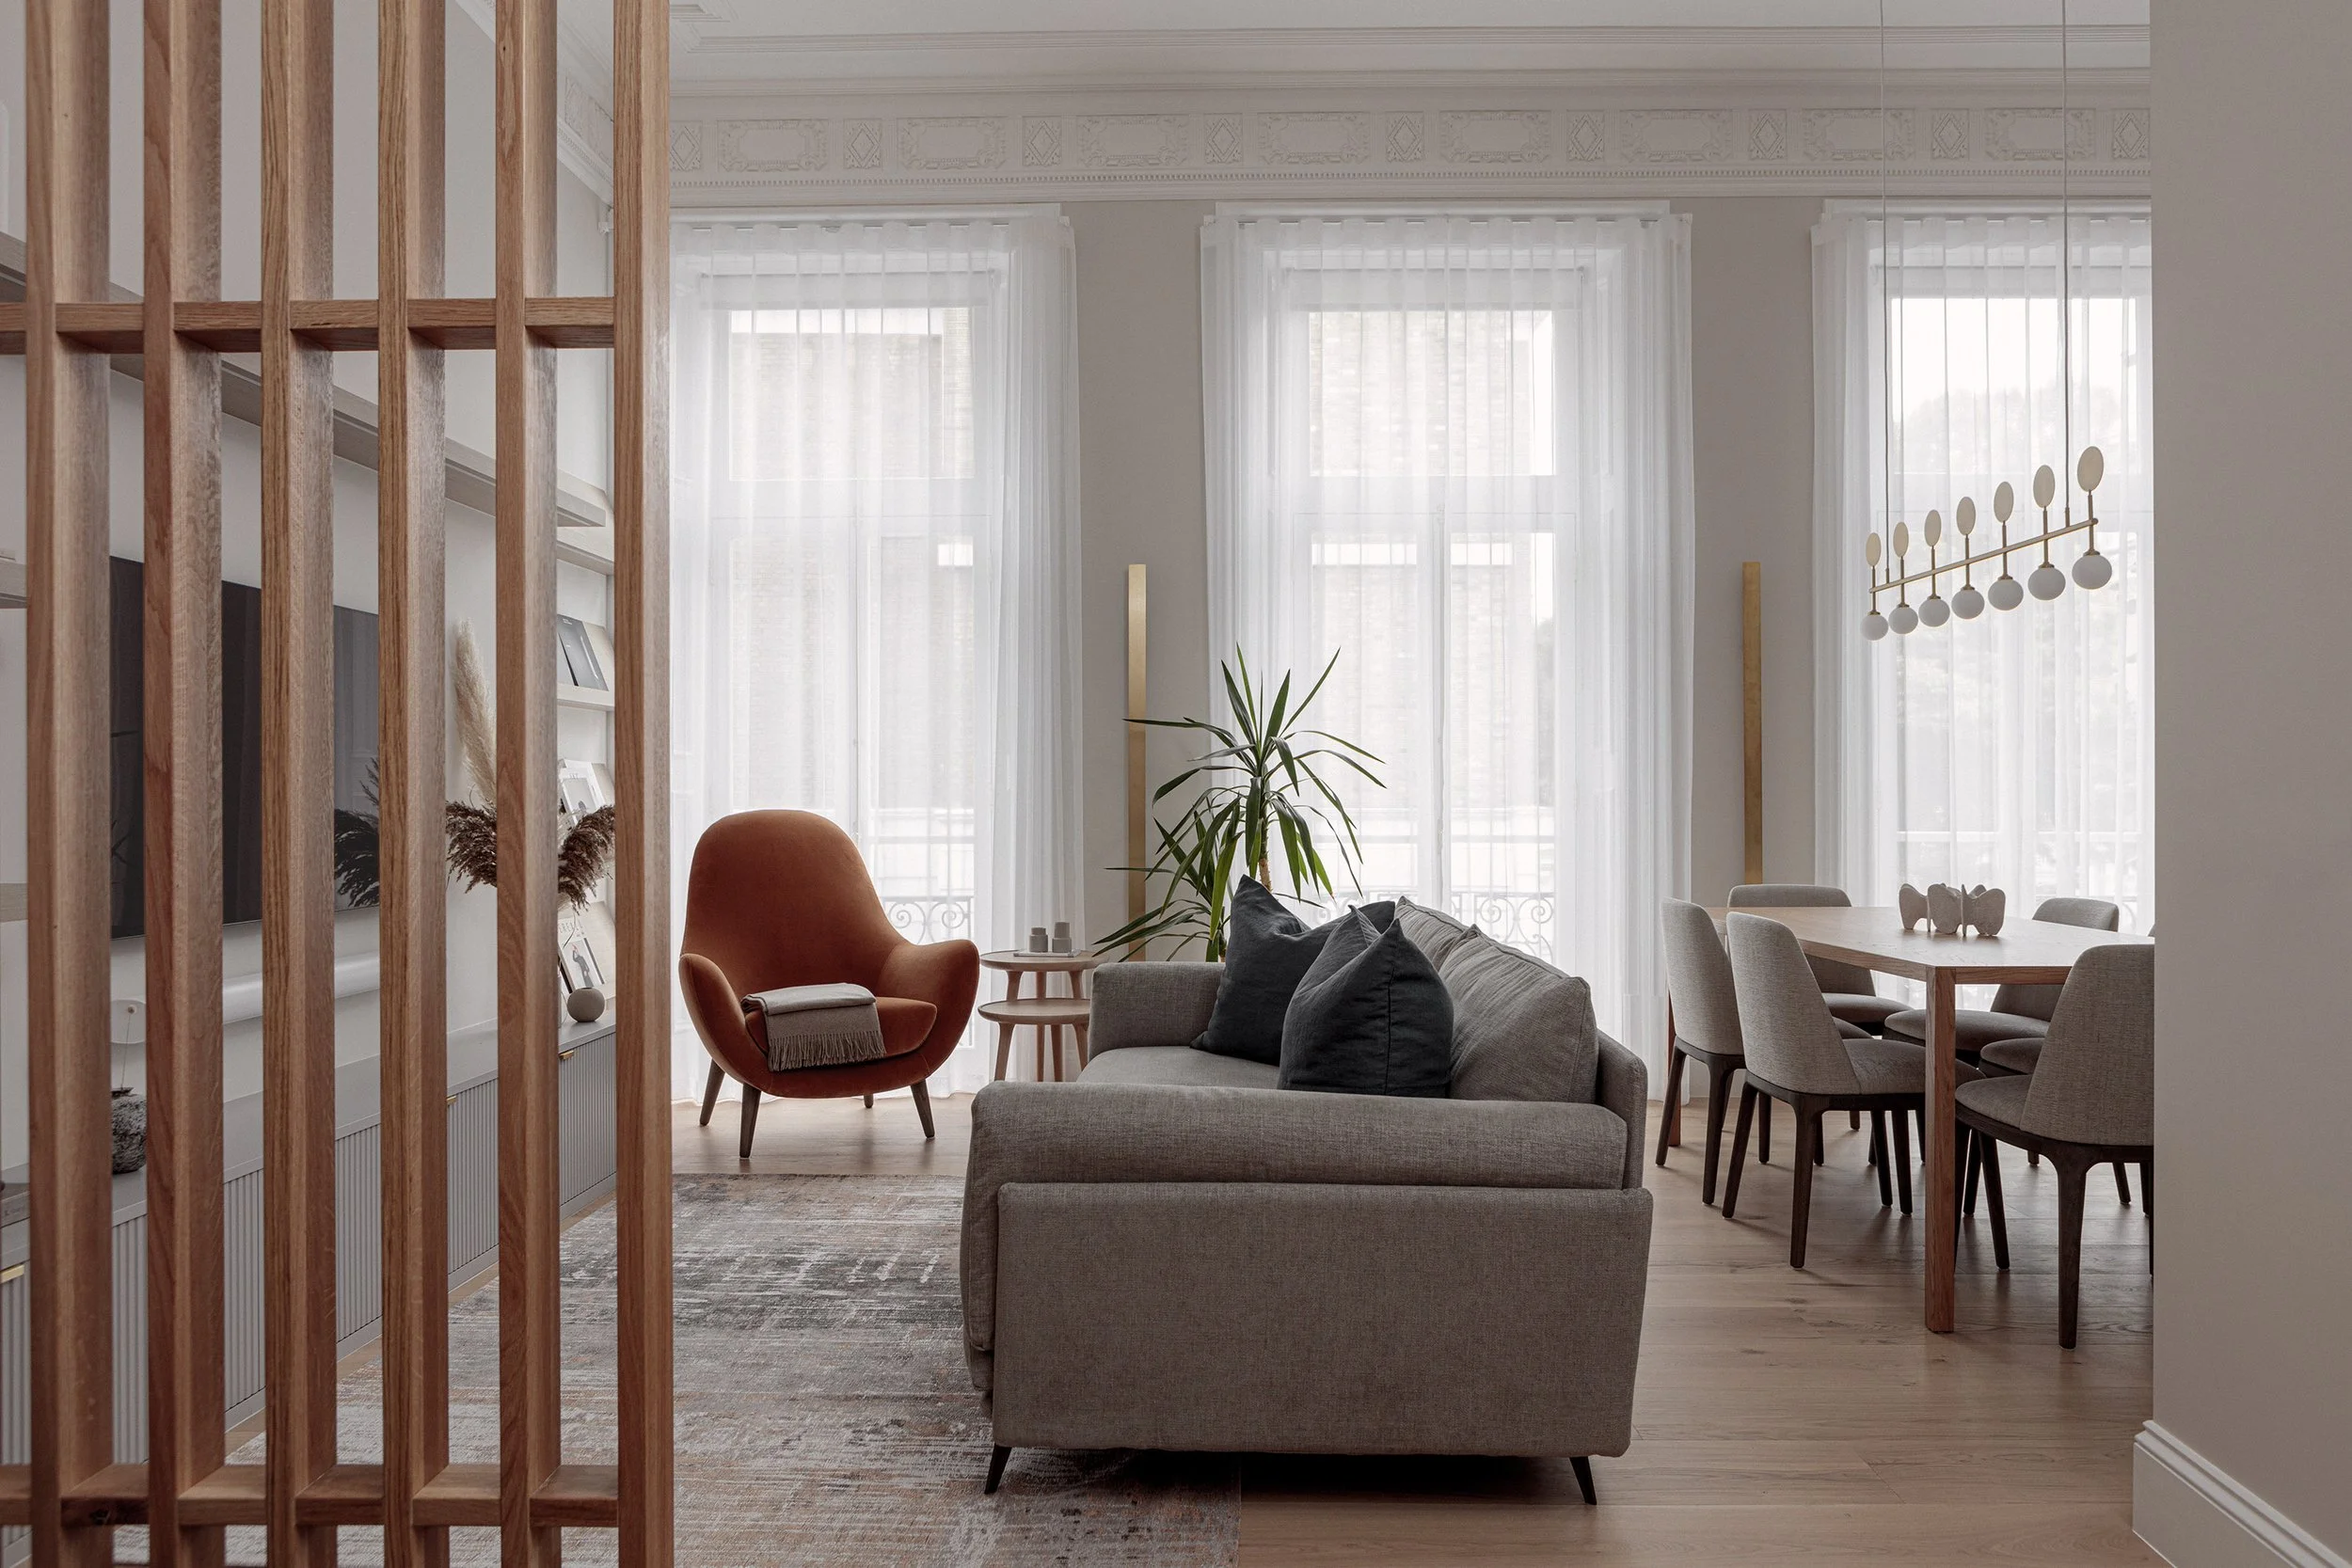
YAM Studios was commissioned to lead the interior architecture and interior design for the project, fully reconfiguring the apartment layout to improve functionality, maximise natural light, and create a better flow between the living spaces. The design approach focused on creating calm and understated interiors rooted in Scandinavian design principles, timeless materials, and quiet luxury.
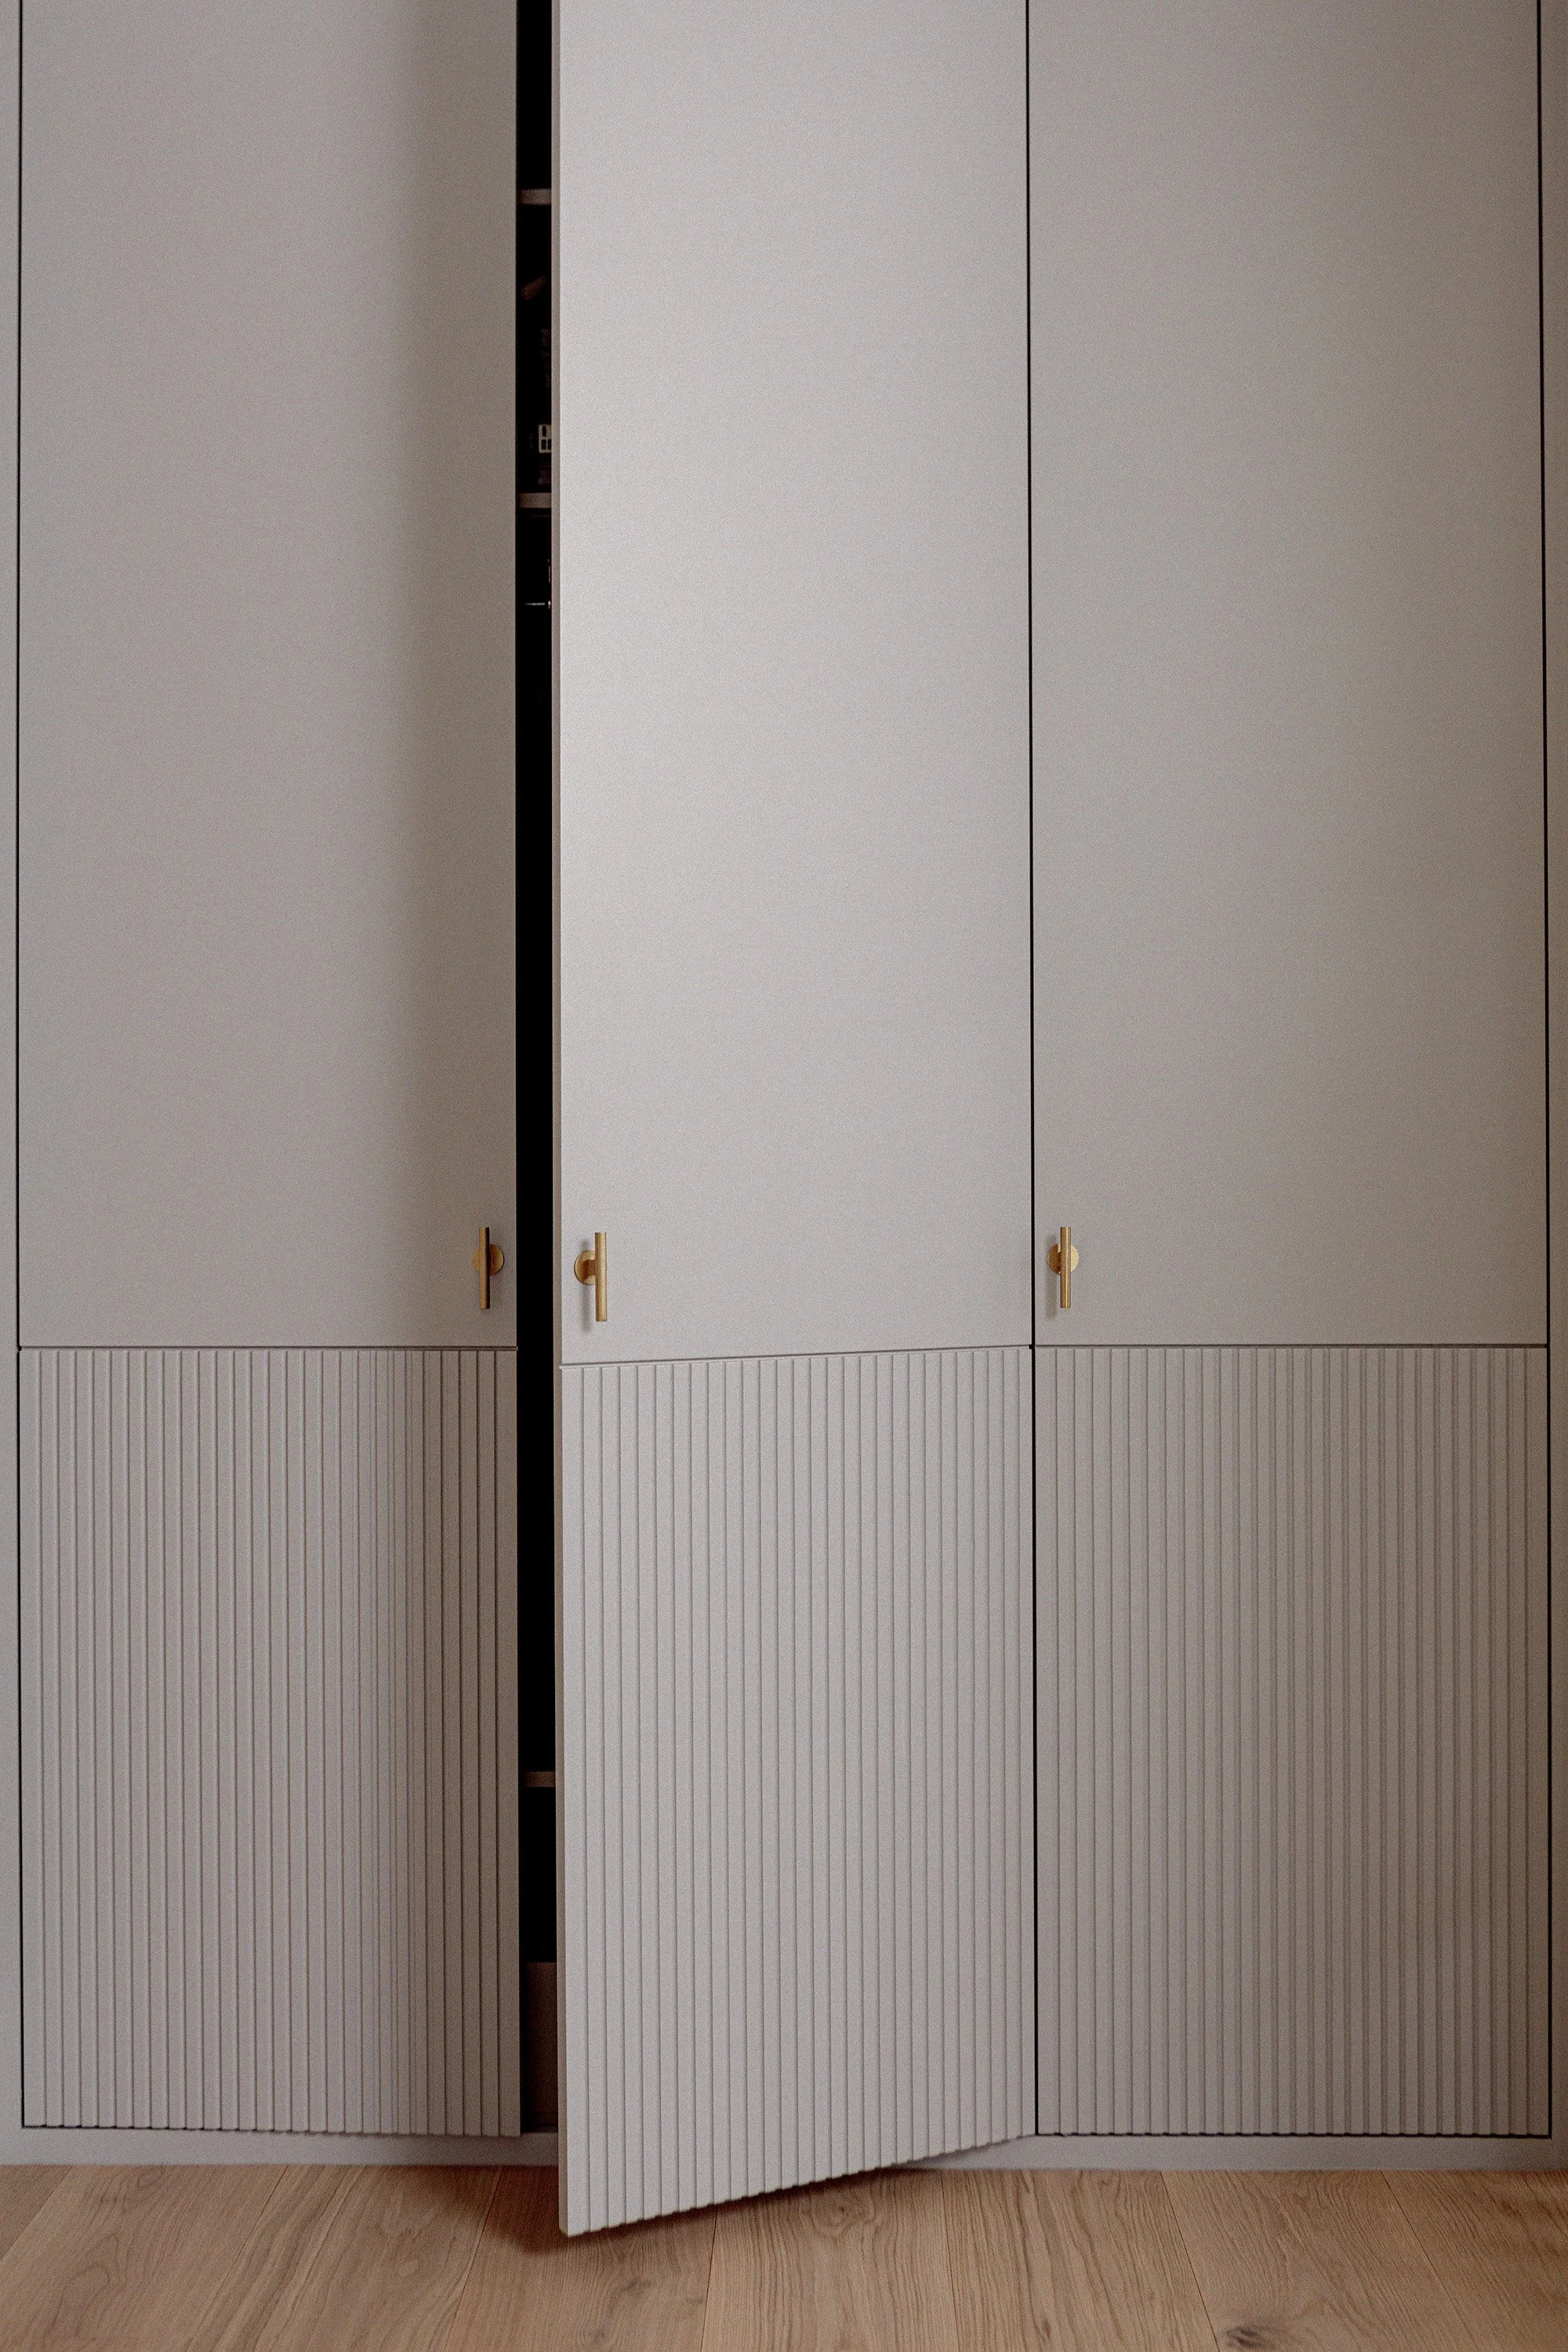
The apartment was fully stripped back and renovated to a higher modern specification, including upgraded sound insulation, new electrics, heating, bespoke carpentry, kitchen and bathroom design, and all interior finishes throughout the property. The original windows were replaced to improve thermal performance and acoustic insulation while maintaining the period character of the apartment.
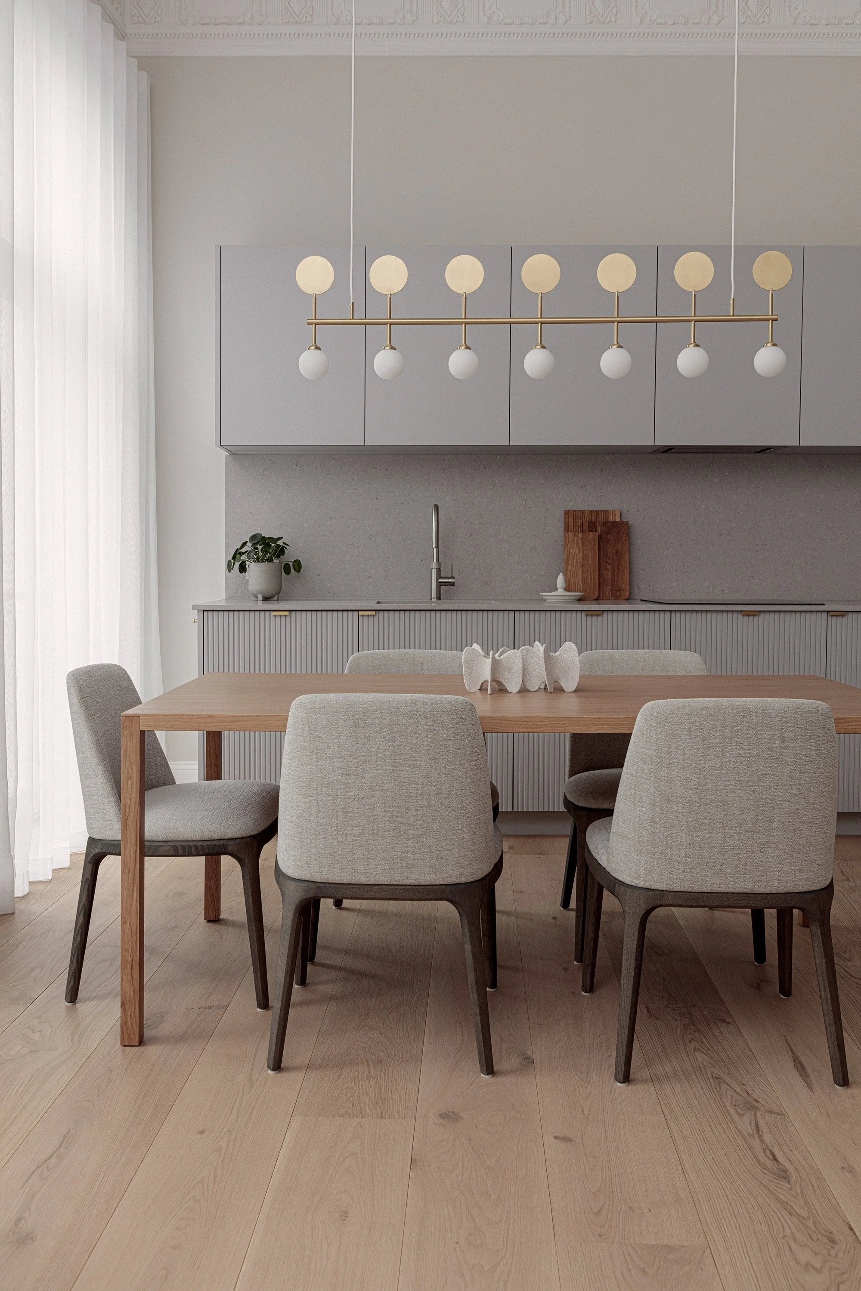
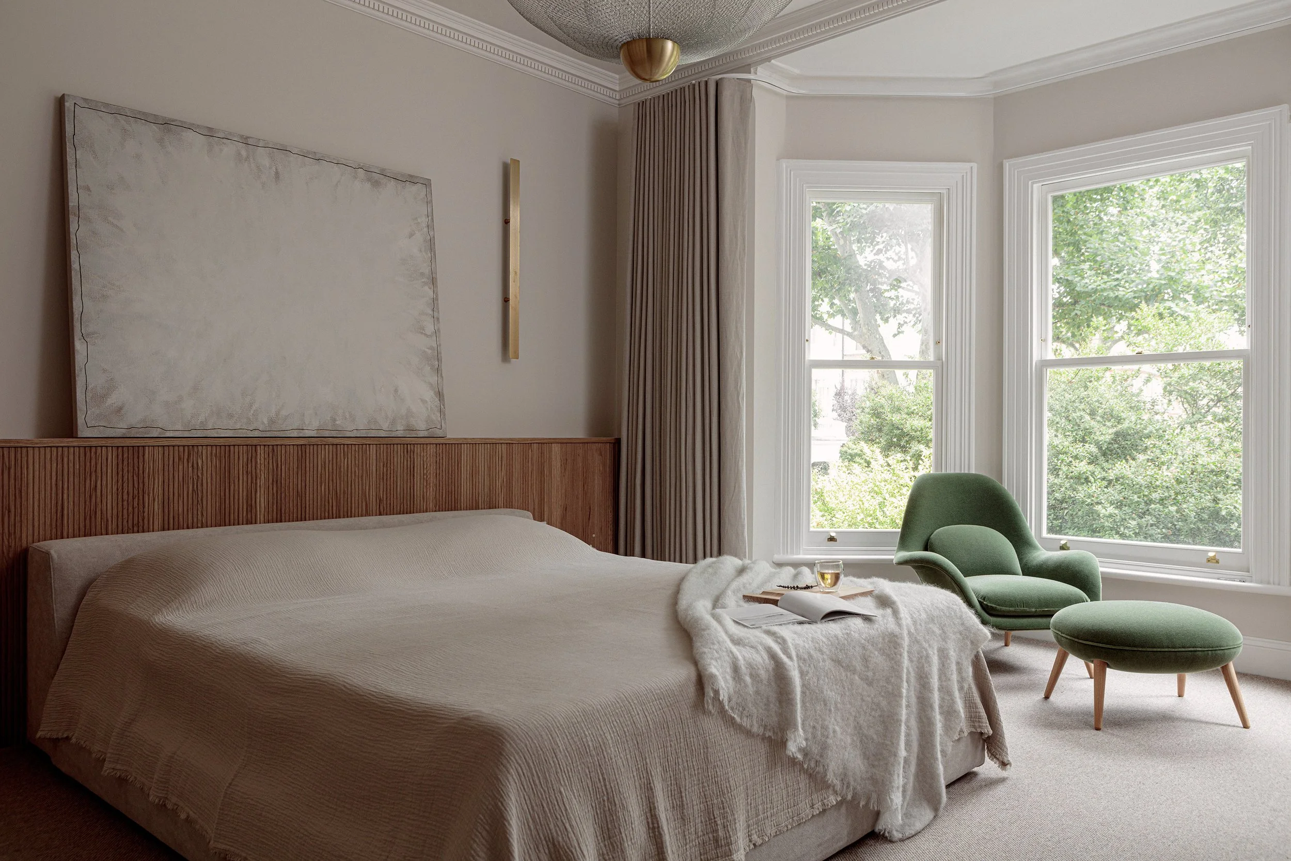
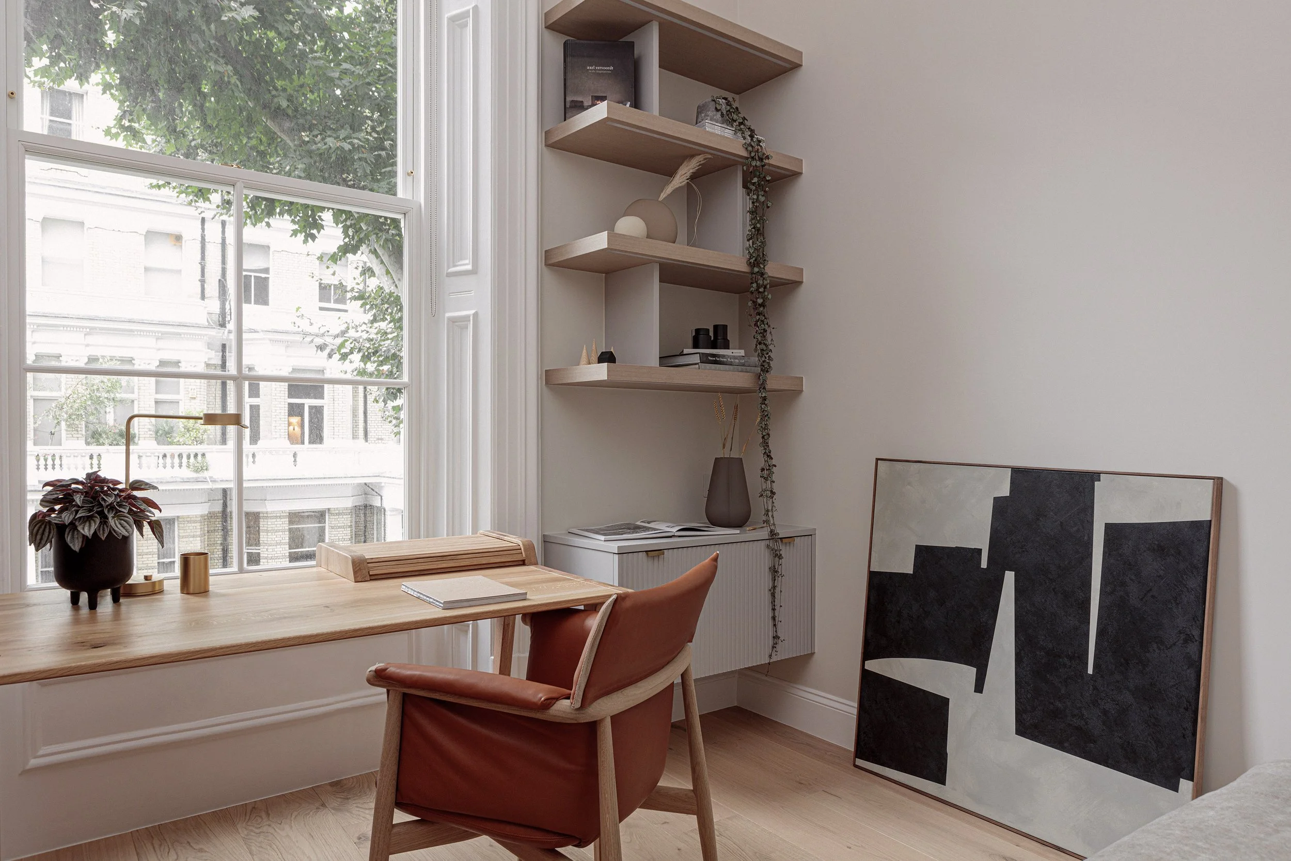
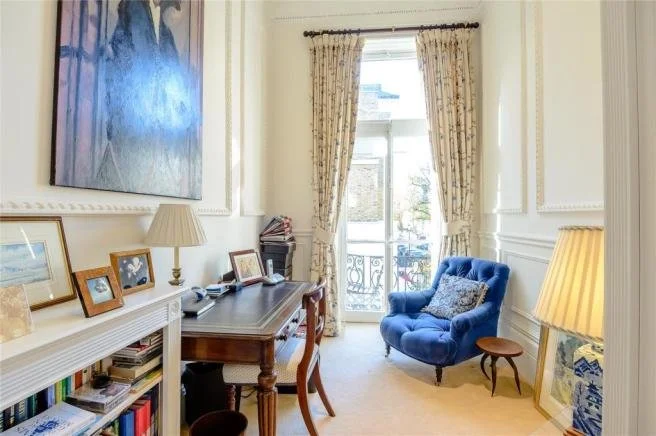
Particular attention was given to restoring and enhancing the original architectural features throughout the home. Decorative coving, which had been significantly damaged during previous renovations, was carefully recreated using custom moulds, bringing softness, elegance, and historical character back into the interiors.
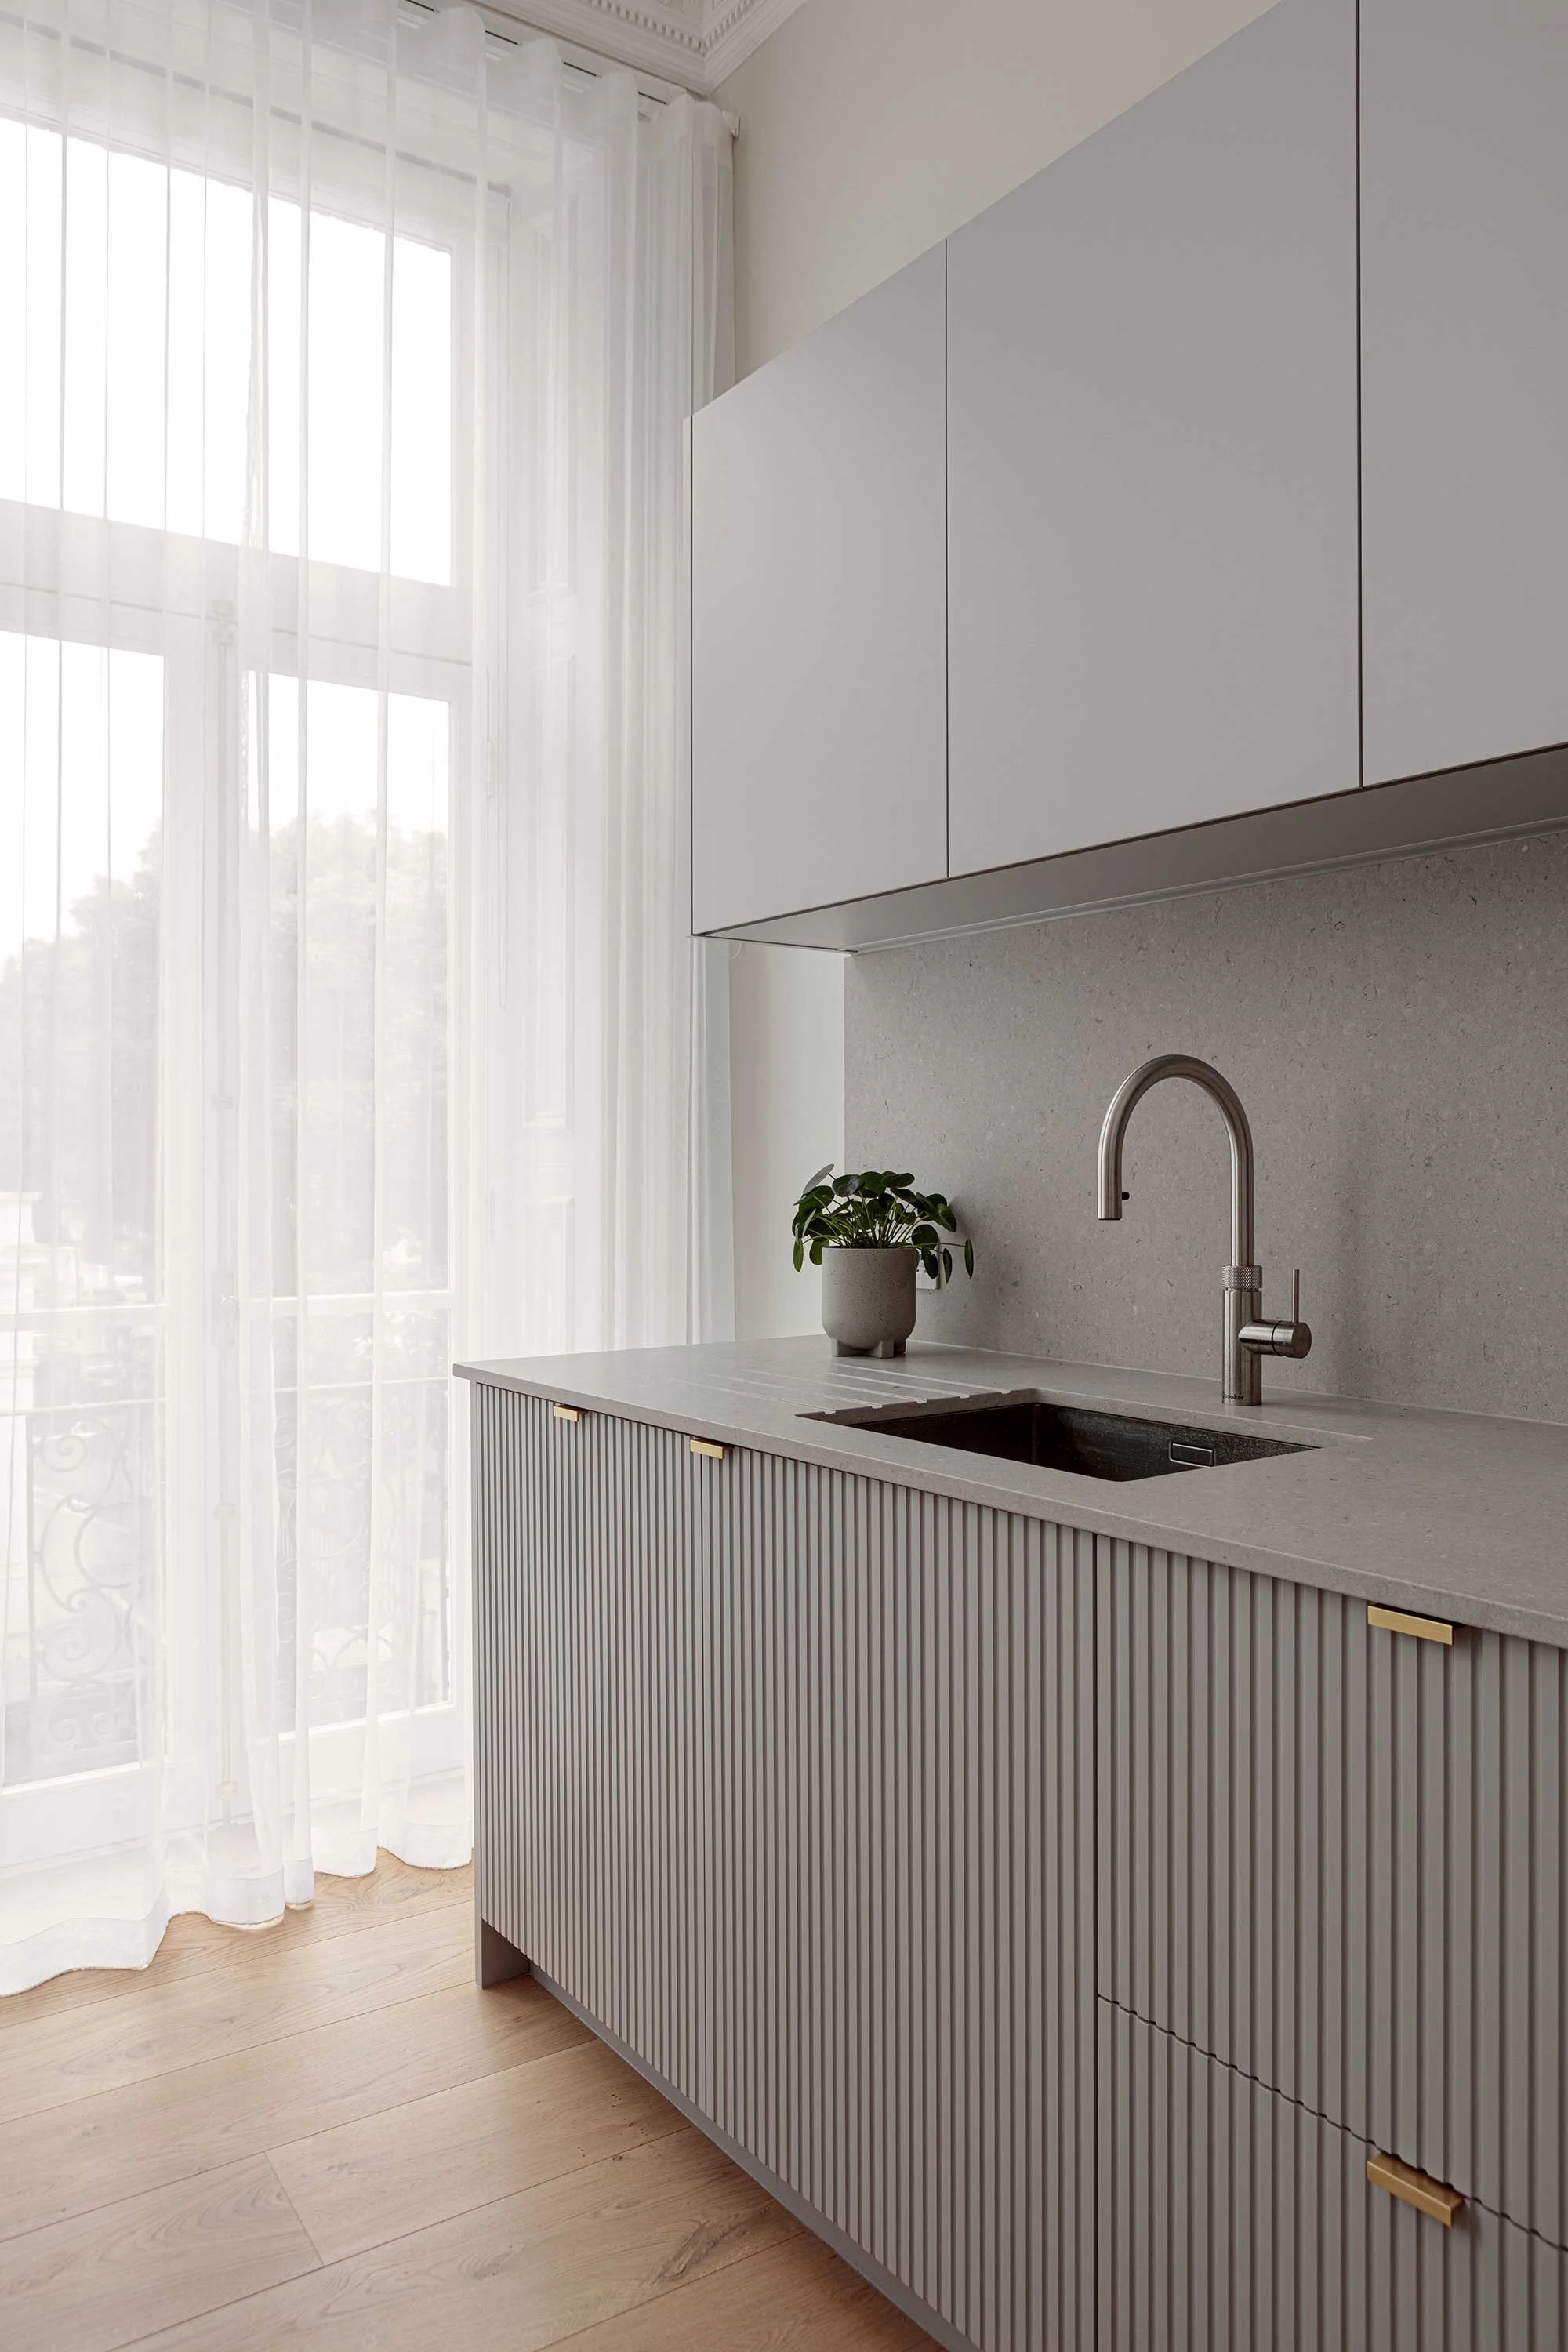
The internal layout was completely redesigned to better support contemporary London living. Originally, the apartment featured two small bedrooms positioned at the front of the property, while the larger living room and compact kitchen were located at the rear. YAM Studios relocated the kitchen and main living spaces to the front of the apartment to utilize the high ceilings, large period windows, and natural daylight. This new arrangement creates open and welcoming living areas that feel bright, spacious, and connected.
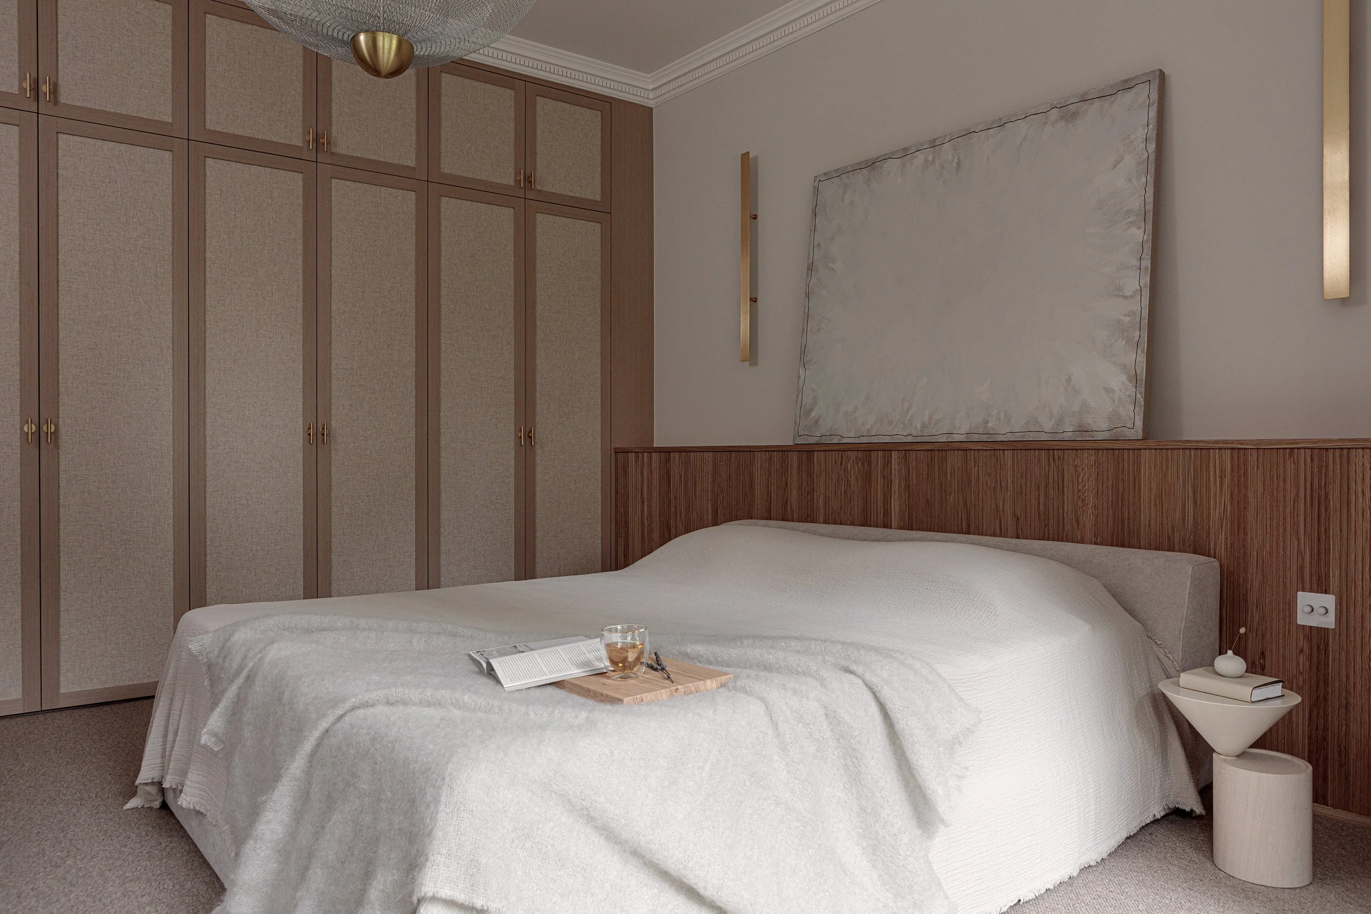
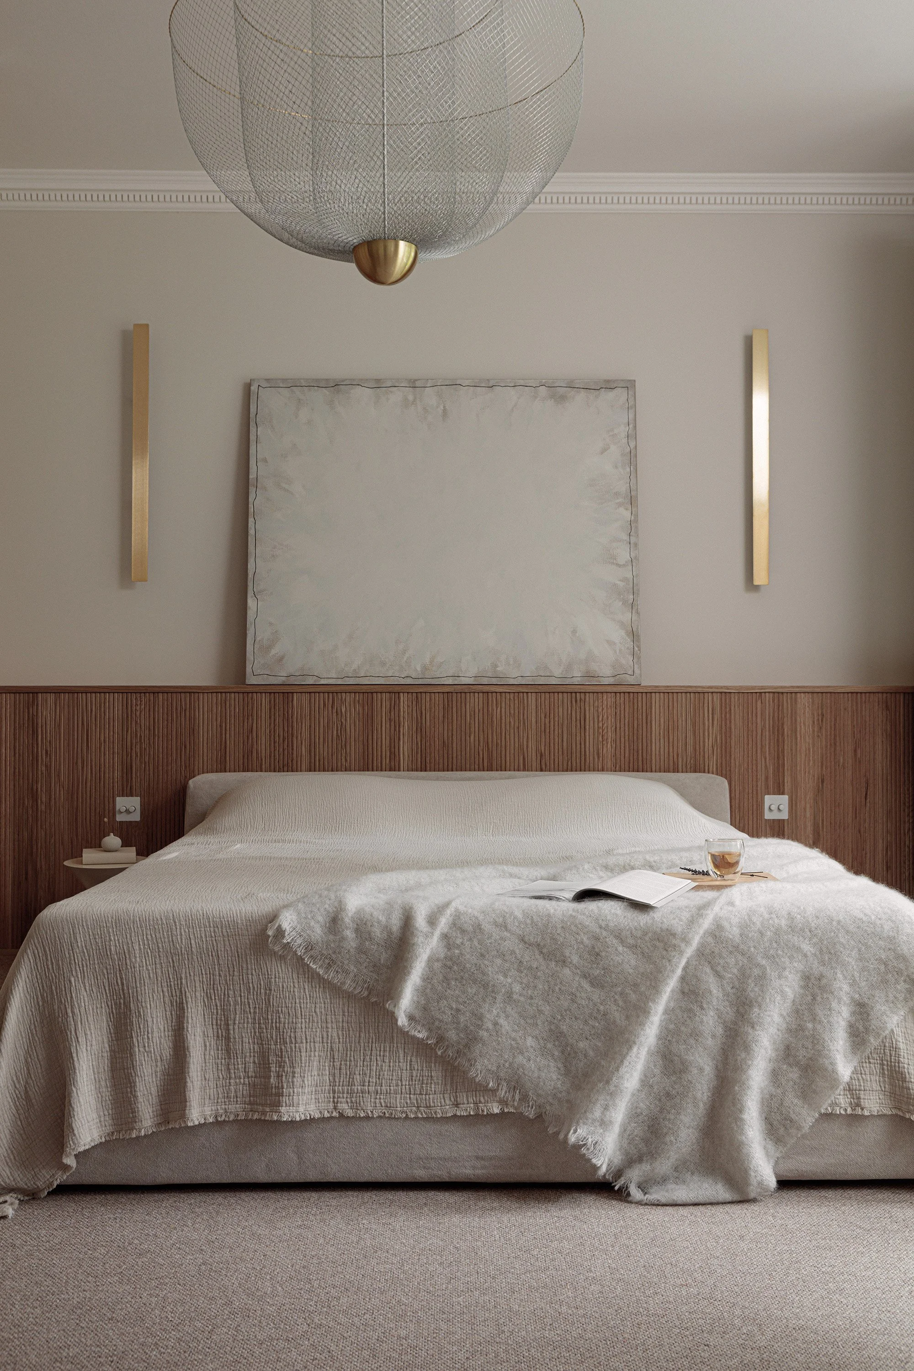
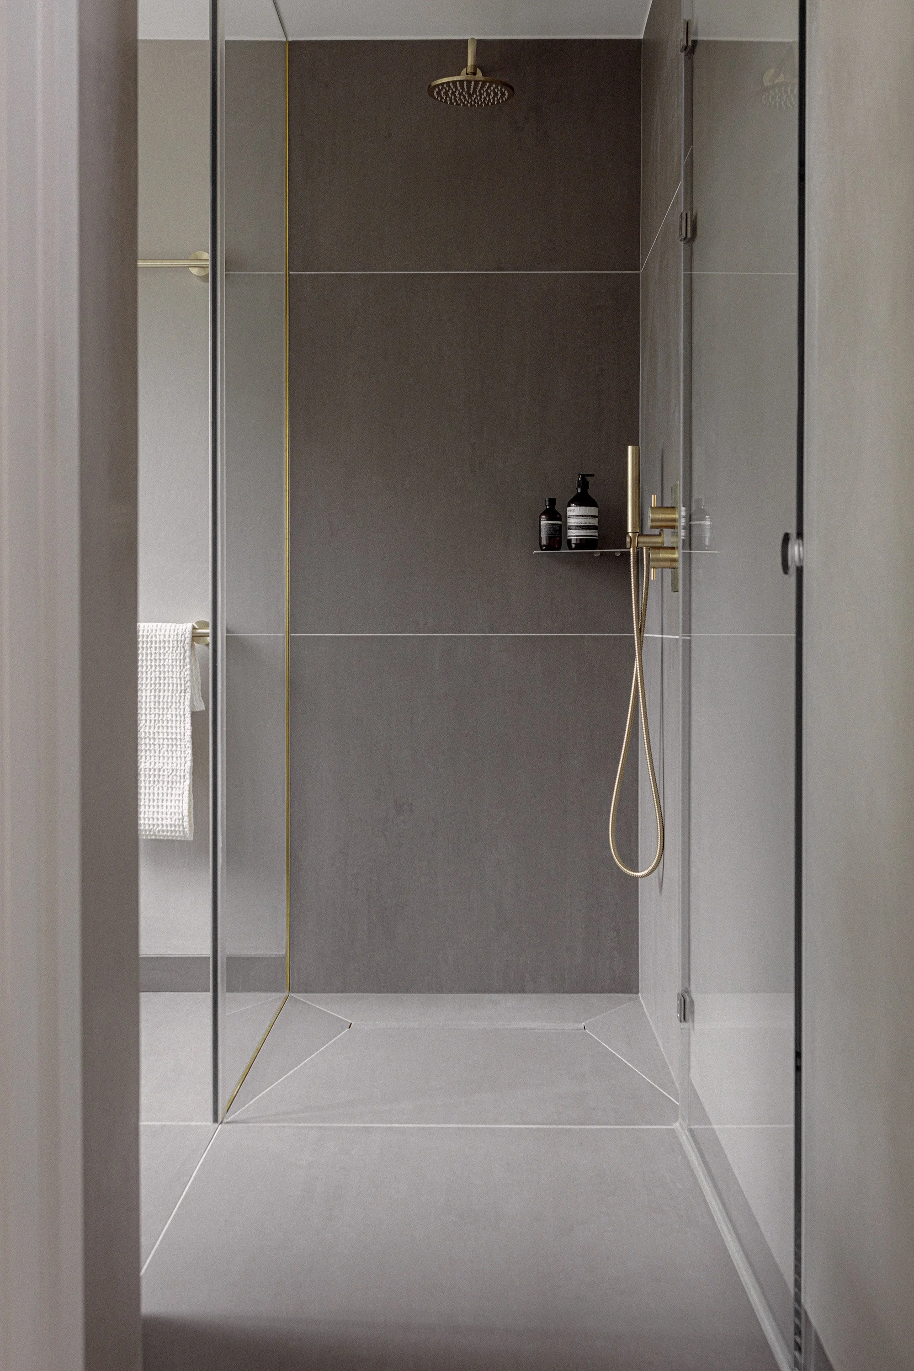
The principal bedroom was relocated to the quieter rear of the apartment overlooking the private gardens, creating a more secluded and restful atmosphere. Lower ceiling heights at the rear naturally introduced a softer and more intimate environment suited to the bedroom spaces. A new en-suite bathroom was incorporated within the footprint of the former kitchen, transforming the rear of the apartment into a calm and private master suite.
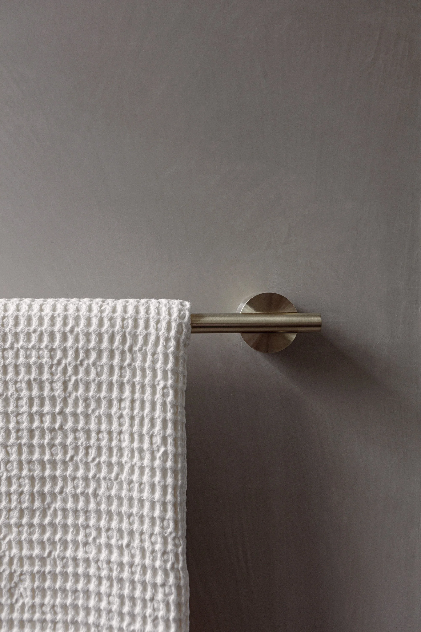
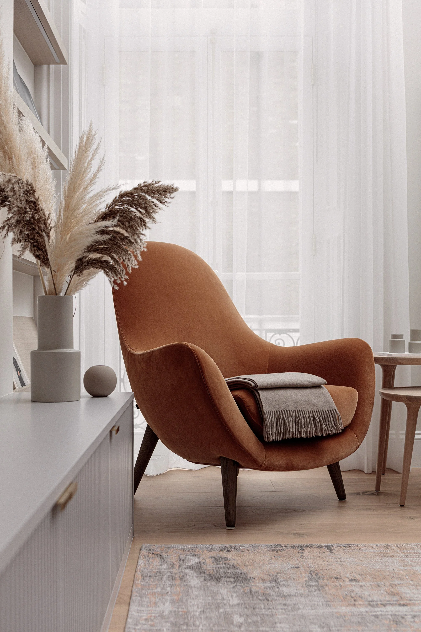
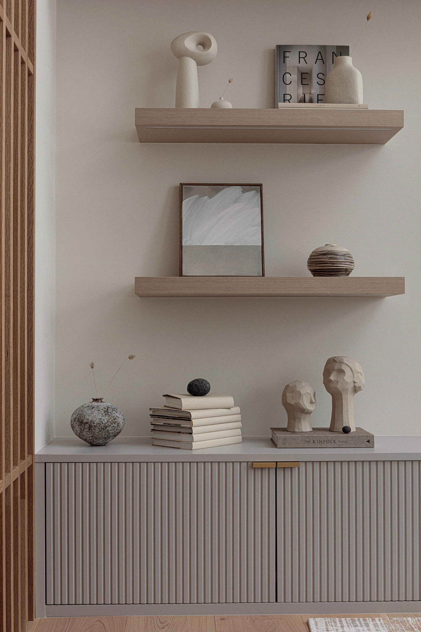
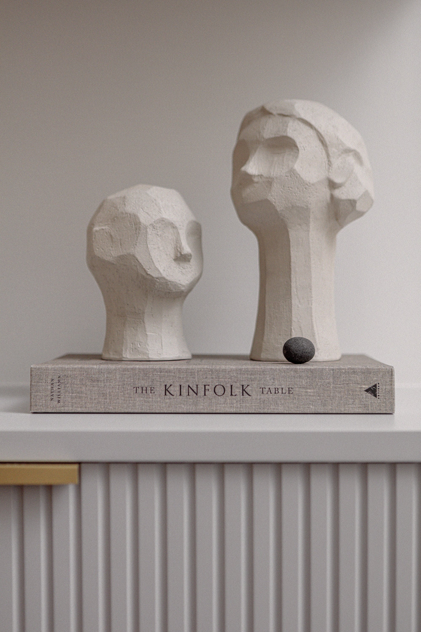
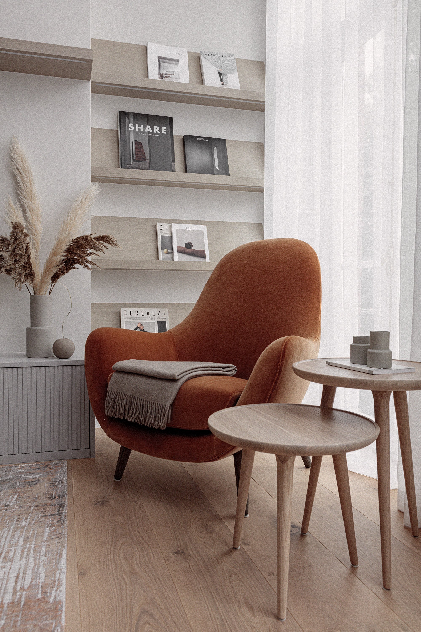
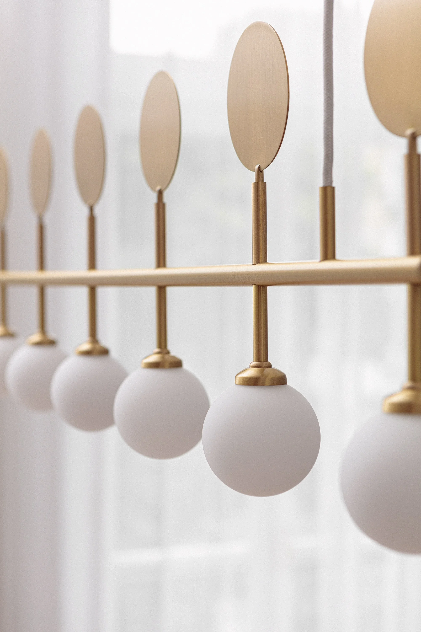
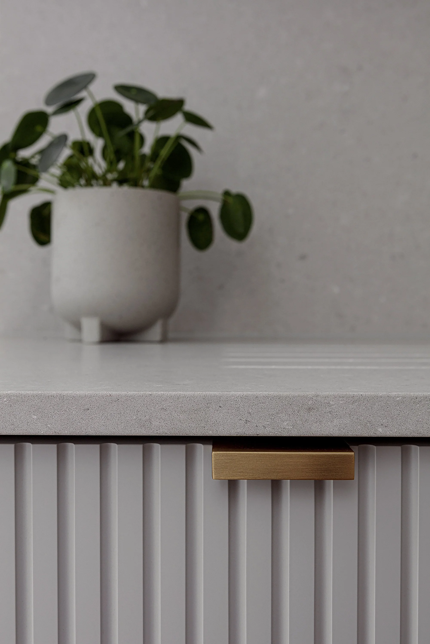
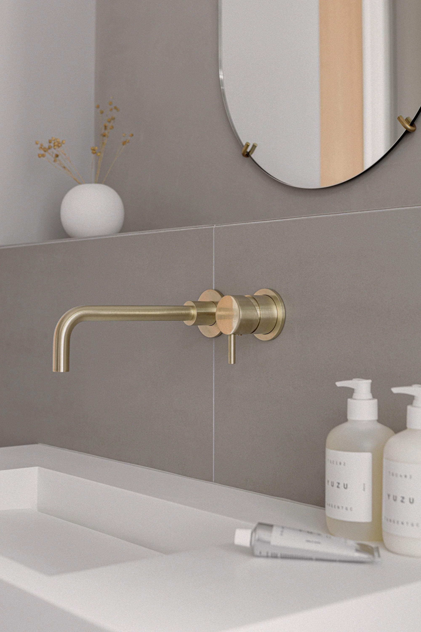
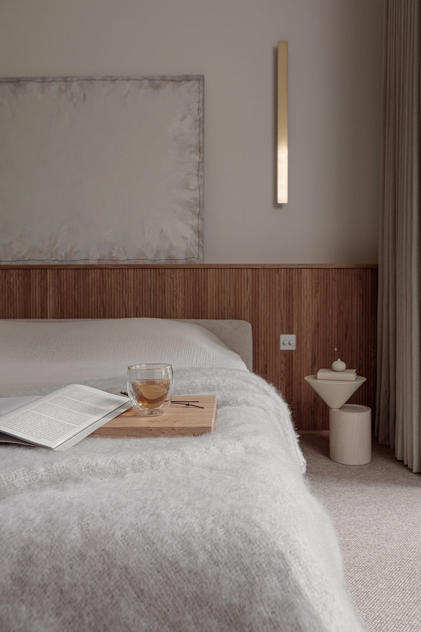
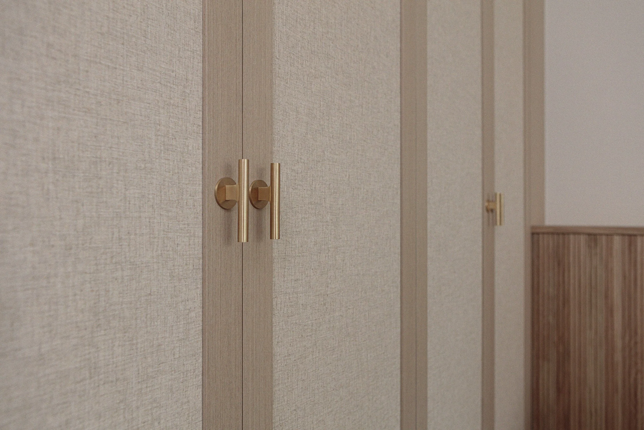
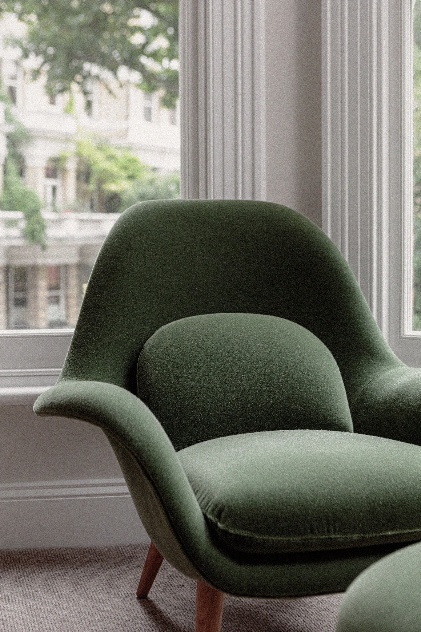
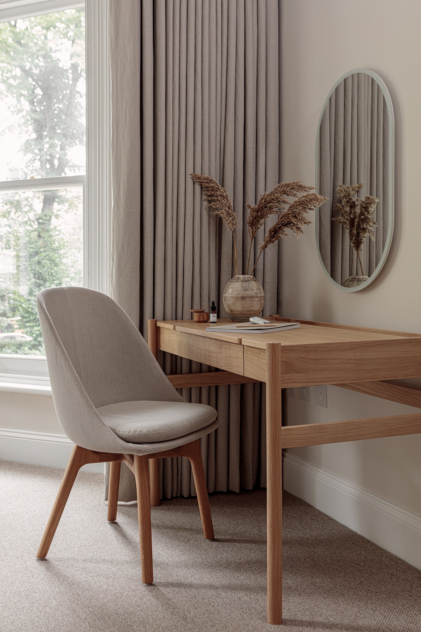
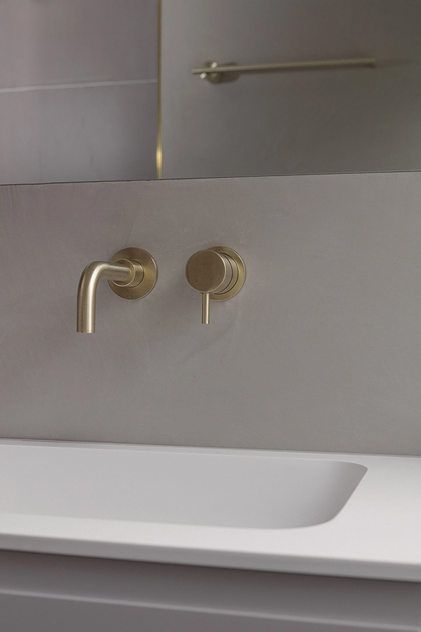
The material palette focused on warm tones, tactile finishes, and understated detailing to create a refined yet comfortable atmosphere throughout the home. Matt finishes, brass fittings, natural textures, and muted colours were layered throughout the interiors to introduce warmth and depth while maintaining a timeless contemporary aesthetic. Furniture and fabrics were selected with soft forms and tactile materials in mind, adding comfort and subtle visual contrast without overpowering the calm and cohesive design scheme.
The result is a contemporary apartment that combines thoughtful interior architecture, modern functionality, and restored period character to create a sophisticated London home rooted in warm minimalist design and quiet luxury living.