
Portland Road
Scandinavian Simplicity with a Relaxed Australian Spirit
Location: Notting Hill, London
Project Type: Victoria Terrace Renovation
Scope: Kitchen, Dining & Living Area Refurbishment
Services: Kitchen Design, Lighting Design, Bespoke Cabinetry, Materials Specification & Project Coordination
Main Contractor: JBS
Photography: Simon Eldon
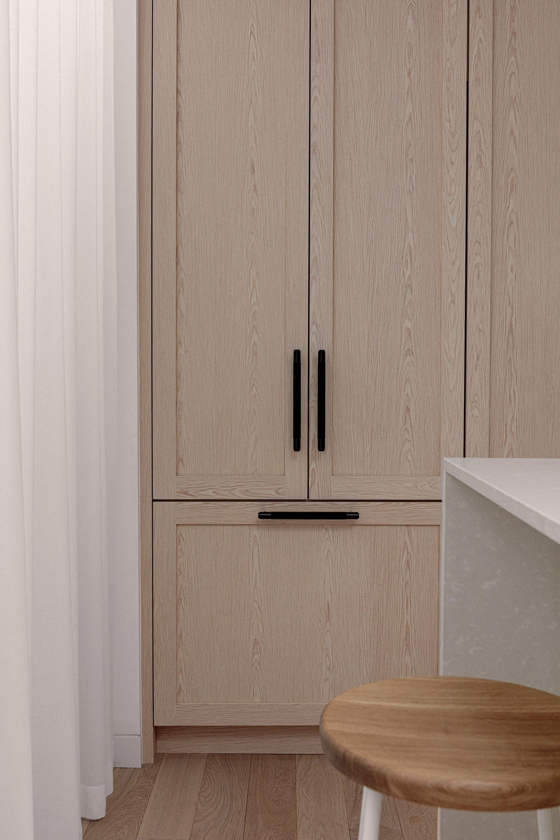
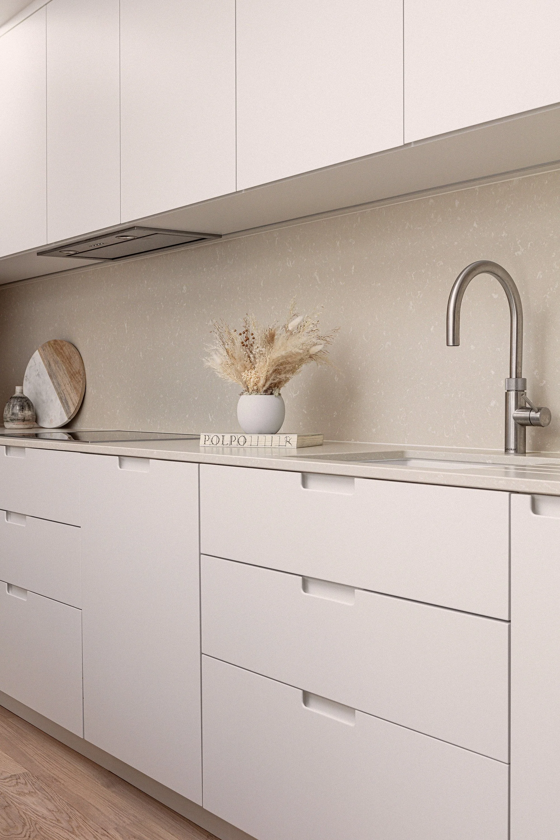
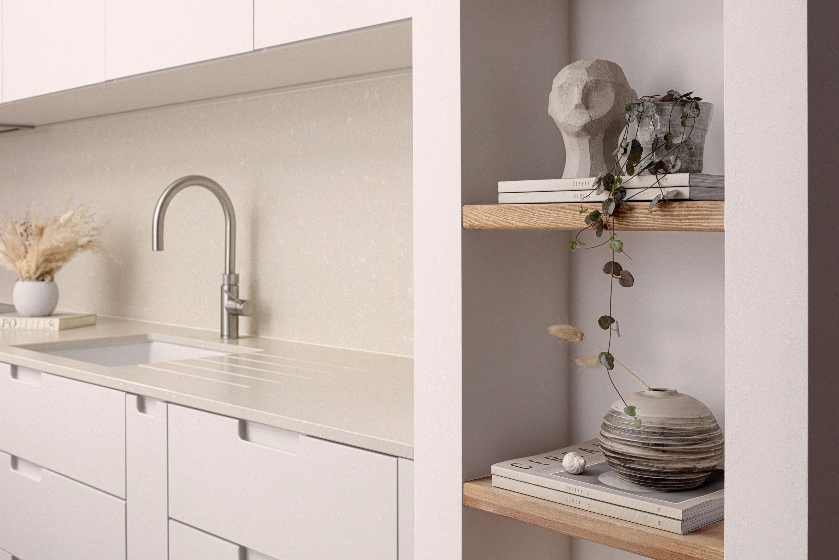
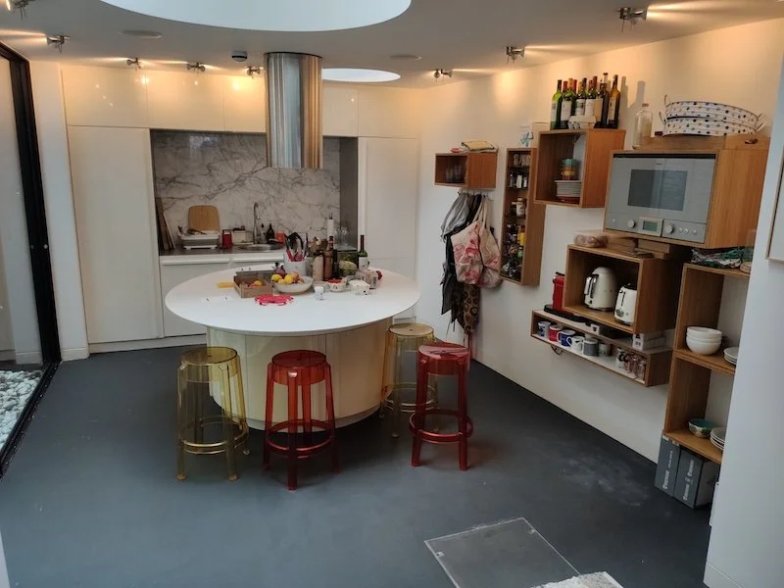
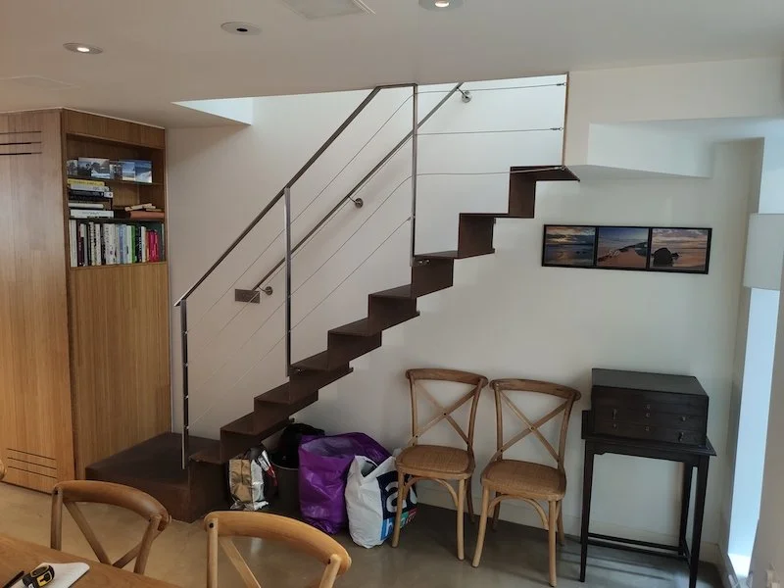
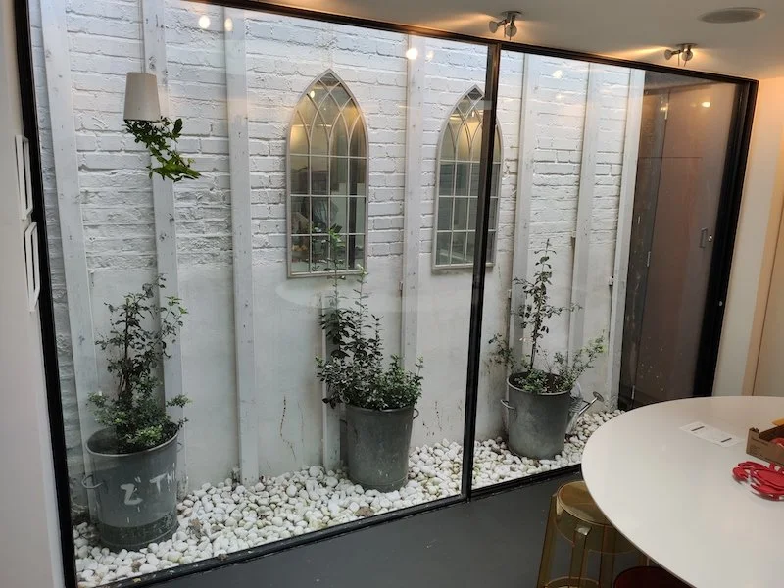
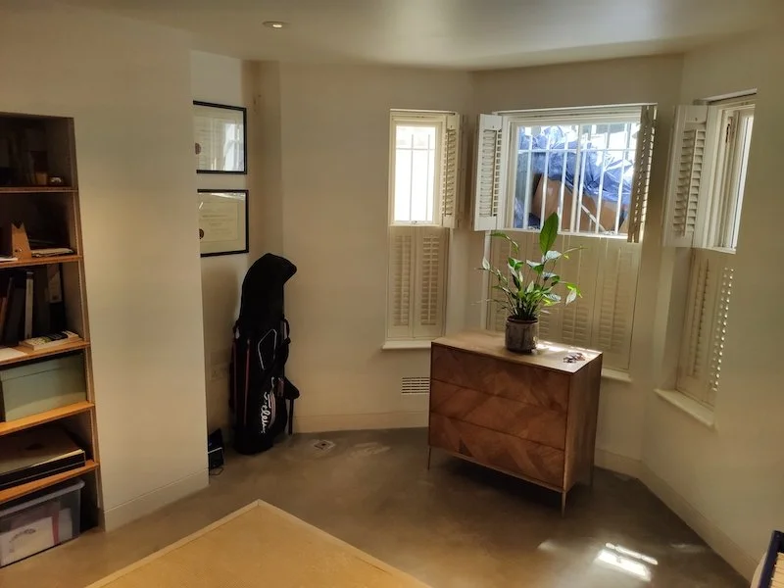
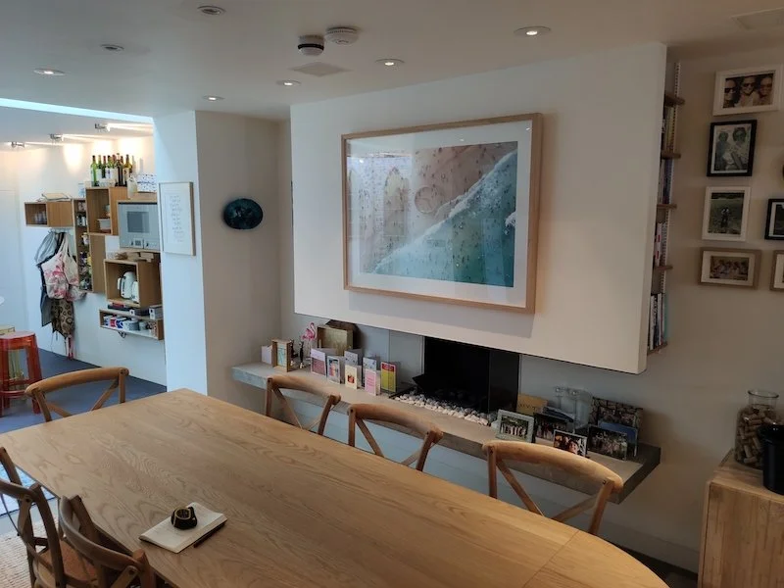
Before Photographs
Project Narrative
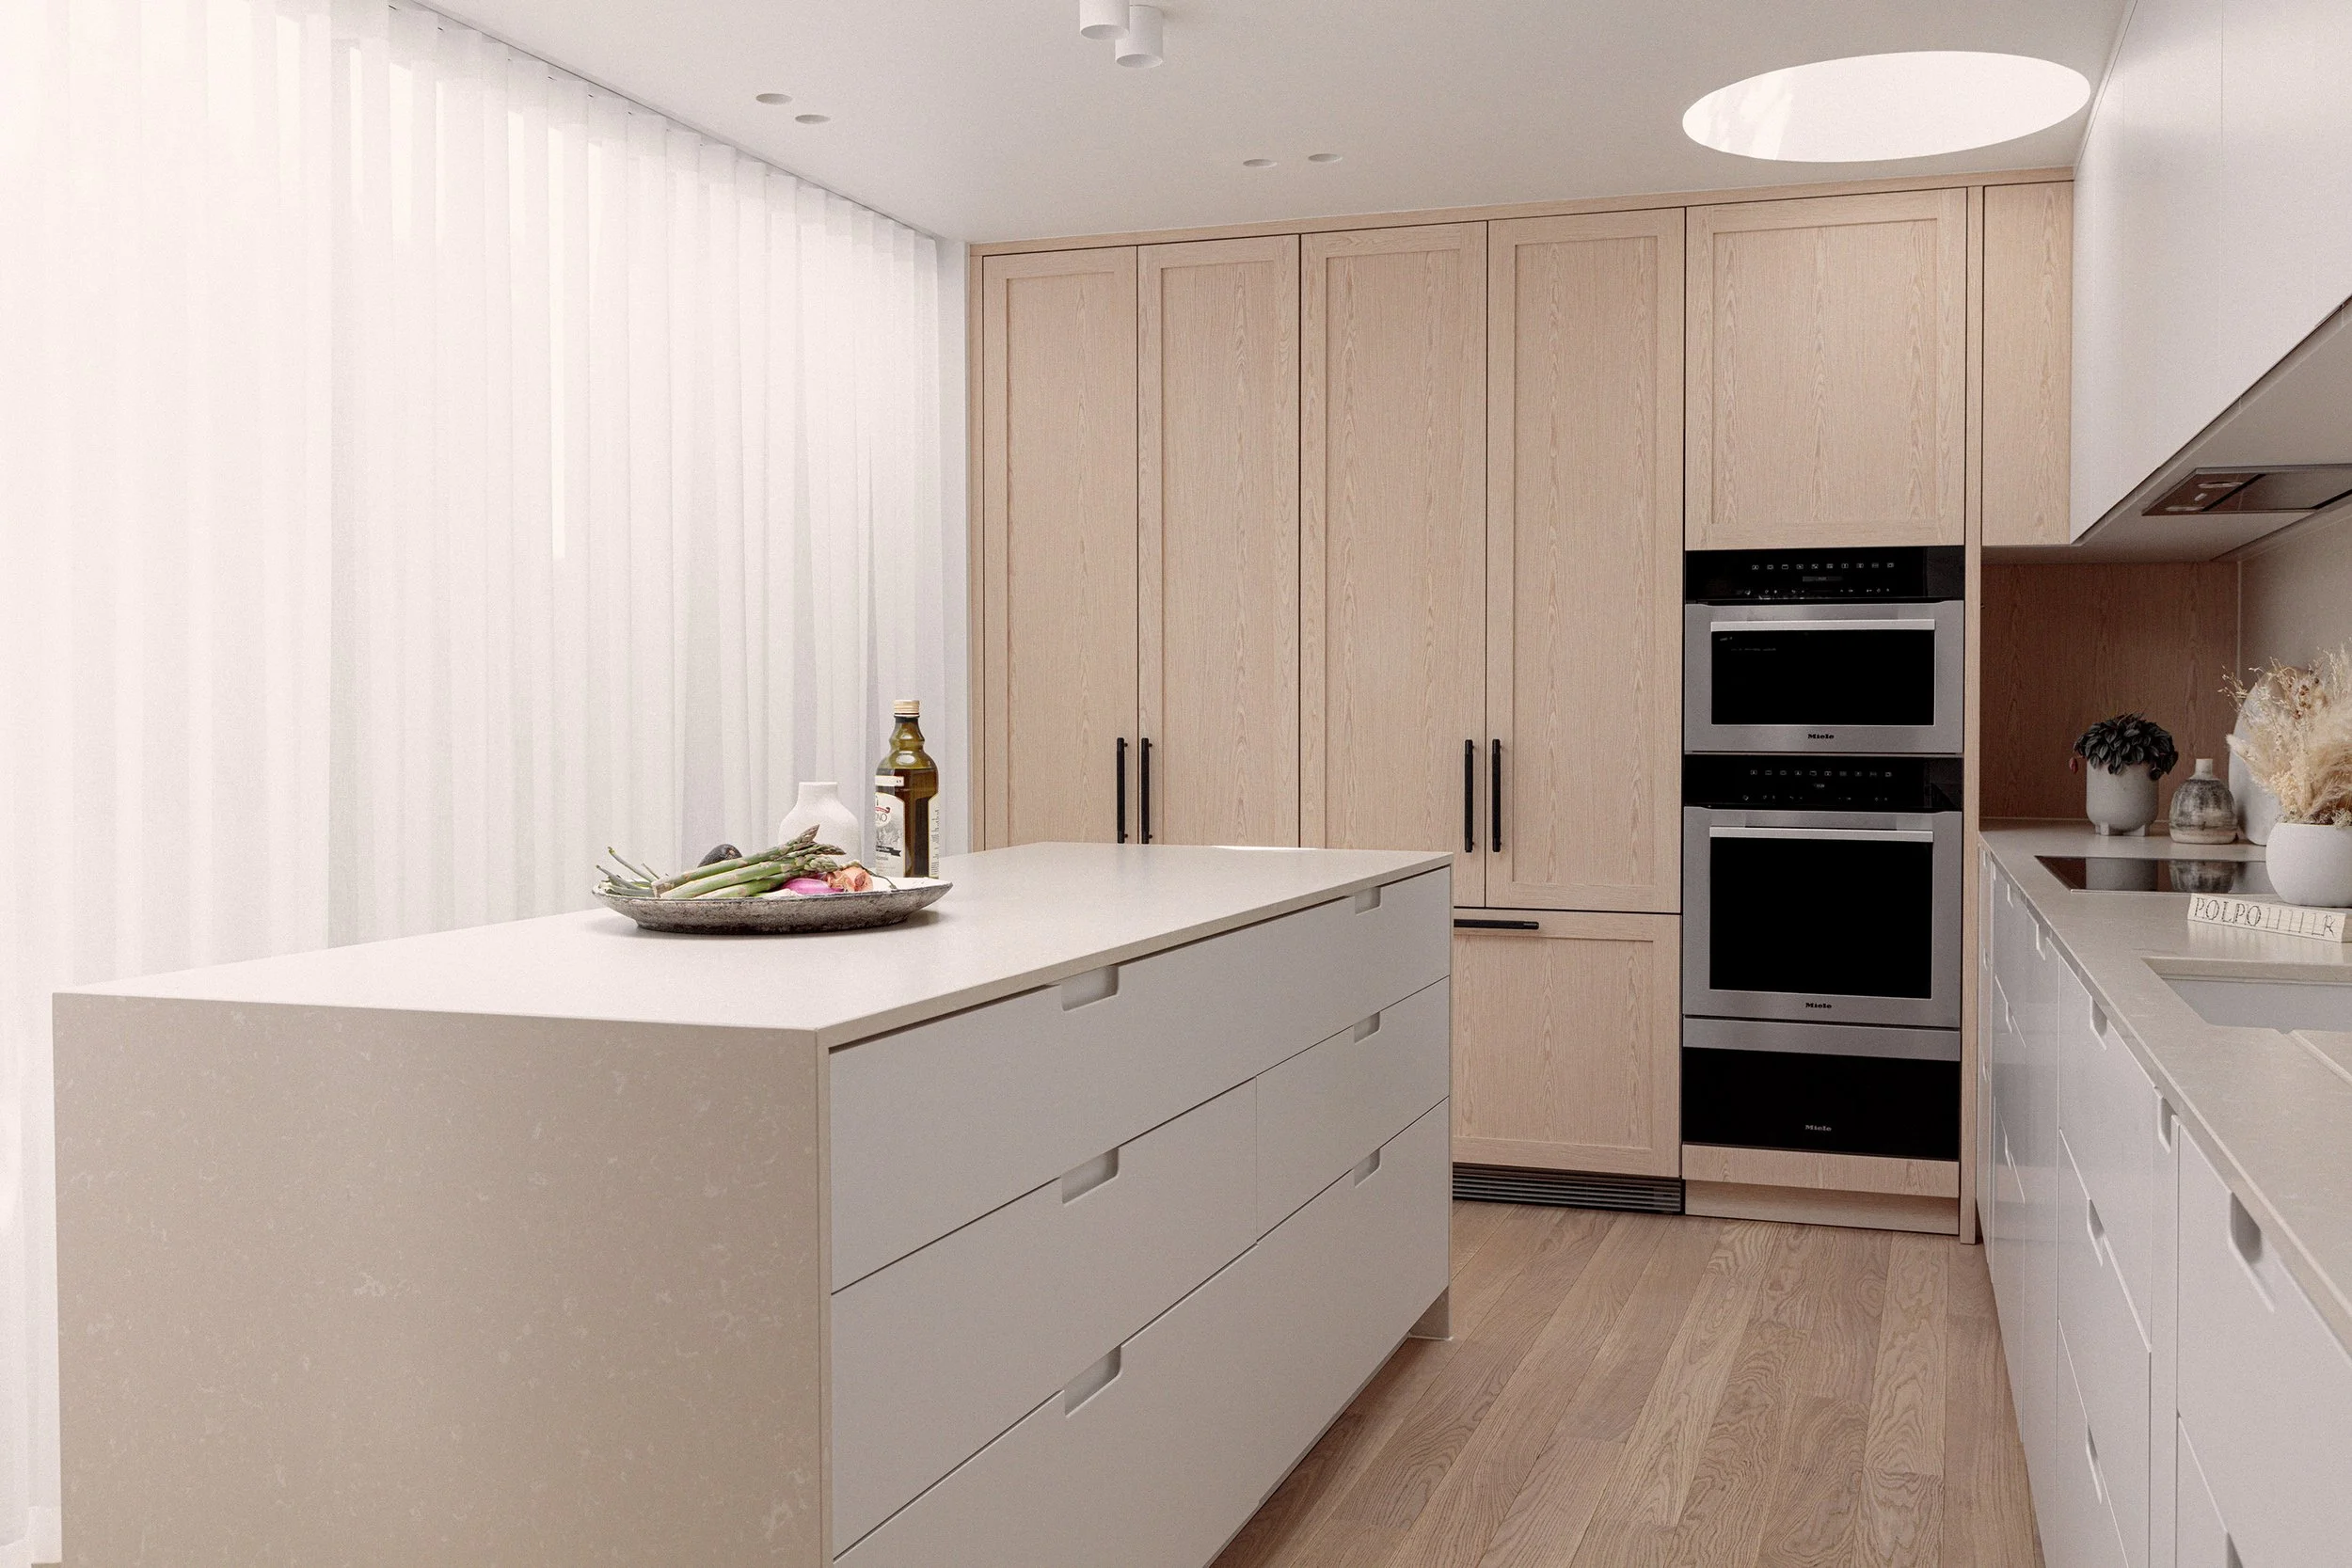
Portland Road is a contemporary refurbishment of an open-plan kitchen, dining, and living space within a family home in Notting Hill, London. Although the property had previously been renovated, the existing kitchen layout felt dark, impractical, and unsuited to the everyday needs of modern family living.
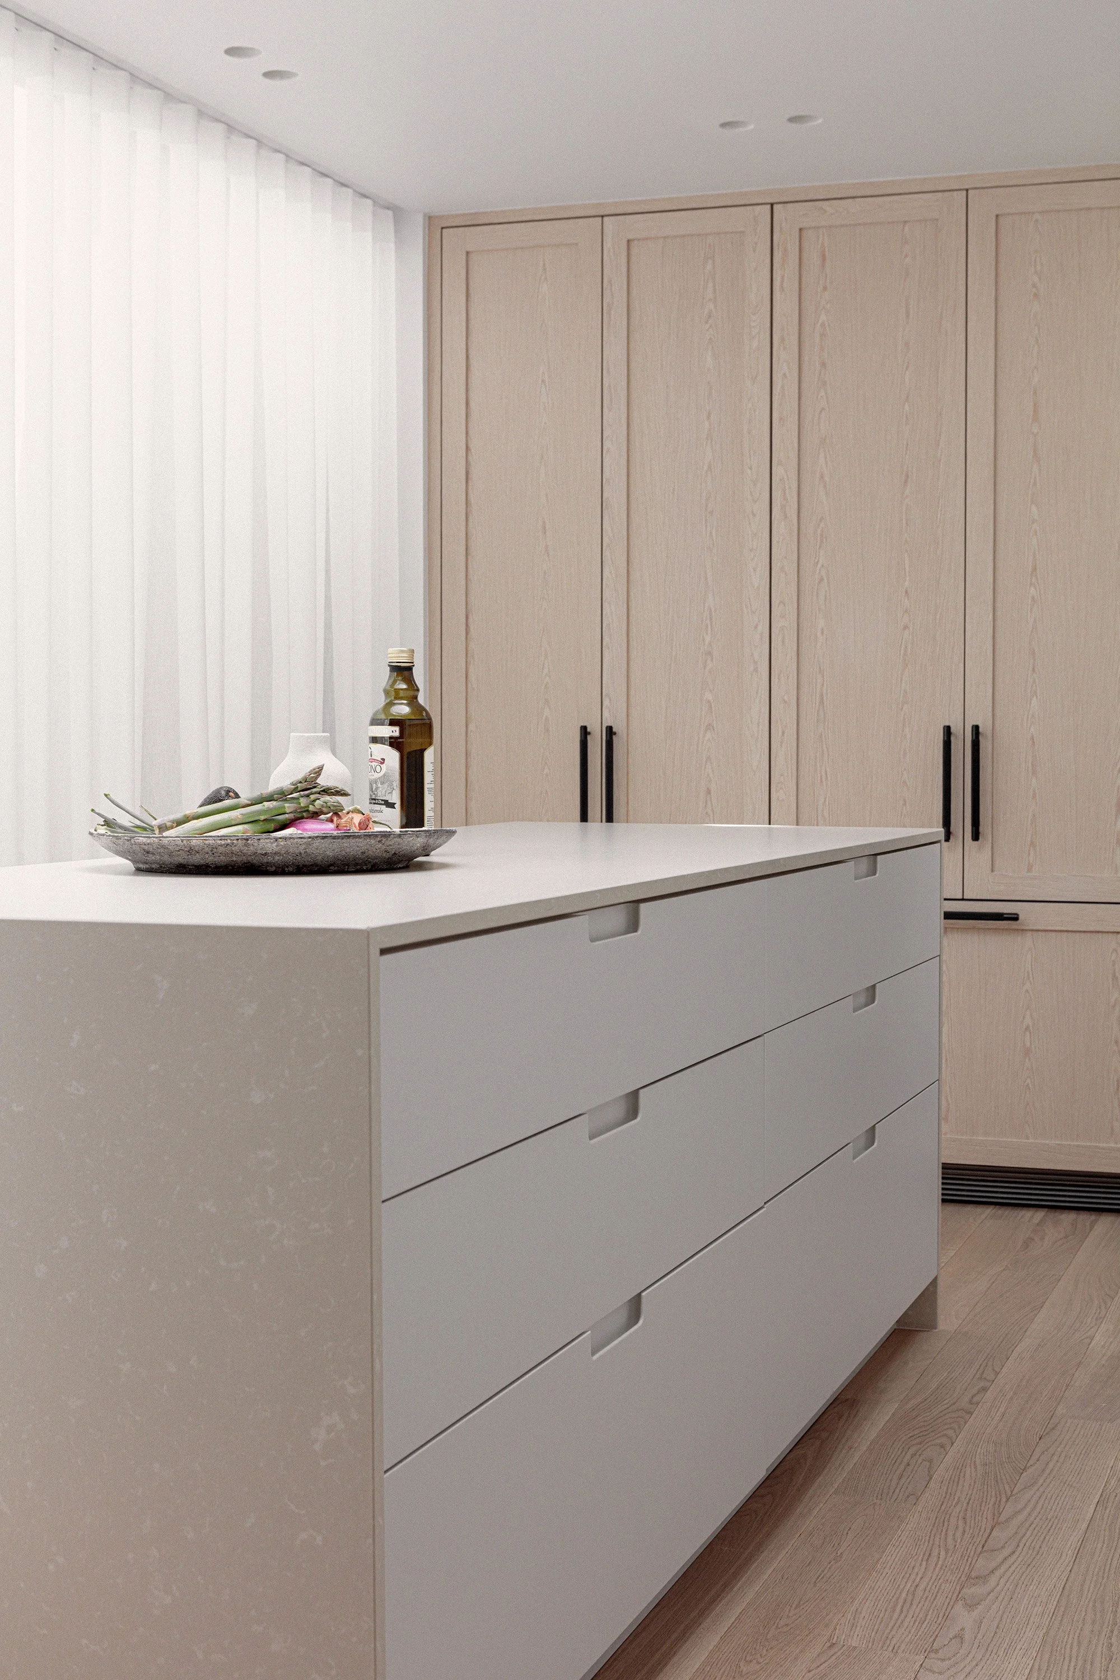
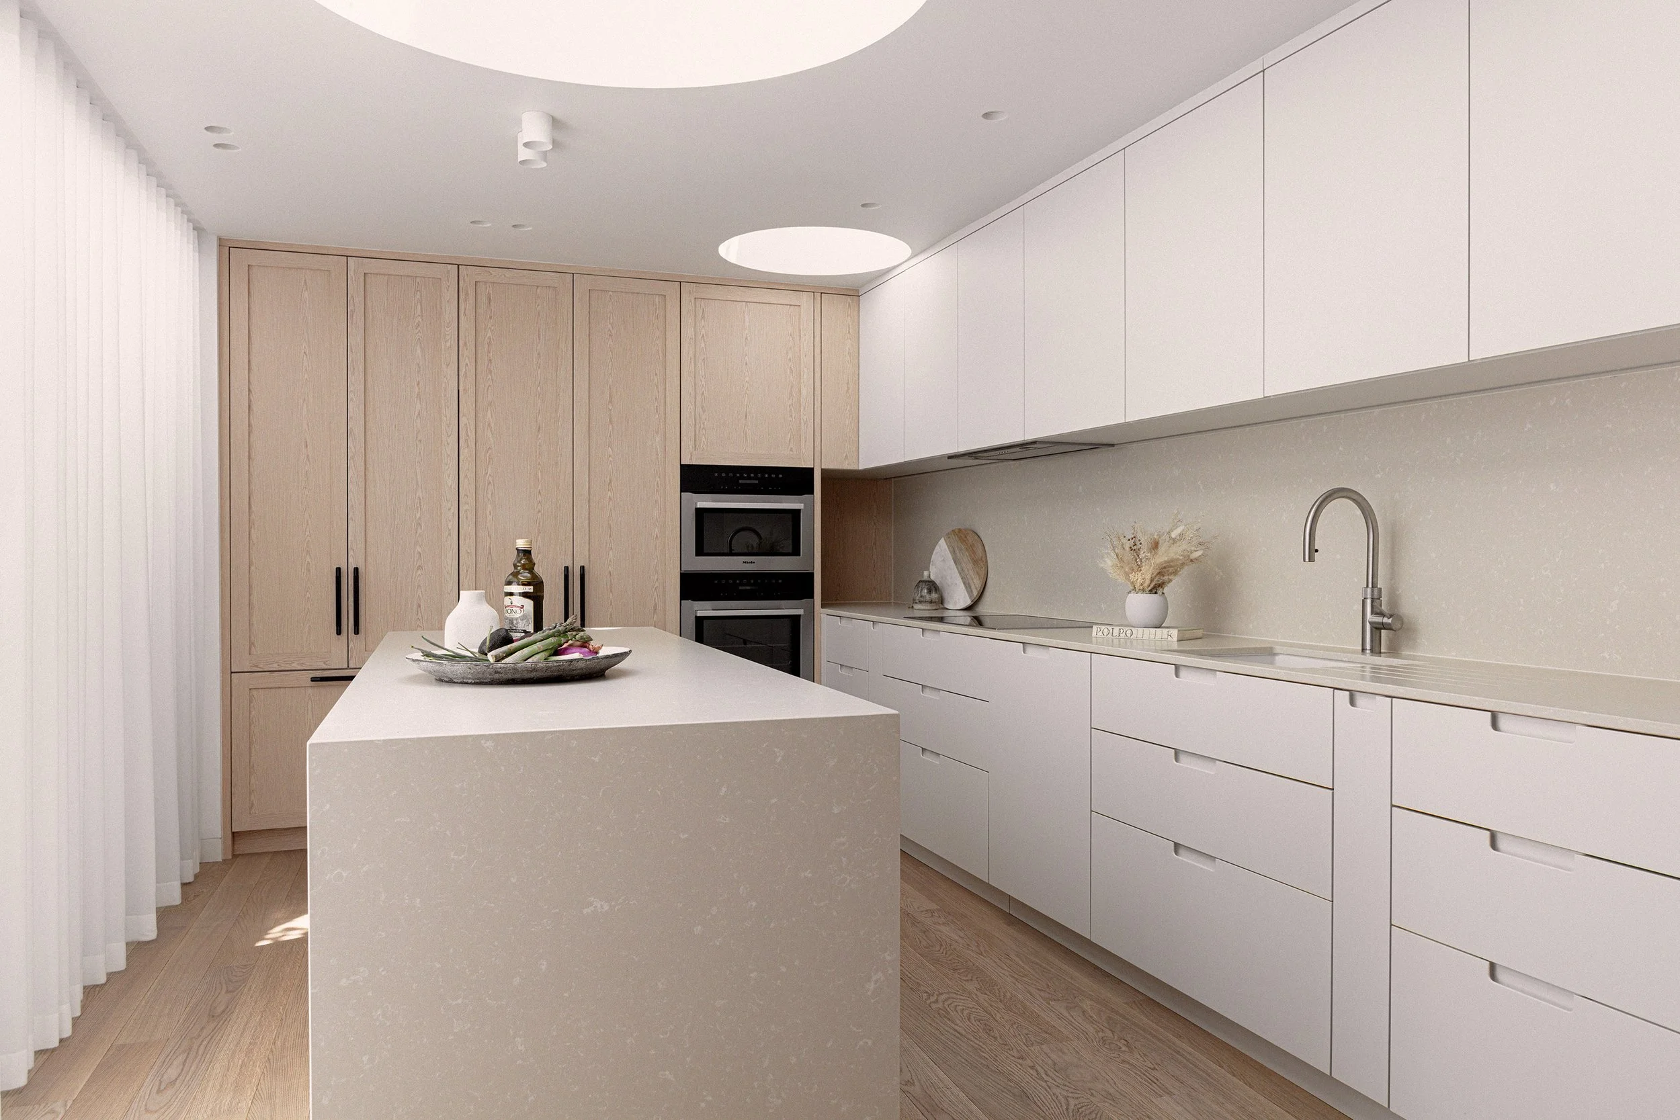
YAM Studios was commissioned to redesign the kitchen to improve functionality, maximise storage, and create a brighter and more cohesive interior inspired by Scandinavian design and the relaxed, light-filled qualities often associated with contemporary Australian homes. The design approach focused on balancing practicality with calm and understated aesthetics, creating a kitchen and living environment that feels both highly functional and visually serene.
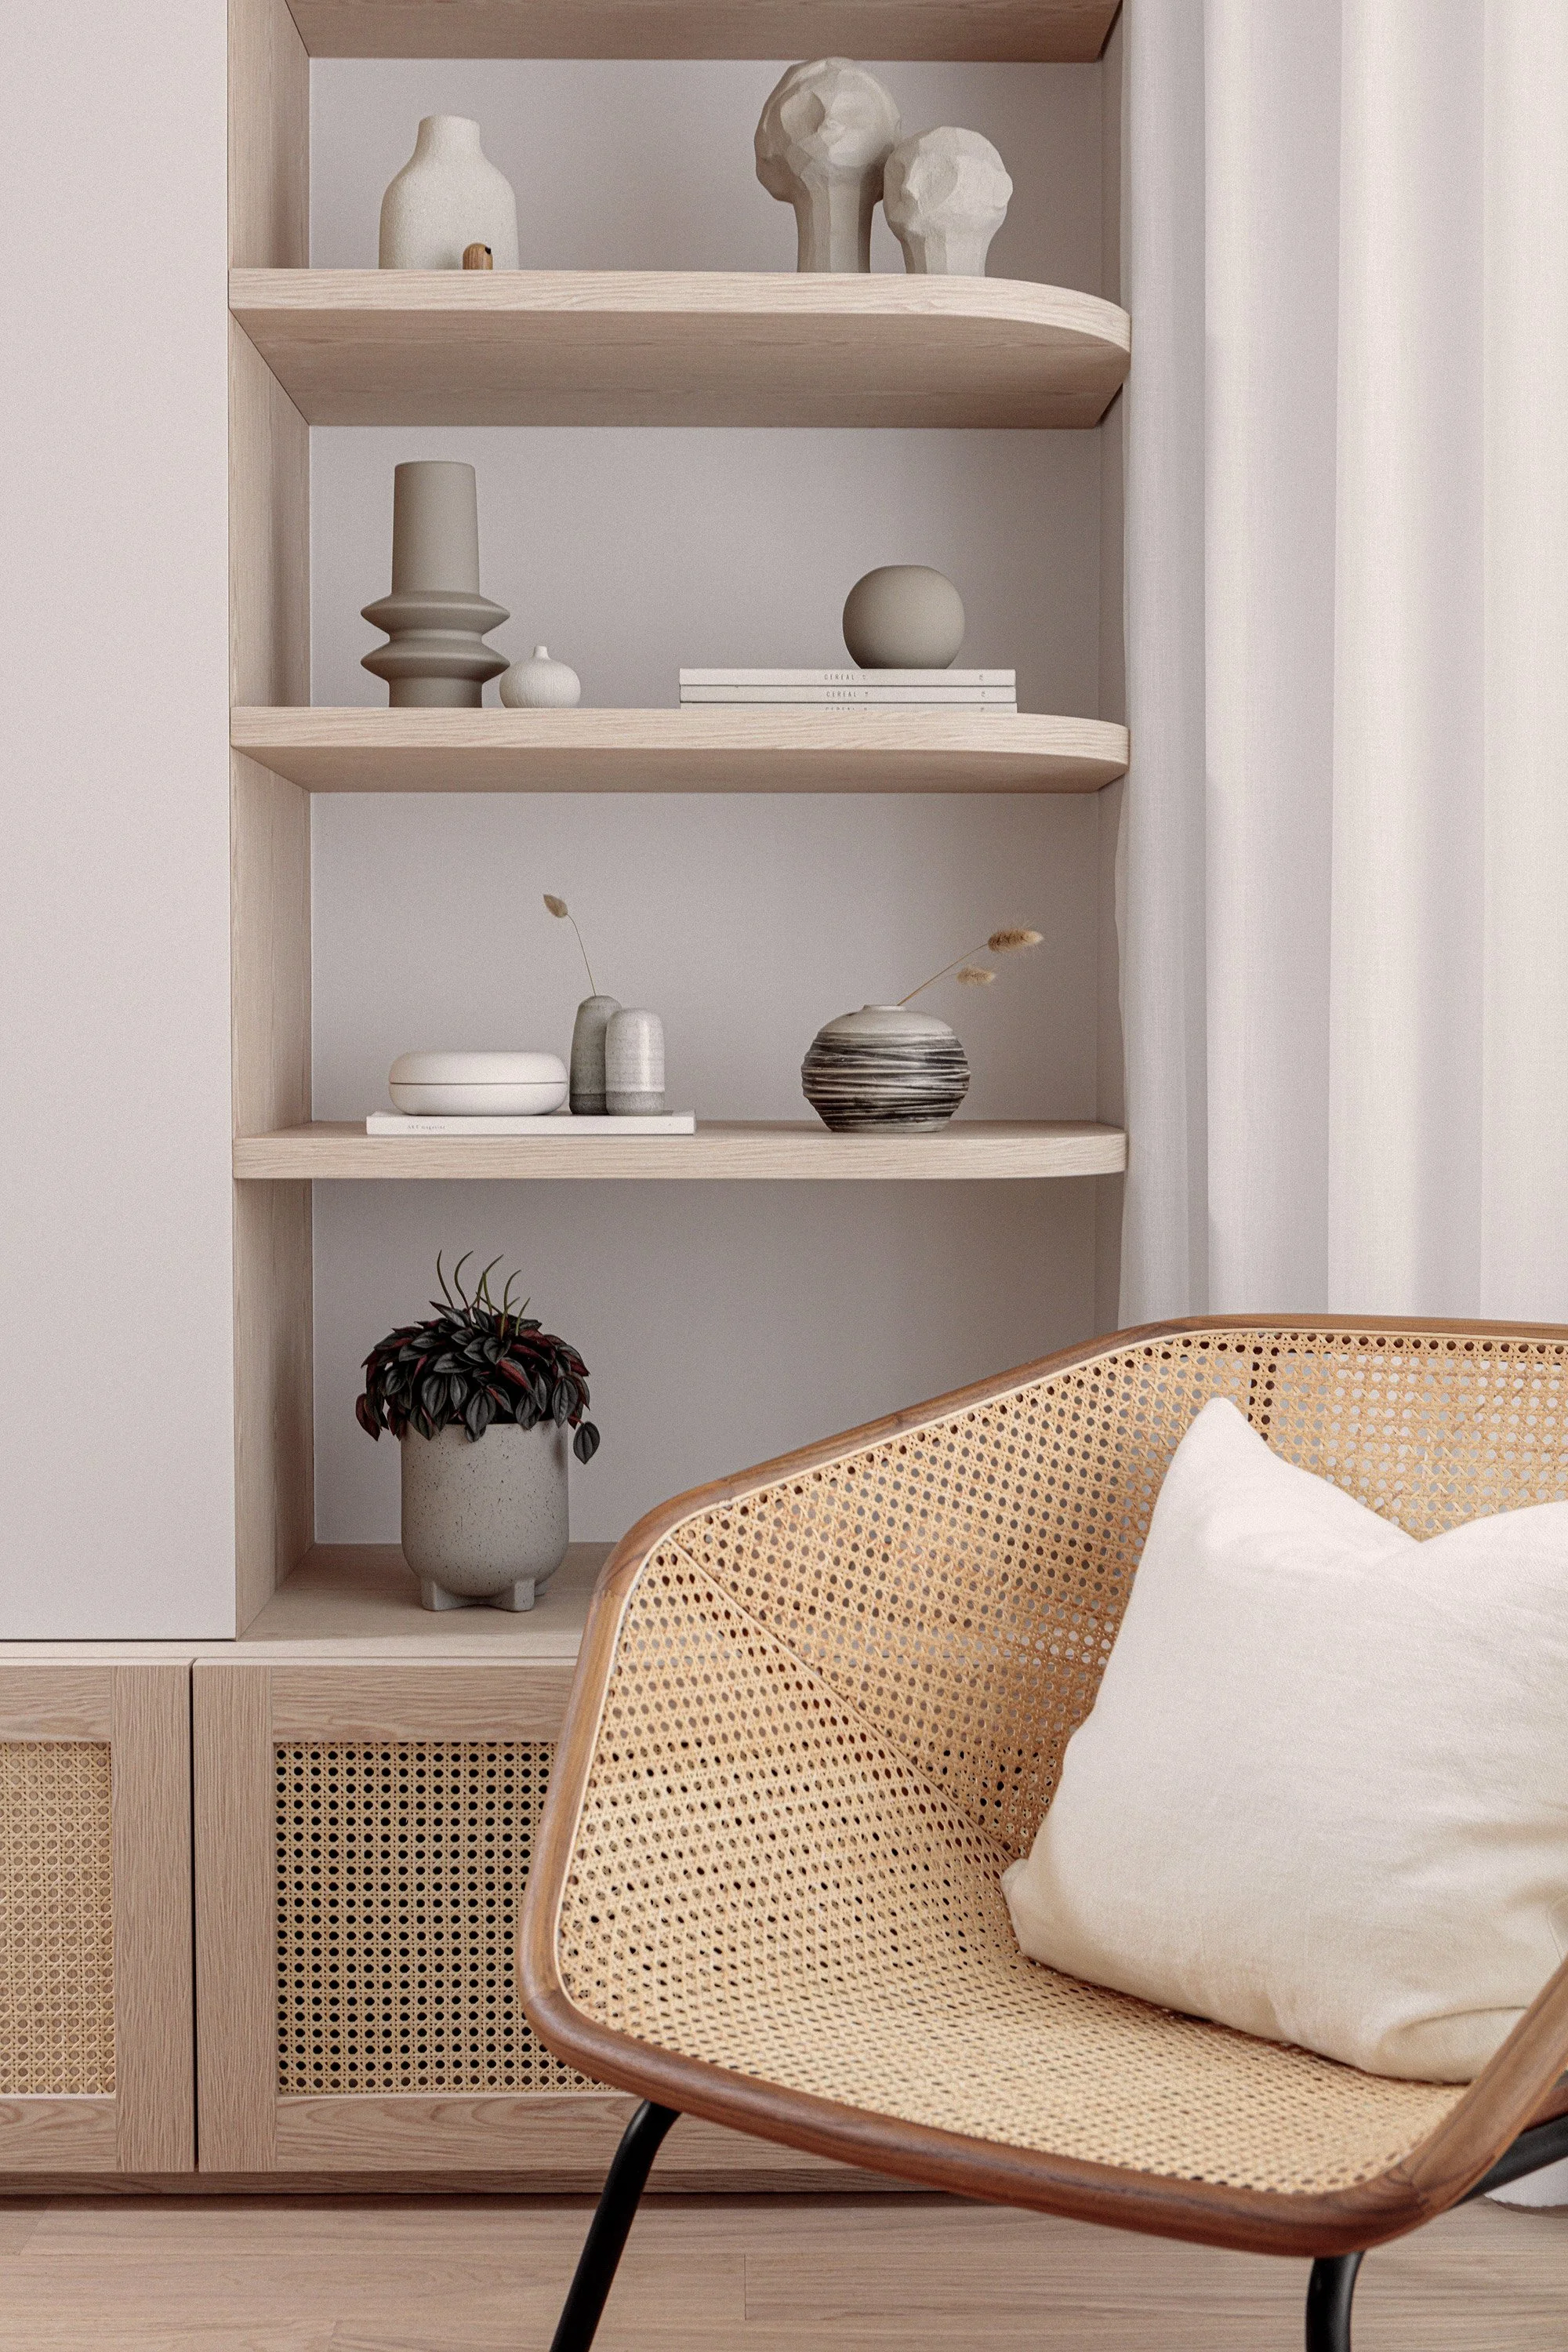
The layout was carefully reconfigured to improve circulation, usability, and the overall connection between the kitchen, dining, and living areas. Integrated storage solutions were introduced throughout the space to support the demands of busy family life while maintaining a clean and uncluttered aesthetic.
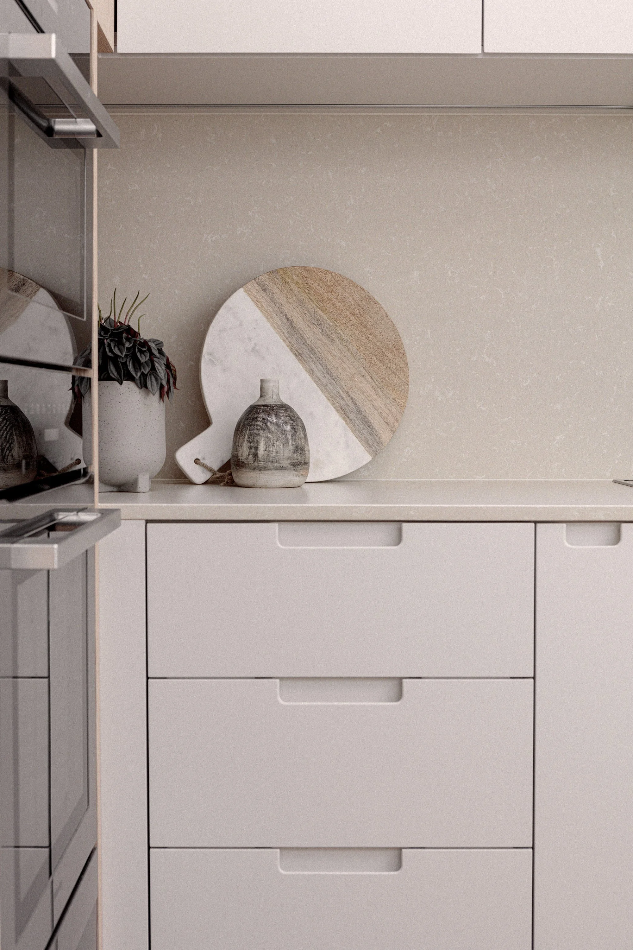
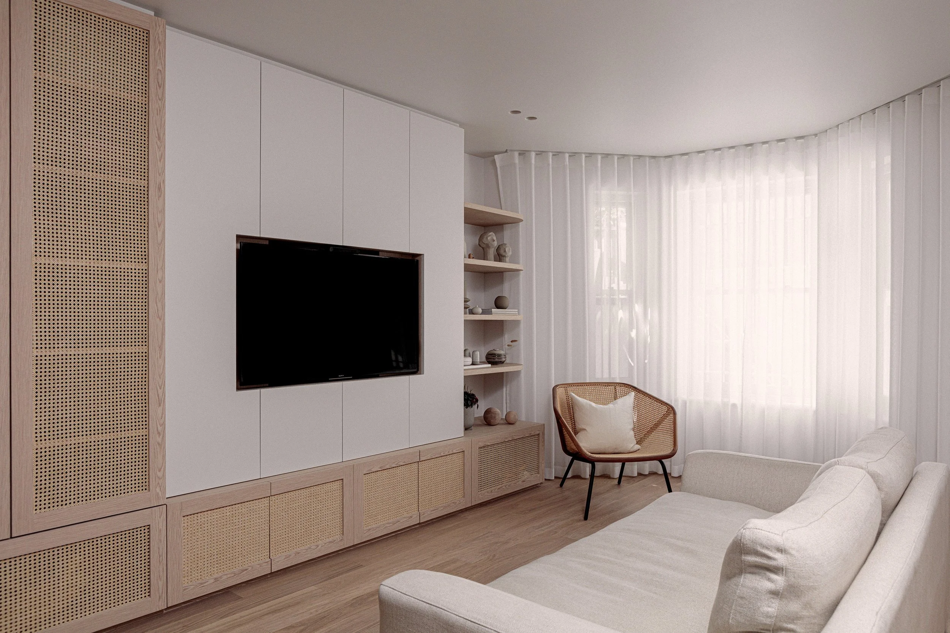
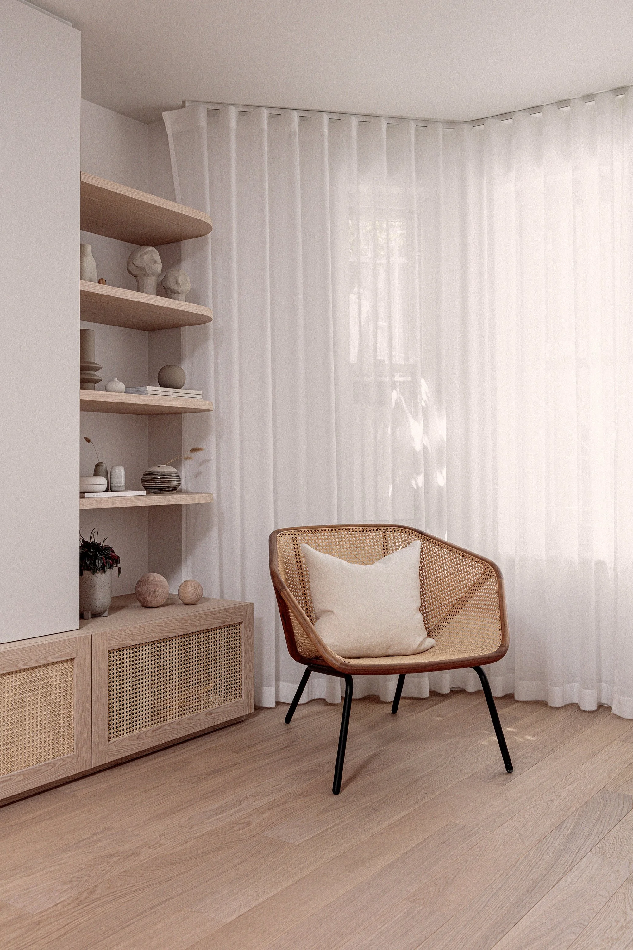
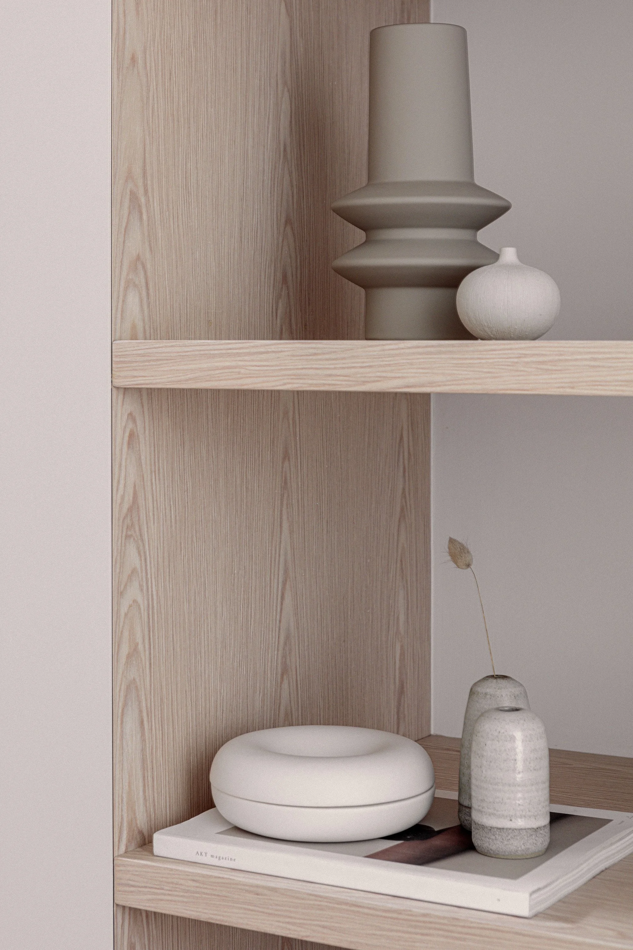
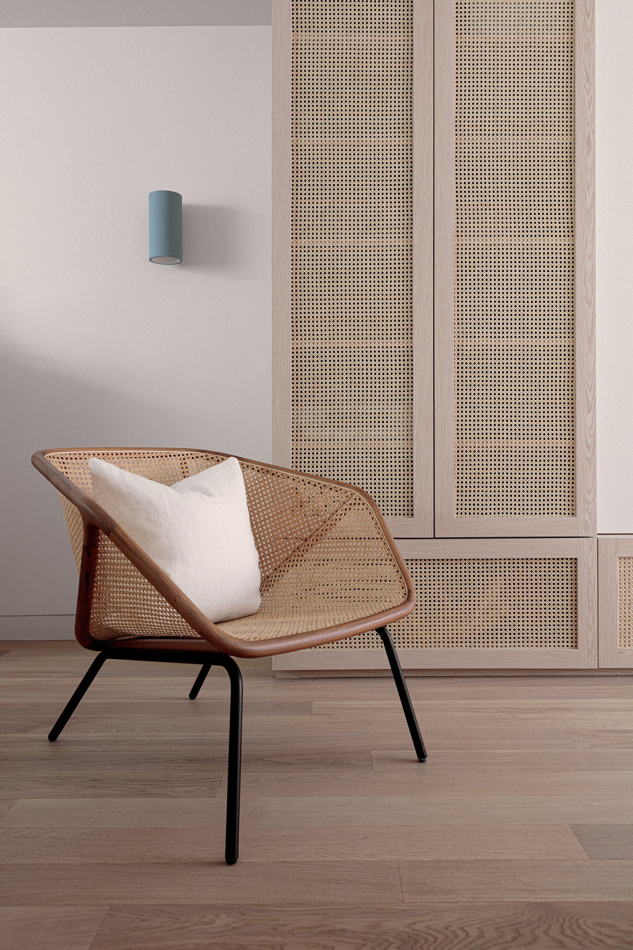
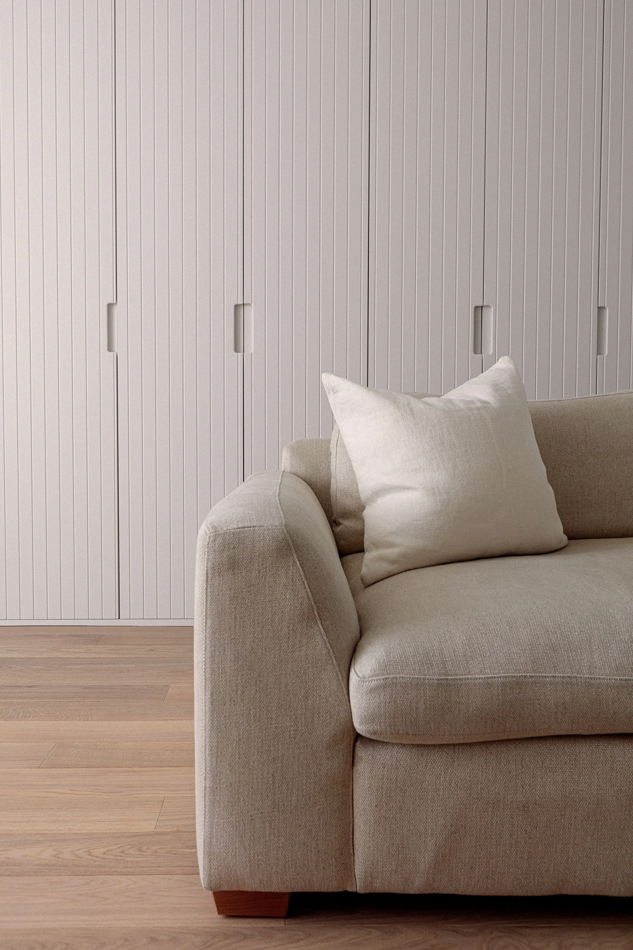
A light and natural material palette was selected to bring warmth, softness, and brightness into the interiors. Natural timber finishes, soft neutral tones, and subtle textures create a calm and welcoming atmosphere that feels timeless and highly liveable. Inspired by the relaxed simplicity of Australian interiors, the spaces were designed to maximise natural light and create a seamless flow between cooking, dining, and everyday living. The updated palette transformed the previously dark interiors into bright and inviting family living spaces connected through a cohesive contemporary design language.
Lighting design played an important role in shaping the atmosphere of the interiors. A layered lighting scheme was carefully integrated throughout the space to ensure the interiors remain bright and functional during the day while allowing for softer ambient lighting and a more relaxed atmosphere during the evenings.
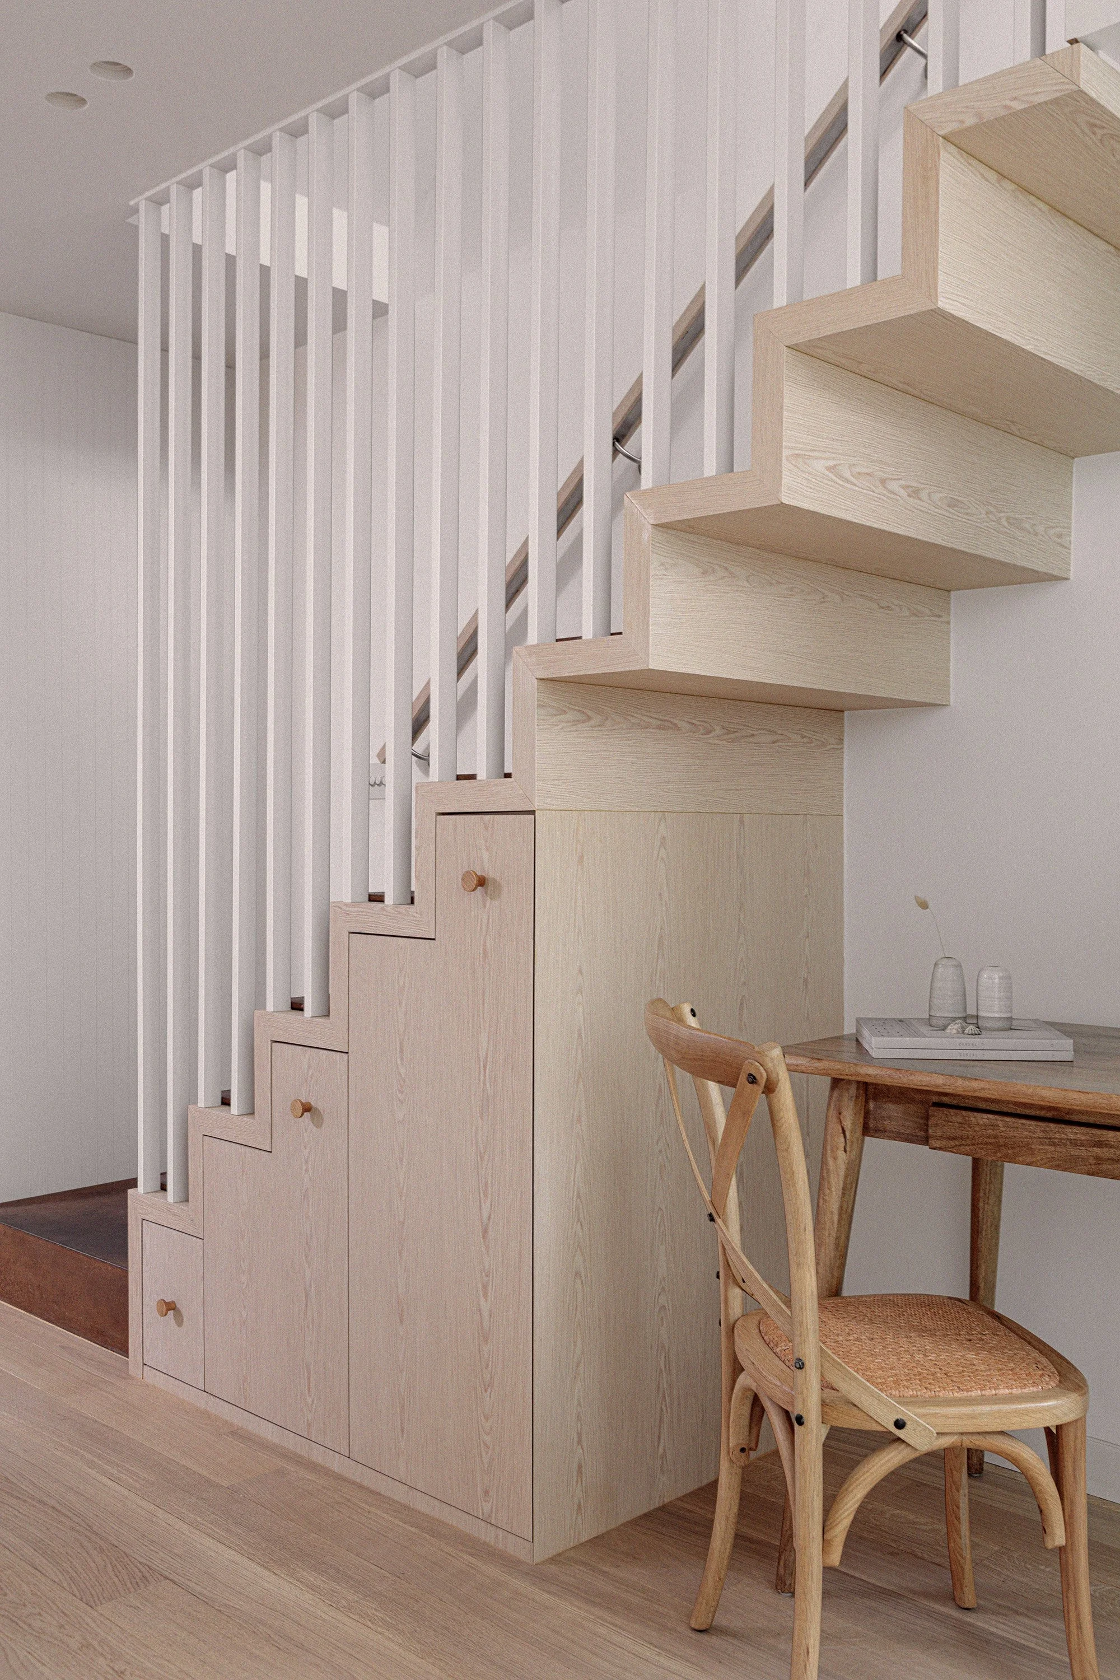
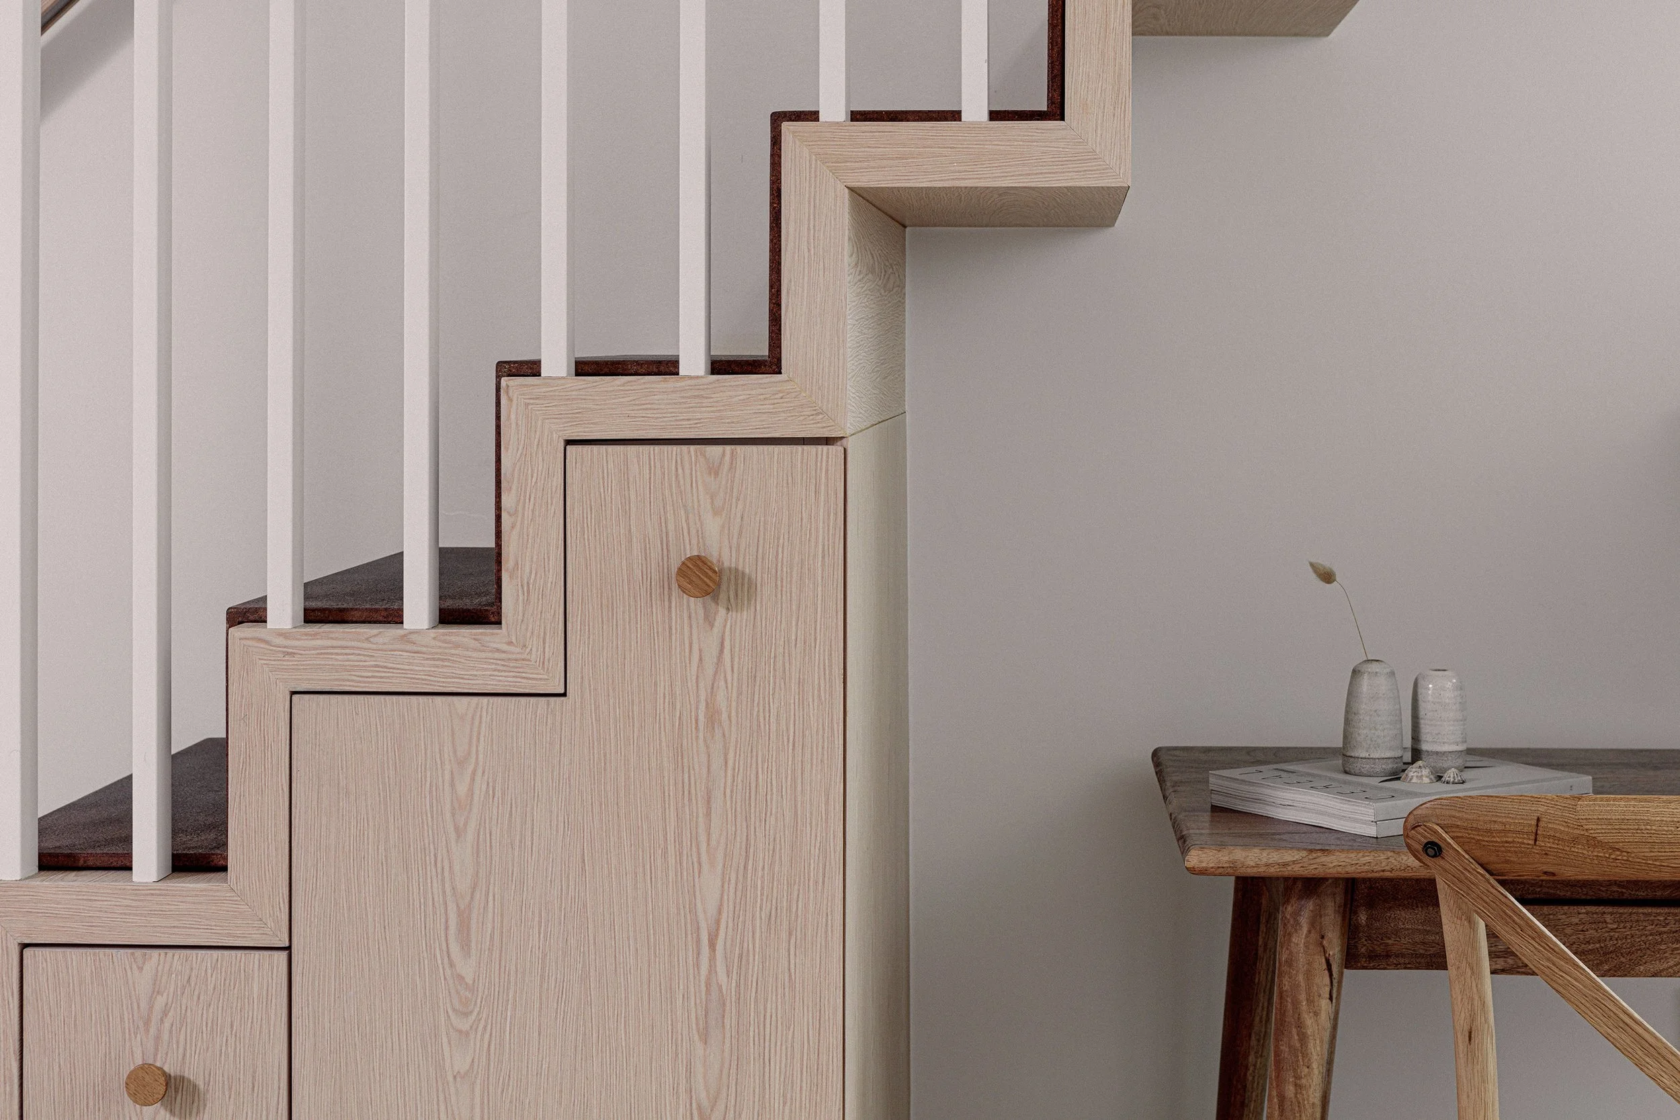
The existing metal staircase was clad in light timber to soften its appearance and better integrate it into the wider interior scheme. Bespoke storage was carefully incorporated into this area, creating additional practical storage while transforming the staircase into a more refined architectural feature within the home.
Every design decision focused on creating a calm and highly functional environment suited to modern family living while maintaining a sense of warmth, simplicity, and understated elegance.
The result is a contemporary kitchen and dining space renovation that combines thoughtful spatial planning, warm natural materials, and refined minimalist detailing to create a welcoming family environment designed for everyday living and entertaining.