
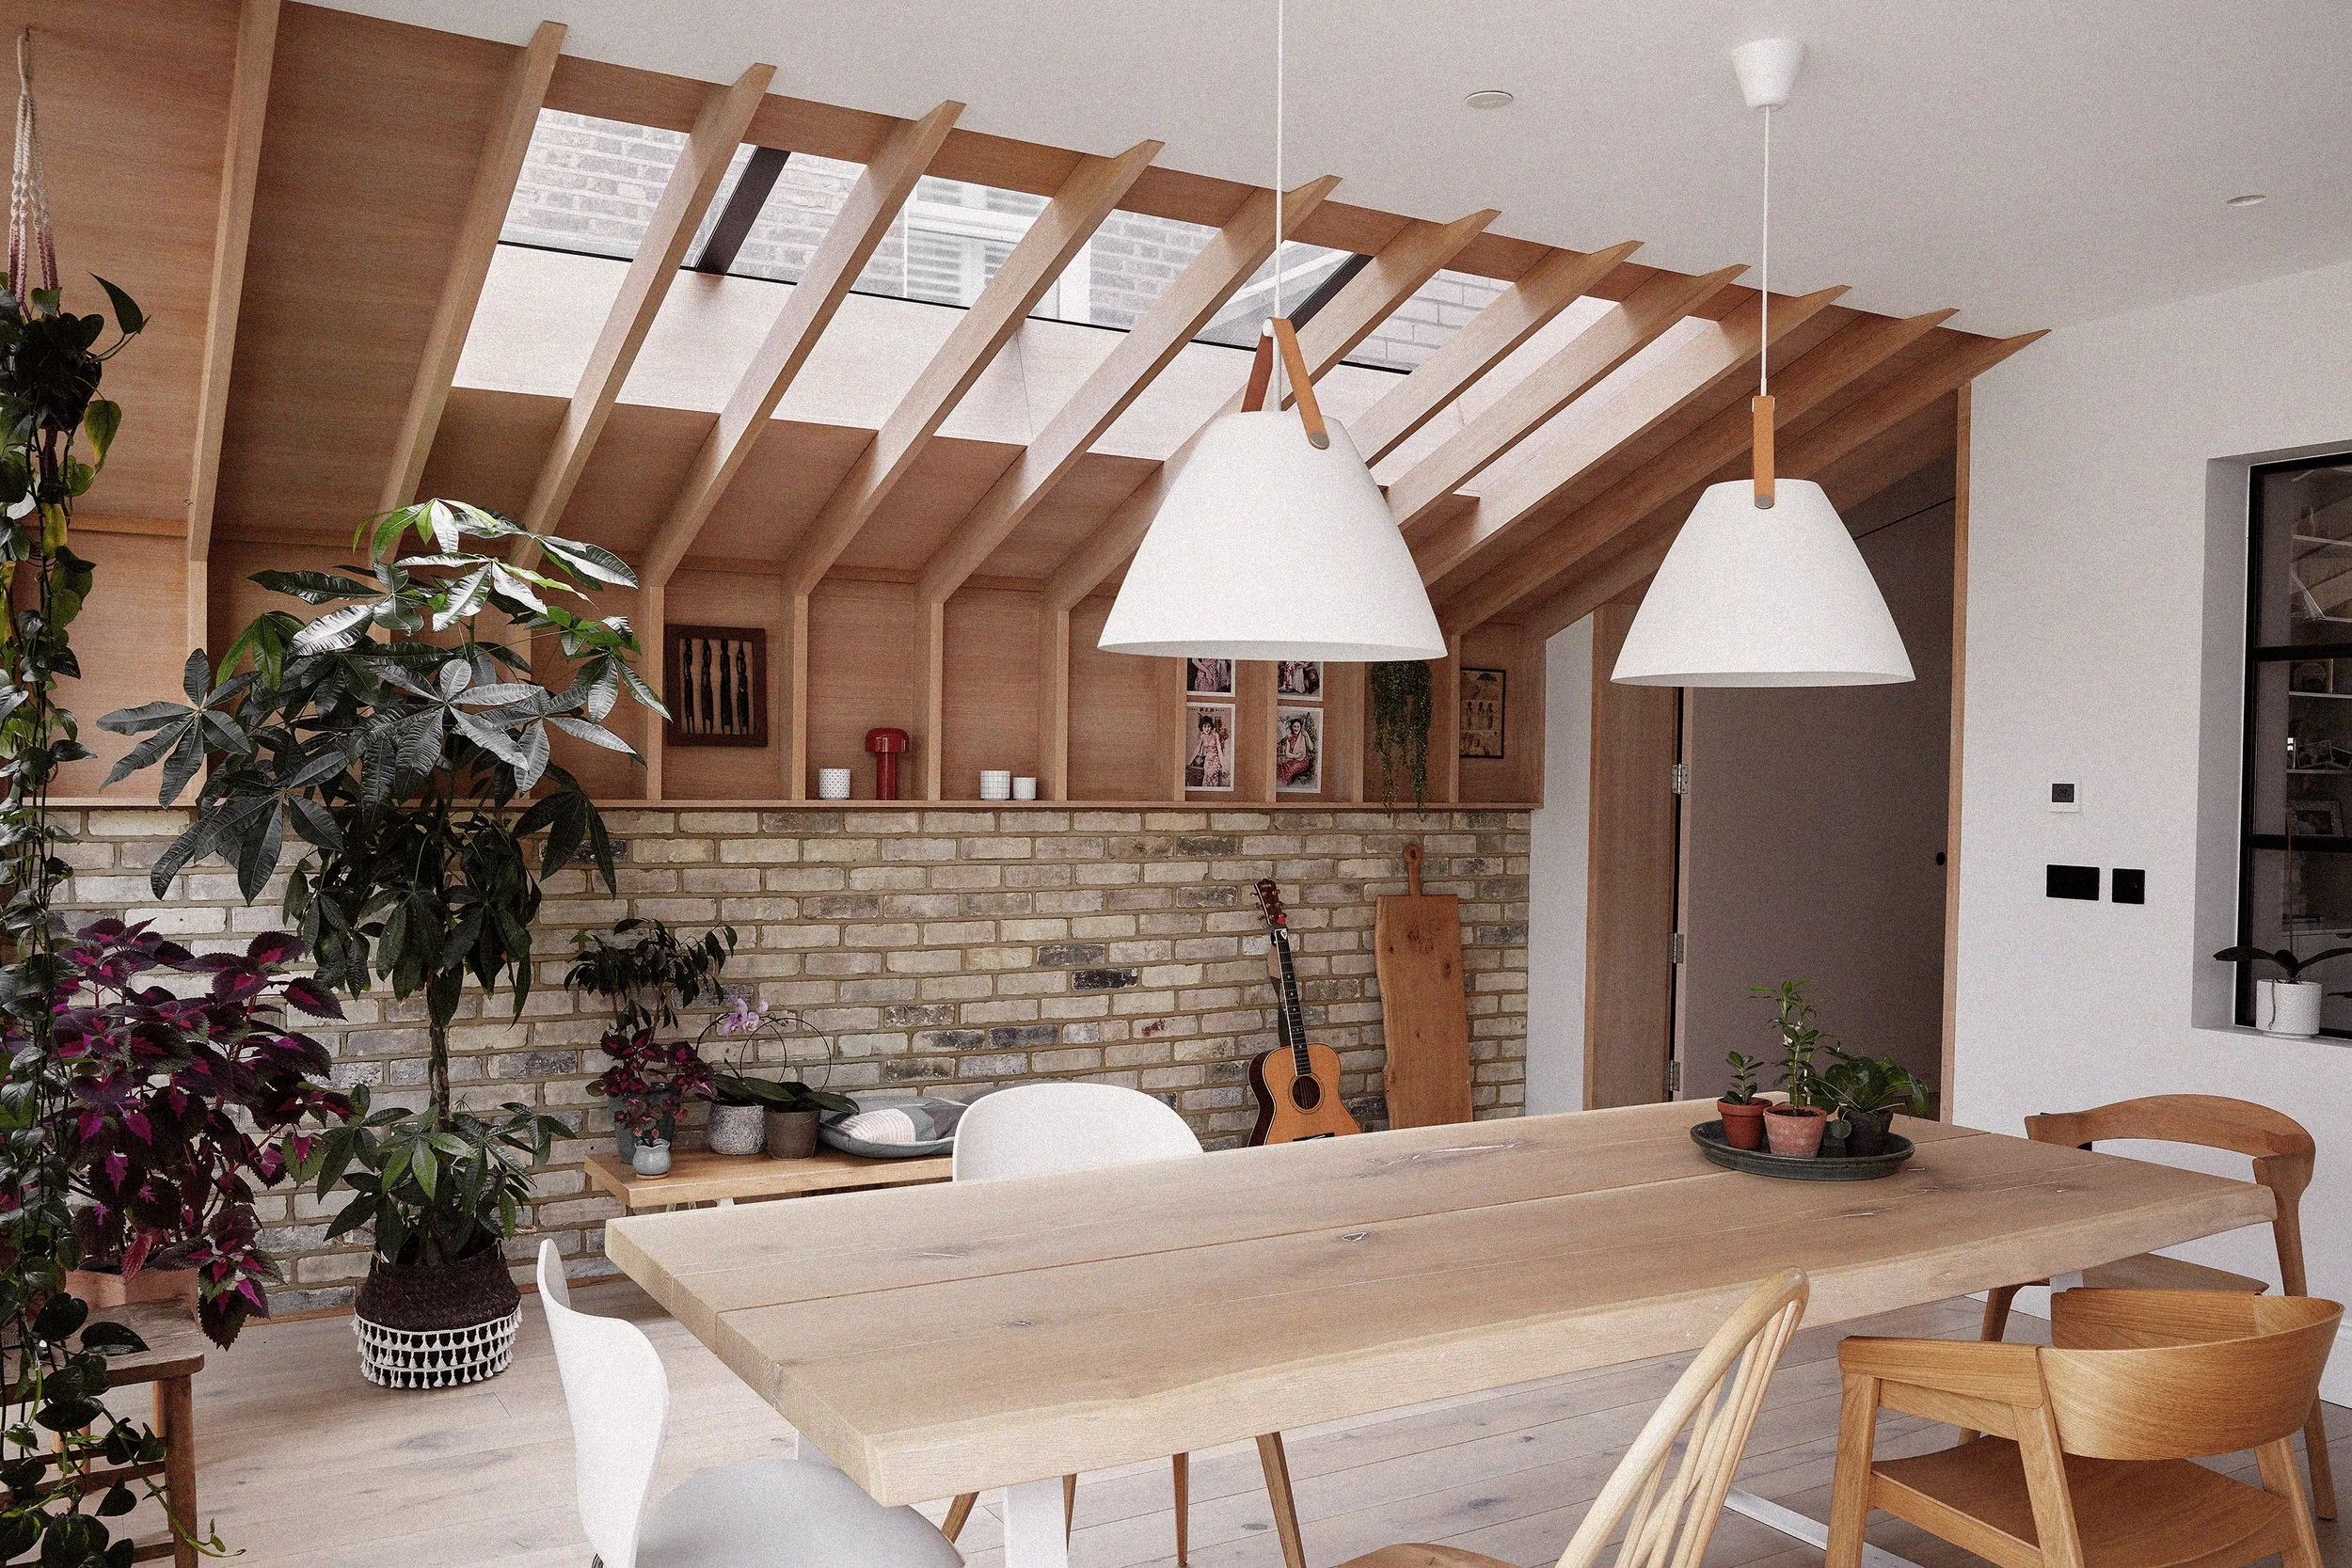
Matham Grove
Reimagining an Extended Home for Better Light, Flow and Everyday Living.
Location: East Dulwich, London
Project Type: Victorian Terrace Extension & Full House Refurbishment
Scope: Full Interior Architecture & Interior Design
Services: Space Planning, Kitchen & Bathroom Design, Bespoke Joinery, Lighting Design, Material Specification & Project Coordination
Architect: Mark Greensit Architects
Photography: David Wilman
Press: House Beautiful & Elle Decoration
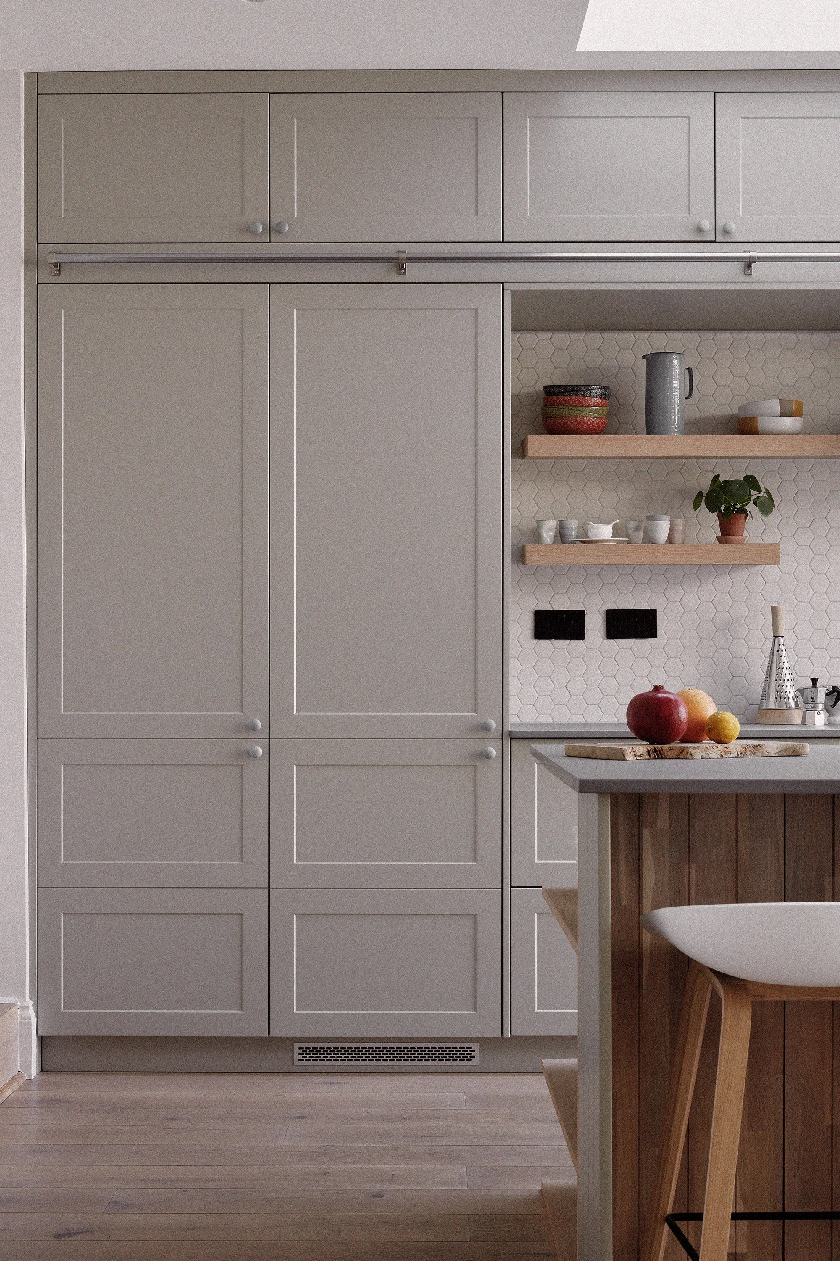
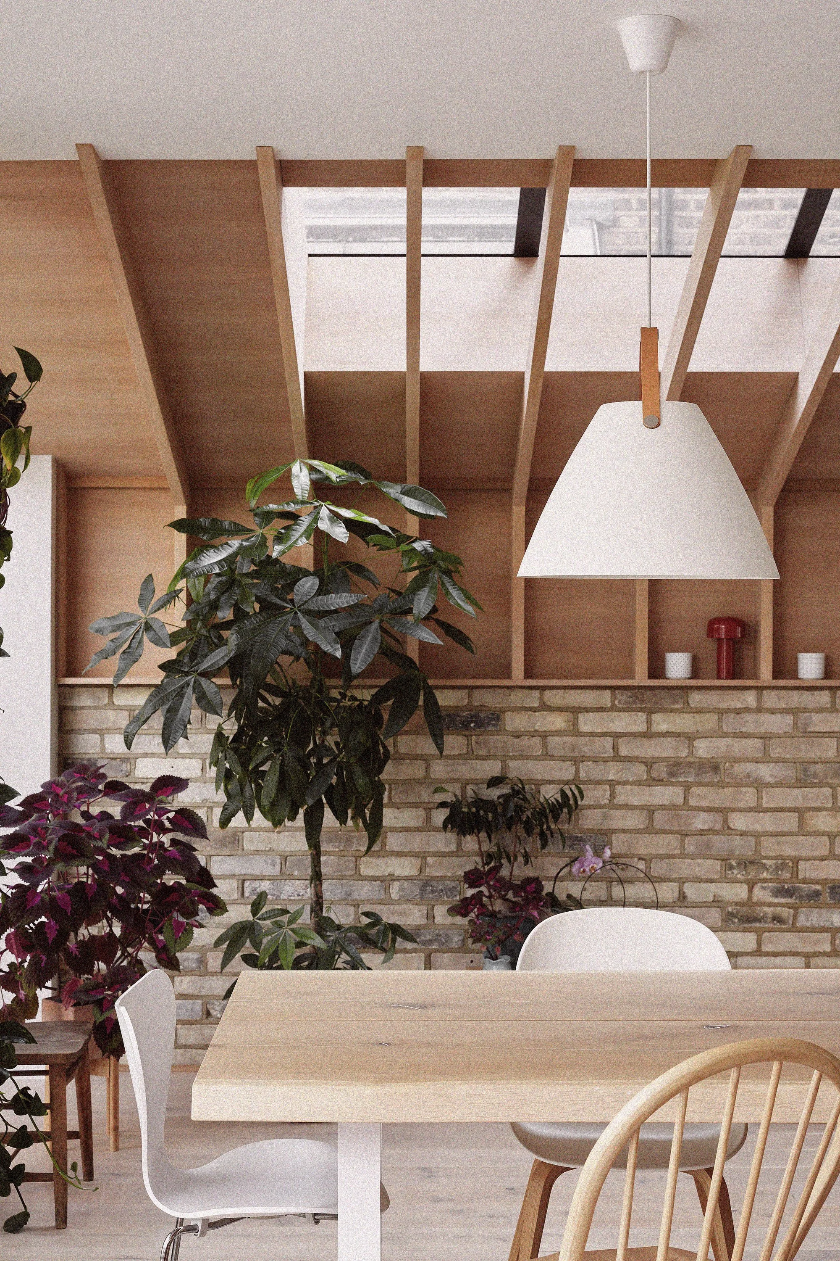
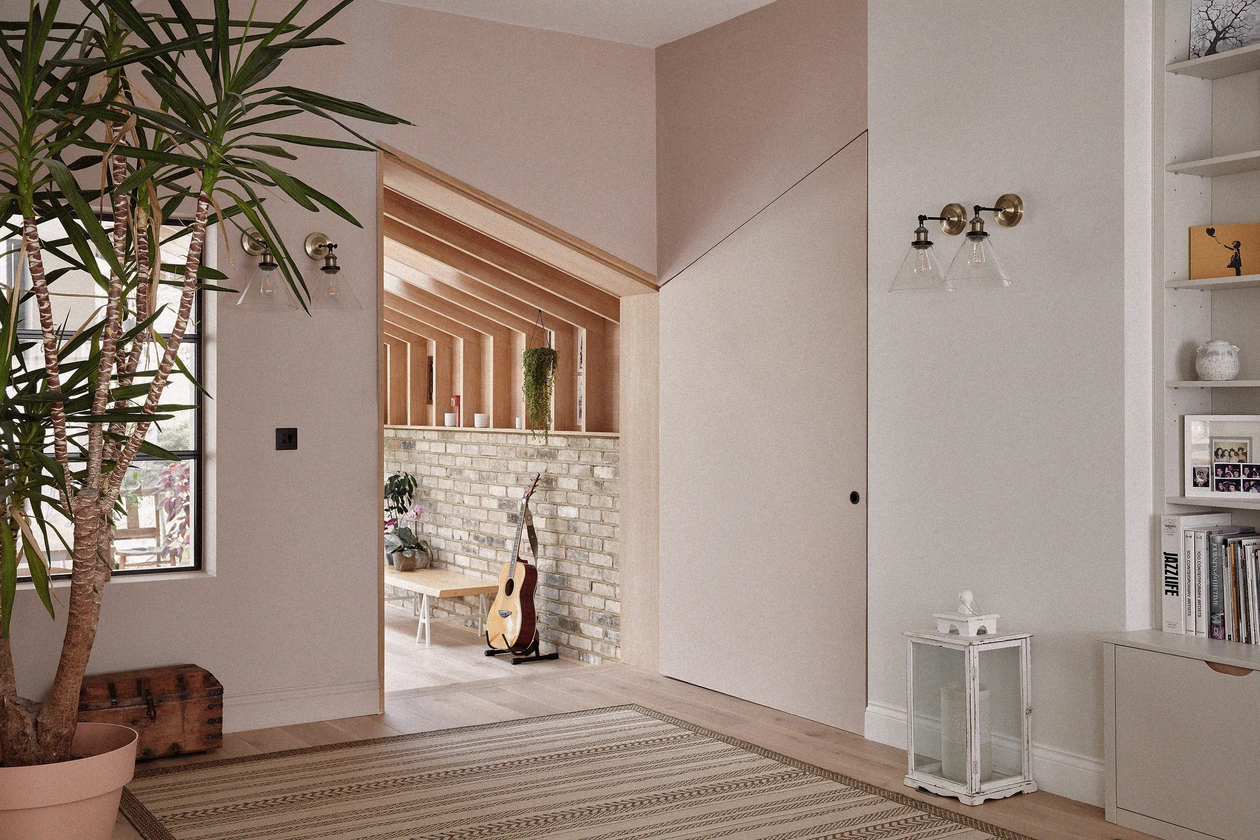
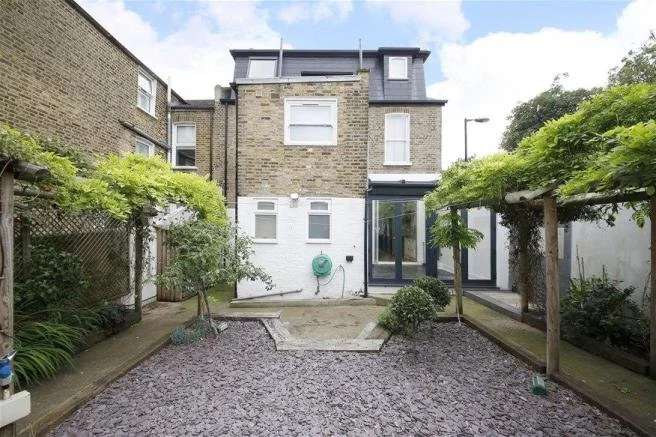
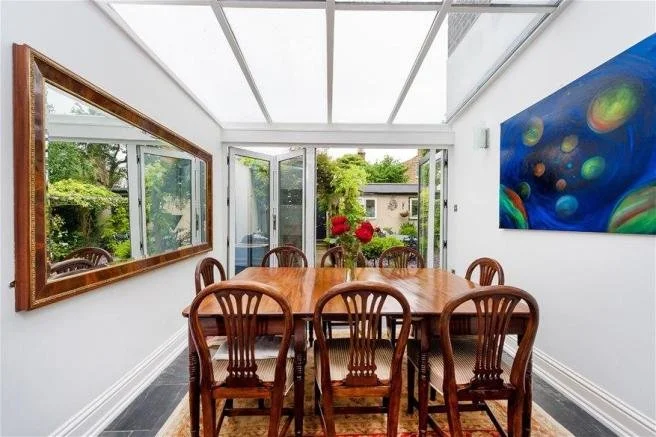
Before Photographs
Project Narrative
Matham Grove is a contemporary family home in East Dulwich that underwent a rear extension and full refurbishment to create a brighter, more functional, and highly liveable home tailored to modern family living. Although the property had previously been extended, the existing layout resulted in dark interiors, awkward circulation, and underutilised living spaces.
YAM Studios was commissioned by a professional couple seeking a warm and contemporary home designed around their lifestyle, with a strong focus on entertaining, practicality, and thoughtful interior architecture. The design approach centred around creating calm and connected interiors with improved natural light, integrated storage, and a soft material palette inspired by Scandinavian design principles.
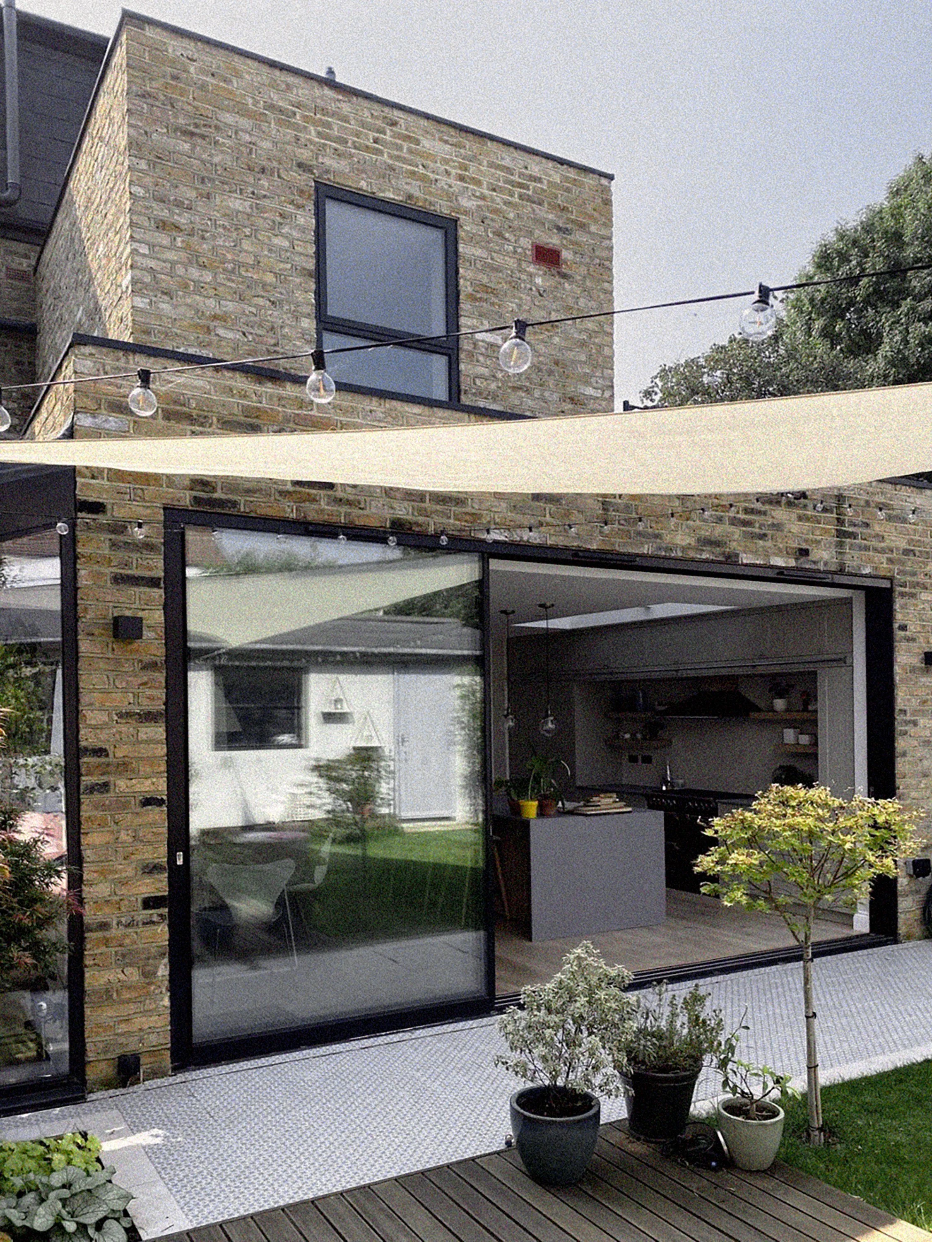
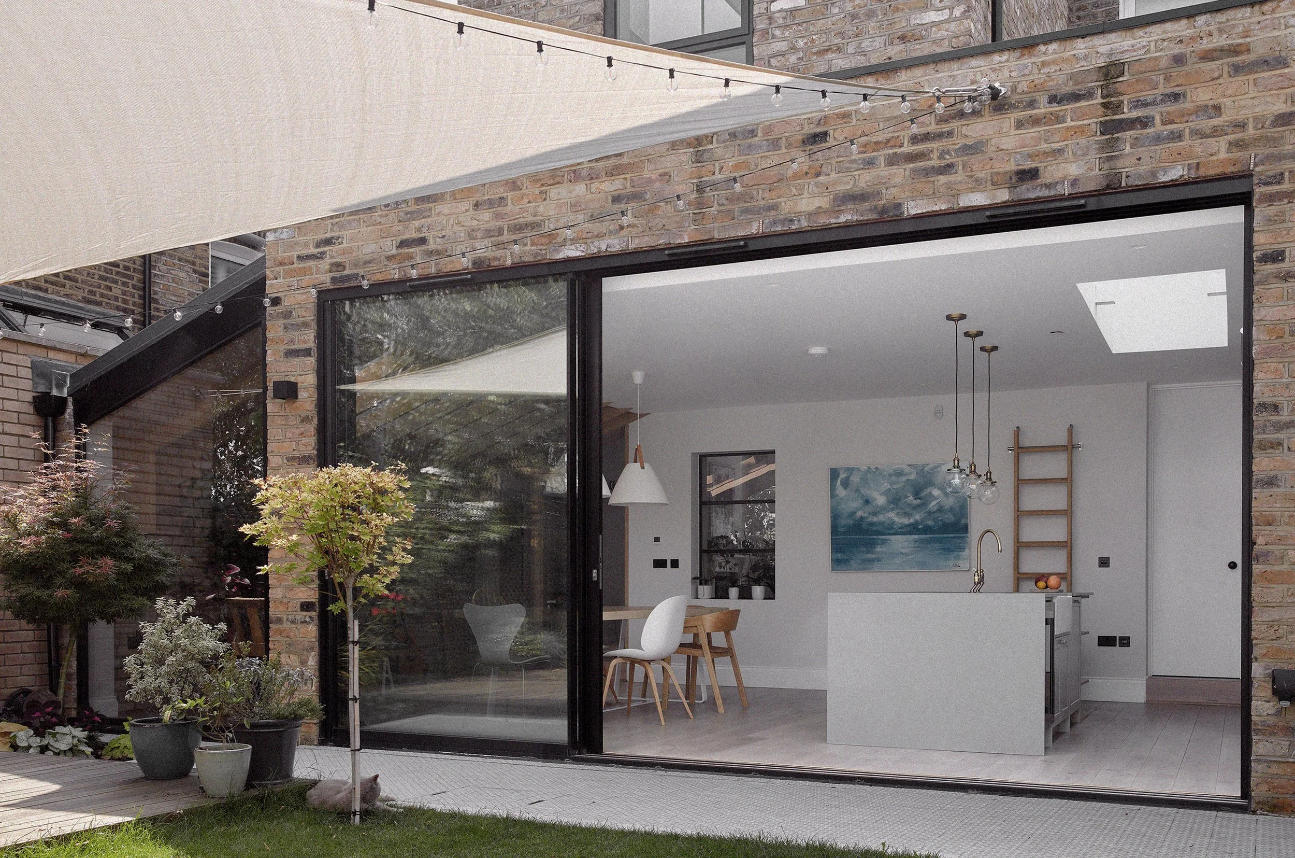
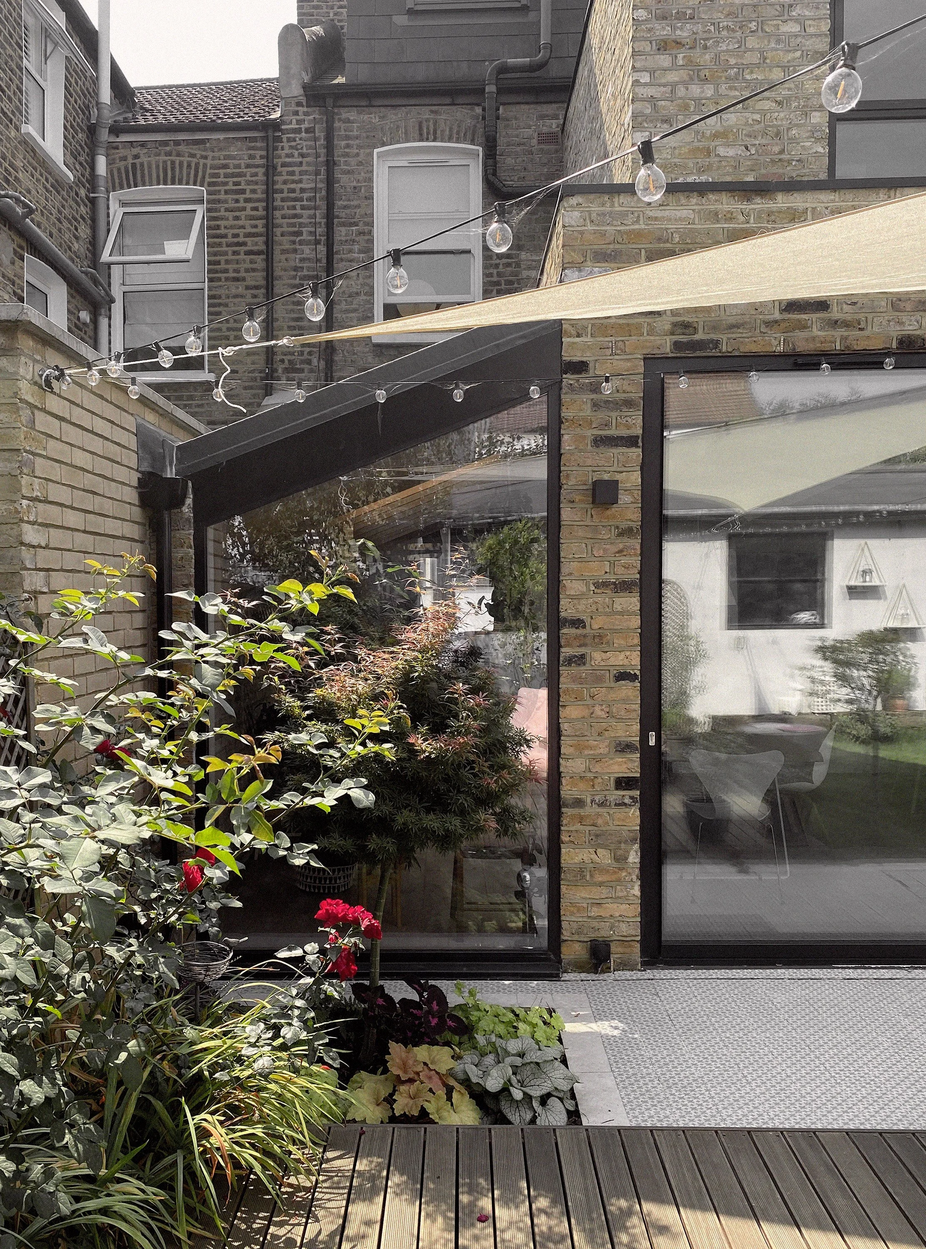
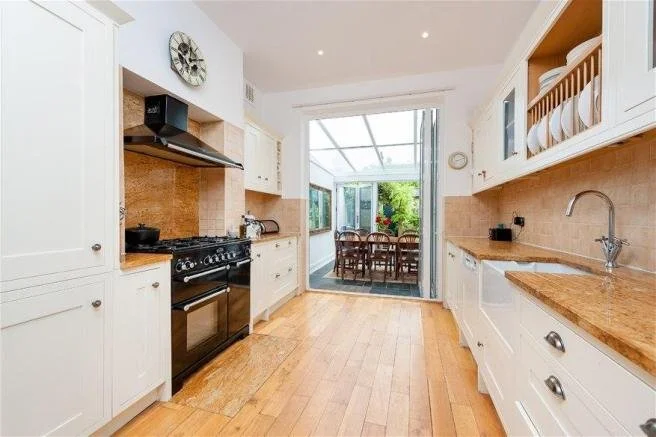
Working closely alongside the project architect, who led the exterior detailing and planning, YAM Studios redesigned the internal layout to significantly improve the flow, functionality, and spatial connection throughout the home. A new rear extension was introduced to create a spacious open-plan kitchen and dining area designed for entertaining, family gatherings, and a stronger relationship between the interiors and the garden.
Maximising natural light throughout the property was a key part of the design strategy. The extension and revised internal layout were carefully planned to allow daylight to travel more effectively through the home, creating brighter and more welcoming living spaces across the ground floor.
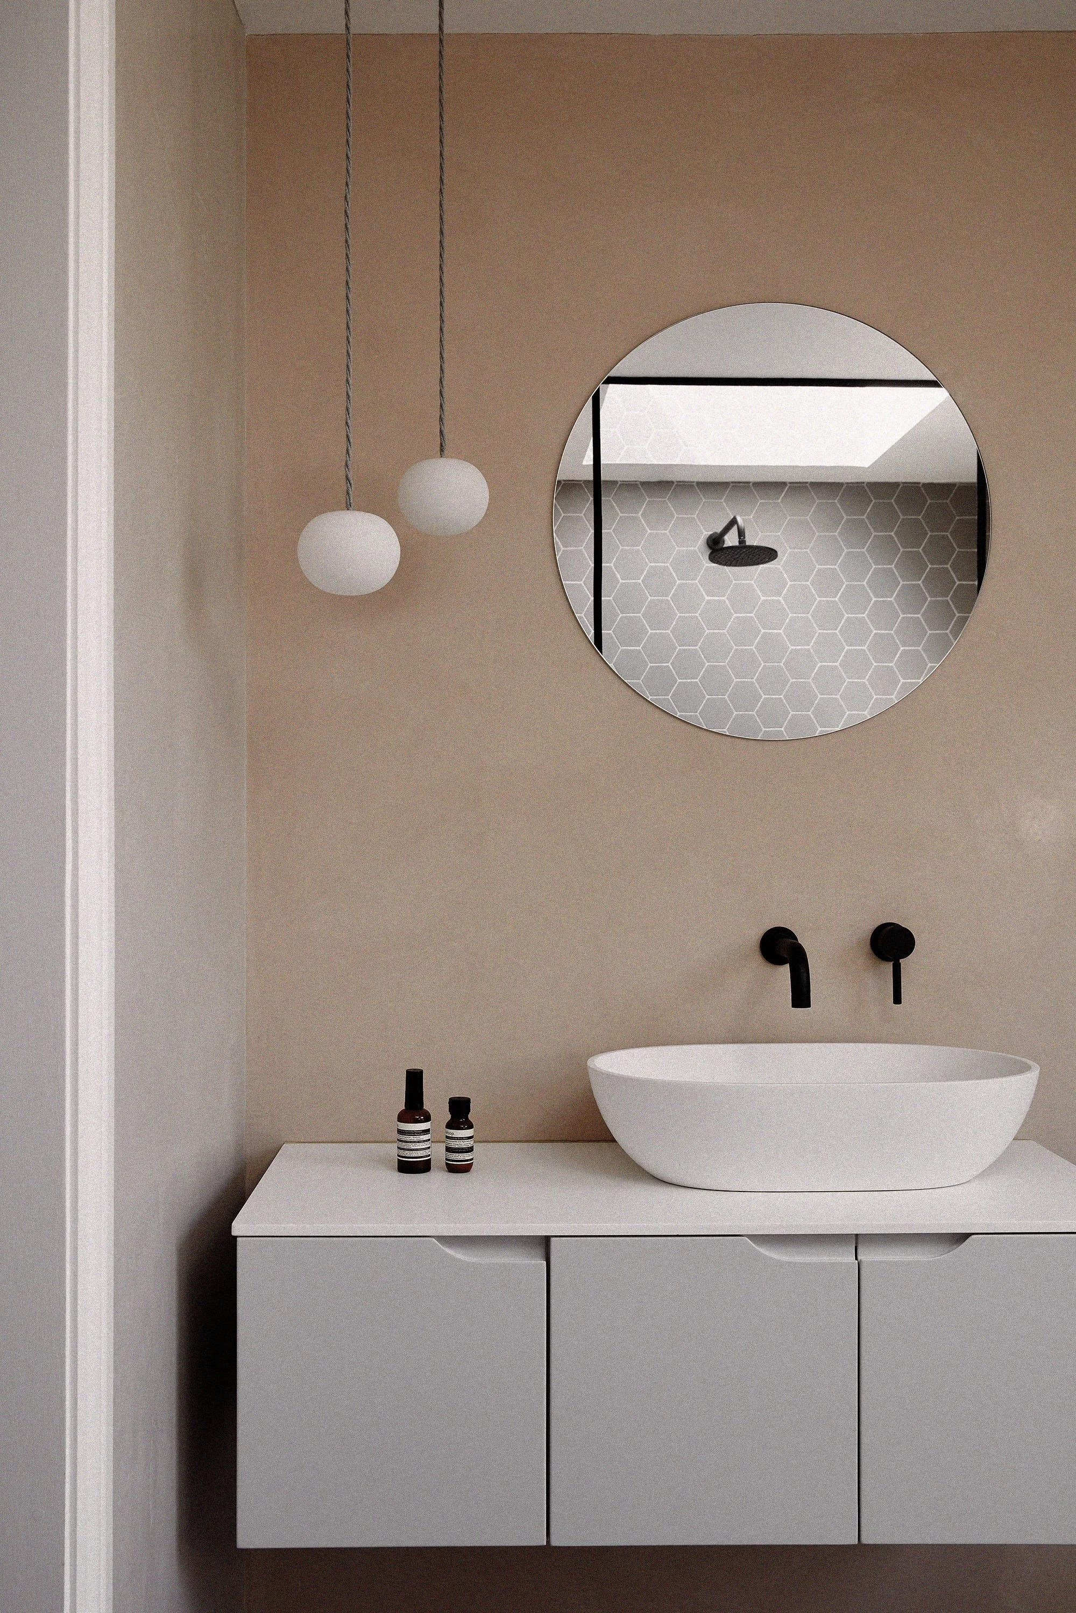
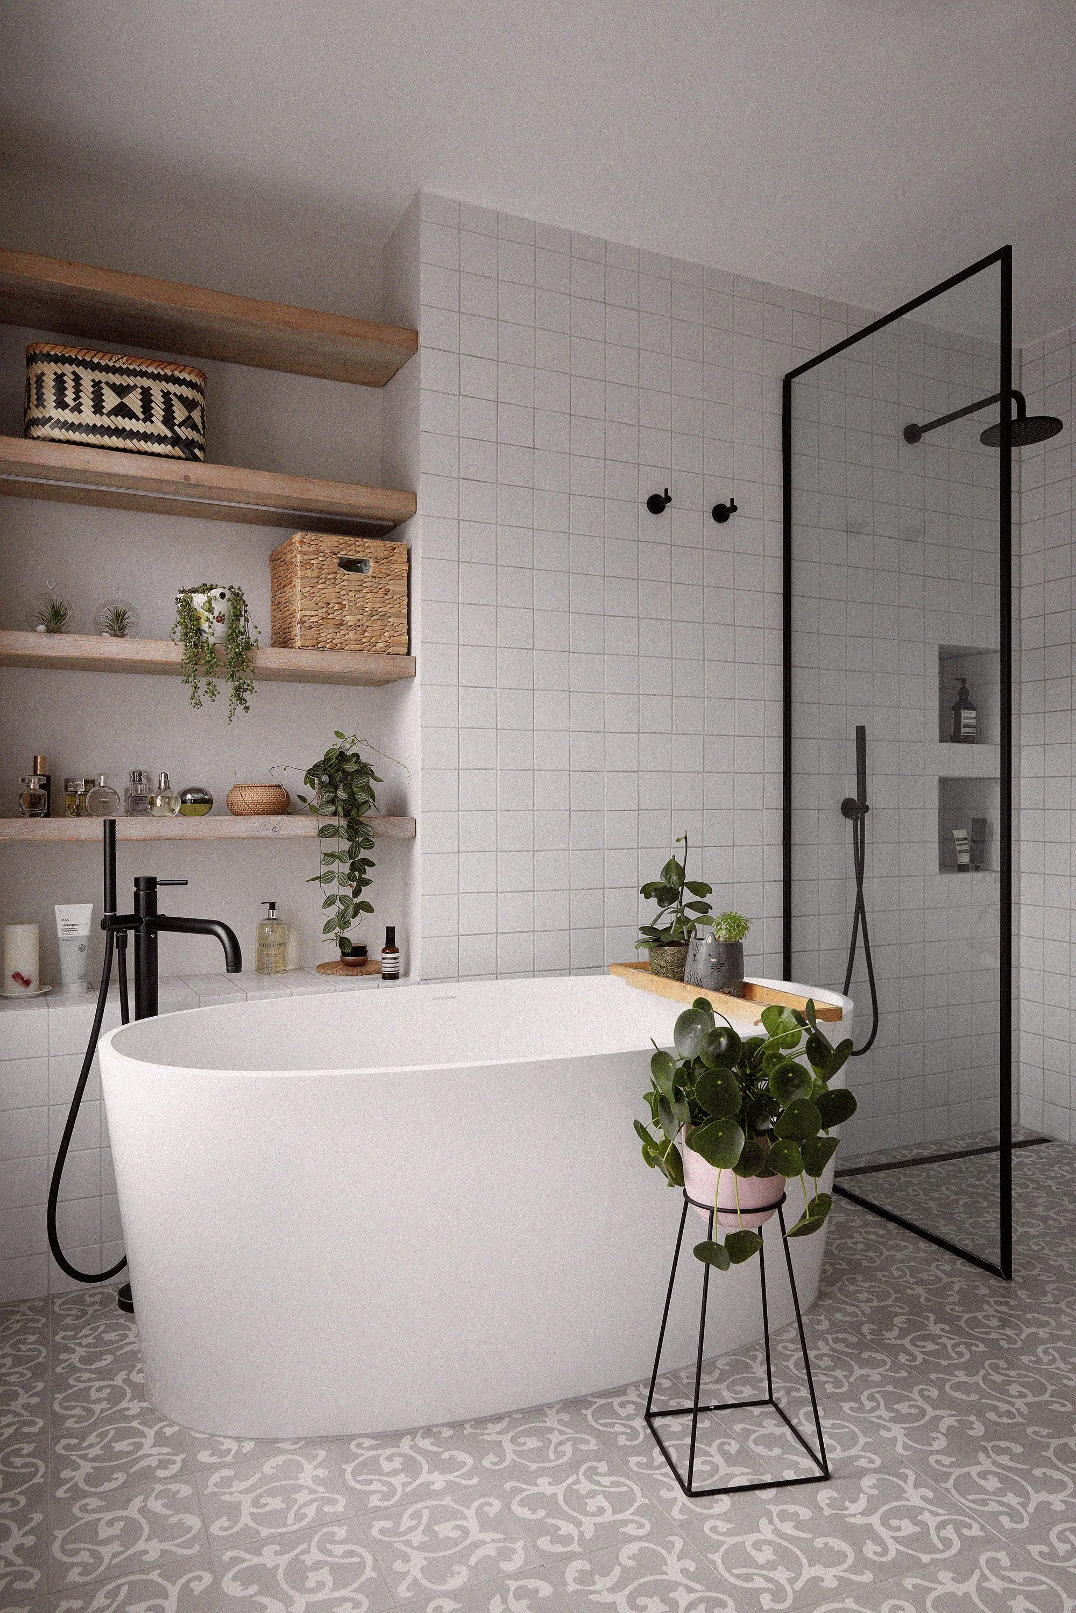
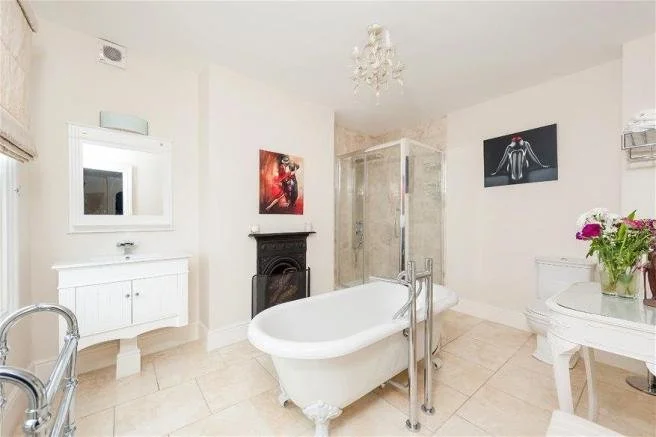
The entire ground floor was replanned to better support contemporary family life, allowing for the addition of a library and home office space, generous integrated storage, utility areas, and a larger living room. The first and second floors were also fully refurbished, including redesigned bathrooms and the addition of a bespoke dressing room.
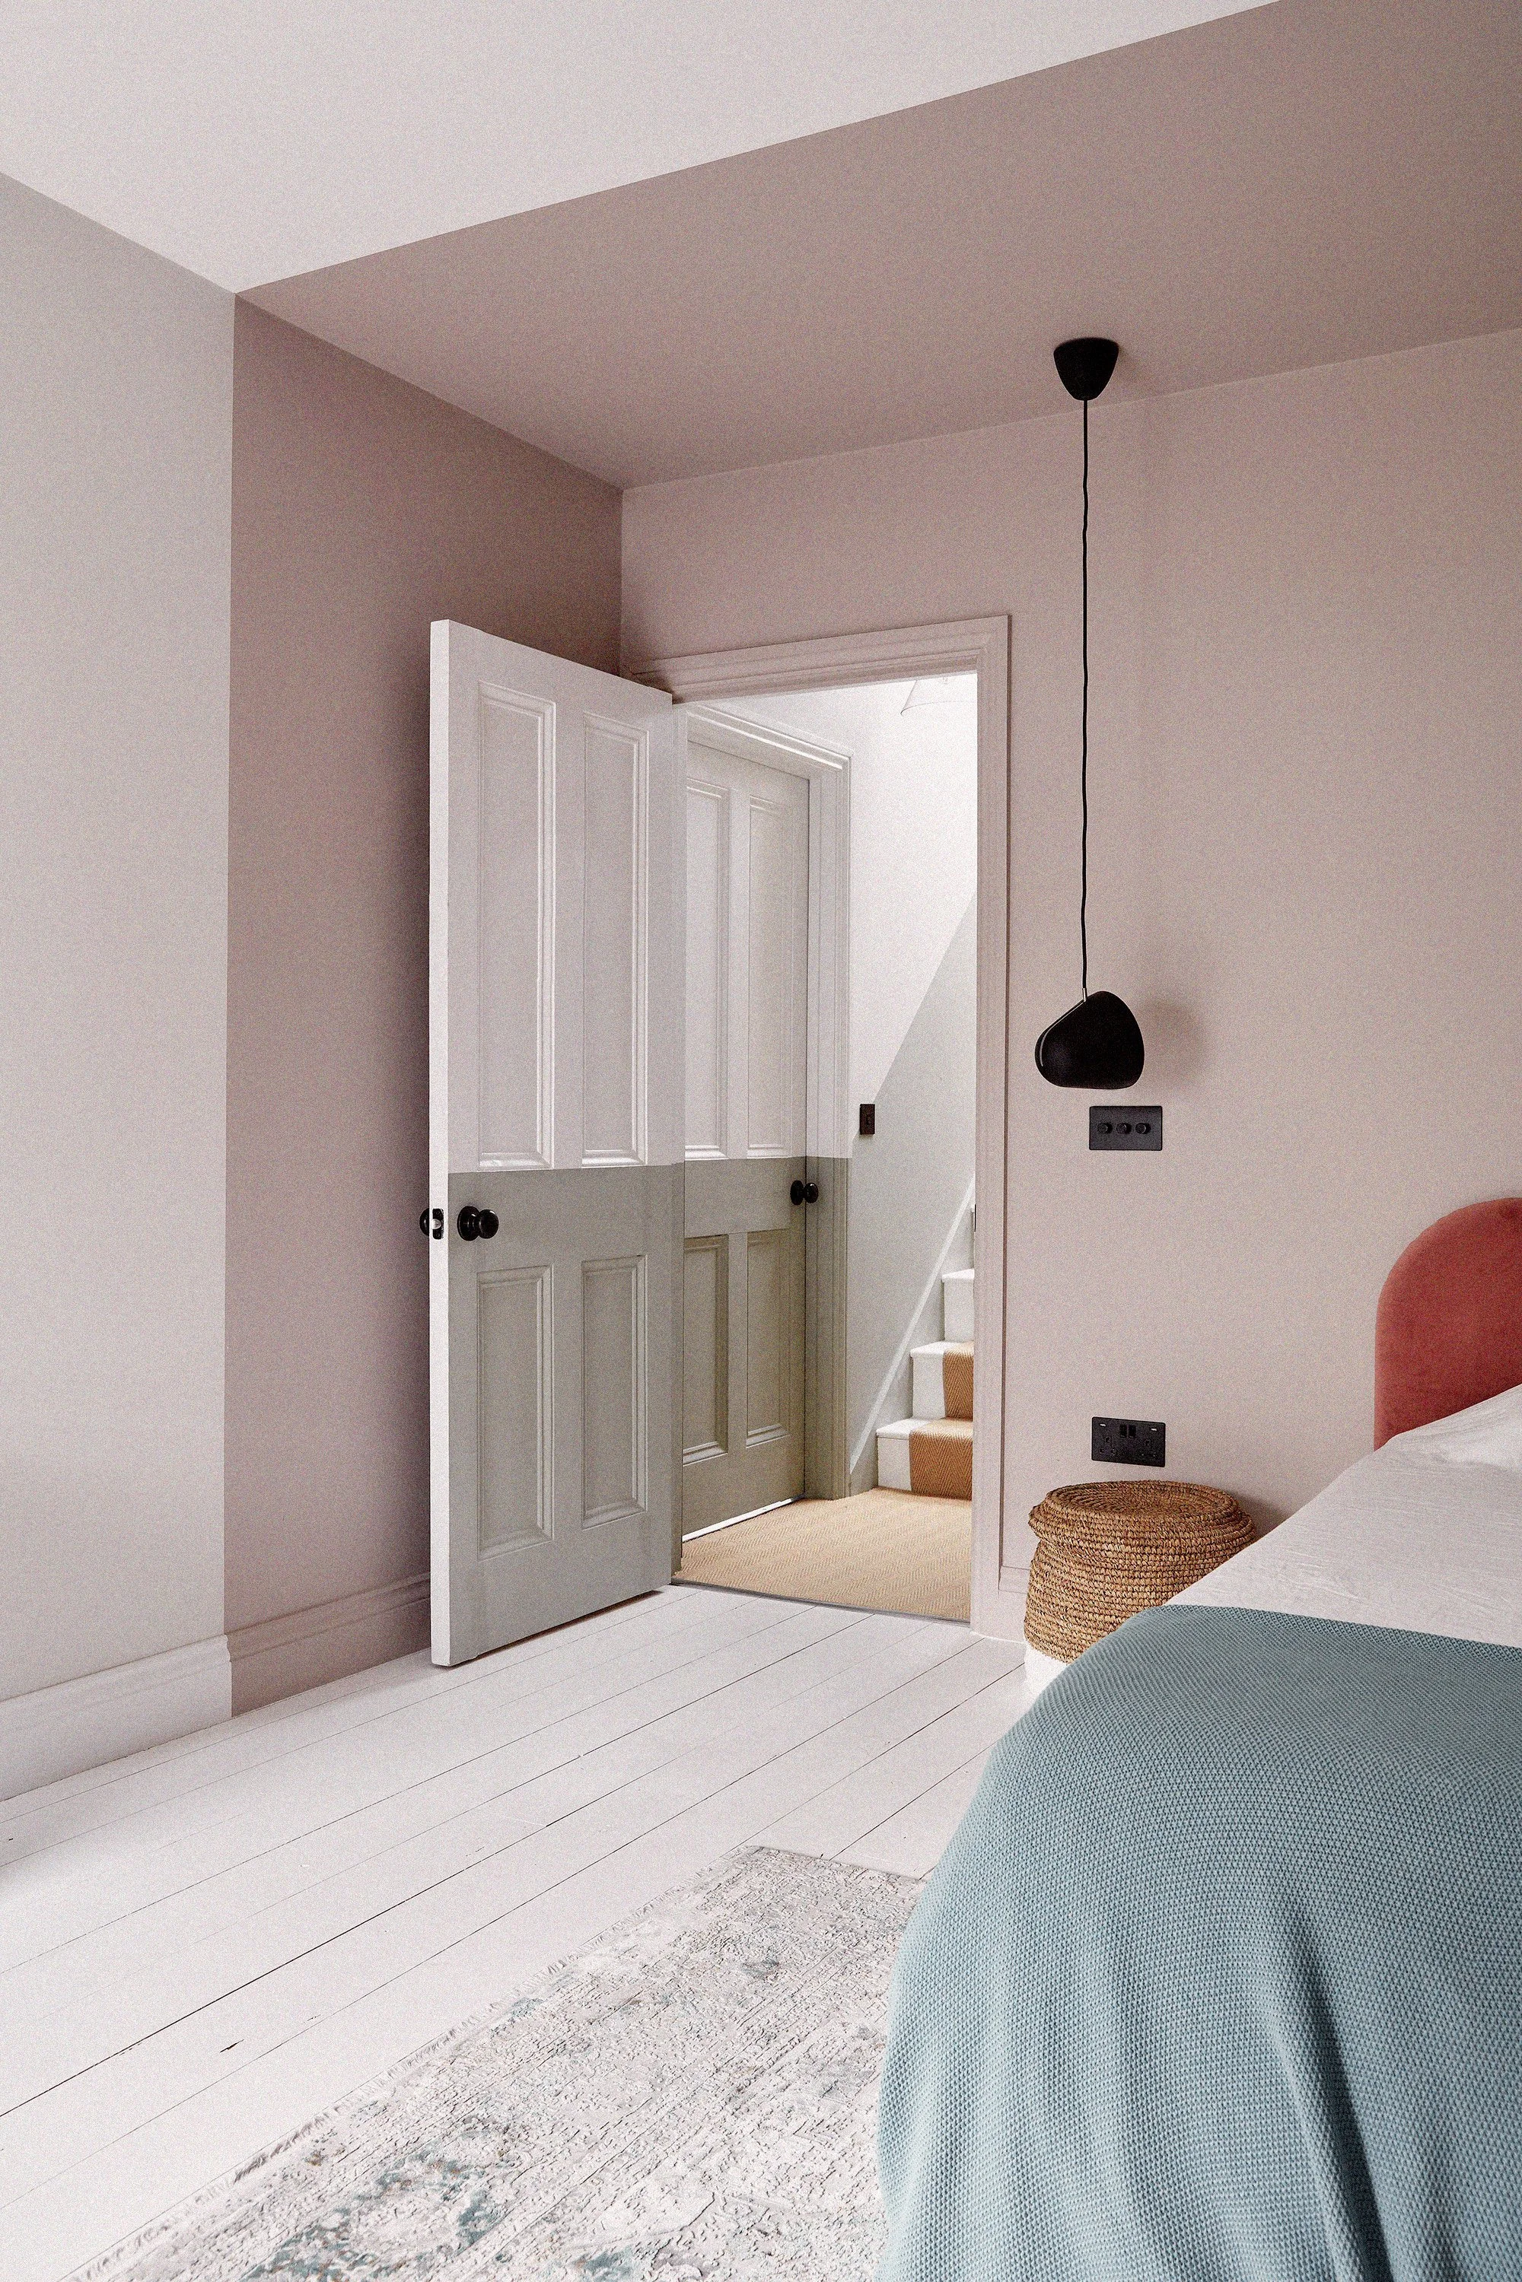
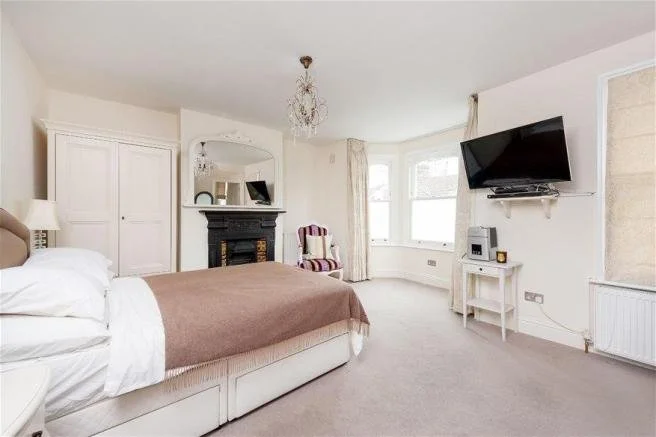
Materiality played an important role throughout the project, with a focus on tactile finishes, soft colours, and natural textures to create a warm and inviting atmosphere. Pastel tones, layered materials, and understated detailing bring depth and character to the interiors while maintaining a calm and cohesive aesthetic throughout the home.
Bespoke joinery and integrated storage solutions were carefully designed to maximise functionality while preserving the clean and uncluttered feel of the interiors. Every design decision focused on balancing practicality with cosy Scandinavian detailing suited to modern family living.
The result is a contemporary home that combines thoughtful design, Scandinavian-inspired aesthetics, and warm natural materials to create a calm and inviting environment designed for both entertaining and everyday living.