
Northshore
Contemporary Coastal Living with Warmth, Light and a Connection to the Sea
Location: Hayling Island, UK
Project Type: New Build Family Home
Scope: Full Interior Design, Furniture & Styling
Services:Kitchen & Bathroom Design, Bespoke Joinery, Material Specification, Lighting Design, Furniture & Styling, Project Coordination
Architect: RAK Architecture & Richard Butler Architect
Photography: Nick Dearden
BIID 2026 Awards: Shortlisted South East Residential
Project Narrative
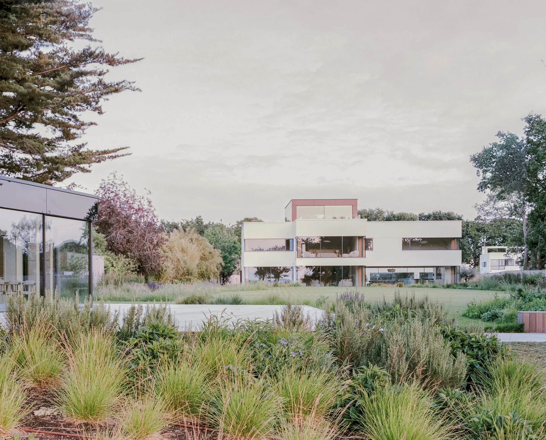
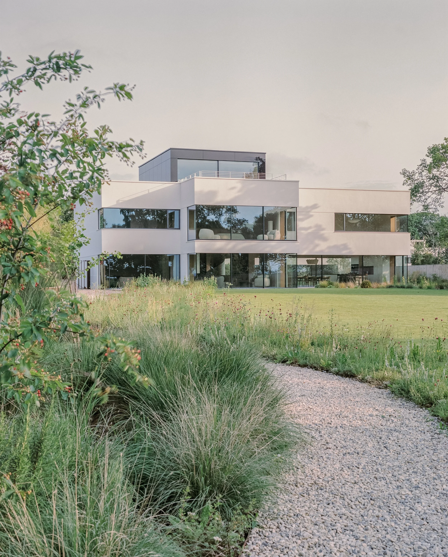
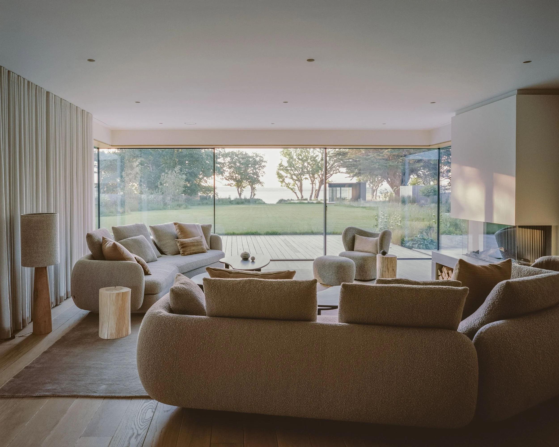
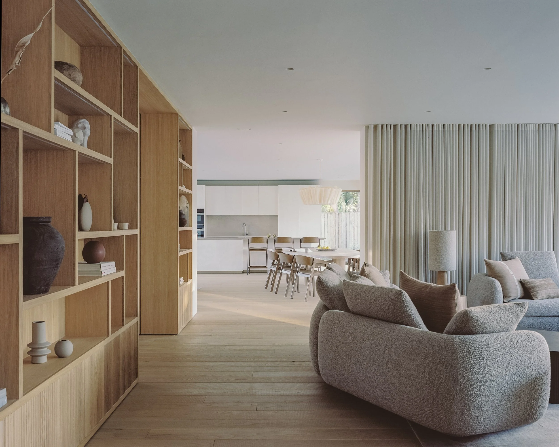
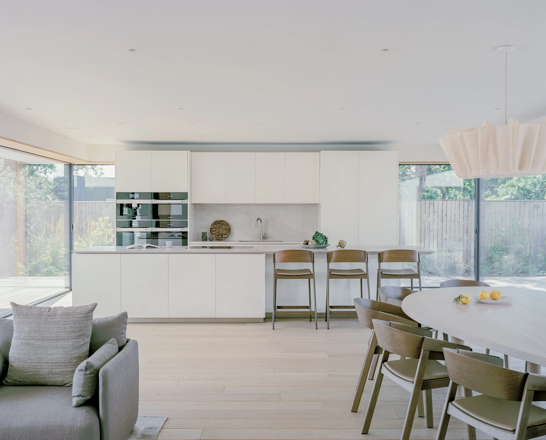
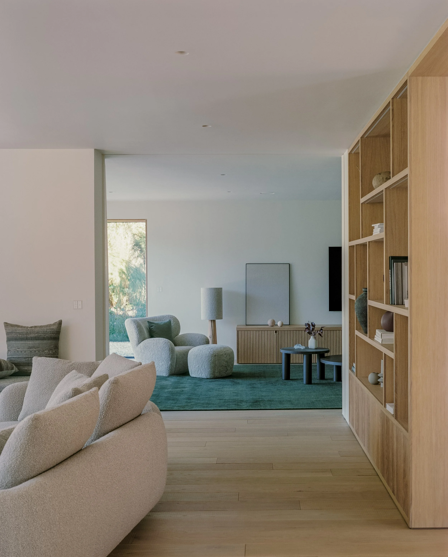
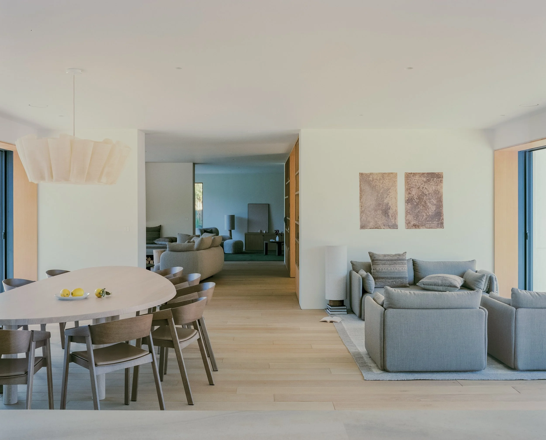
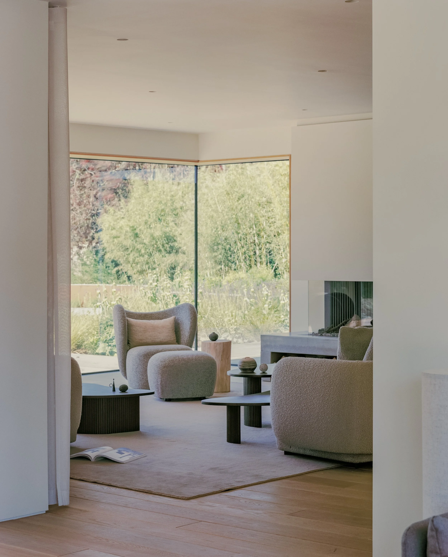
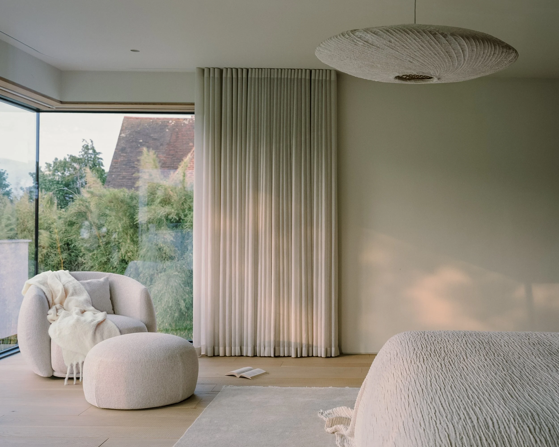
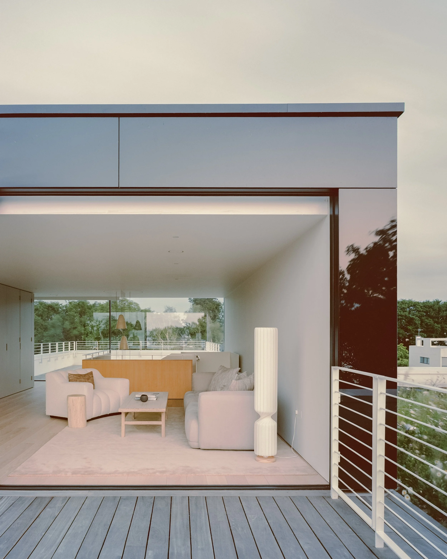
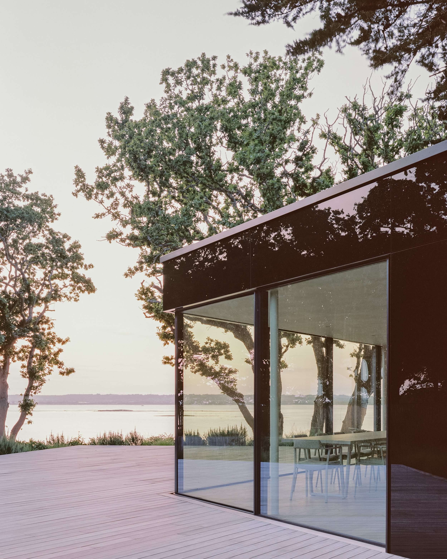
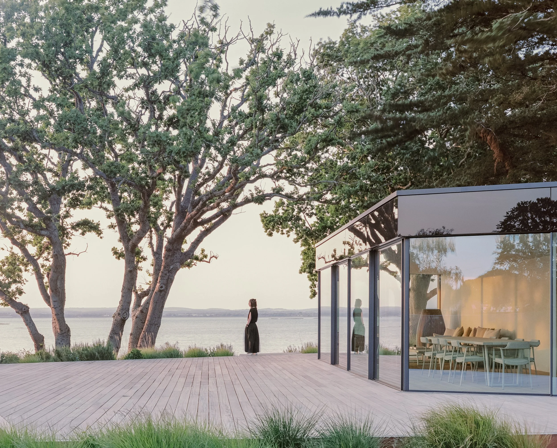
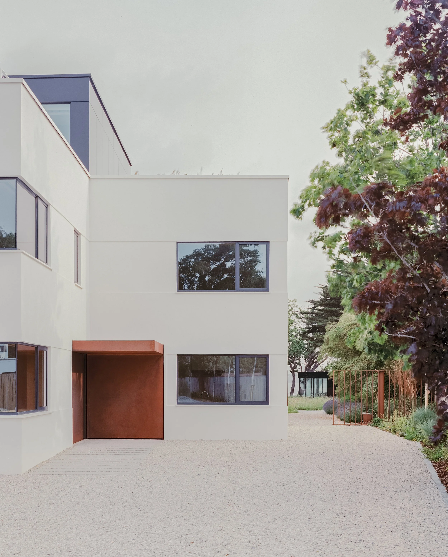
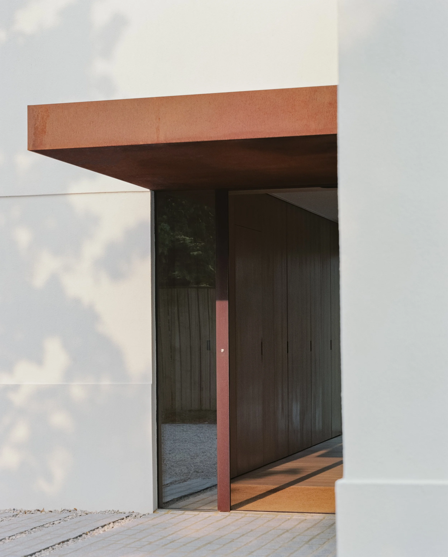
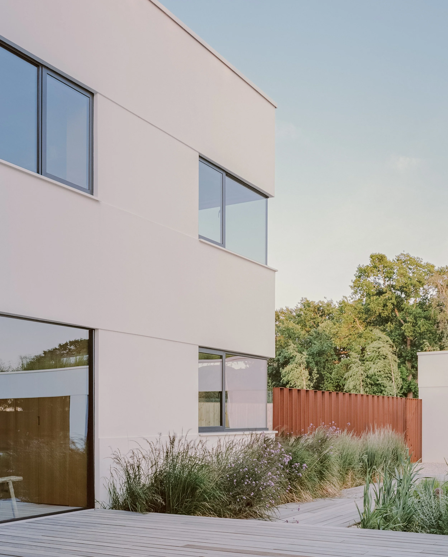
Northshore is a contemporary coastal family home on Hayling Island designed to balance refined minimalism with warmth, comfort, and relaxed coastal living. YAM Studios was commissioned to lead the interior design in collaboration with RAK Architecture and Richard Butler Architects, creating a highly functional family home rooted in quiet luxury, natural materials, and timeless contemporary design.
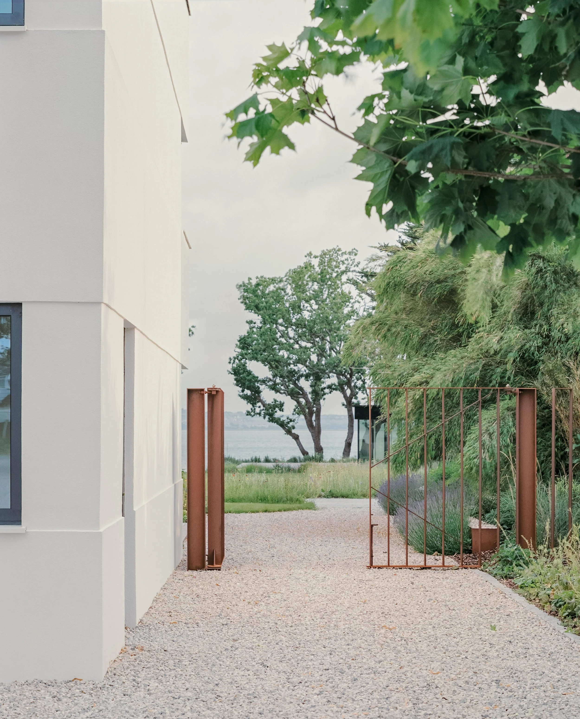
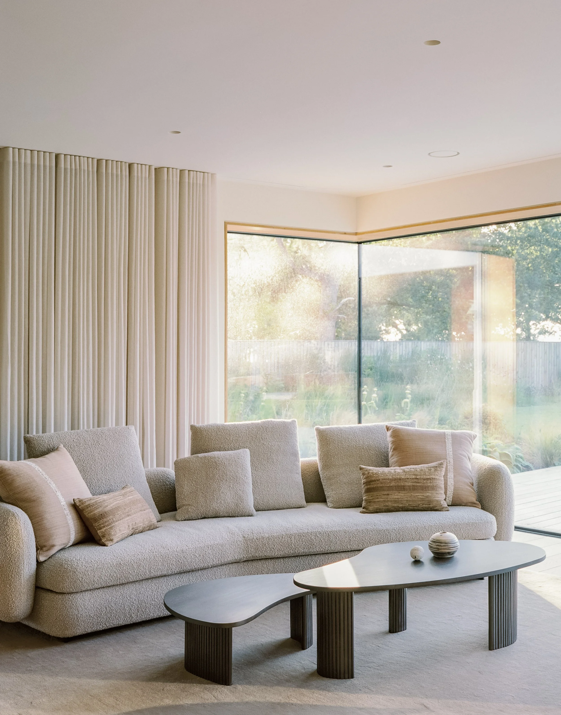

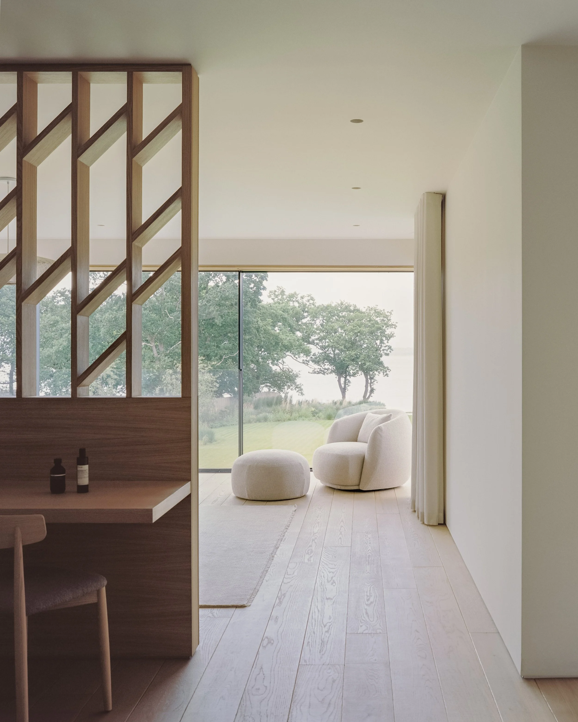
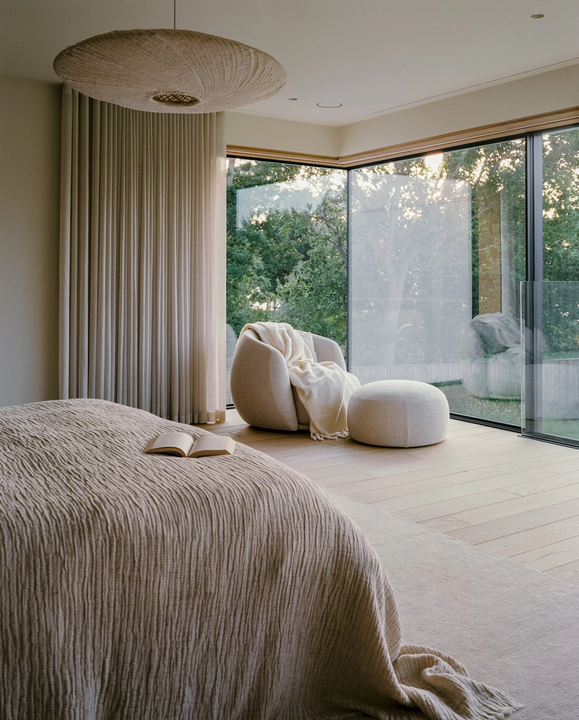
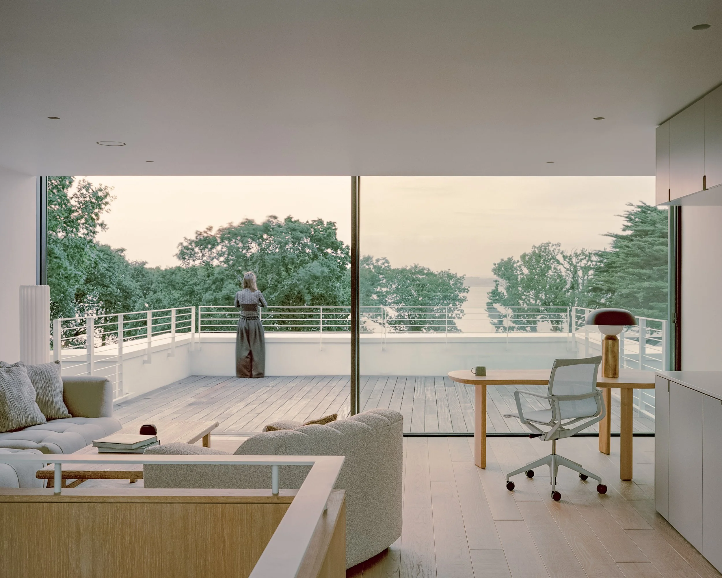
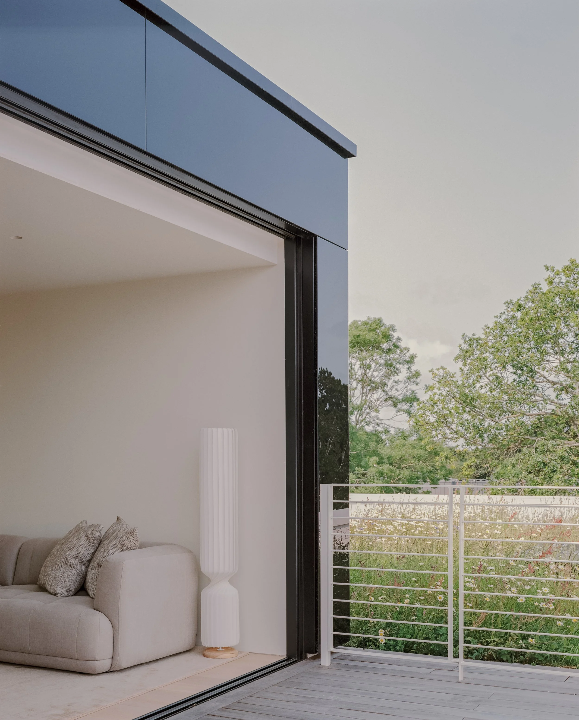

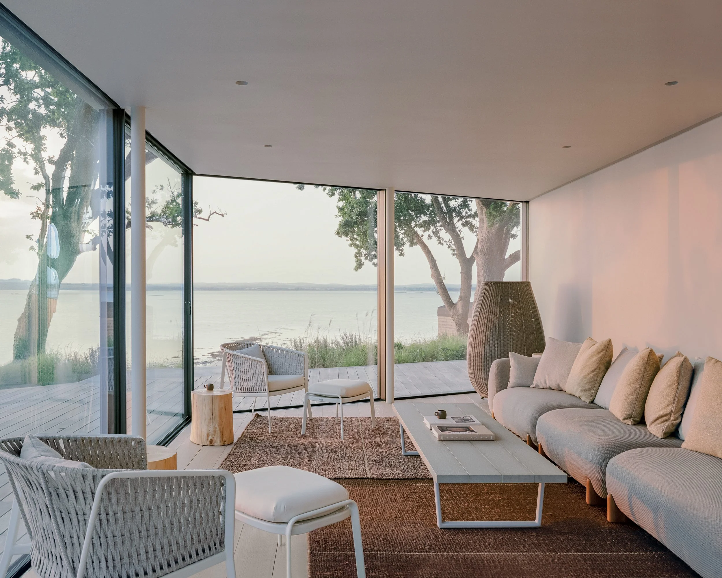
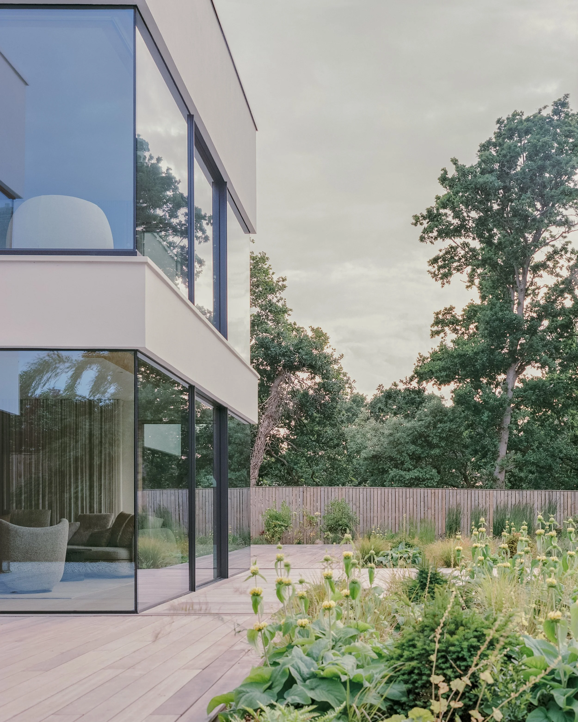
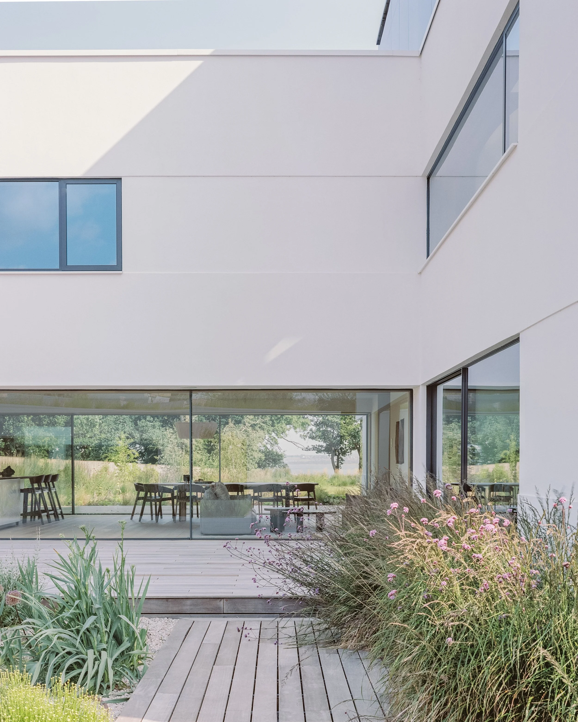
Designed to strengthen the connection between the interiors and the surrounding coastal landscape, the home combines soft tonal palettes, textured finishes, and carefully considered spatial planning to create bright and welcoming living spaces filled with natural light. The design approach focused on creating interiors that feel understated, relaxed, and effortlessly liveable while maintaining architectural simplicity throughout the property.
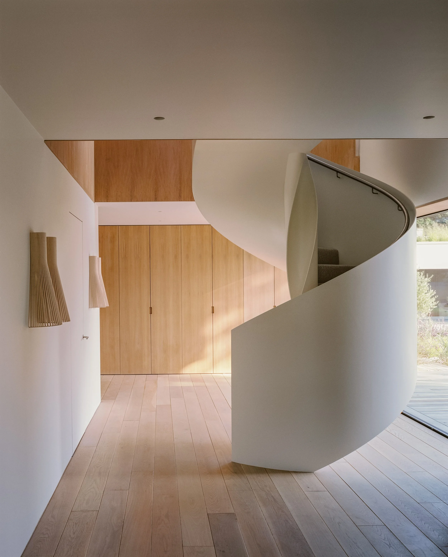
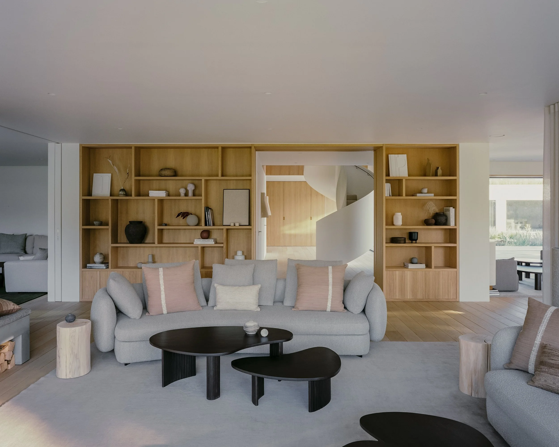
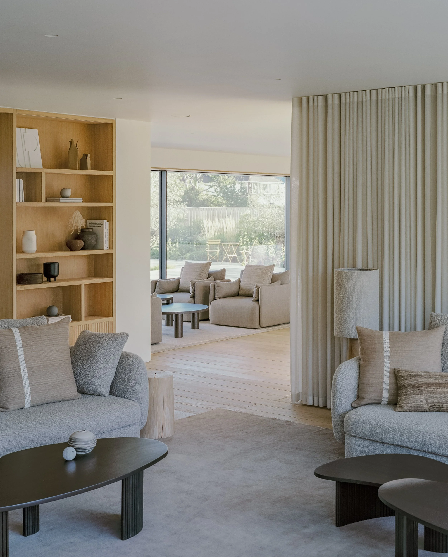
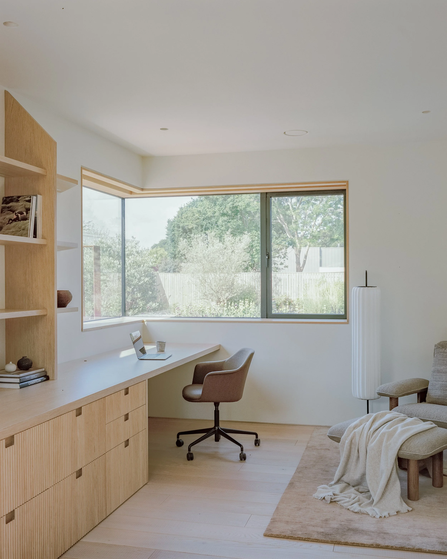
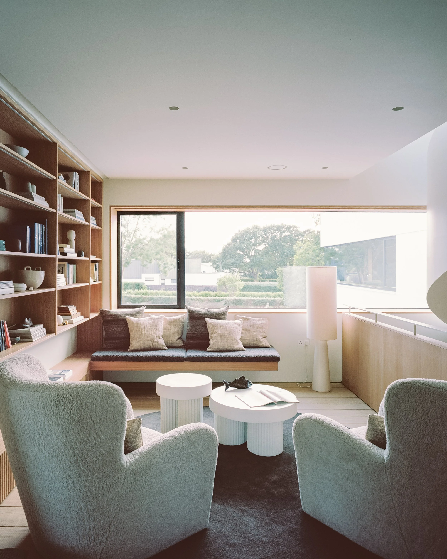
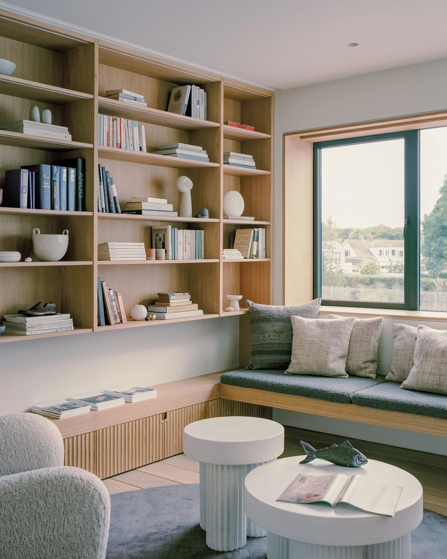
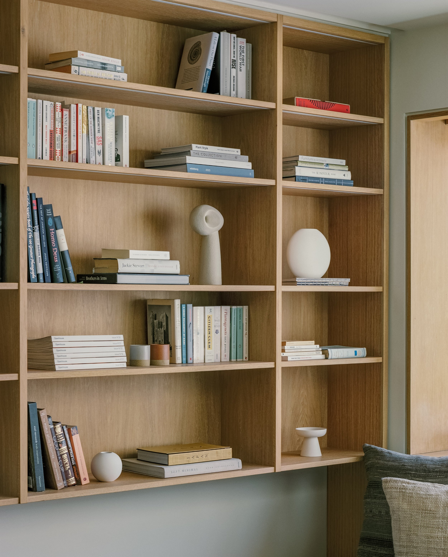
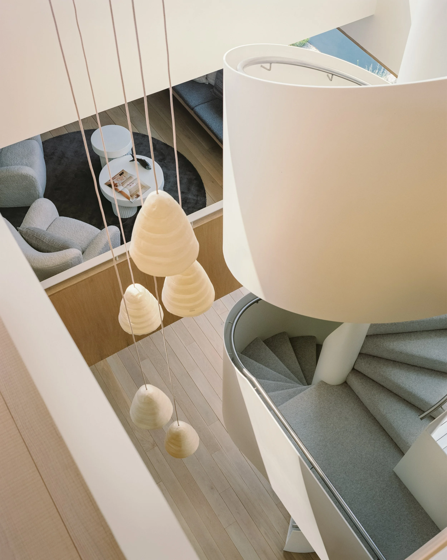
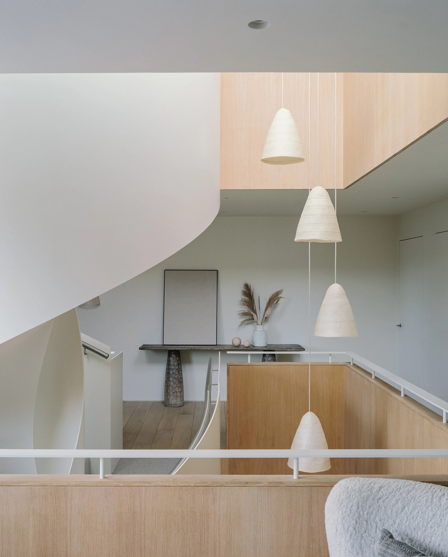
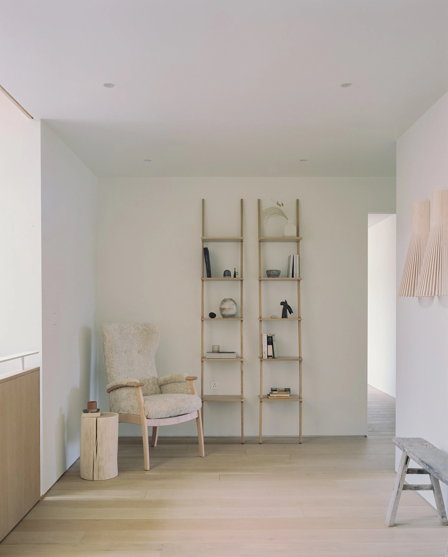
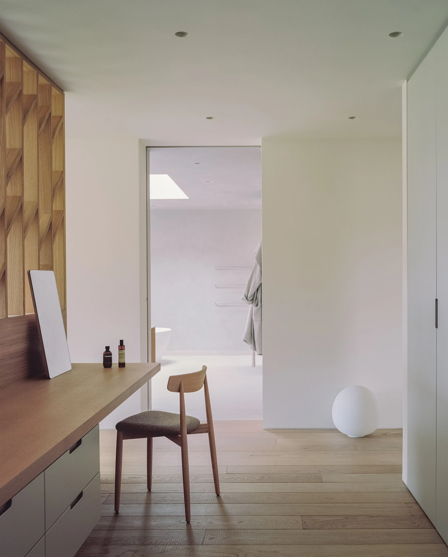
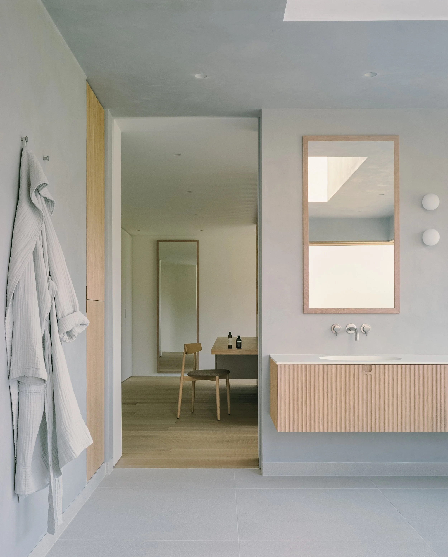
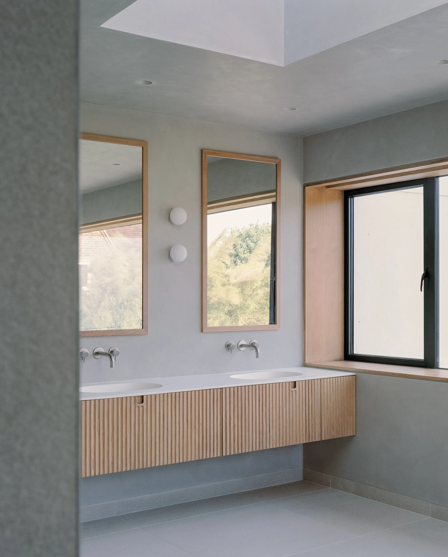
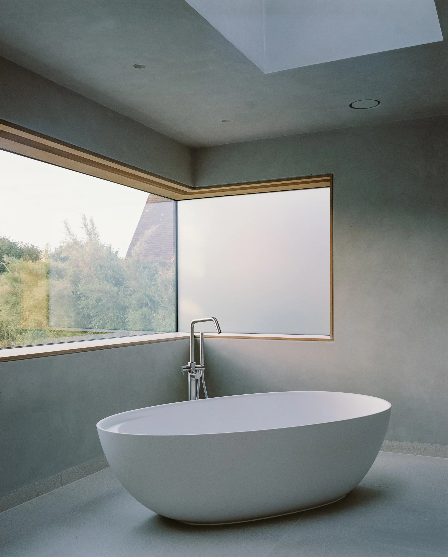
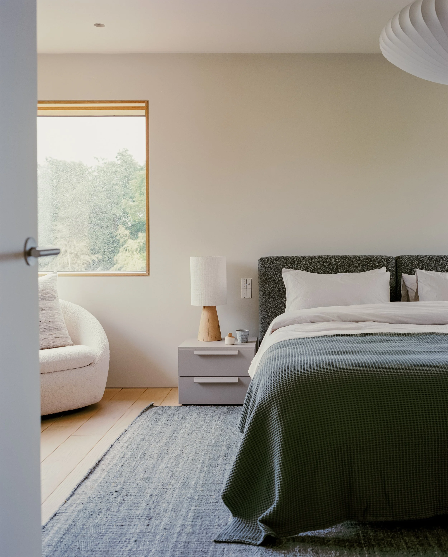
The material palette draws inspiration from the surrounding coastal environment, incorporating warm timber finishes, textured plaster, textured fabrics, and muted neutral tones to create depth, softness, and warmth across the interiors. Layered textures and tactile materials soften the minimalist architecture while preserving a refined and cohesive aesthetic throughout the home.
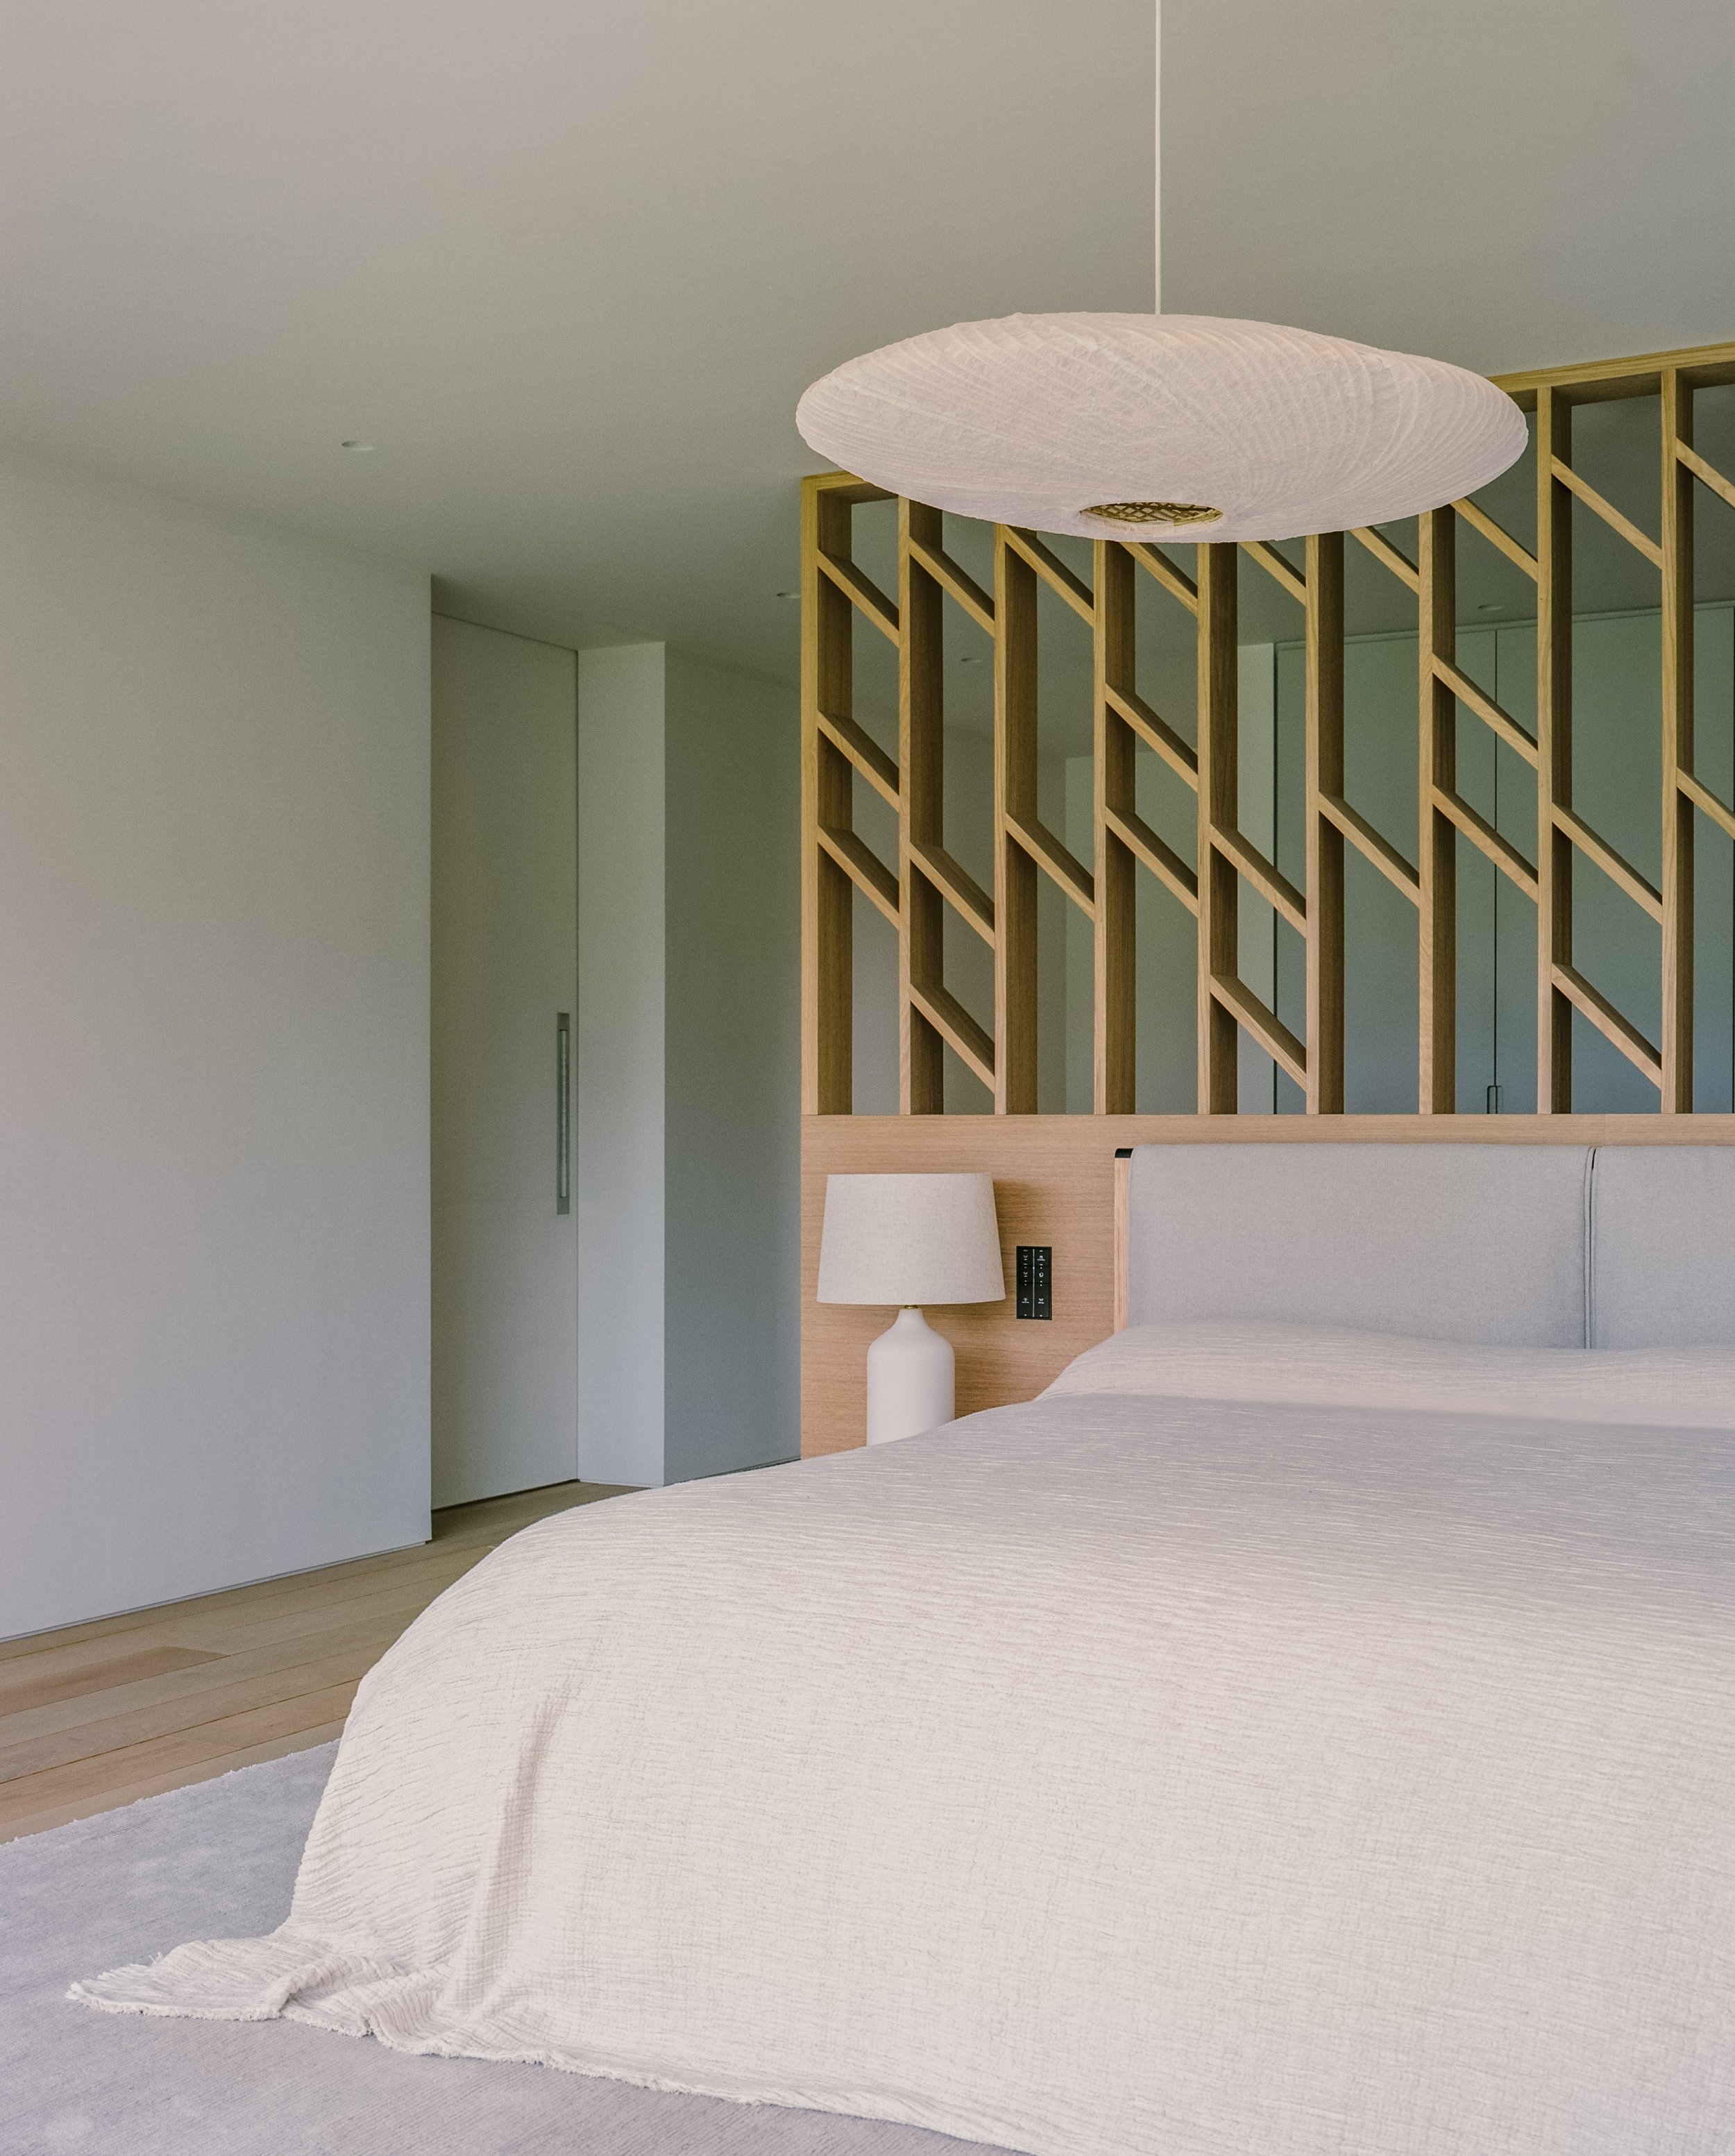
The interior layout was carefully designed around modern family living, with open and connected spaces that encourage flow, flexibility, and everyday functionality. Bespoke joinery and integrated storage solutions were incorporated throughout the property to maximise practicality while maintaining visual clarity and a calm, uncluttered atmosphere.
At the centre of the home, the kitchen and dining areas were designed as inviting social spaces that connect seamlessly with the surrounding living areas and outdoor environment. Light materials, sculptural forms, and subtle detailing create a contemporary kitchen-dining that feels elegant, highly functional, and perfectly suited to family life and entertaining.
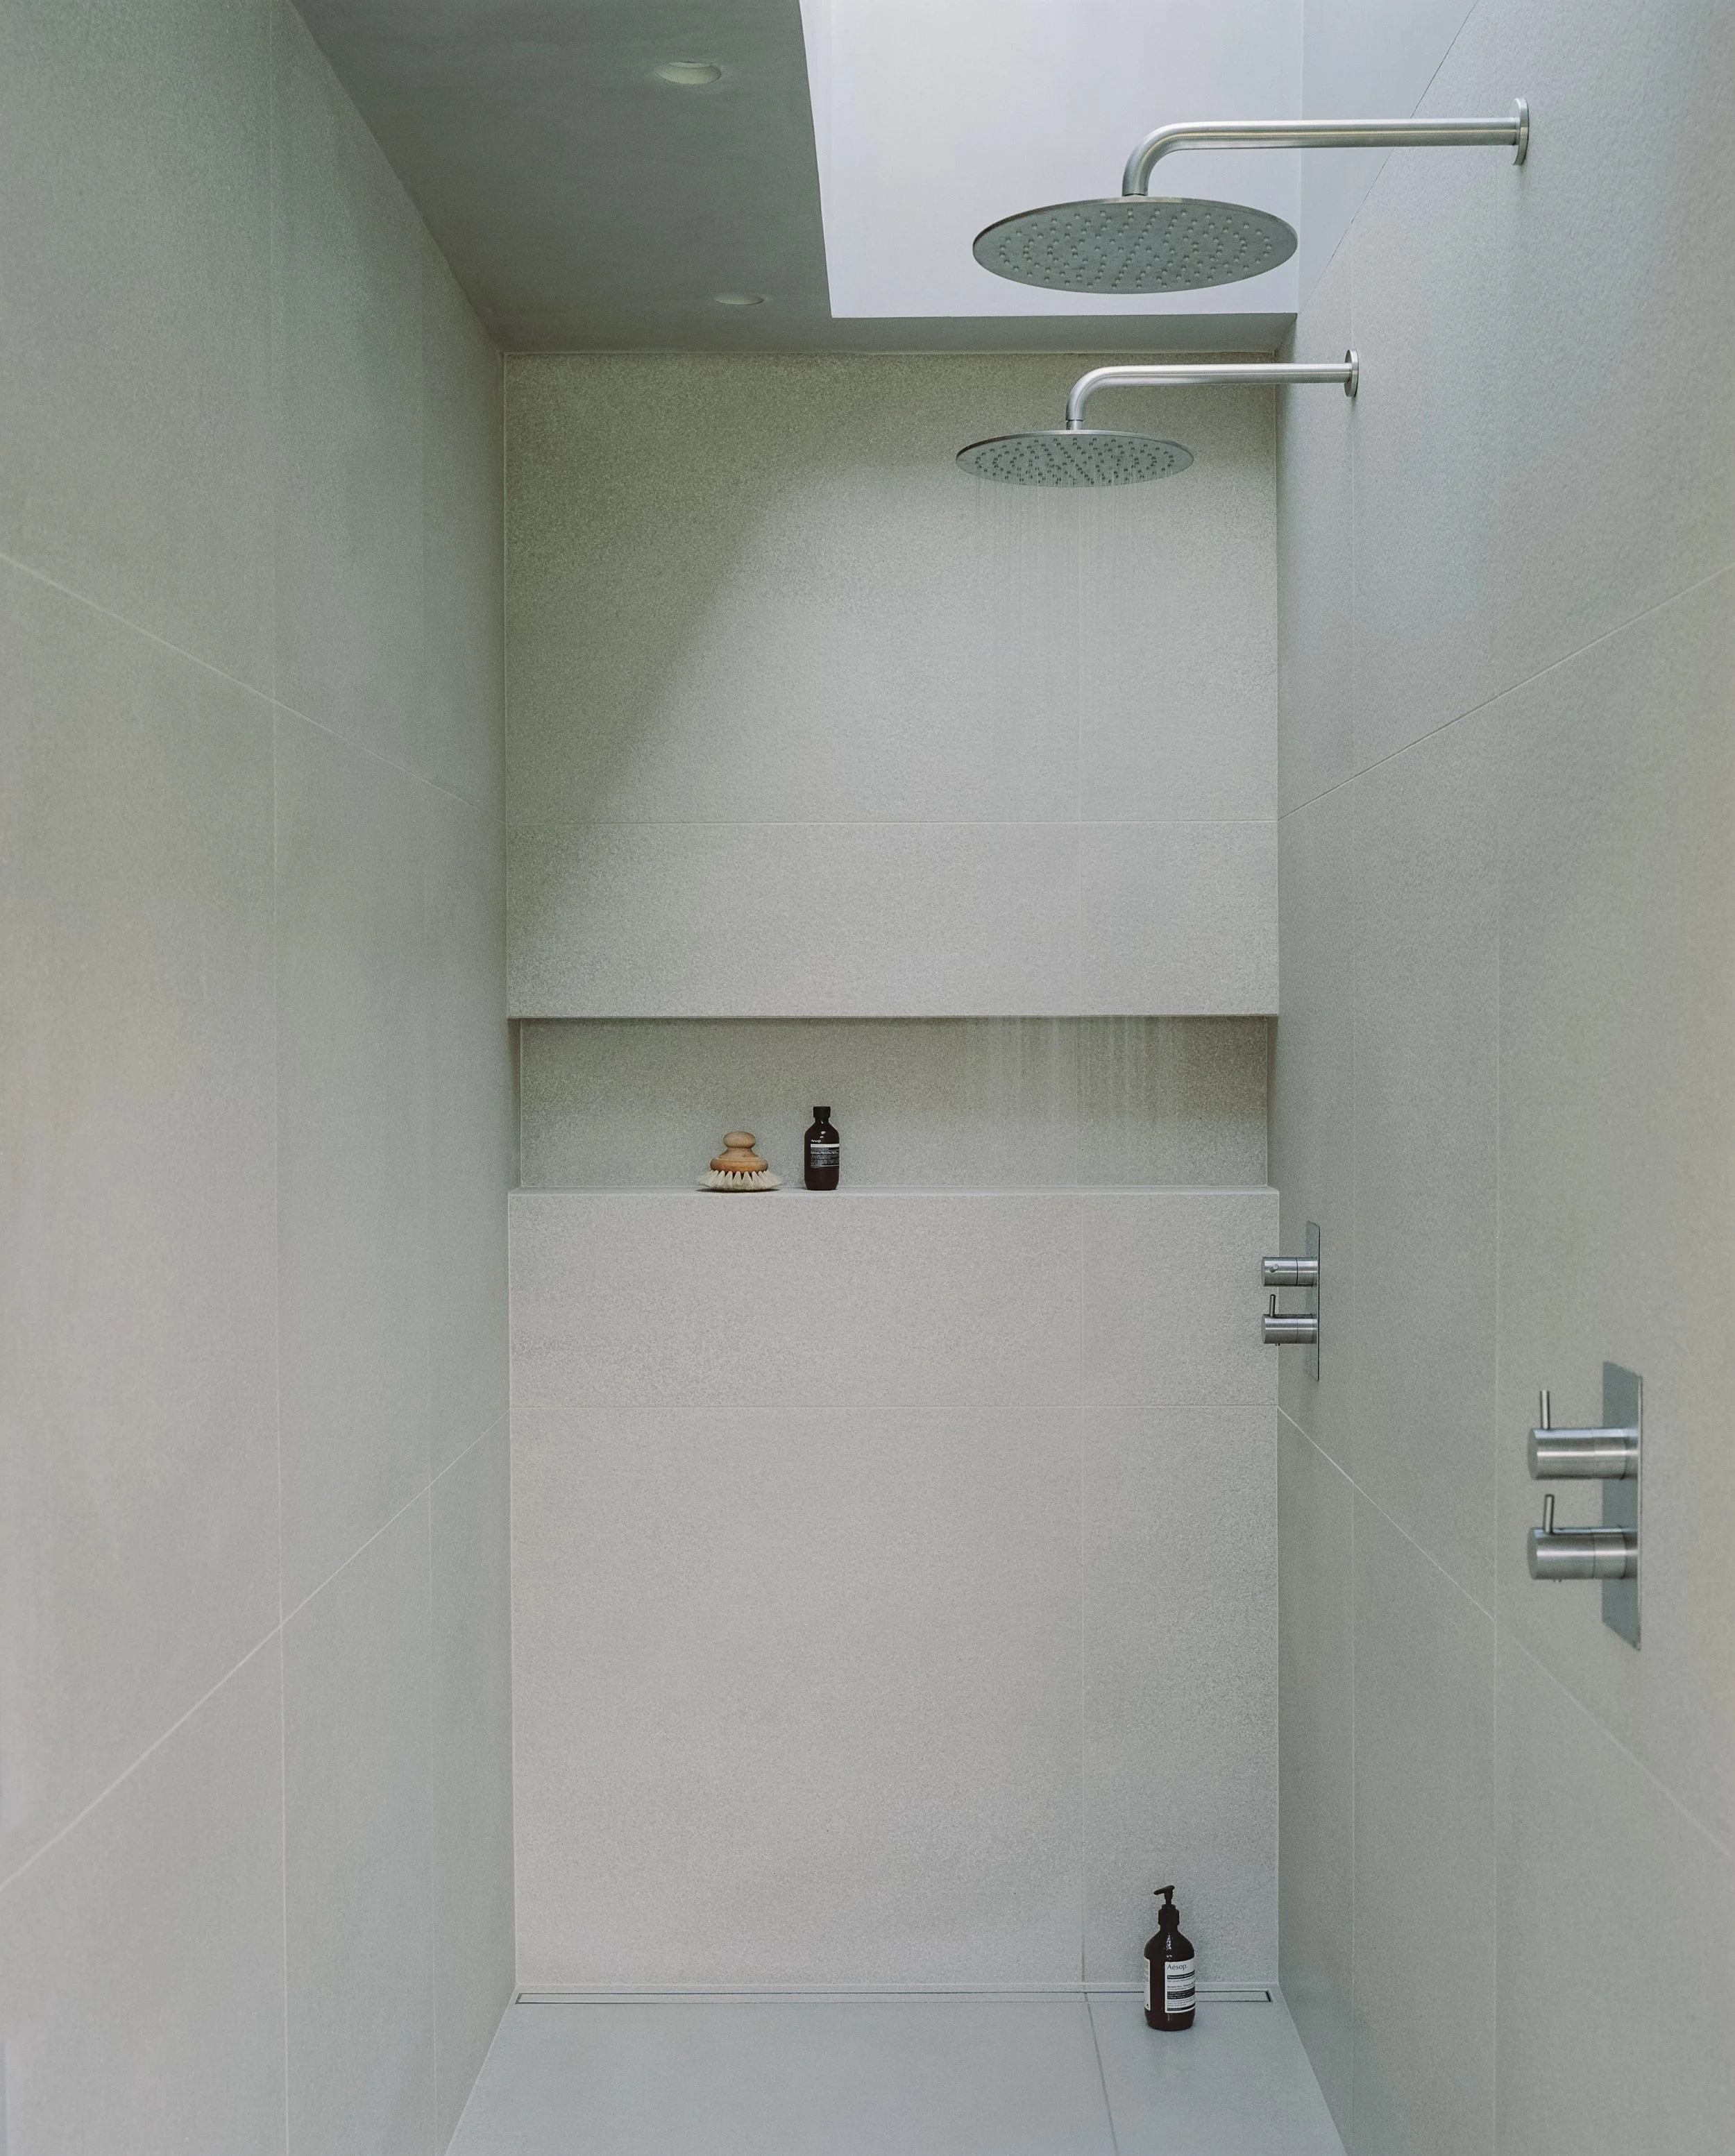
Bathrooms and private spaces throughout the home continue the understated design language of the wider interiors. Soft natural finishes, muted textures, and carefully selected materials create restful spaces that feel timeless, refined, and deeply connected to the overall architectural concept.
Furniture, lighting, and styling were thoughtfully curated to complement the minimalist interior architecture while introducing warmth, texture, and comfort throughout the property. The result is a contemporary coastal retreat that combines warm minimalist interiors, thoughtful functionality, and quiet luxury to create a sophisticated yet relaxed family home connected to its natural surroundings.