
Home Park Road
Minimalist Architecture Softened by Warm Natural Materials
Location: Wimbledon, London
Project Type: Contemporary New Build Family Home
Scope: Full Interior Architecture, Interior Design, Furniture & Styling
Services: Kitchen & Bathroom Design, Bespoke Joinery, Lighting Design, Material Specification, Furniture & Styling, Project Coordination
Architect: Trace Architects
Photography: Simon Eldon
Press: Enki Online
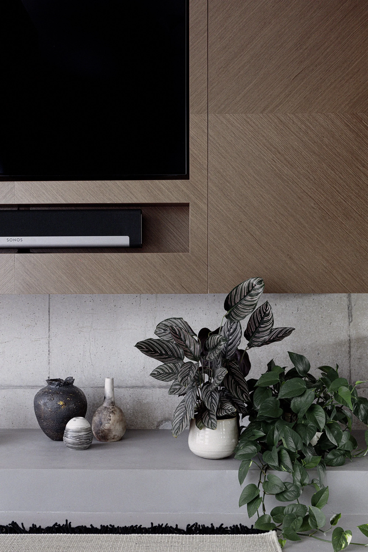
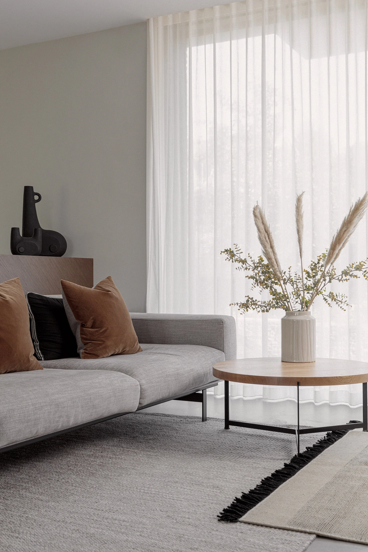
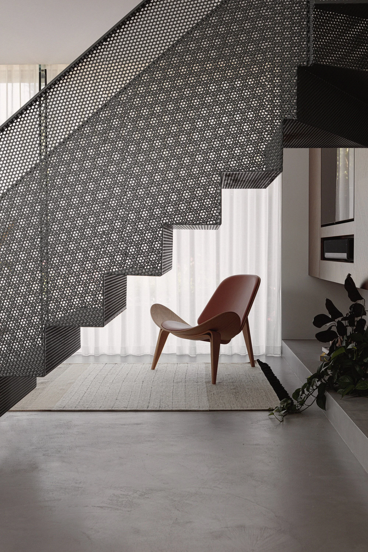
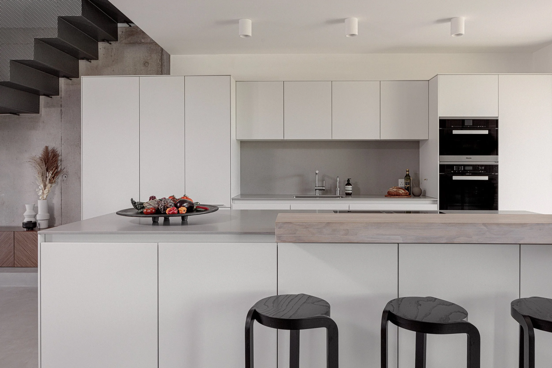
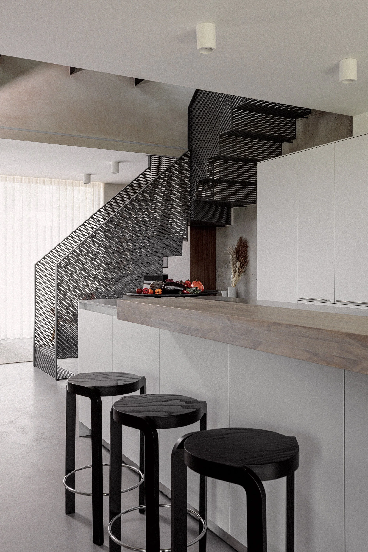
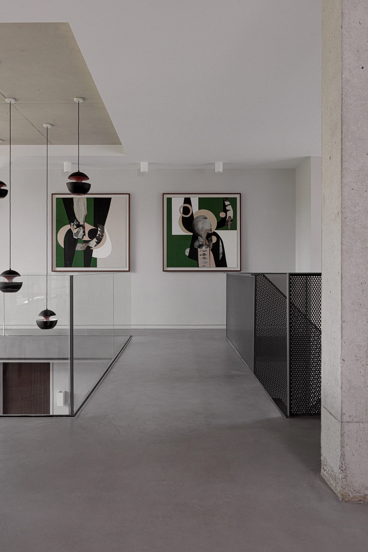
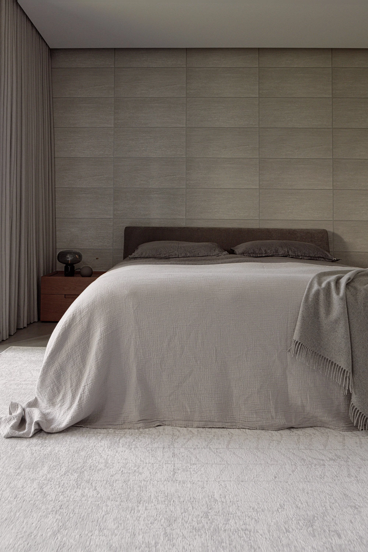
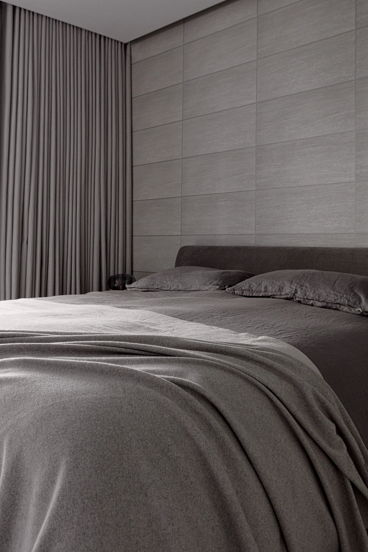
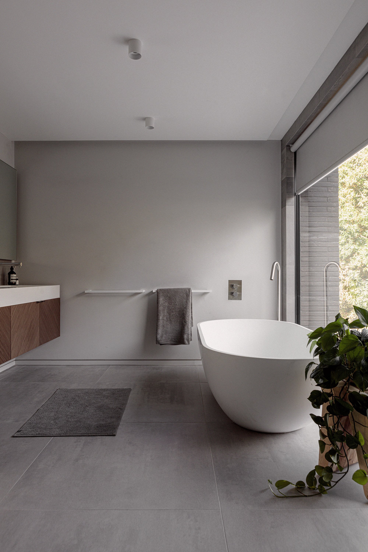
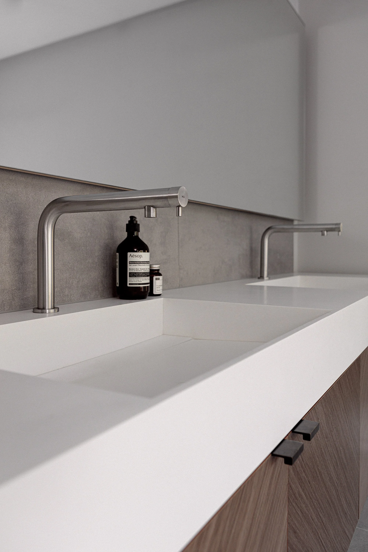
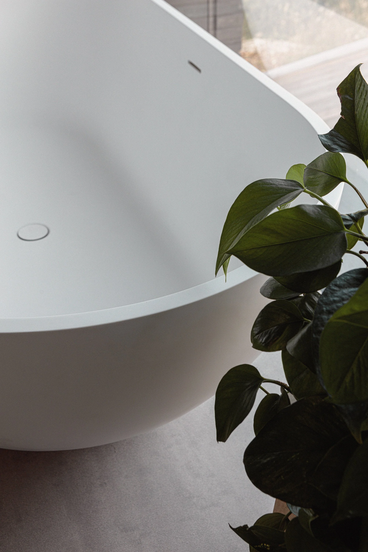
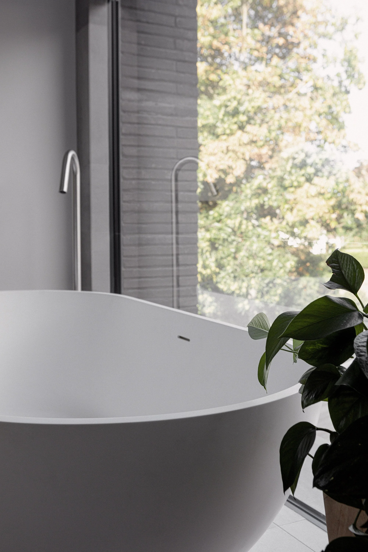
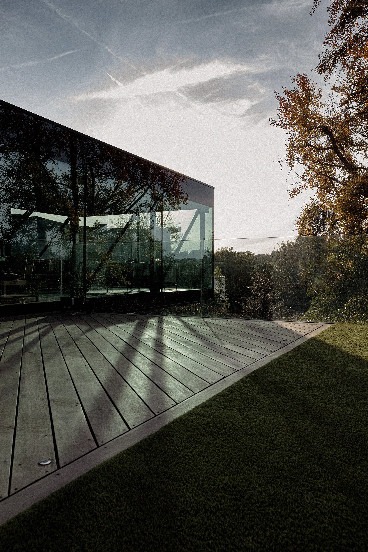
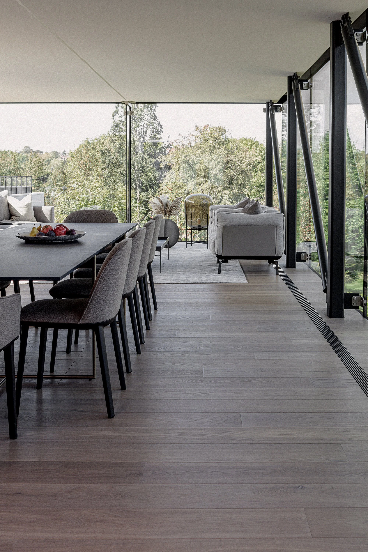
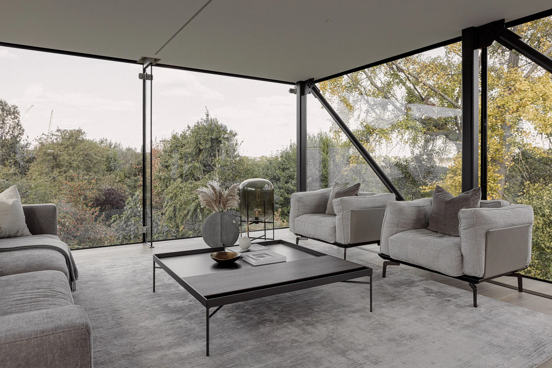
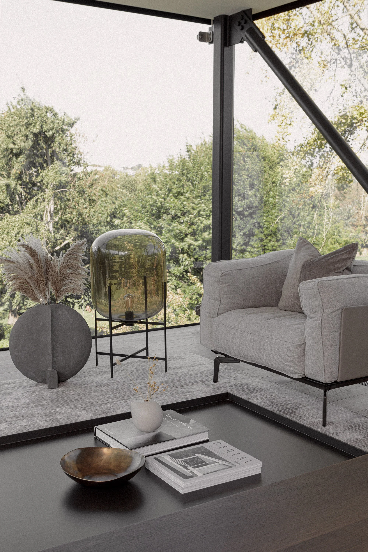
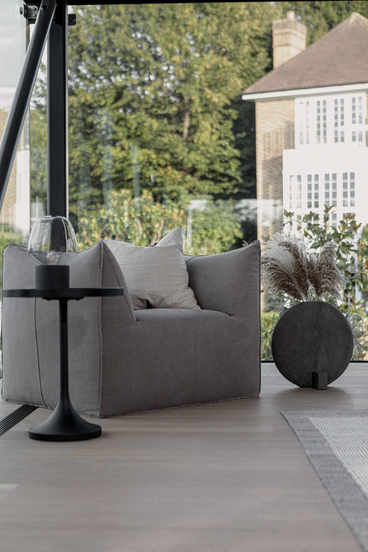
Home Park Road is a contemporary new-build family home in Wimbledon designed to balance minimalist architecture with warmth, texture, and highly functional modern living. YAM Studios worked closely alongside Trace Architects, who designed the architectural shell of the property, while leading the full interior design, interior architecture, lighting, bespoke joinery, bathrooms, and furniture throughout the home.
The design concept was developed around a refined urban material palette, combining timber, exposed concrete, and tactile finishes to create depth, warmth, and architectural simplicity throughout the interiors. The house was designed to feel contemporary and minimalist while remaining welcoming, practical, and comfortable for everyday family life.
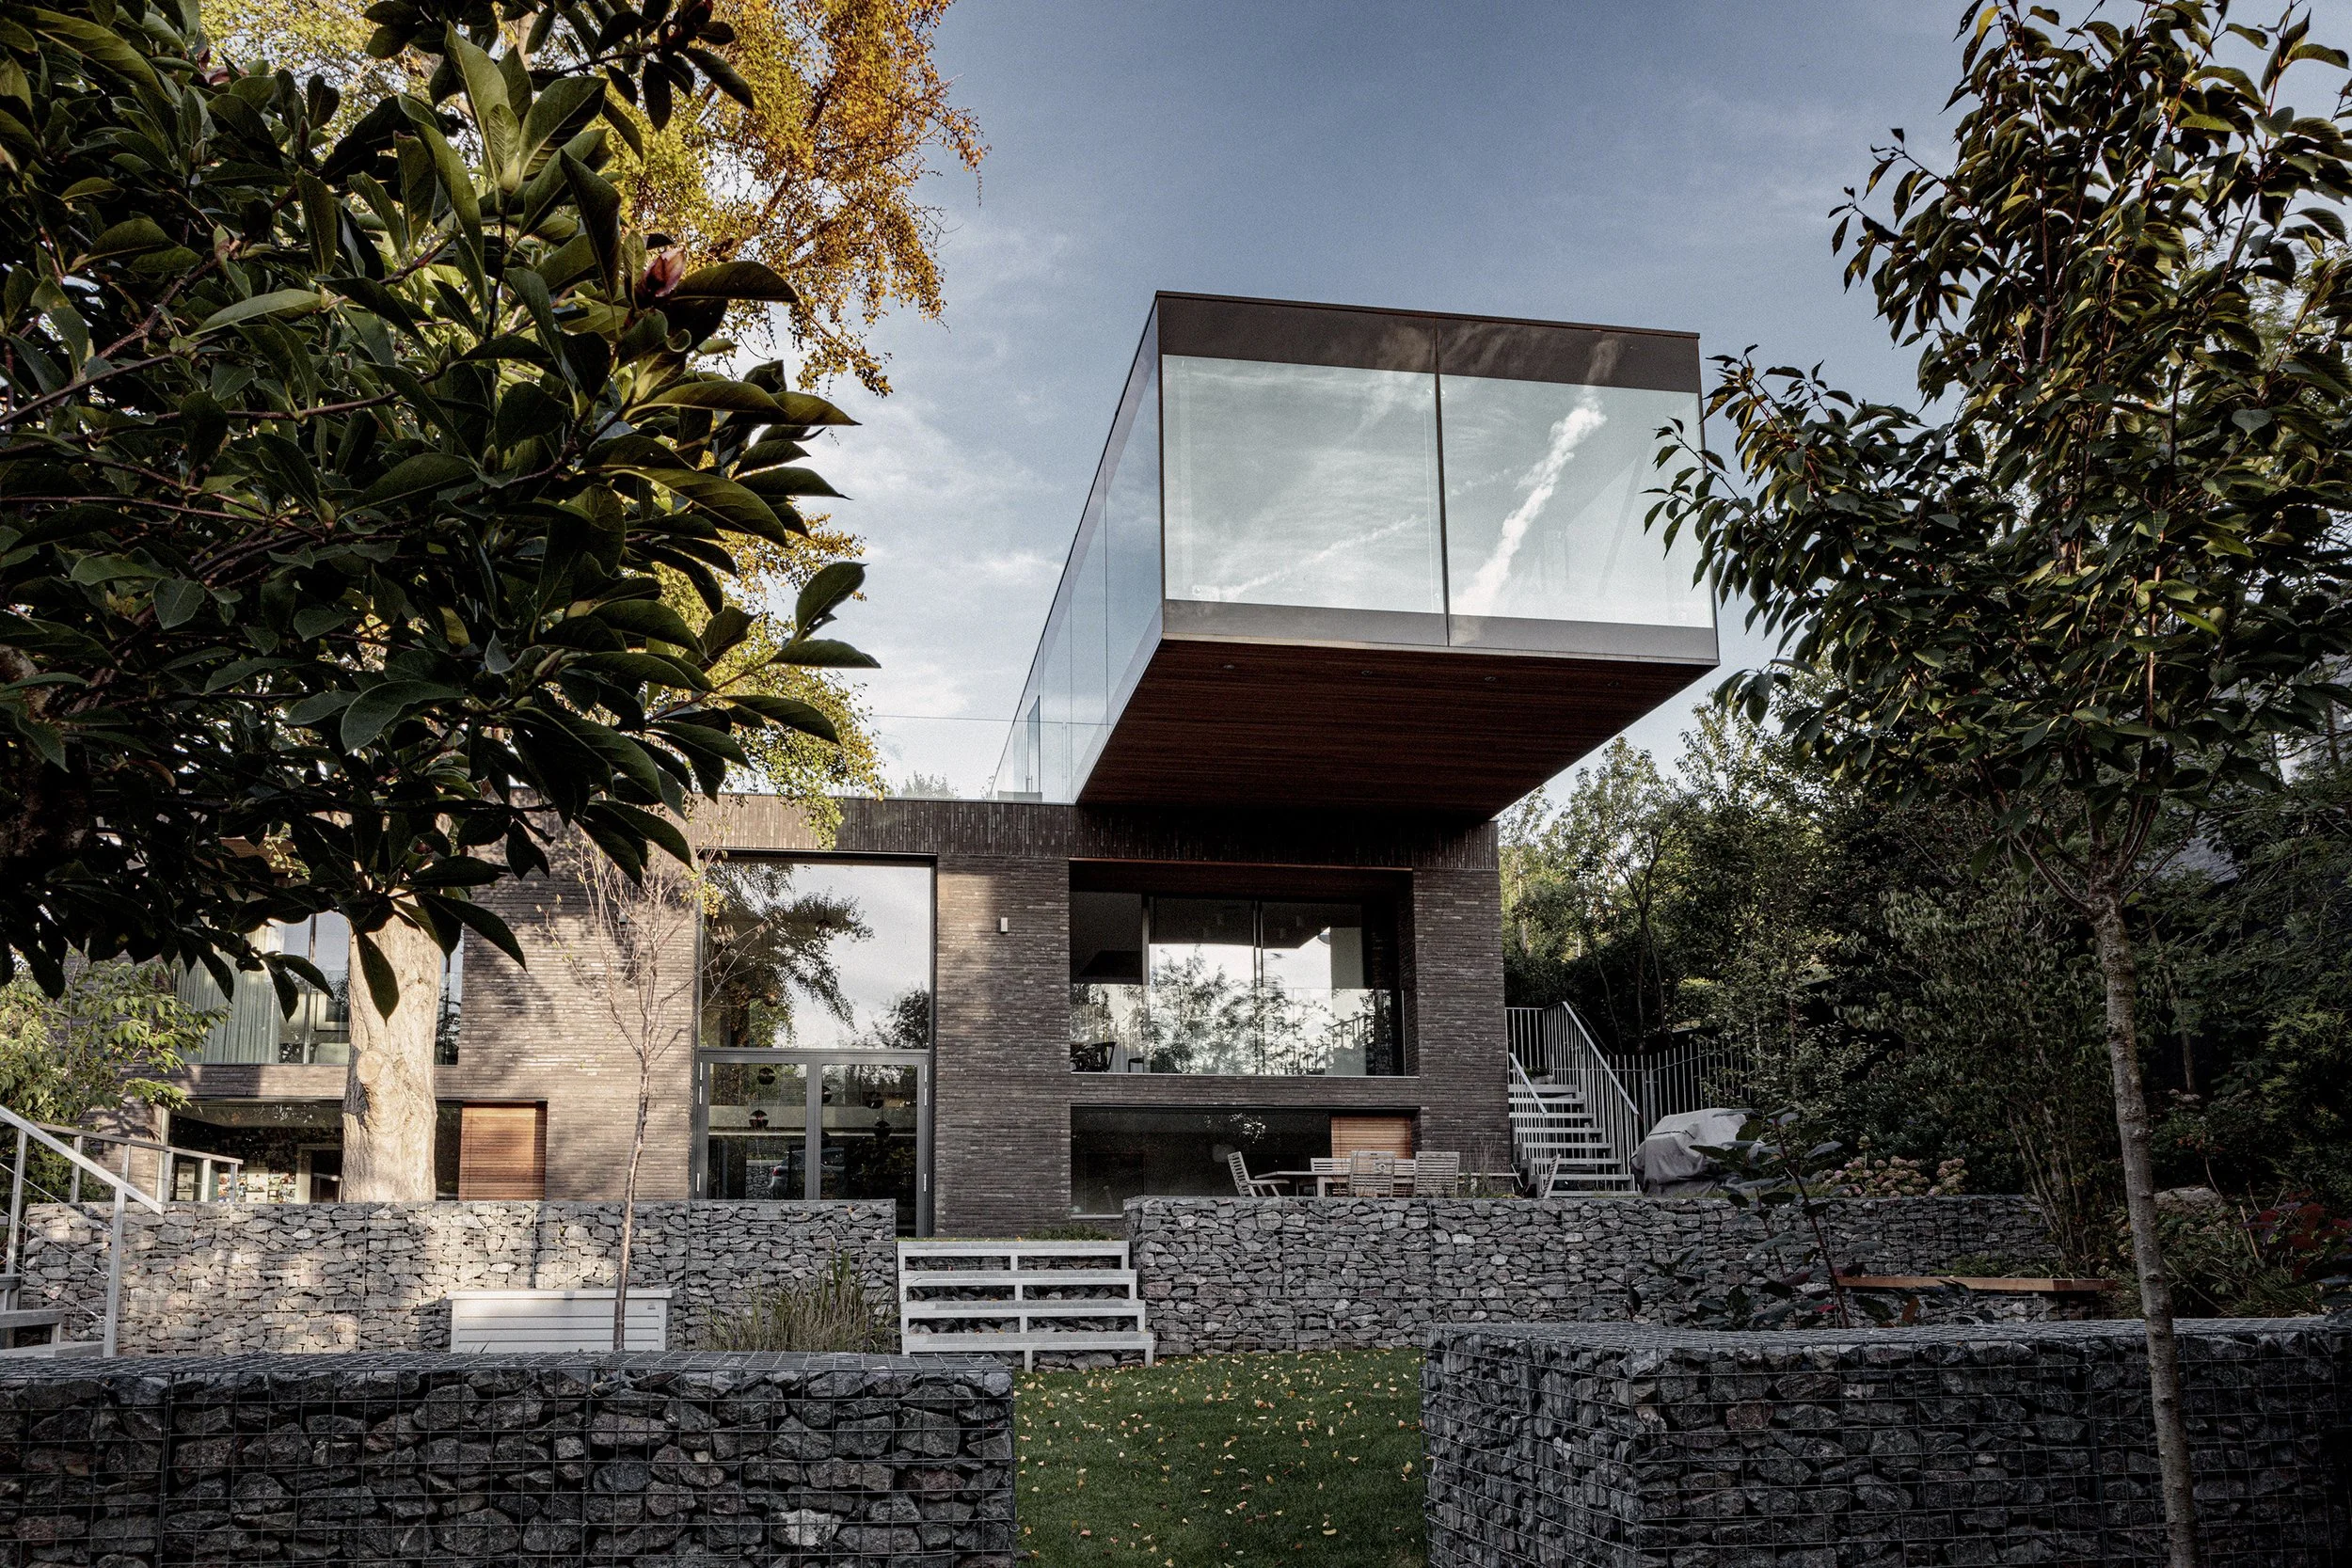
Spanning five bedrooms and bathrooms, the property also includes a bespoke kitchen, gym, cinema room, and a dramatic glazed “sky lounge” overlooking Wimbledon Park. This 20-metre-long glass living space was designed to maximise natural light and strengthen the connection between the interiors and the surrounding landscape, becoming one of the defining architectural features of the home.
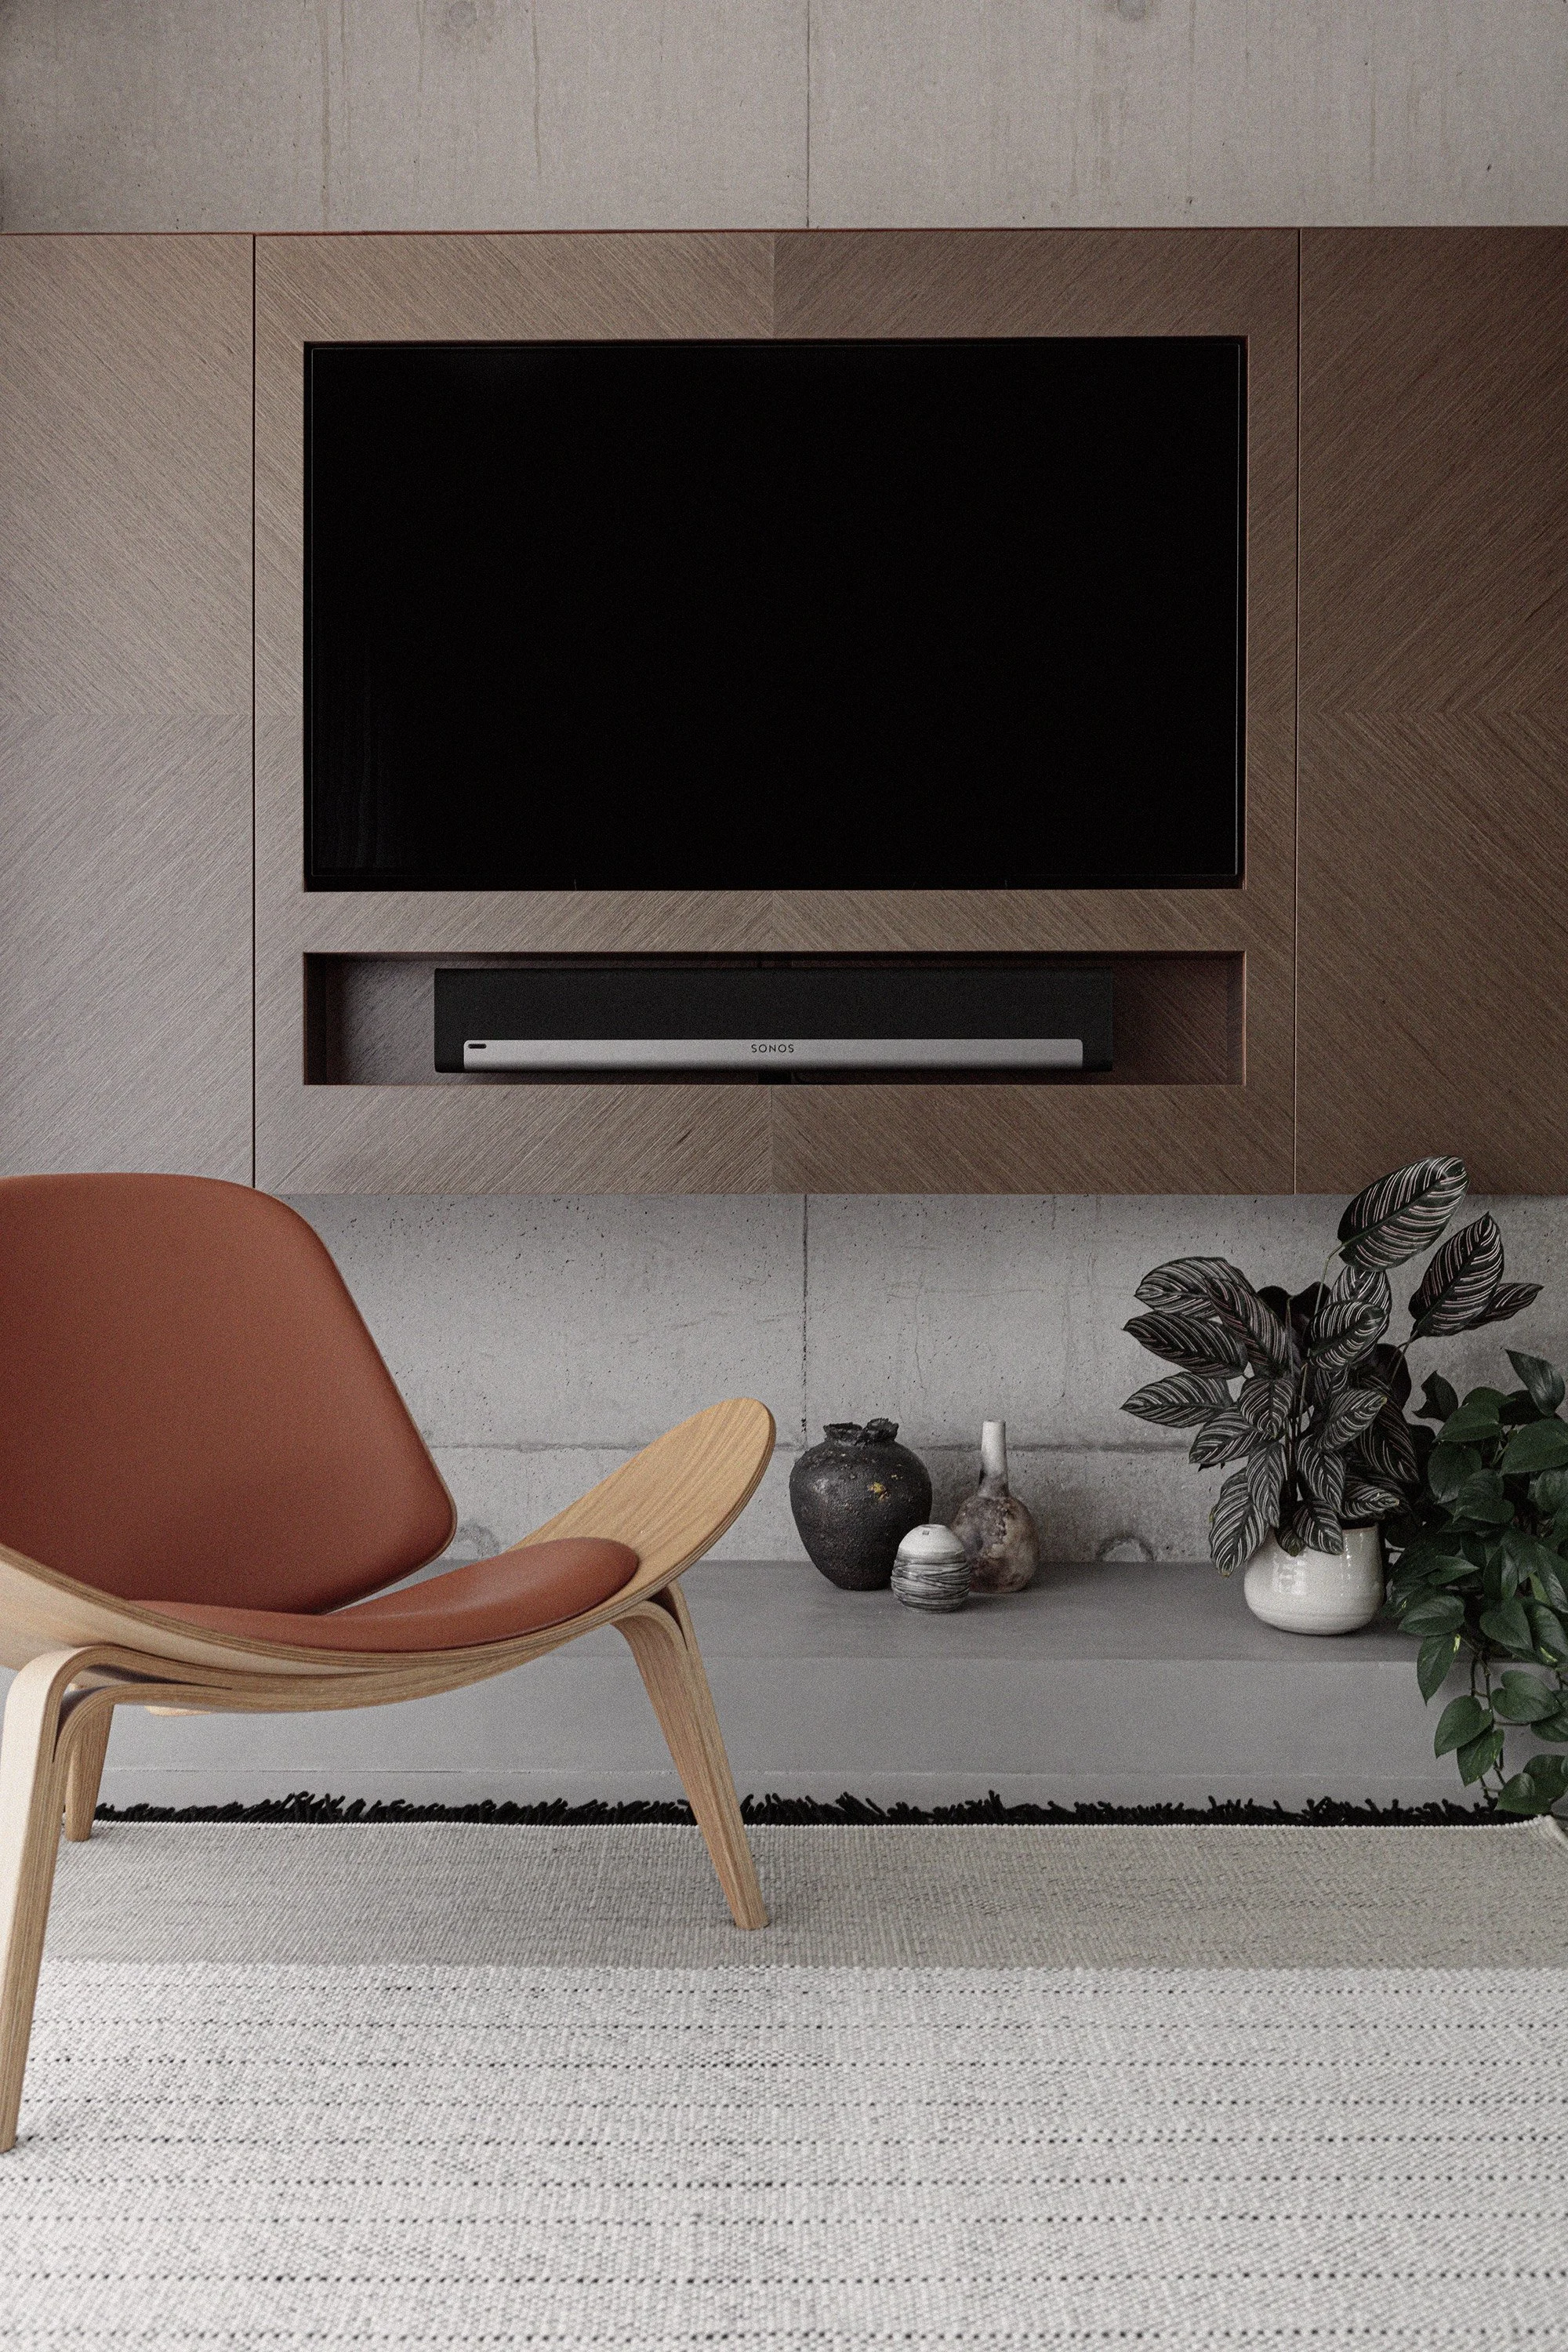
Natural materials play an important role throughout the interior design. Warm timber finishes, textured fabrics, and muted tones were carefully layered to soften the minimalist architecture and create a calm and highly liveable atmosphere. Exposed concrete elements were intentionally retained throughout the property to celebrate the structure of the building, while the natural texture and subtle imperfections within the concrete introduce character and material depth into the interiors.
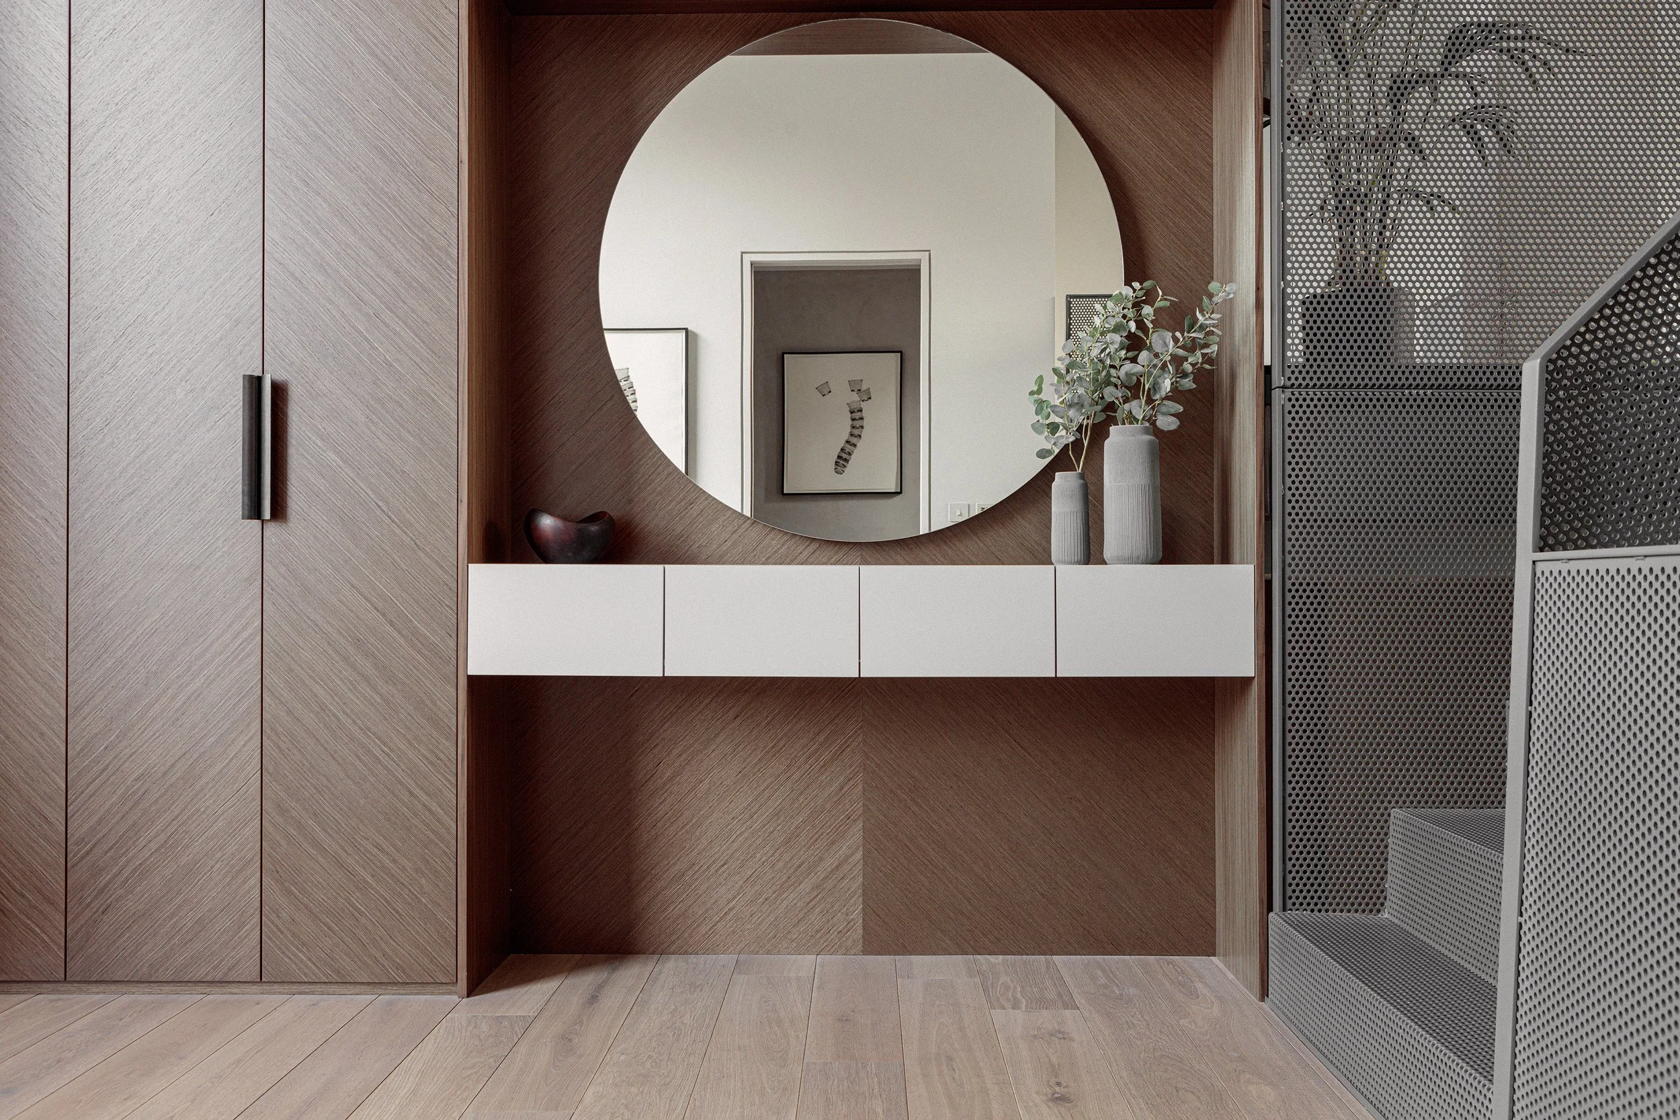
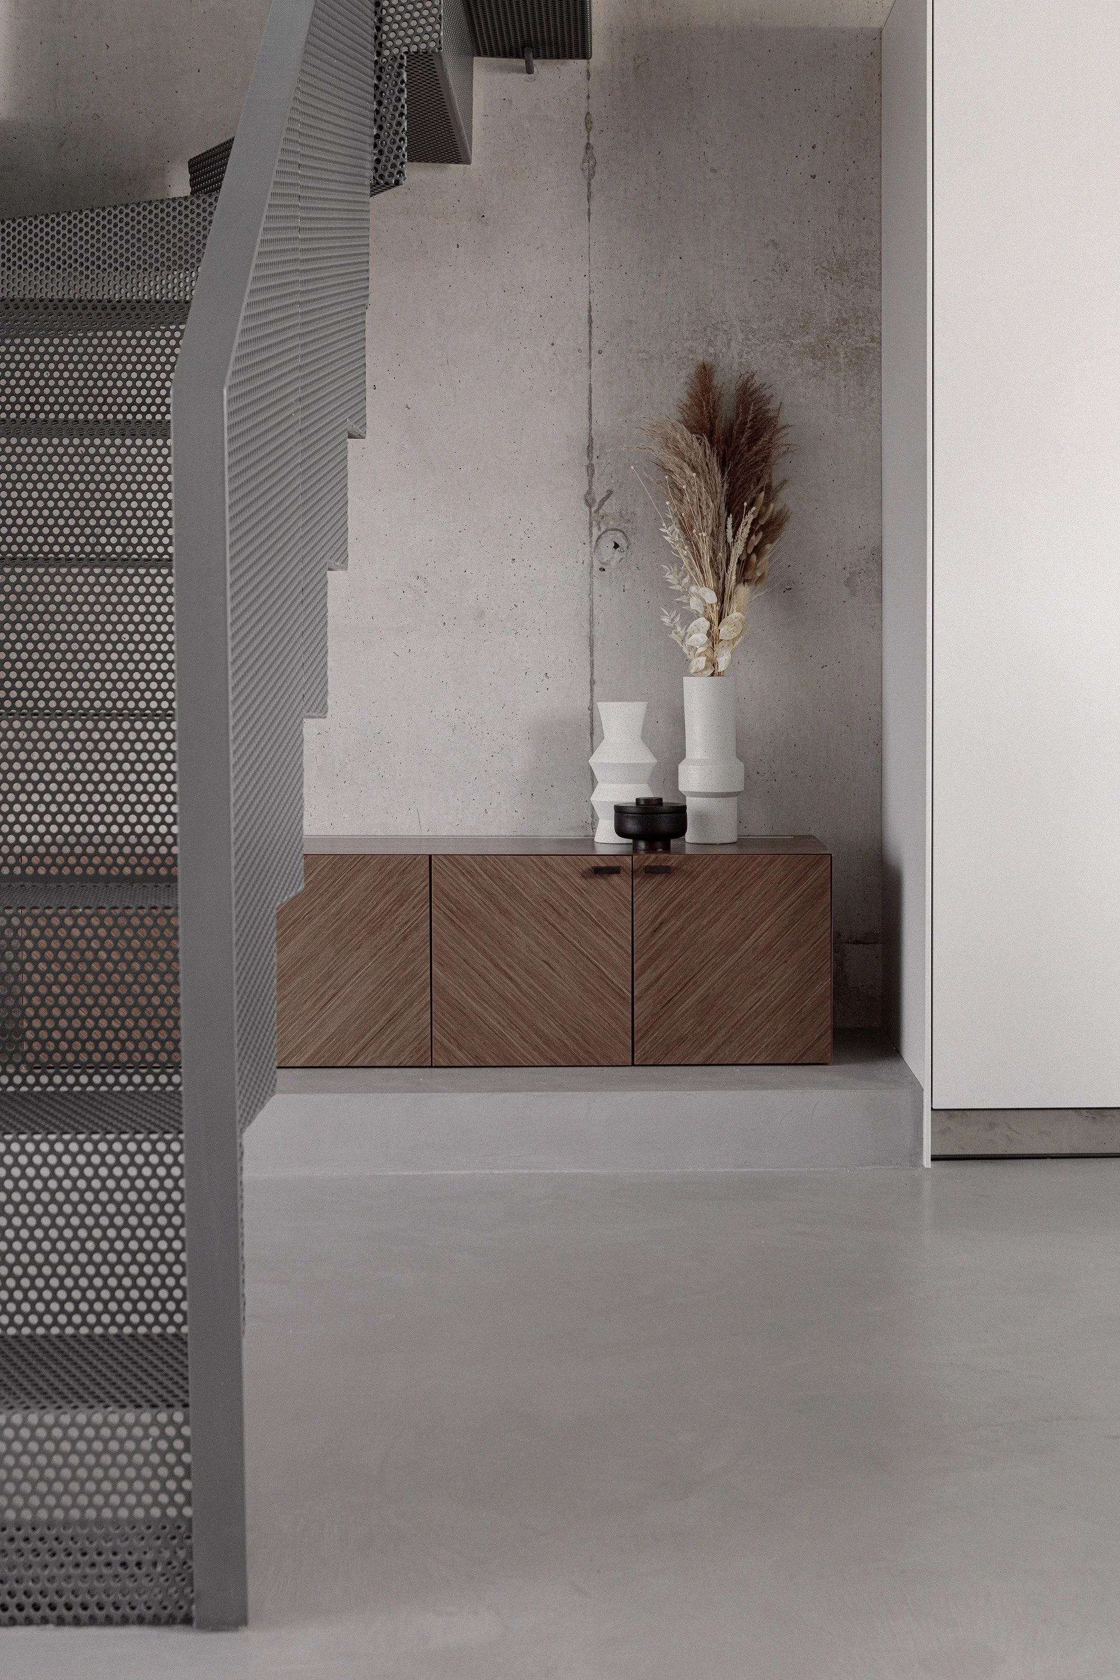
Architectural detailing throughout the home reinforces the contemporary urban aesthetic. A perforated metal staircase strengthens the industrial-inspired design language, while book-matched timber veneer cabinetry introduces warmth, craftsmanship, and refinement throughout the spaces. The balance between raw architectural materials and bespoke detailing creates interiors that feel both sophisticated and highly functional.
The spatial planning was carefully designed around the needs of modern family living, creating a balance between open social spaces and more private areas for relaxation and retreat. Open-plan living spaces encourage connection and entertaining, while quieter rooms throughout the property provide flexibility, comfort, and privacy for everyday family life.
Lighting design played an important role in shaping the atmosphere of the interiors. Layered lighting was carefully integrated throughout the home to highlight architectural features, introduce warmth during the evenings, and create depth within the minimalist material palette.
Furniture and accessories were thoughtfully curated to complement the restrained architectural language while adding softness, texture, and comfort to the contemporary interiors.
The result is a contemporary family home that combines minimalist interior architecture, warm natural materials, and thoughtful functionality to create a refined and highly liveable environment tailored to modern family life.
Project Narrative