
Upper Park Road
Bringing Warmth, Calm and Connection to Modern Family Life
Location: Richmond, London
Project Type: Residential Extension & Renovation
Scope: Full Interior Architecture & Interior Design, Furniture & Styling
Services: Space Planning, Kitchen & Bathroom Design, Lighting Design, Bespoke Joinery, Material Specification, Furniture & Styling, Project Coordination
Architect: Trace Architects
Photography: Simon Eldon
Project Narrative
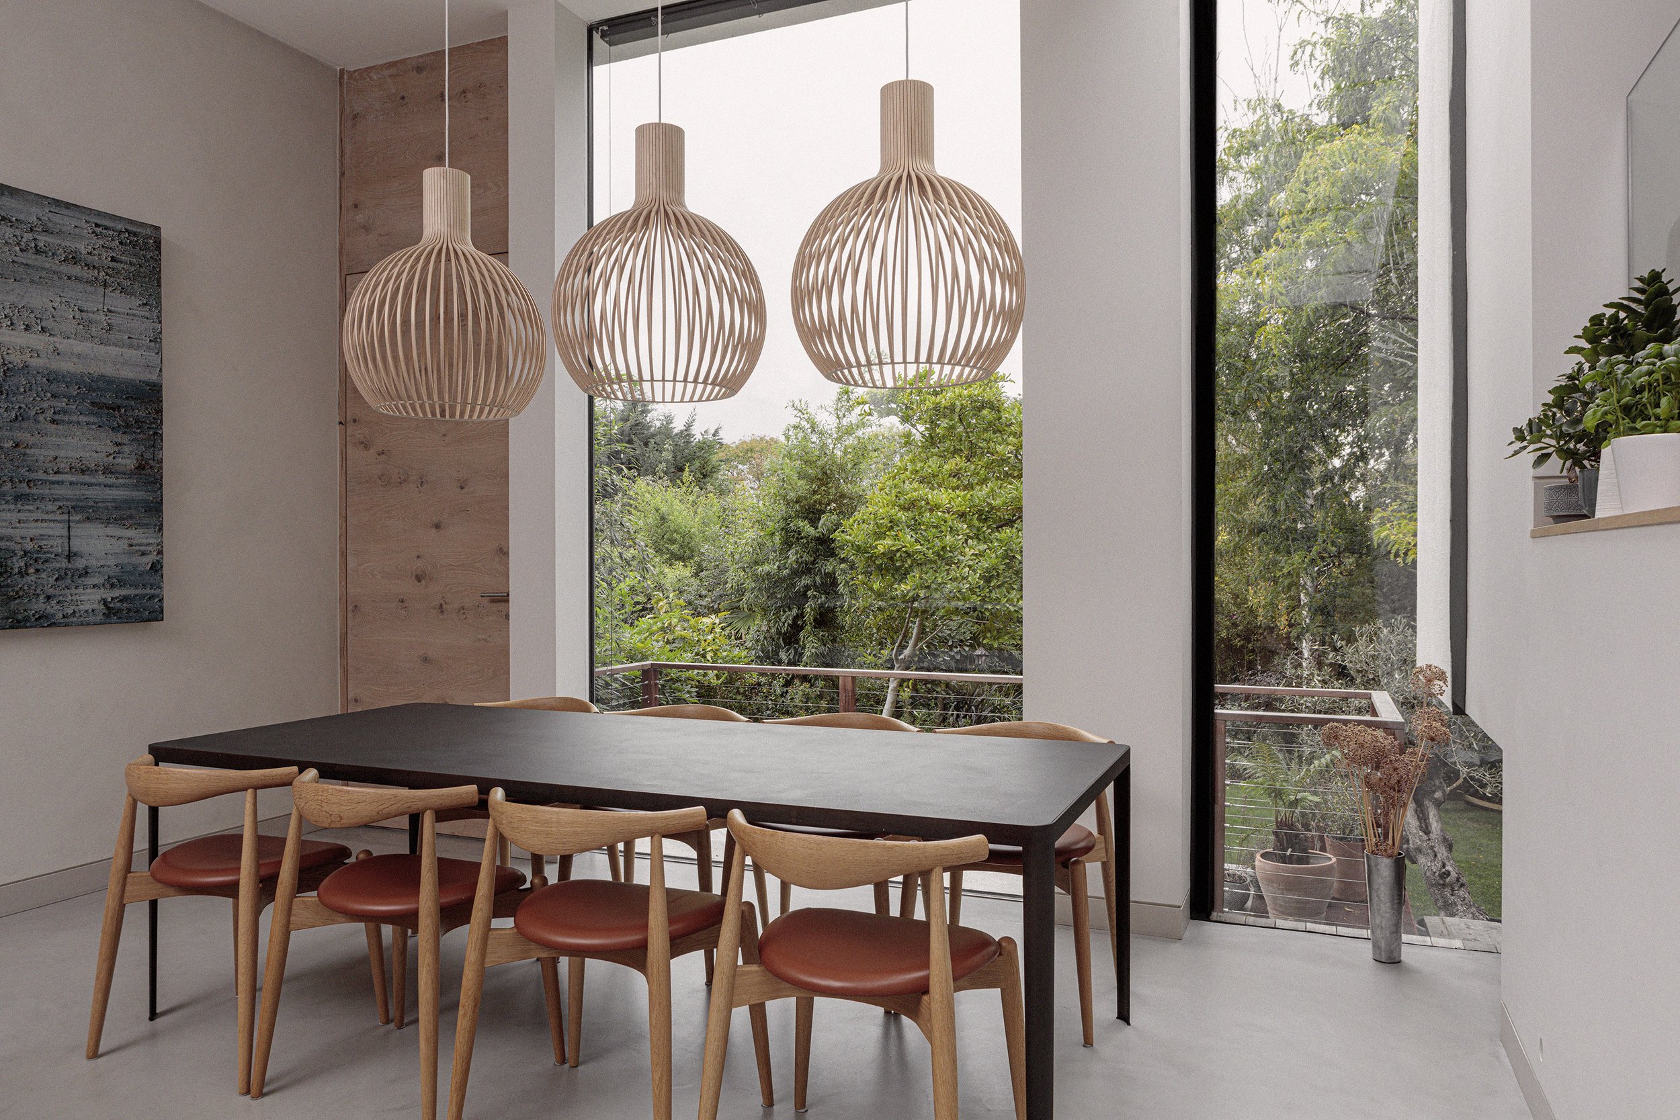
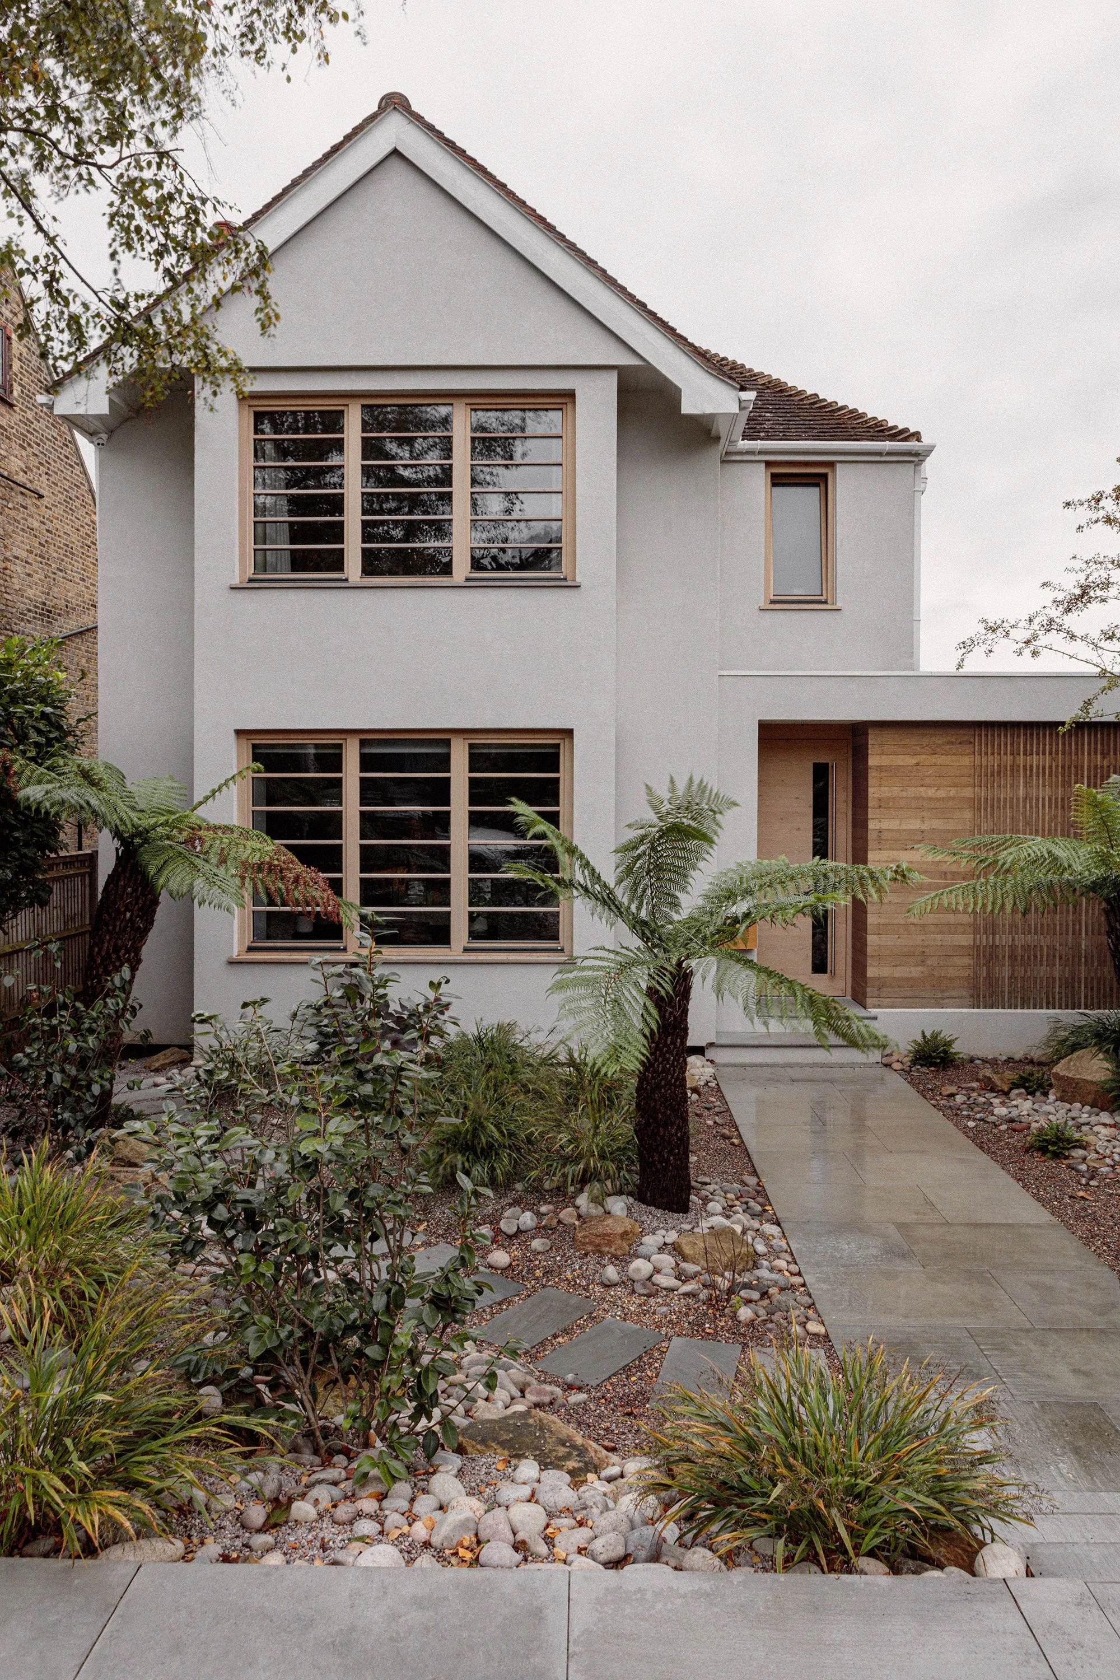
Upper Park Road is a contemporary family home located beside Richmond Park in London. Originally too small to comfortably accommodate a busy family of four, the property underwent a major extension and full interior redesign to create a more spacious, functional, and highly liveable home with a stronger connection to its natural surroundings.
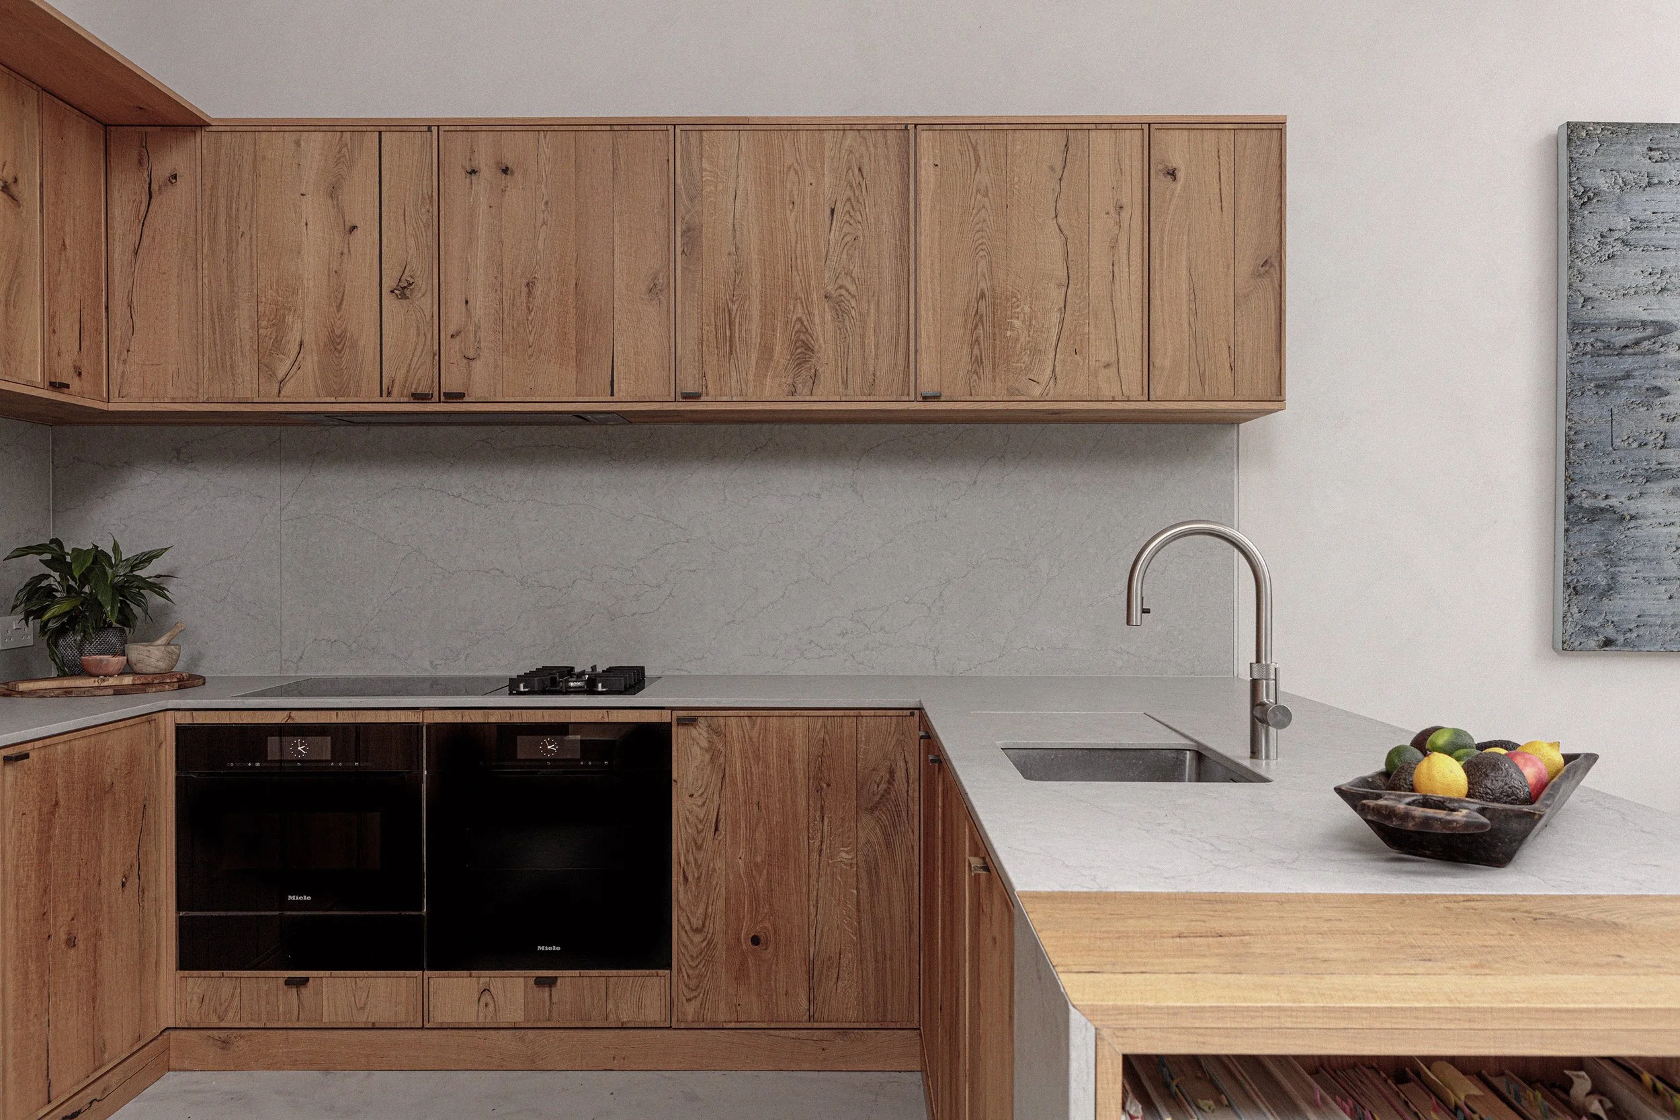
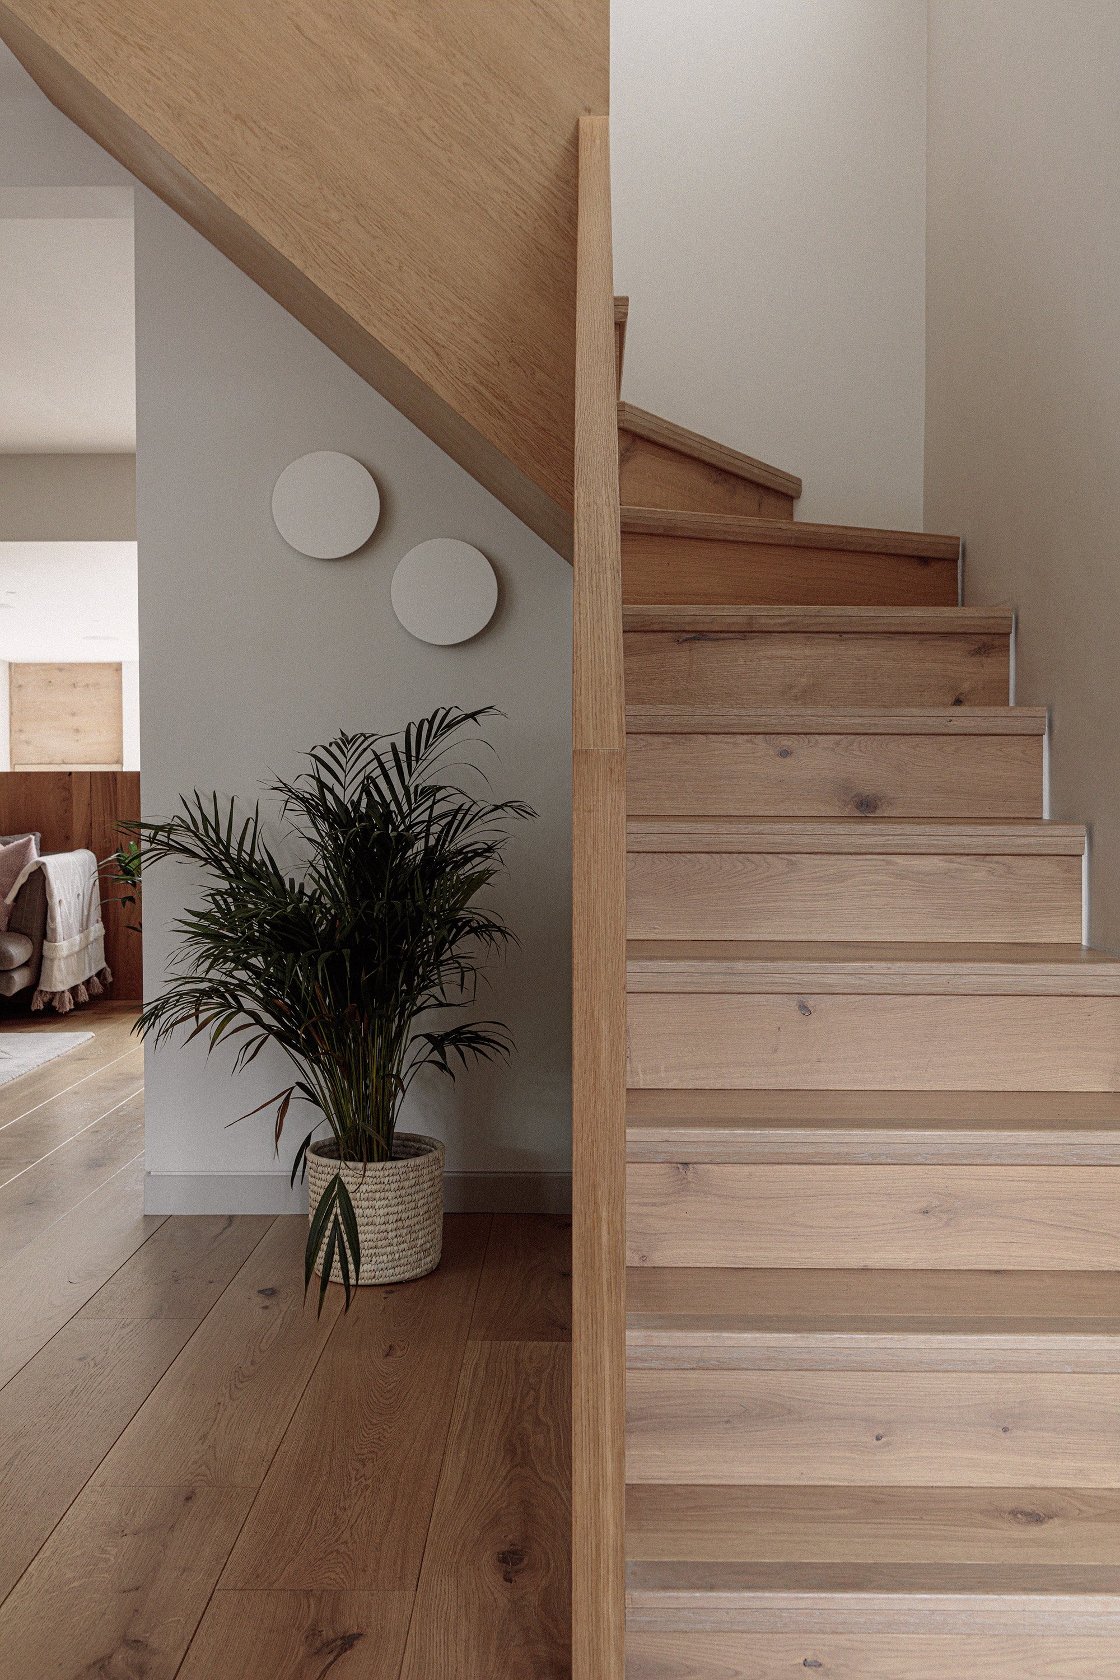
YAM Studios worked closely alongside Trace Architects, who designed the extension and architectural intervention, while leading the full interior design and interior architecture throughout the home. The design scope included space planning, staircase design, kitchen and bathroom design, lighting, bespoke joinery, furniture, and styling, creating a cohesive and carefully considered interior tailored to modern family living.
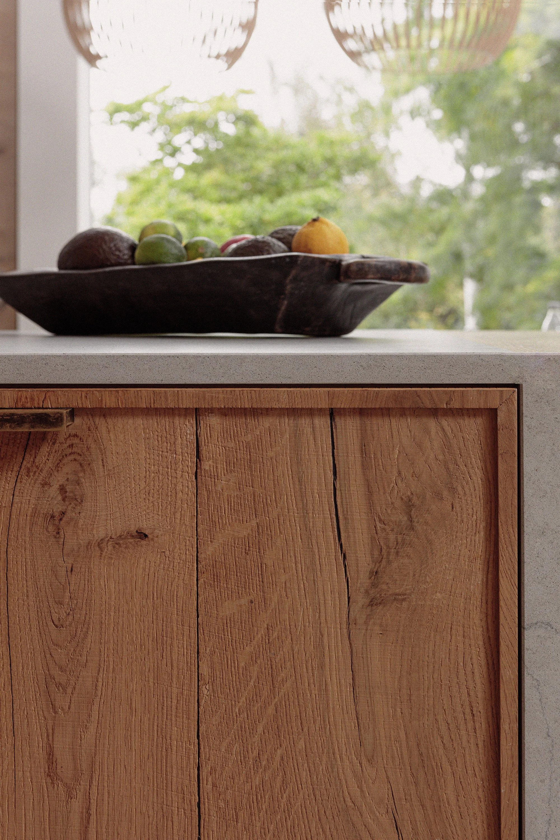
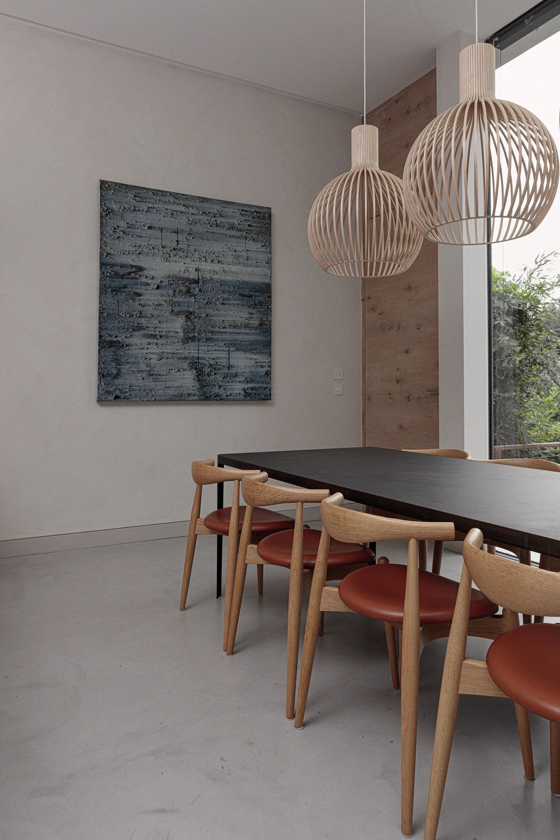
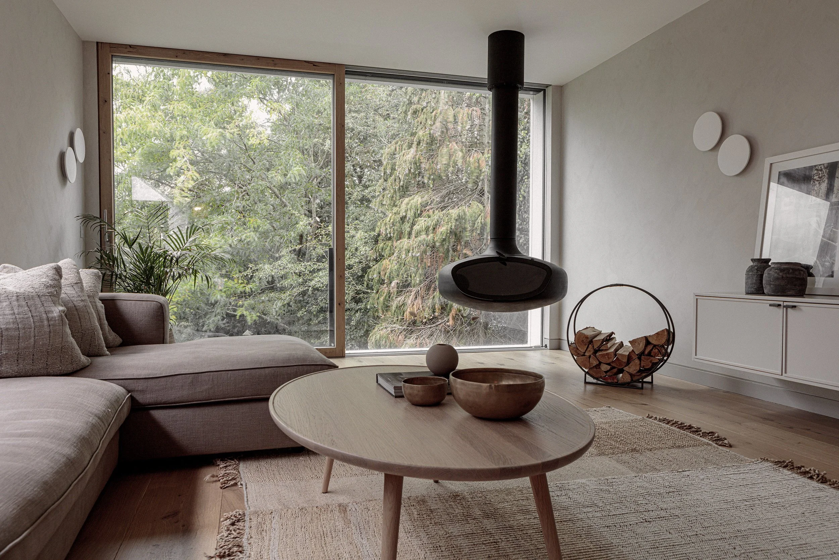
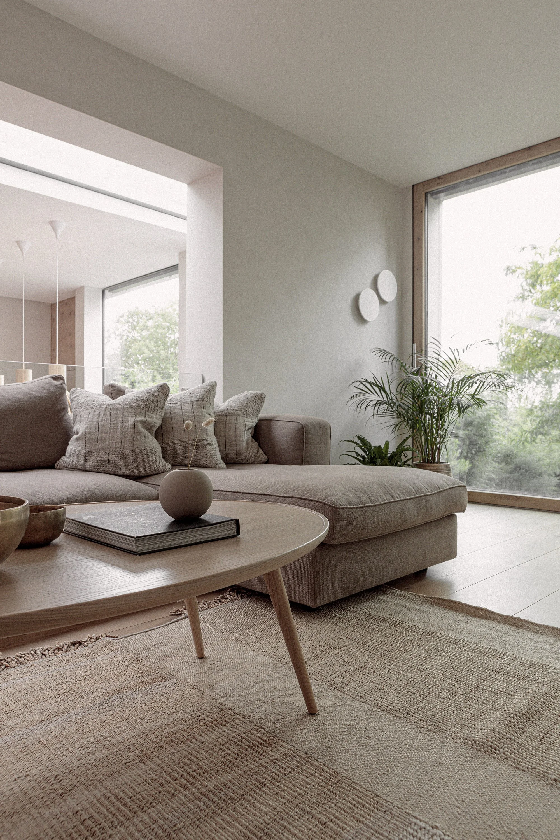
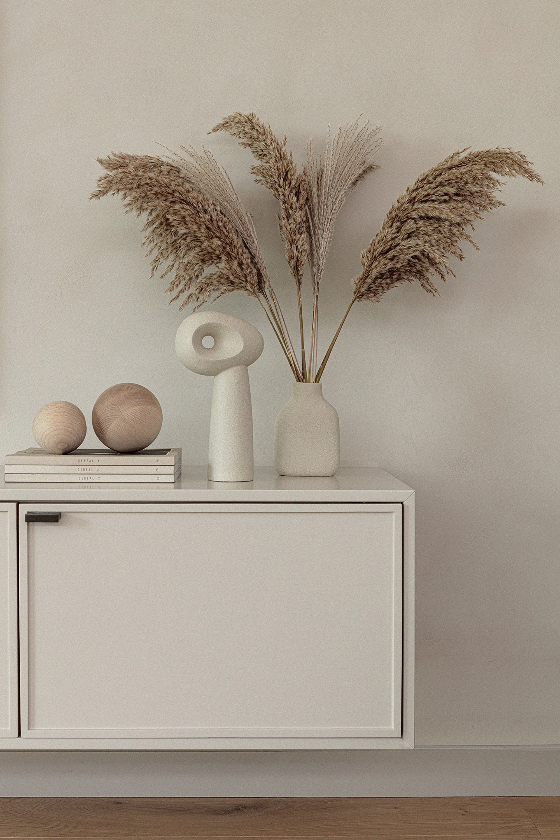
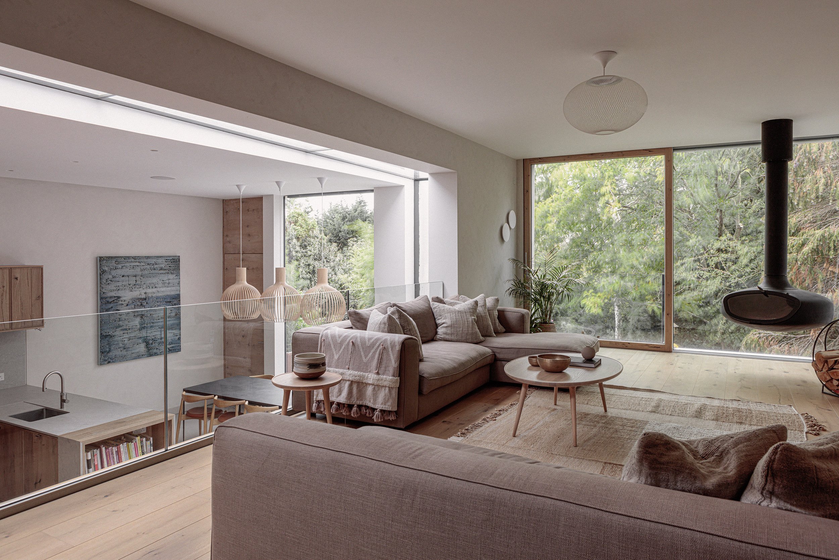
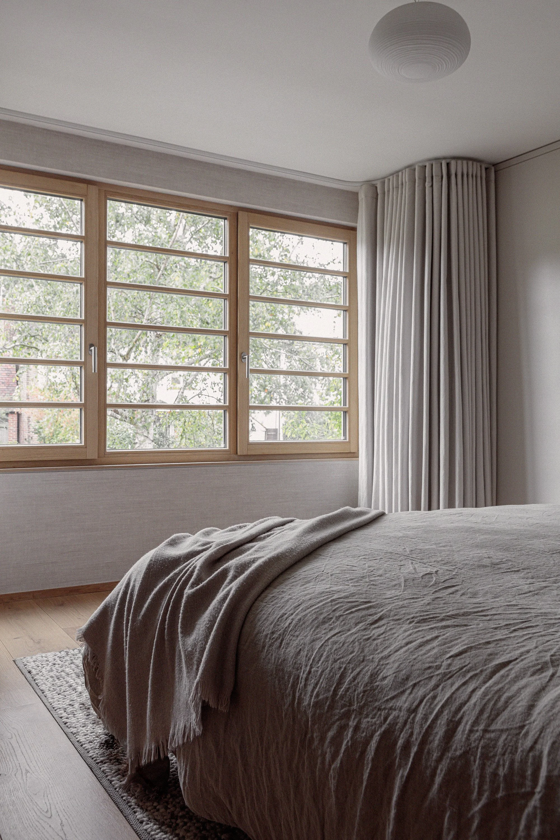
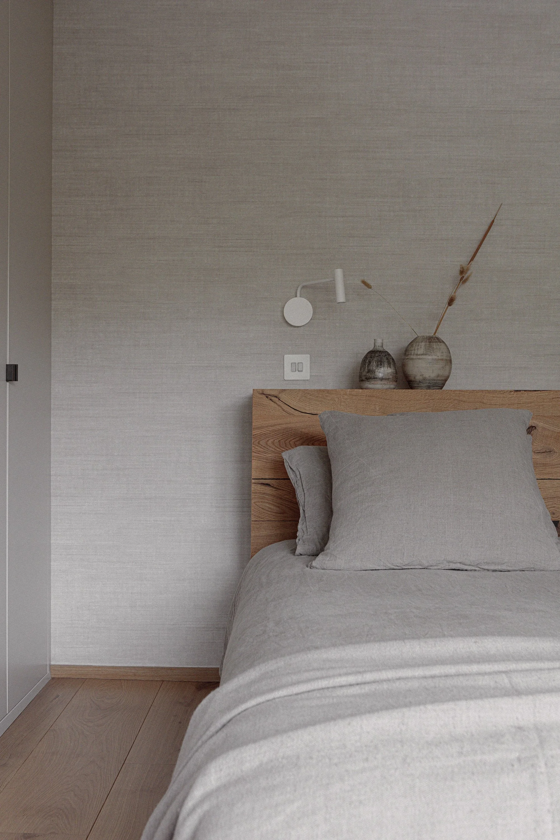
The clients wanted a warm and tactile interior scheme that would age gracefully over time while feeling calm, timeless, and deeply connected to nature. Natural materials, muted tones, and layered textures were carefully selected throughout the home to create an understated and welcoming atmosphere rooted in warm minimalism and quiet luxury.
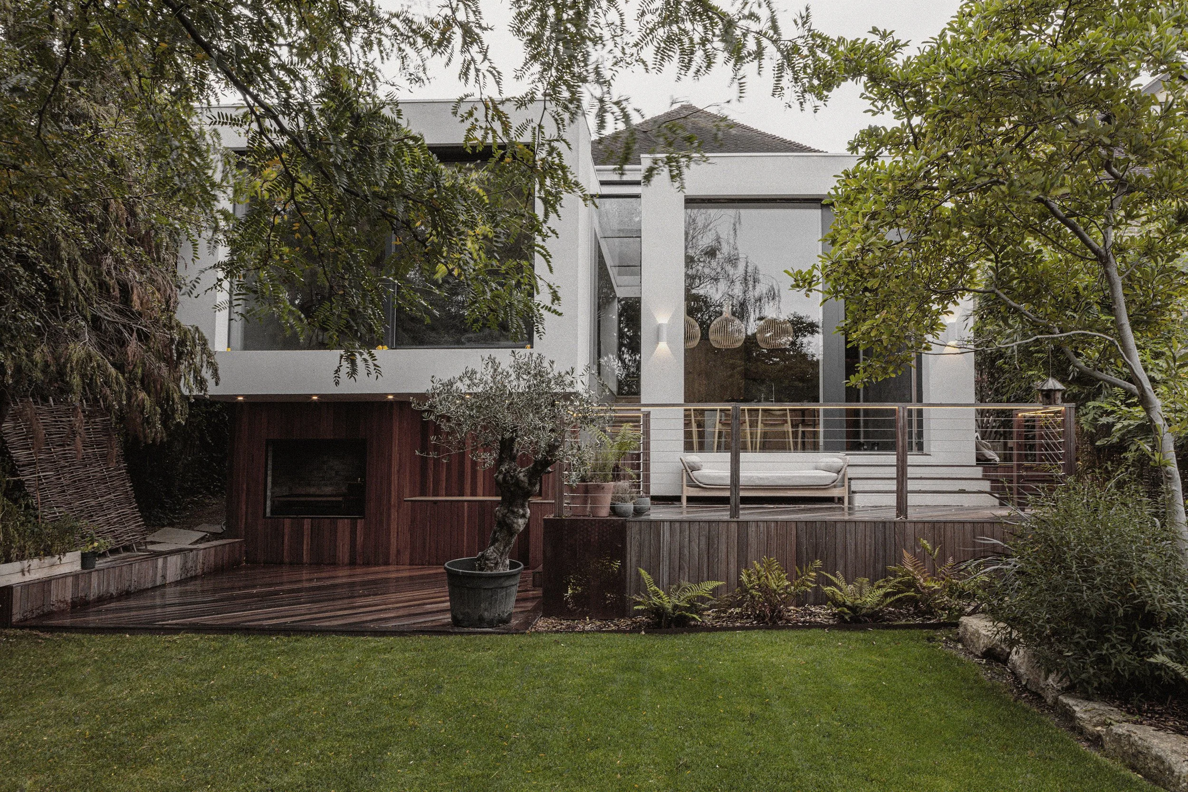
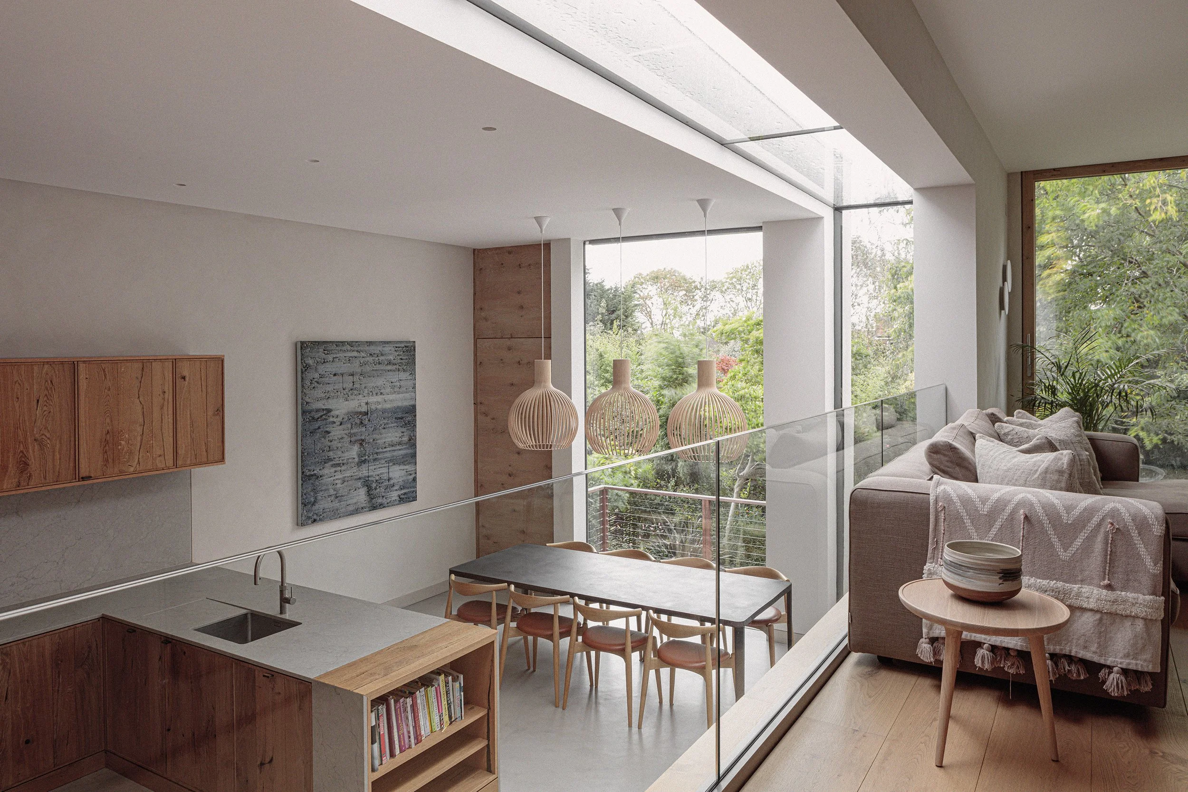
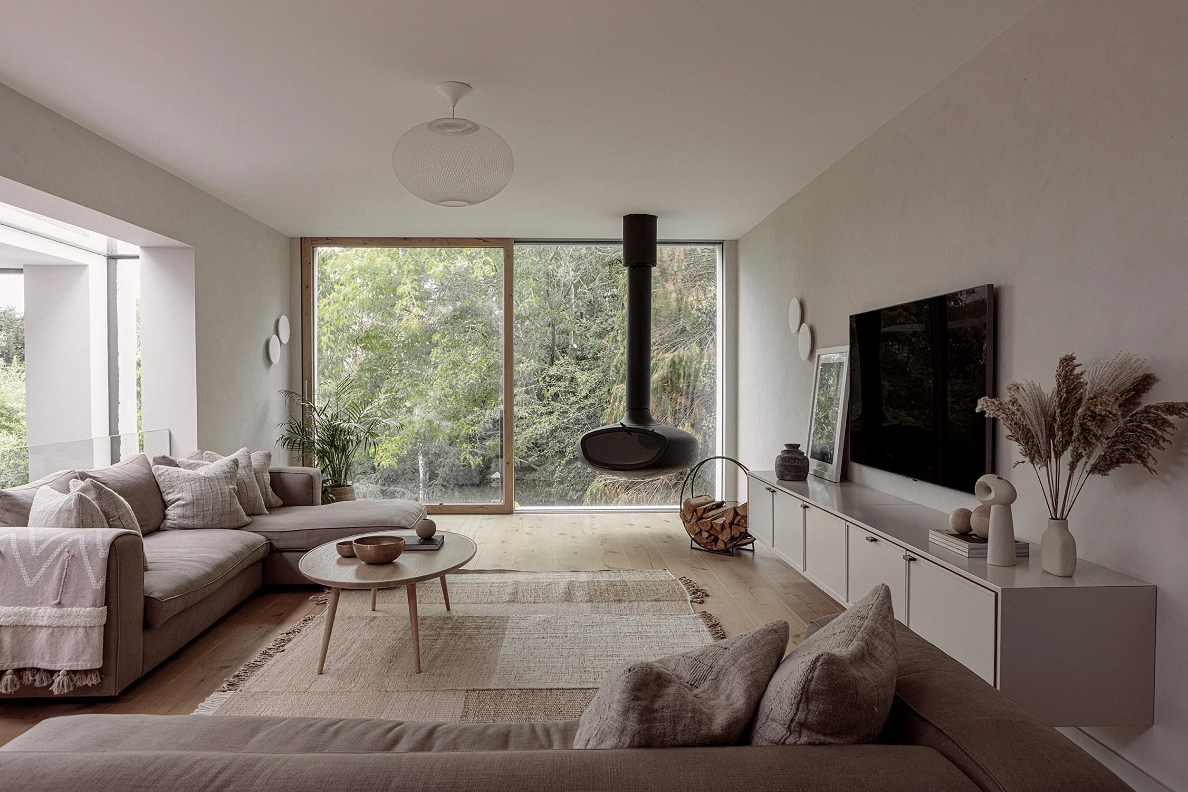
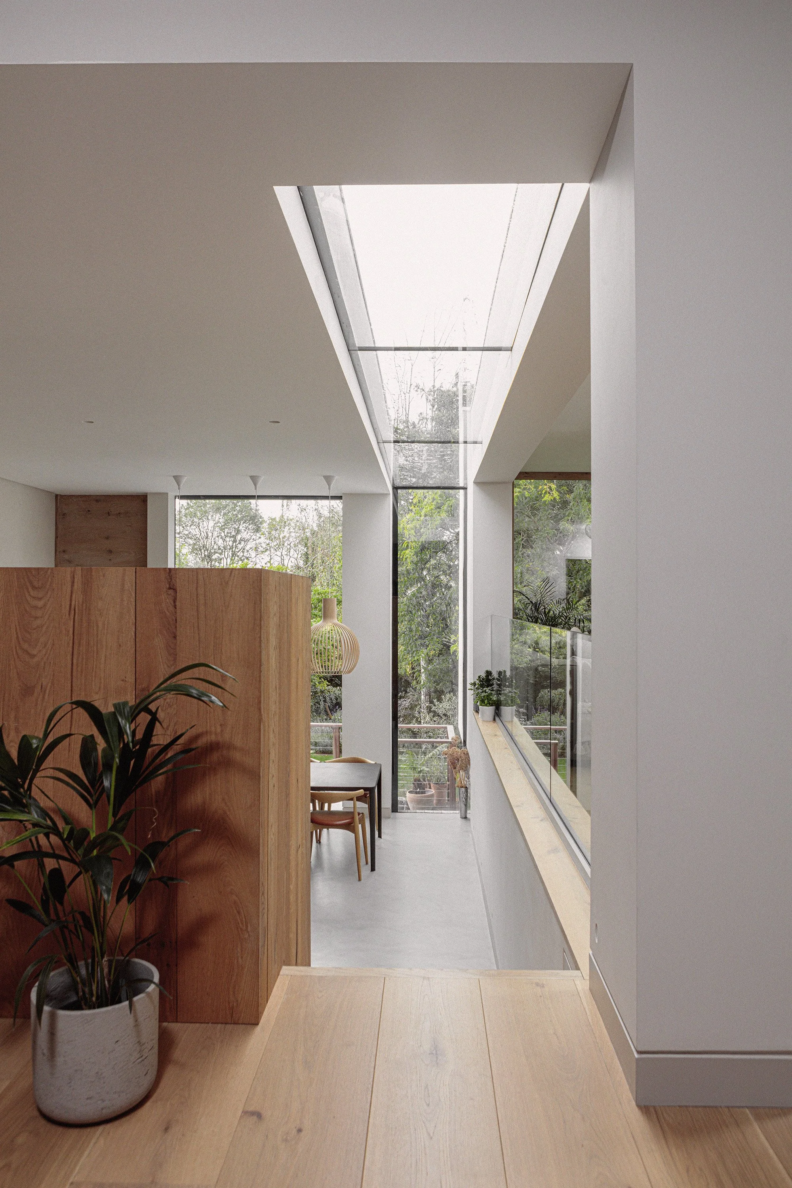
The rear extension was designed to maximise views across the surrounding garden and mature trees, creating the feeling of living within a contemporary treehouse. Large glazed openings introduce natural light throughout the interiors while strengthening the relationship between the indoor living spaces and the landscape beyond.
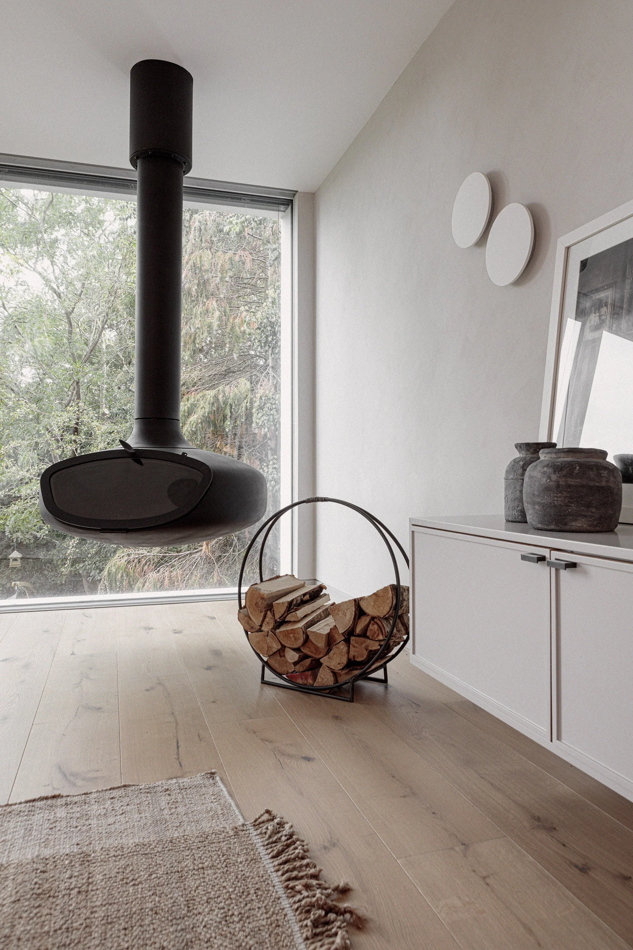
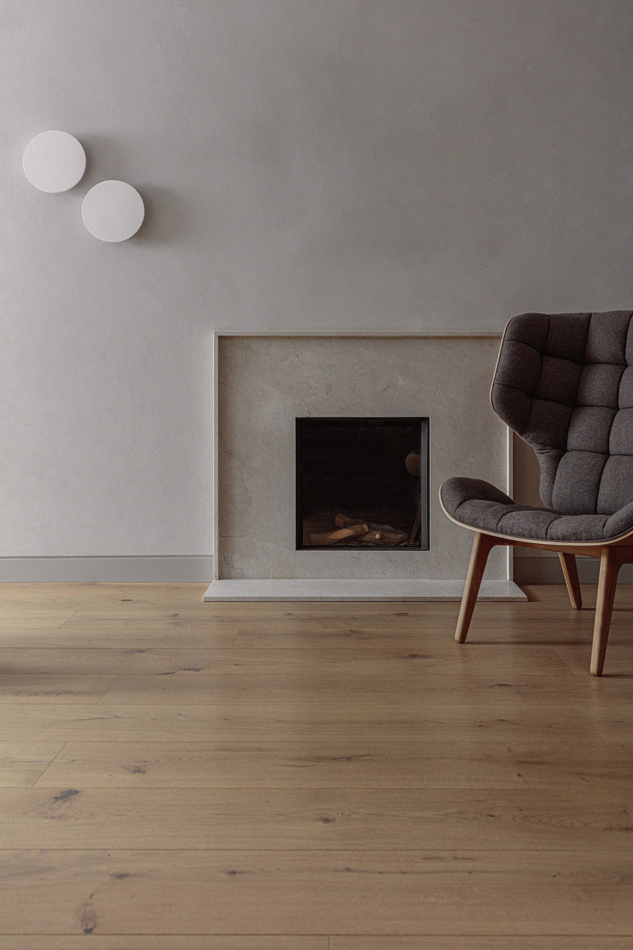
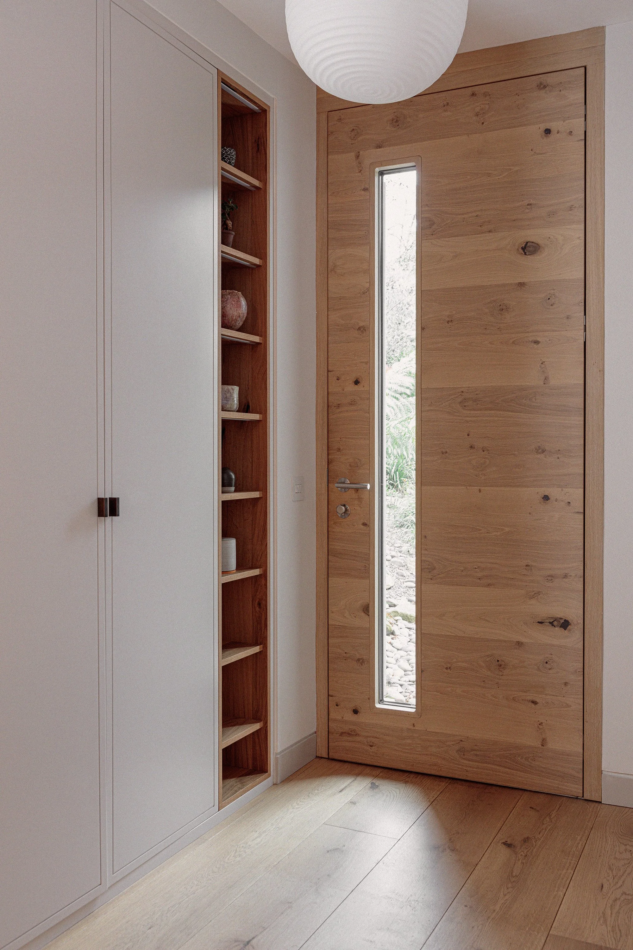
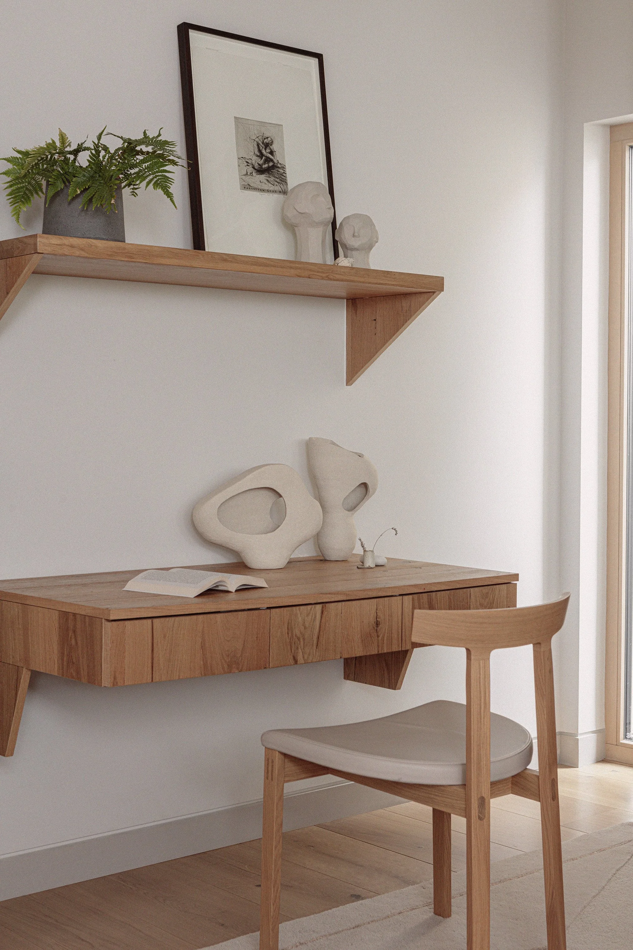
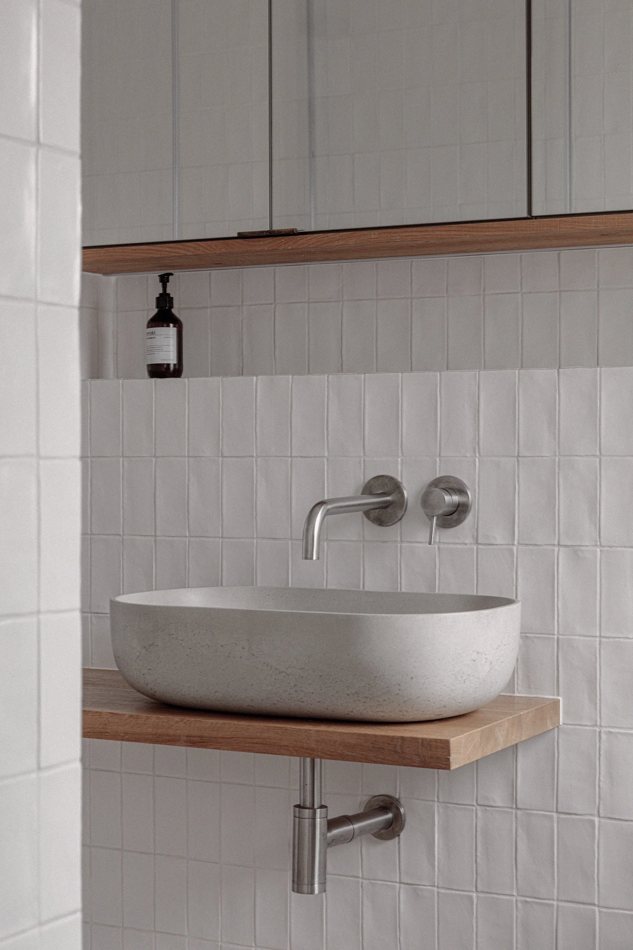
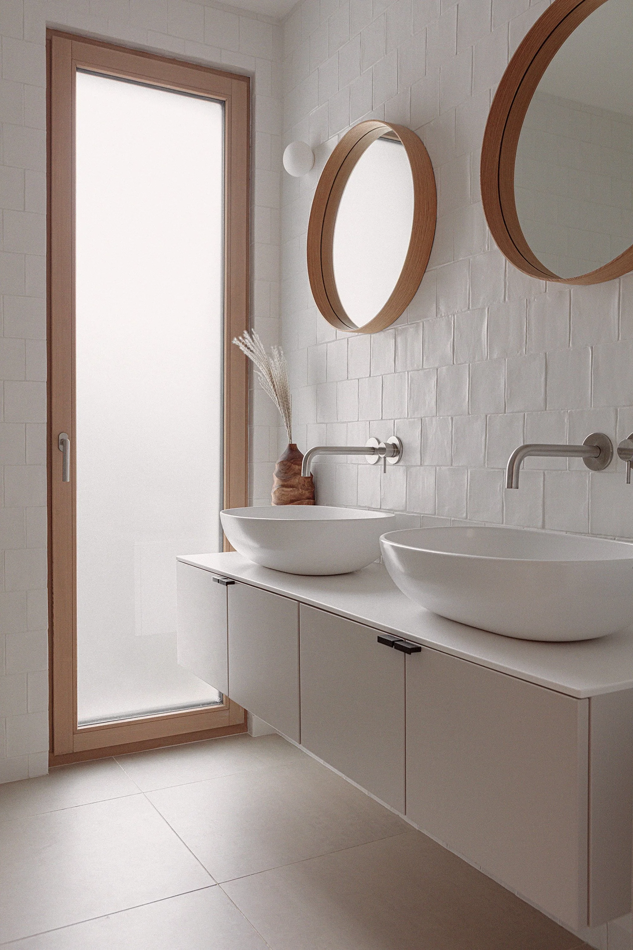
Materiality played a central role in shaping the atmosphere of the home. Wide plank character-grade timber flooring was used throughout to introduce warmth, texture, and a strong natural foundation to the interiors. Handmade tiles in the bathrooms soften the clean architectural lines, while tactile finishes and soft neutral tones create depth, warmth, and visual calm throughout the property.
The restrained material palette allows the interiors to feel relaxed and balanced, creating a peaceful environment where the family can disconnect from the pace of city life. The addition of two fireplaces was particularly important to the clients, reflecting their desire to create cosy living spaces centred around reading, relaxation, and family evenings together.
The extension significantly increased the ground floor footprint, allowing the home to better support the needs of modern family life. The property now includes four bedrooms, three bathrooms, a family kitchen and dining area, multiple living spaces, a home office, children’s study area, and a dedicated library.
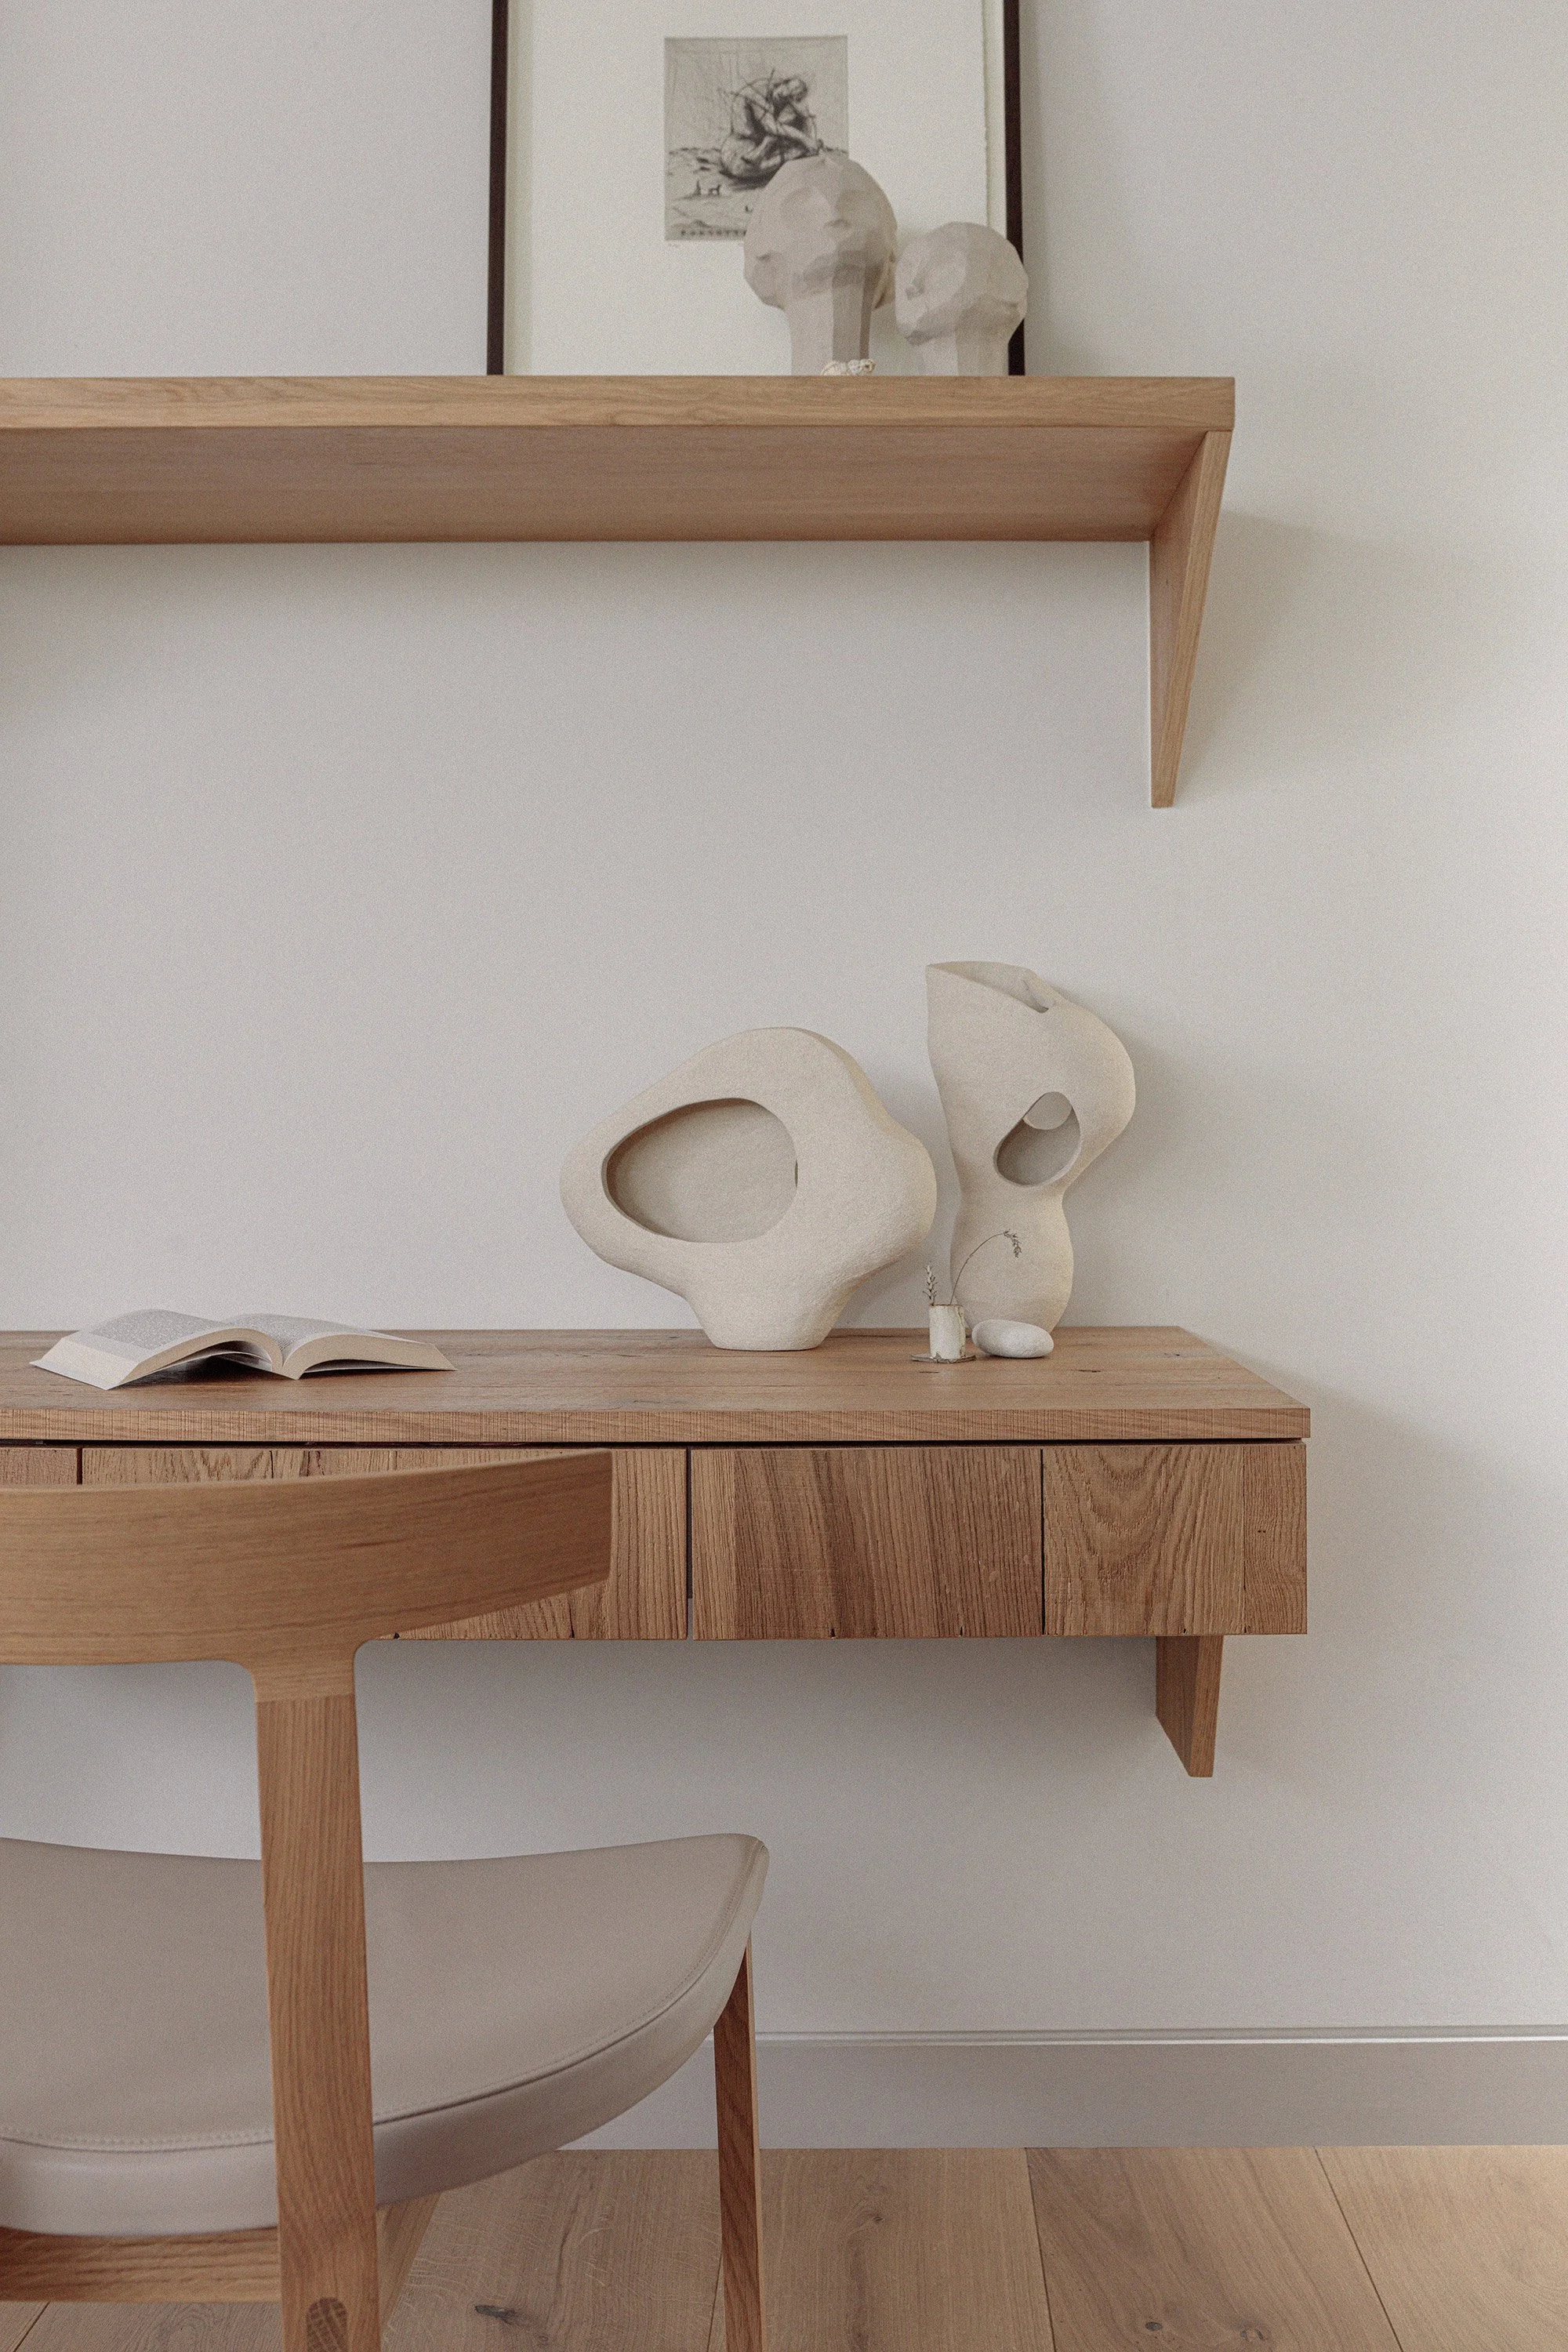
Lighting design was carefully integrated throughout the project to enhance the warmth of the natural materials, highlight architectural features, and create softness and atmosphere during the evenings. Bespoke joinery and integrated storage solutions were thoughtfully designed to maximise functionality while maintaining the calm and uncluttered aesthetic of the interiors.
The result is a contemporary family home that combines thoughtful interior architecture, warm natural materials, and warm minimalist design to create a refined and highly functional living environment designed around family life and a strong connection to nature.