
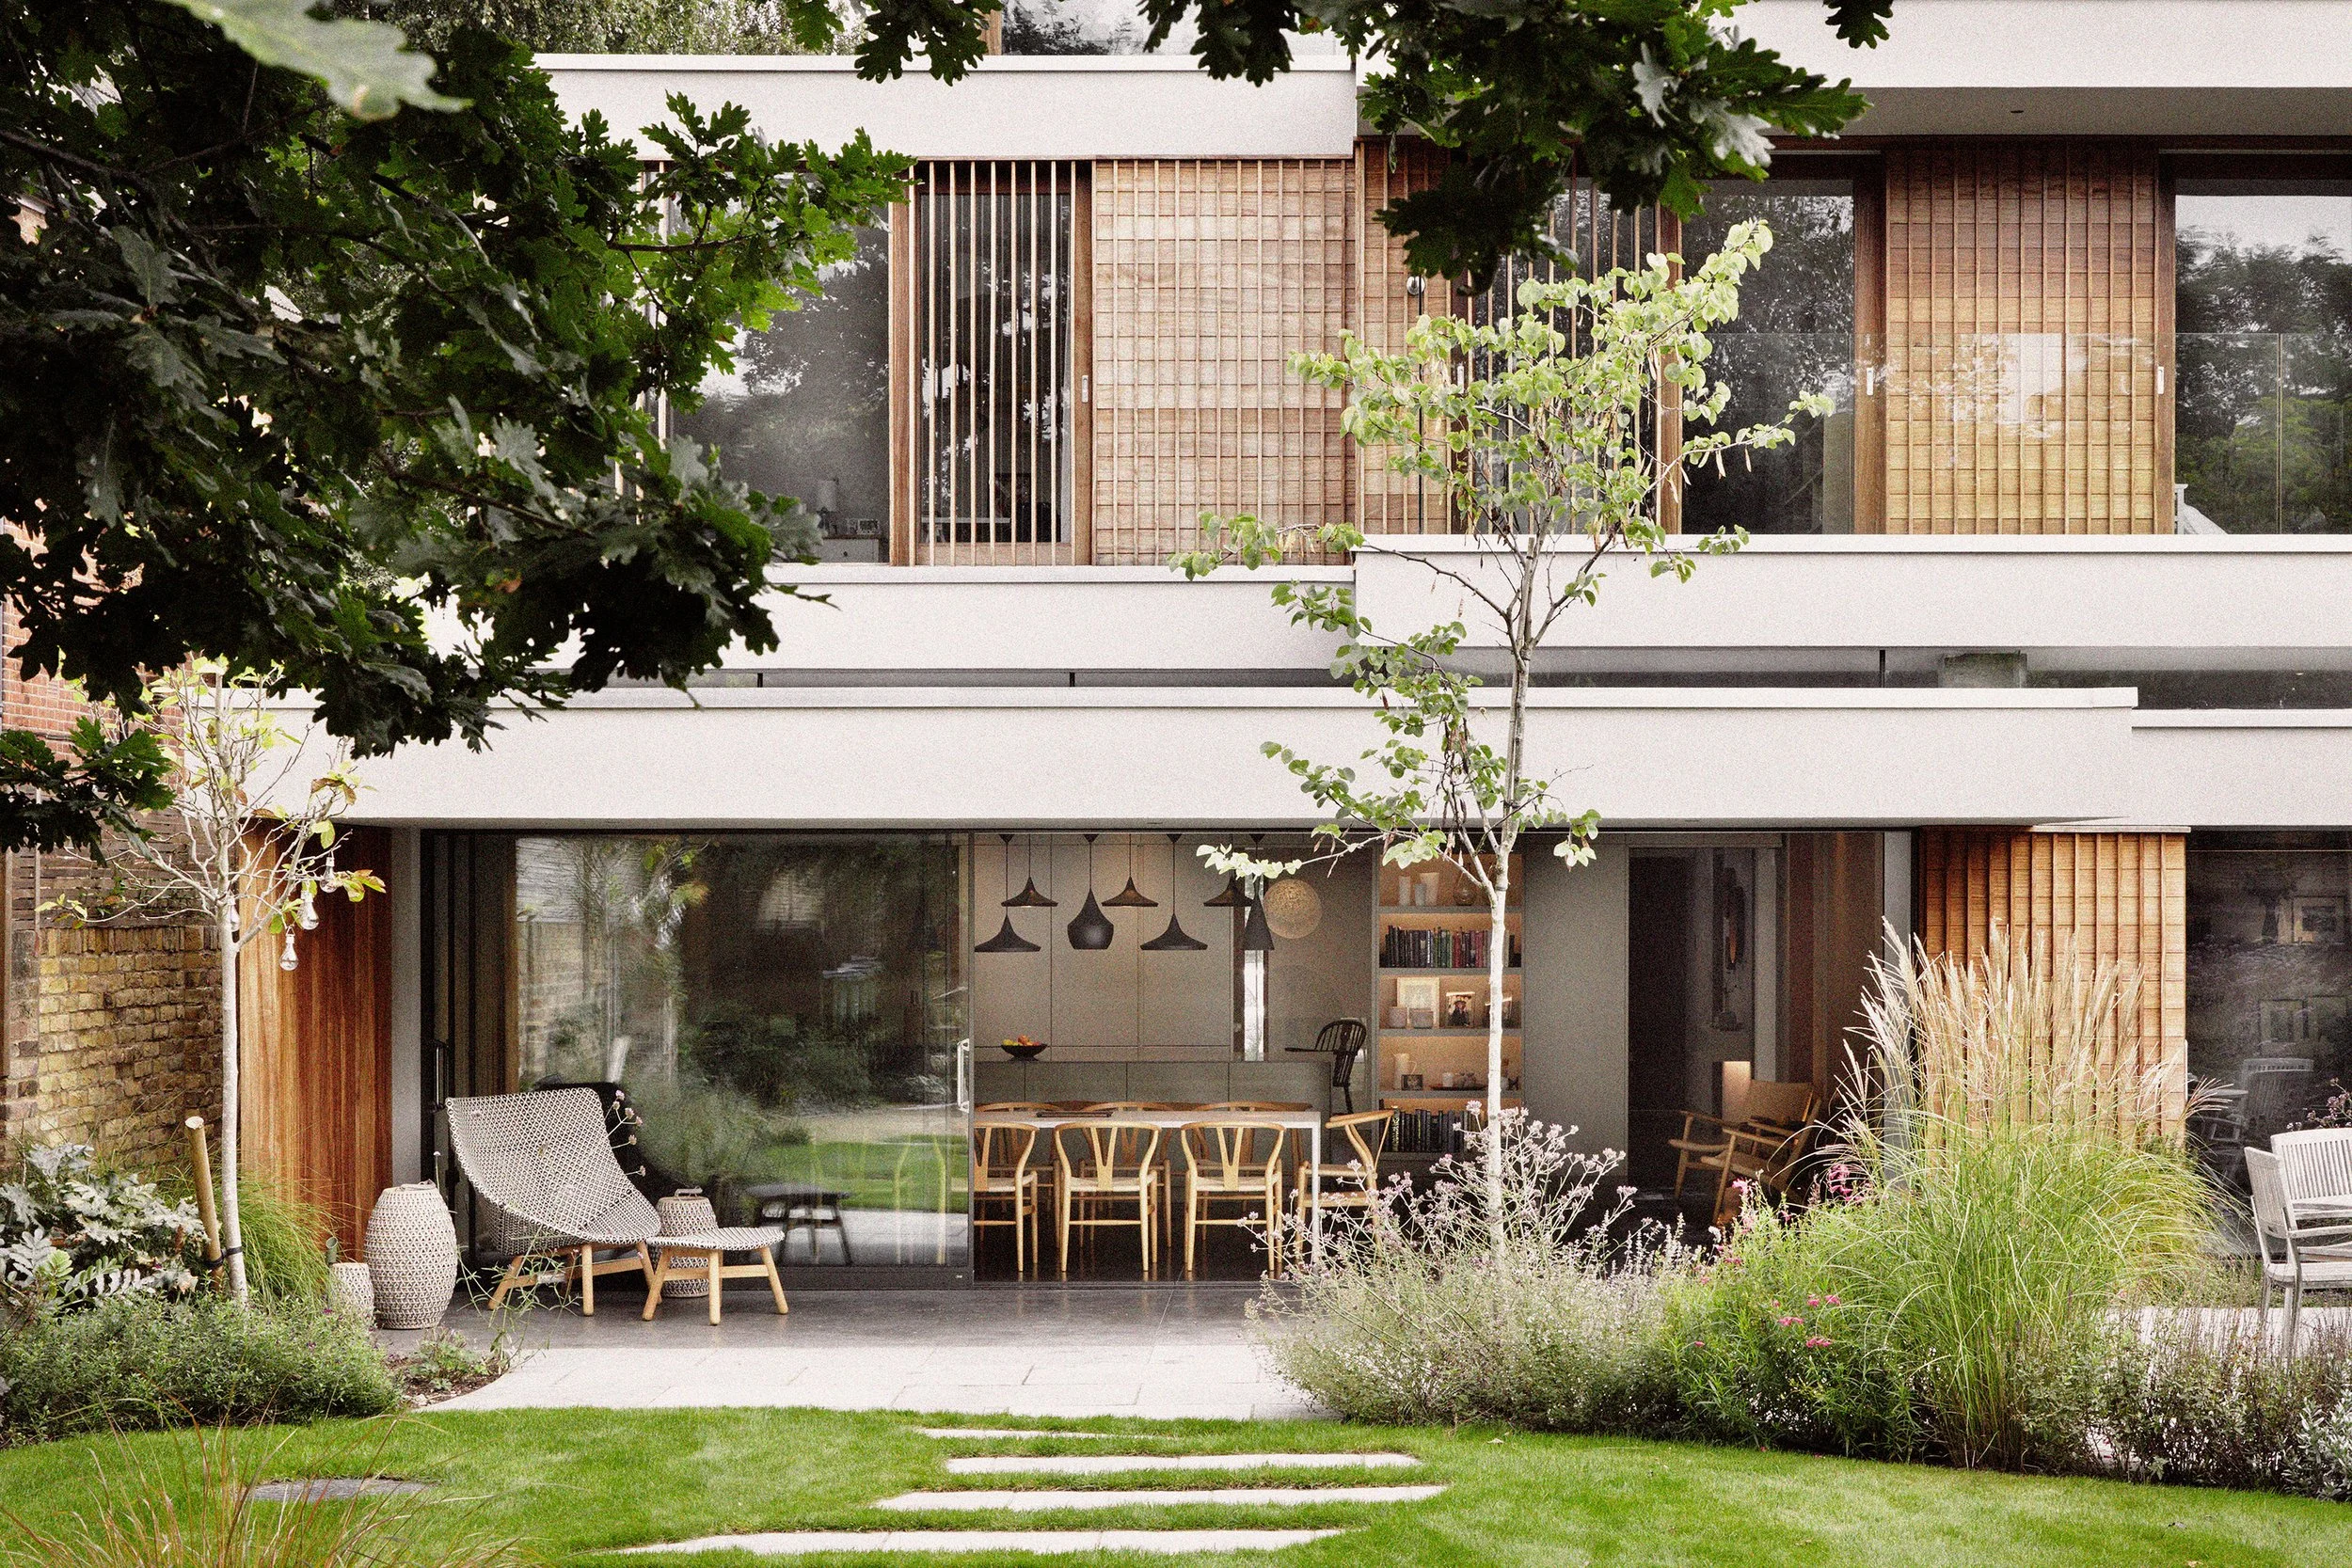
Fairfax Road
Urban Minimalism Softened by Warm Scandinavian Livin
Location: Teddington, London
Project Type: Contemporary New Build Family Home
Scope: Full Interior Architecture, Interior Design, Furniture & Styling
Services: Kitchen & Bathroom Design, Bespoke Joinery, Materials Specification, Lighting coordination, Furniture & Styling, Project Coordination
Architect: Trace Architects
Photography: Simon Eldon
Press: Enki & Marylebone Magazine
Project Narrative
Fairfax Road is a contemporary new-build family home in Teddington, West London, designed to balance refined urban minimalism with the warmth and softness of Scandinavian-inspired interiors. Created in close collaboration with the clients as their dream family home, the project focused on combining striking contemporary architecture by Trace Architects with practical and highly functional spaces designed around modern family life.
YAM Studios was commissioned to lead the full interior design for the property, including space planning, bespoke kitchen and bathroom design, joinery, lighting design, furniture, window treatments, and styling throughout the home. The completed project was later featured as part of Open House London.
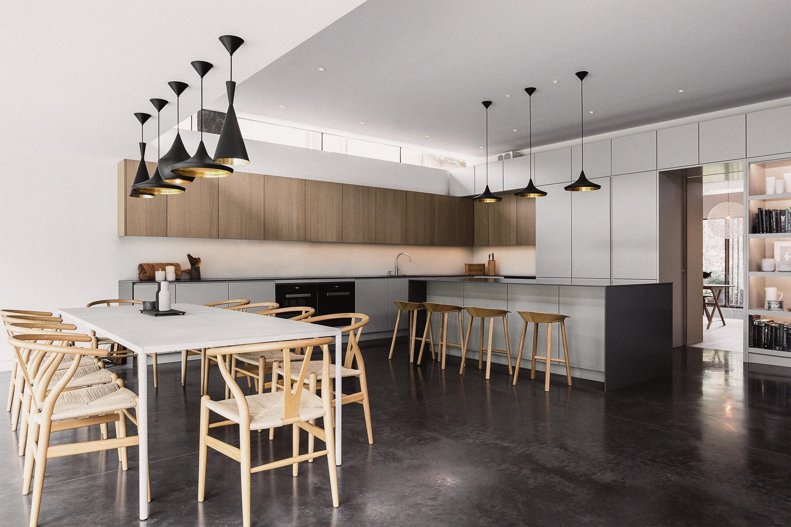
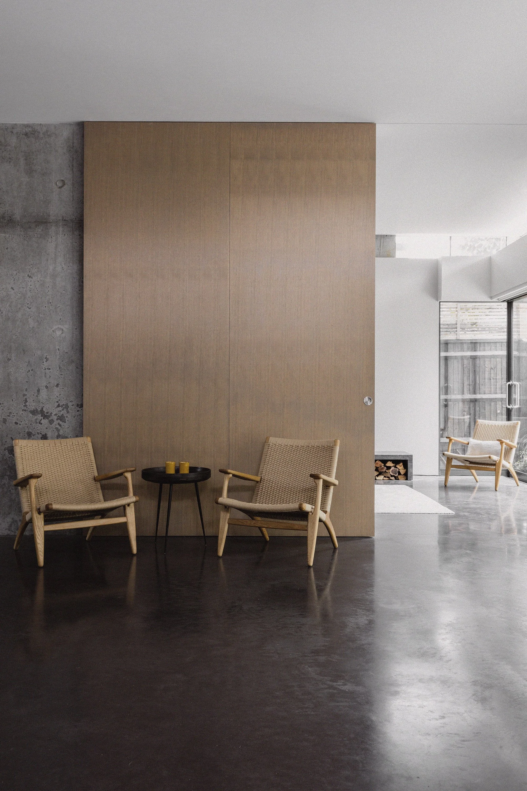
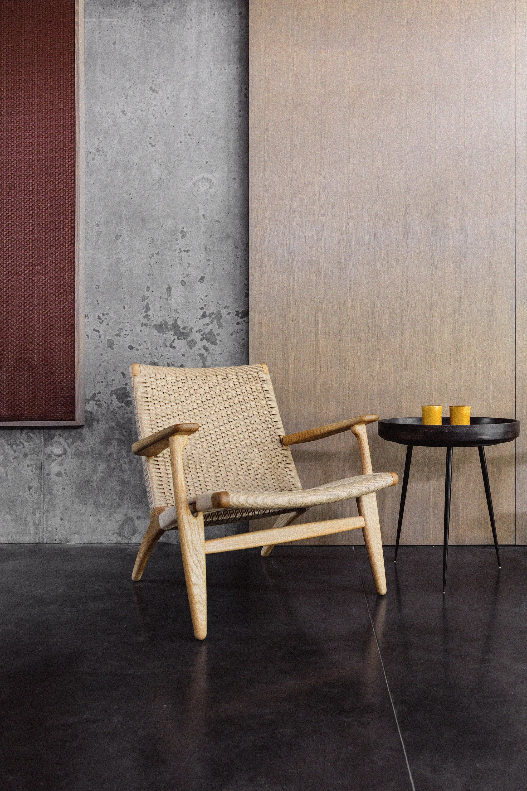
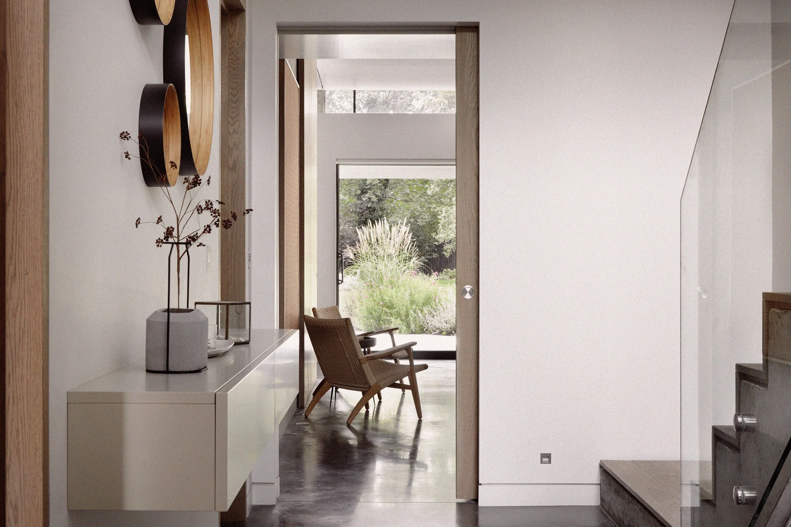
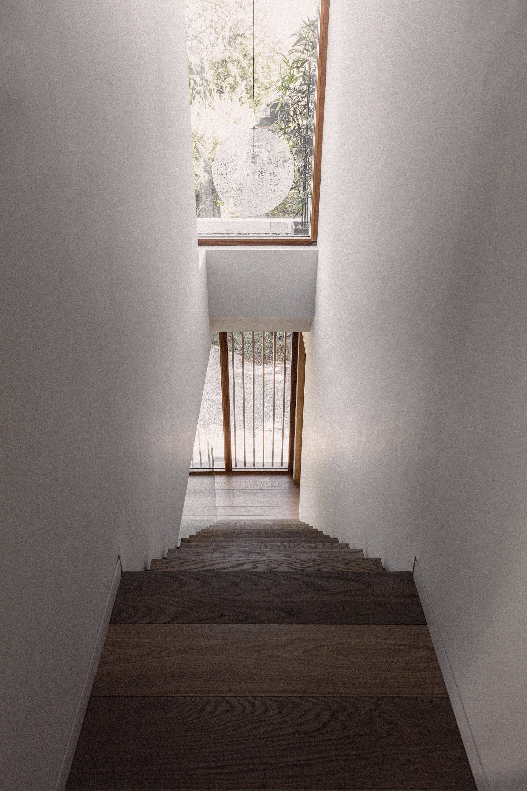
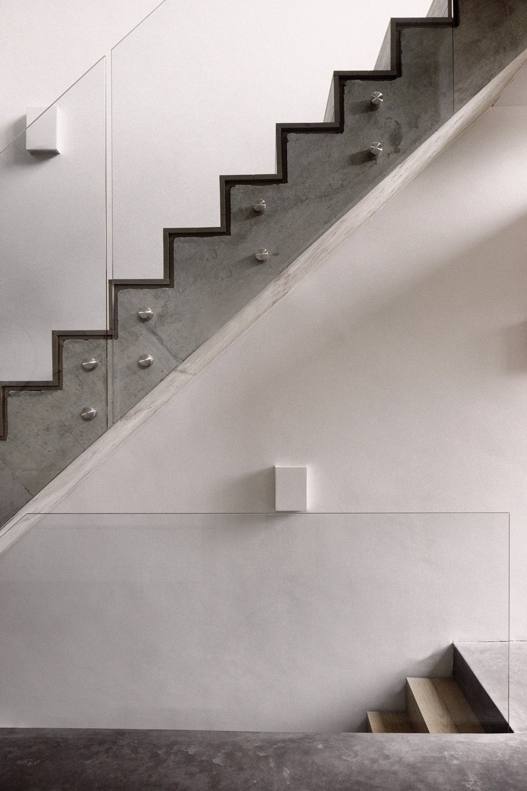
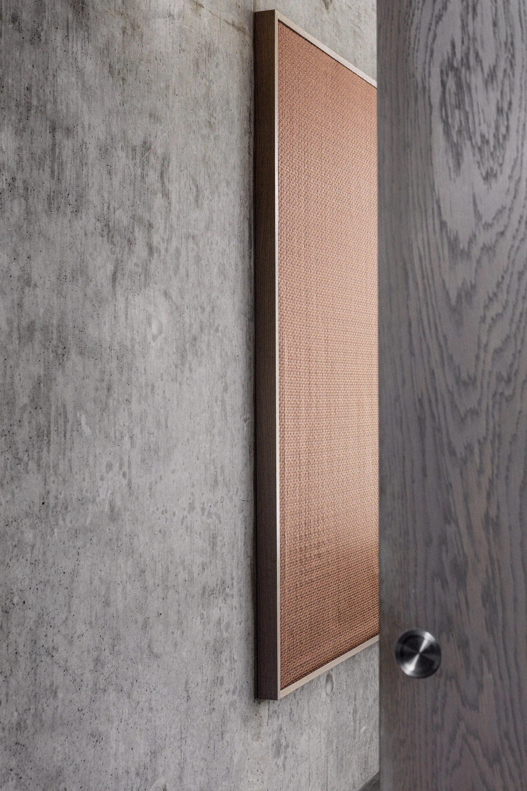
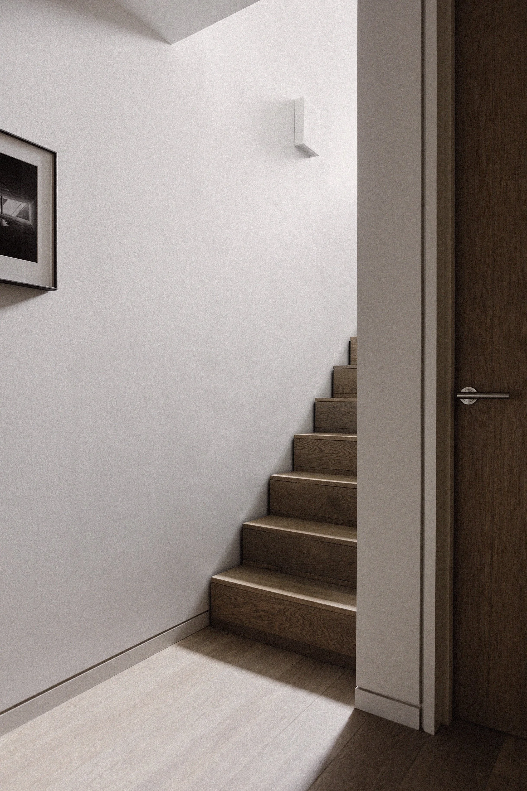
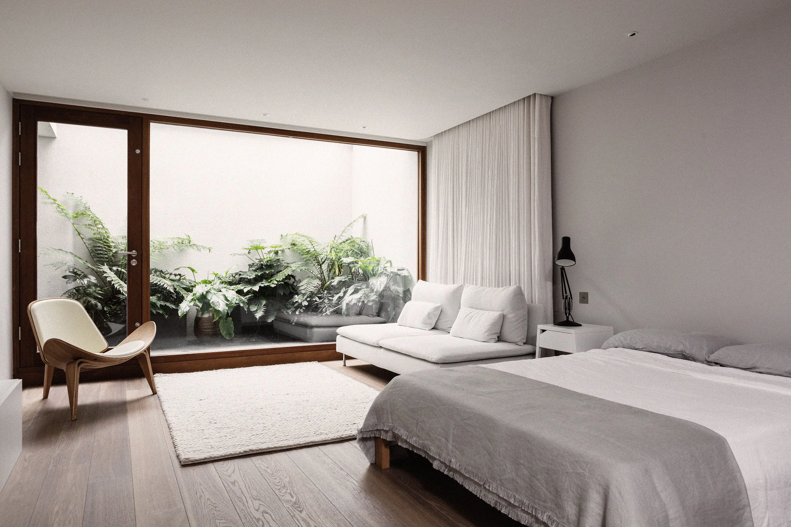
The design concept combines raw architectural materials with warm natural finishes to create a calm and sophisticated interior aesthetic rooted in urban minimalism and Scandinavian styles. Exposed concrete structural elements and polished concrete flooring form the architectural foundation of the interiors, bringing texture, depth, and a contemporary urban character to the home. Warm timber joinery, soft fabrics, and layered natural materials were introduced throughout to soften the minimalist architecture and create a welcoming family environment.
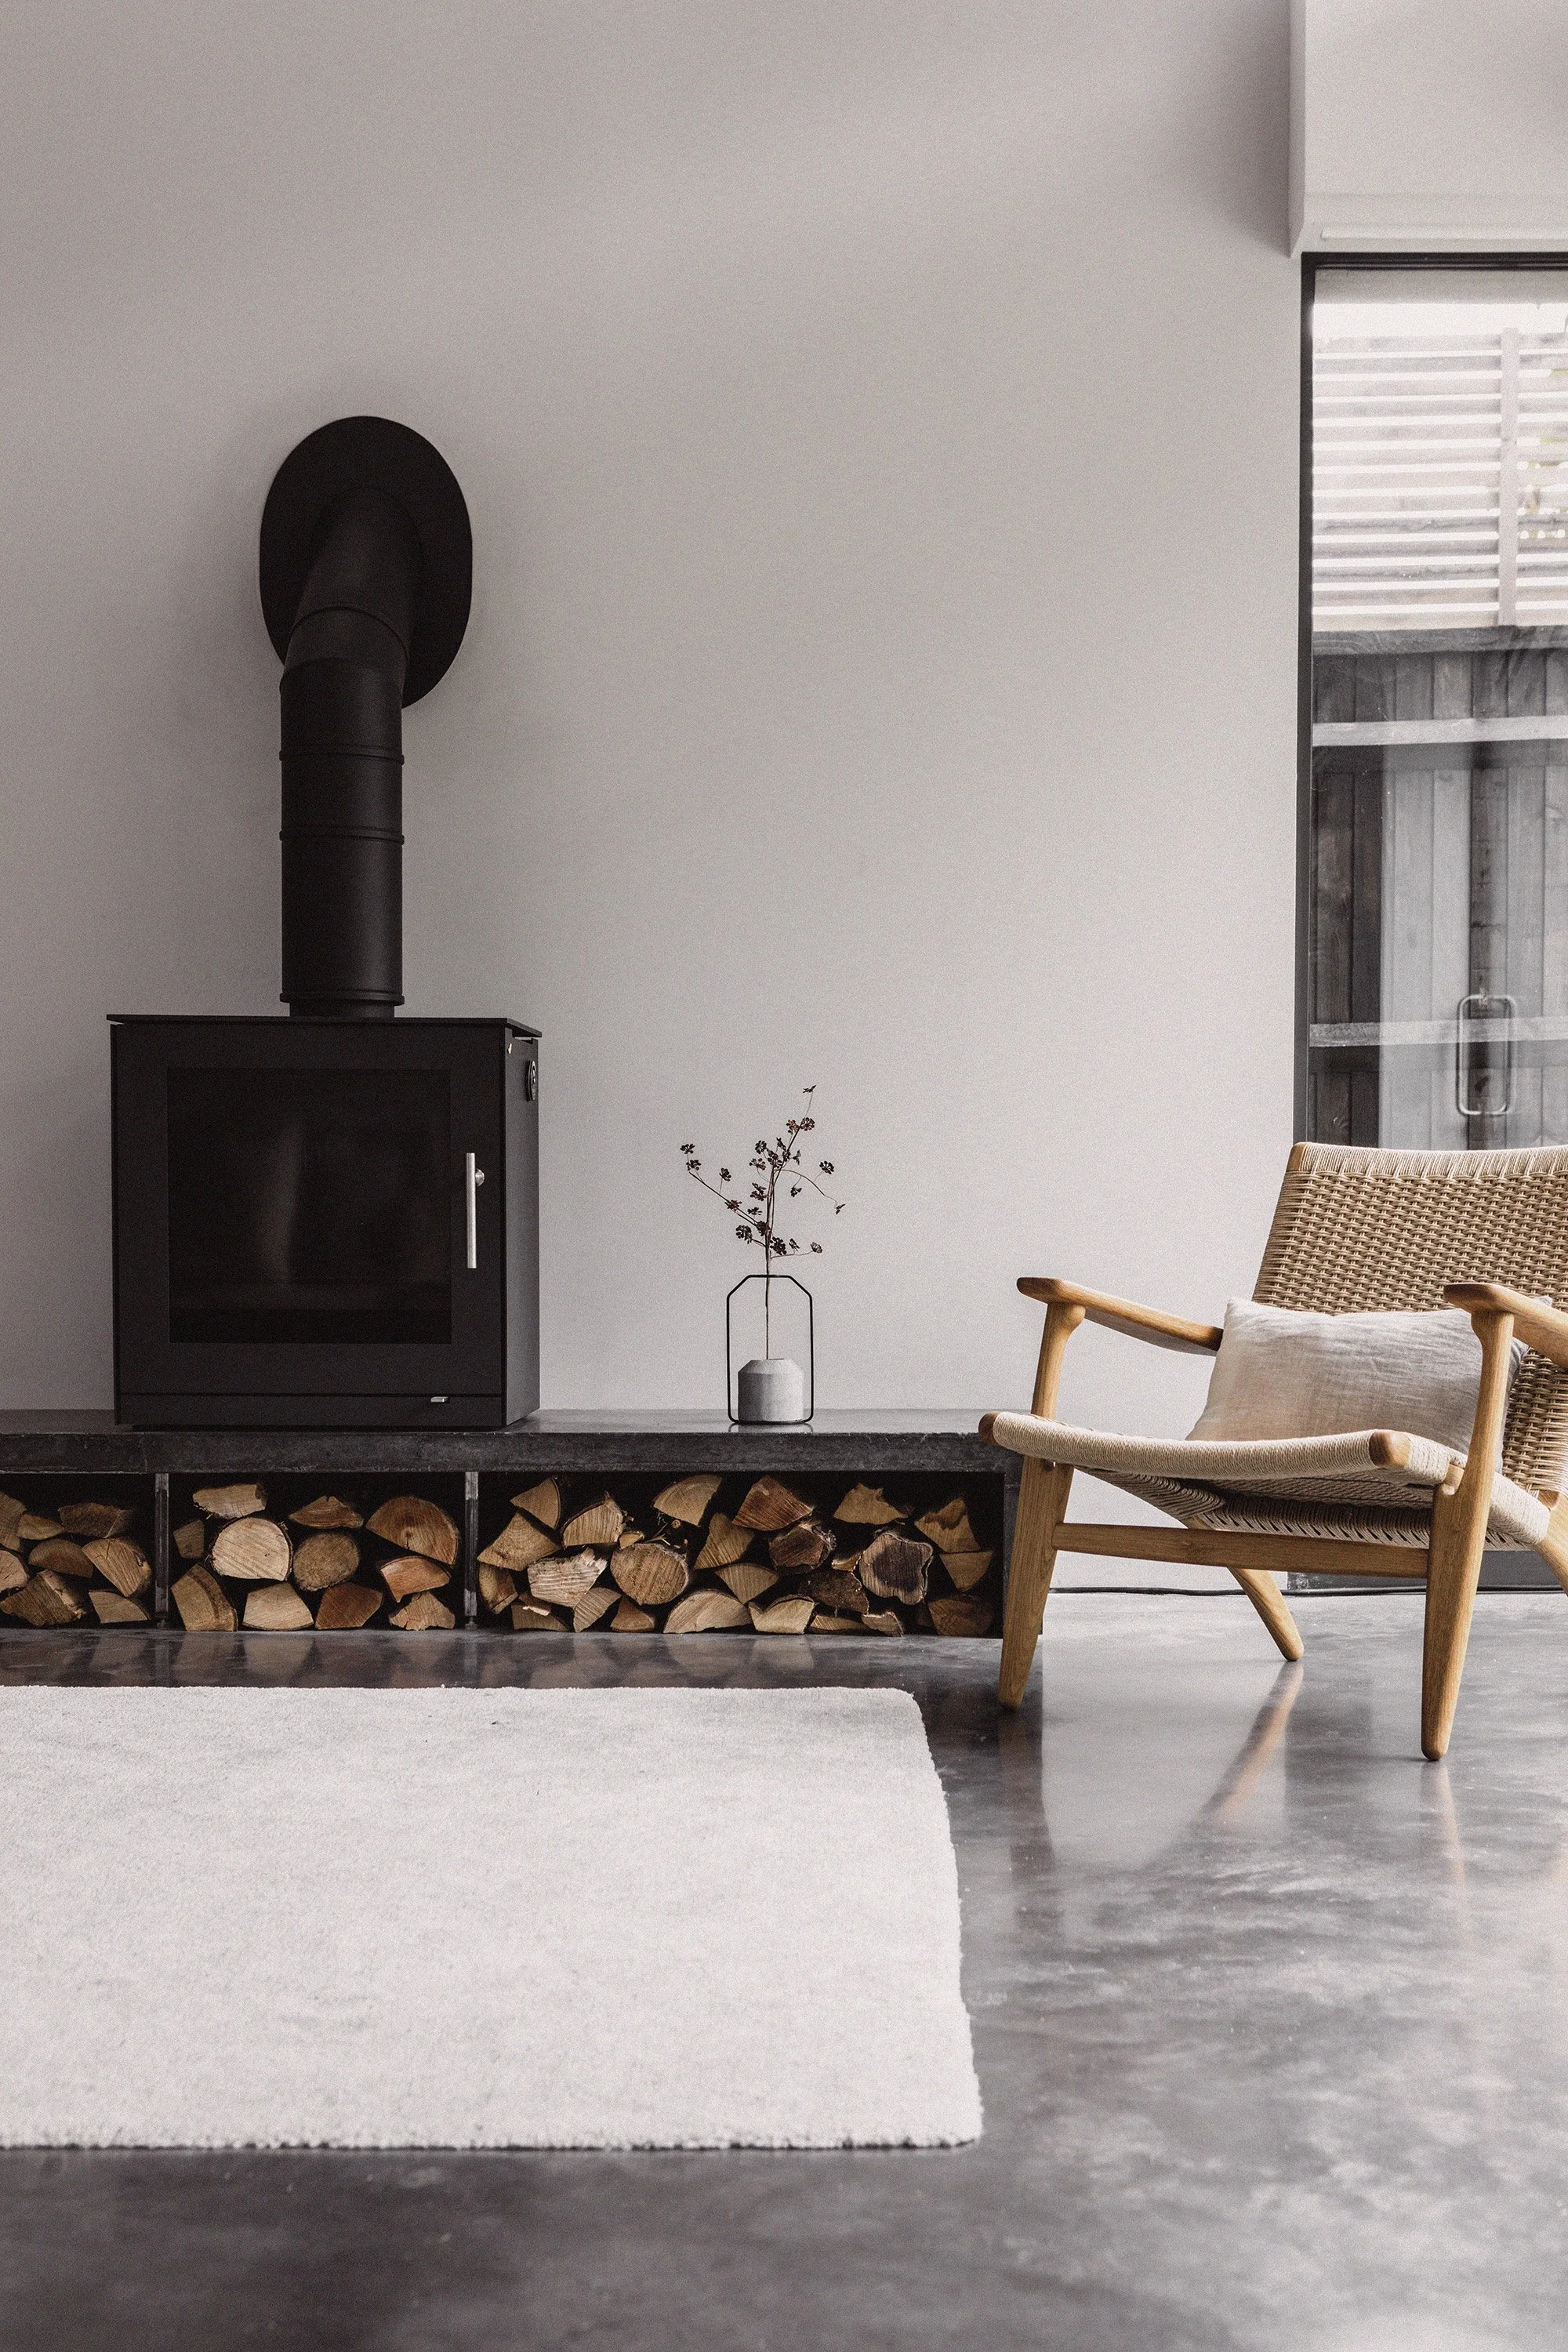
The ground floor living spaces were designed around connection, comfort, and everyday family living. A wood-burning stove creates a warm focal point within the main living area, encouraging relaxed evenings and social gatherings. Carefully selected designer furniture and decorative lighting add softness and warmth while maintaining the clean and refined architectural language of the home.
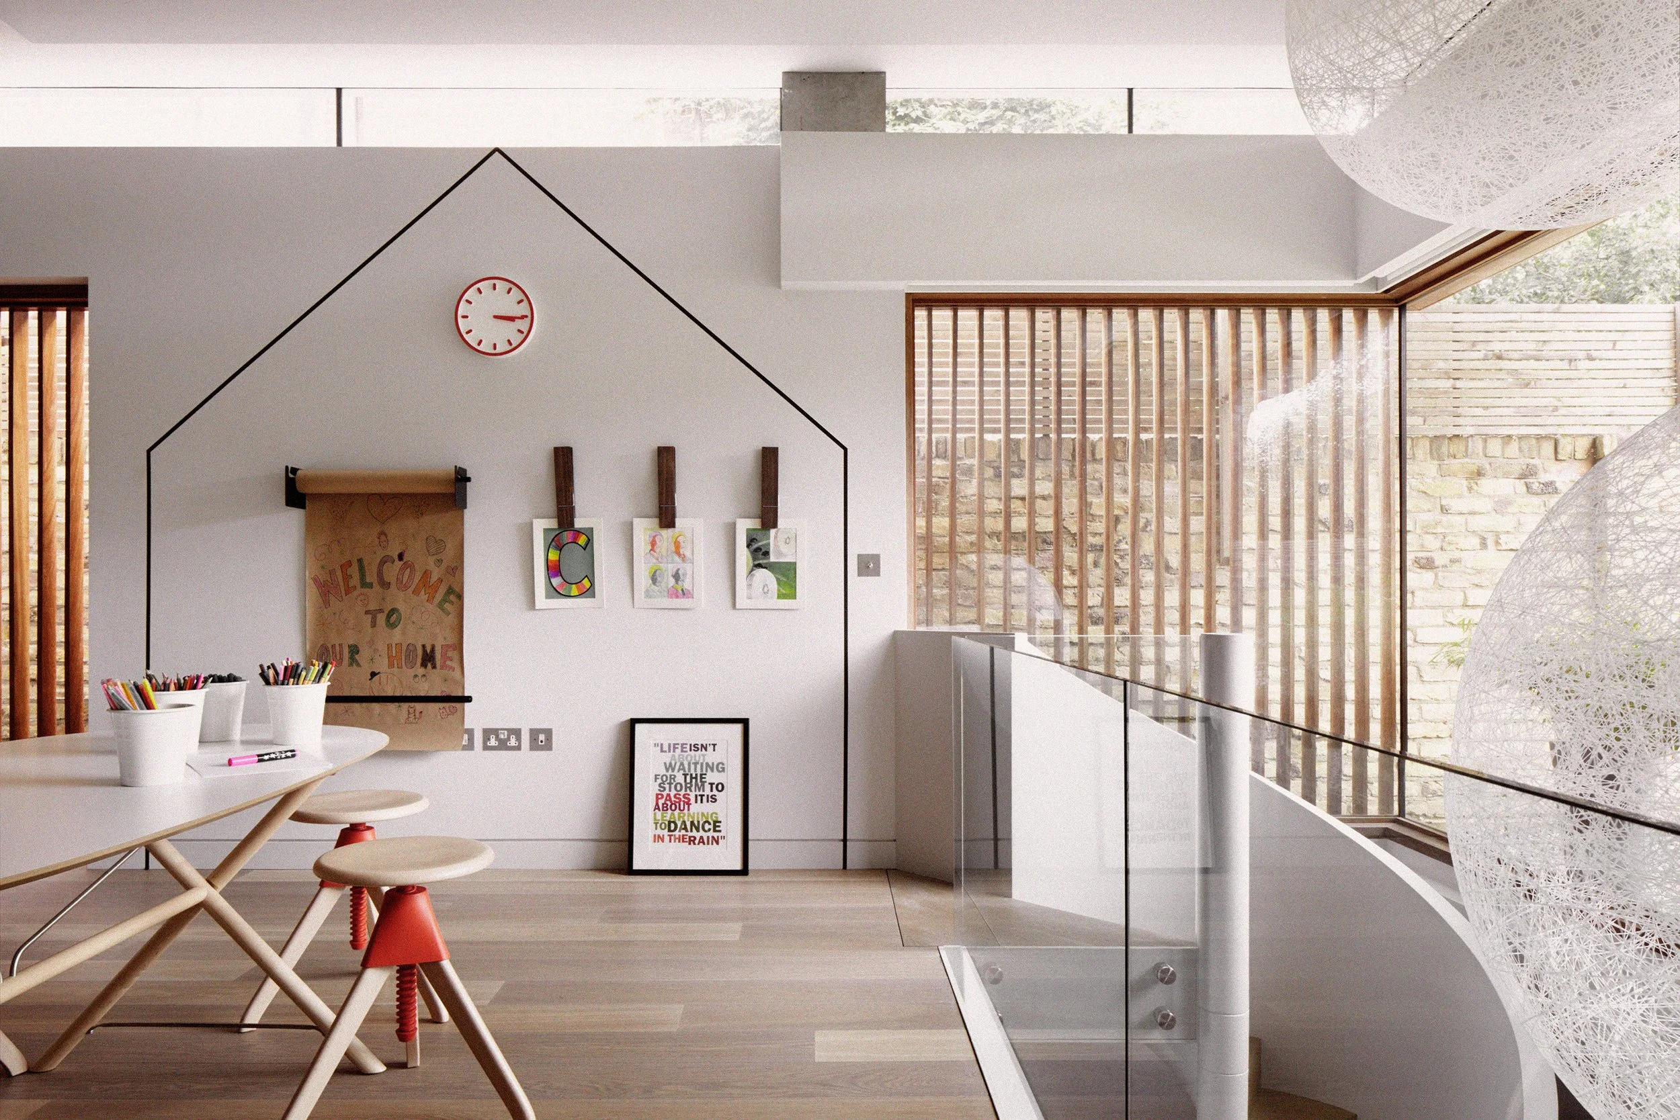
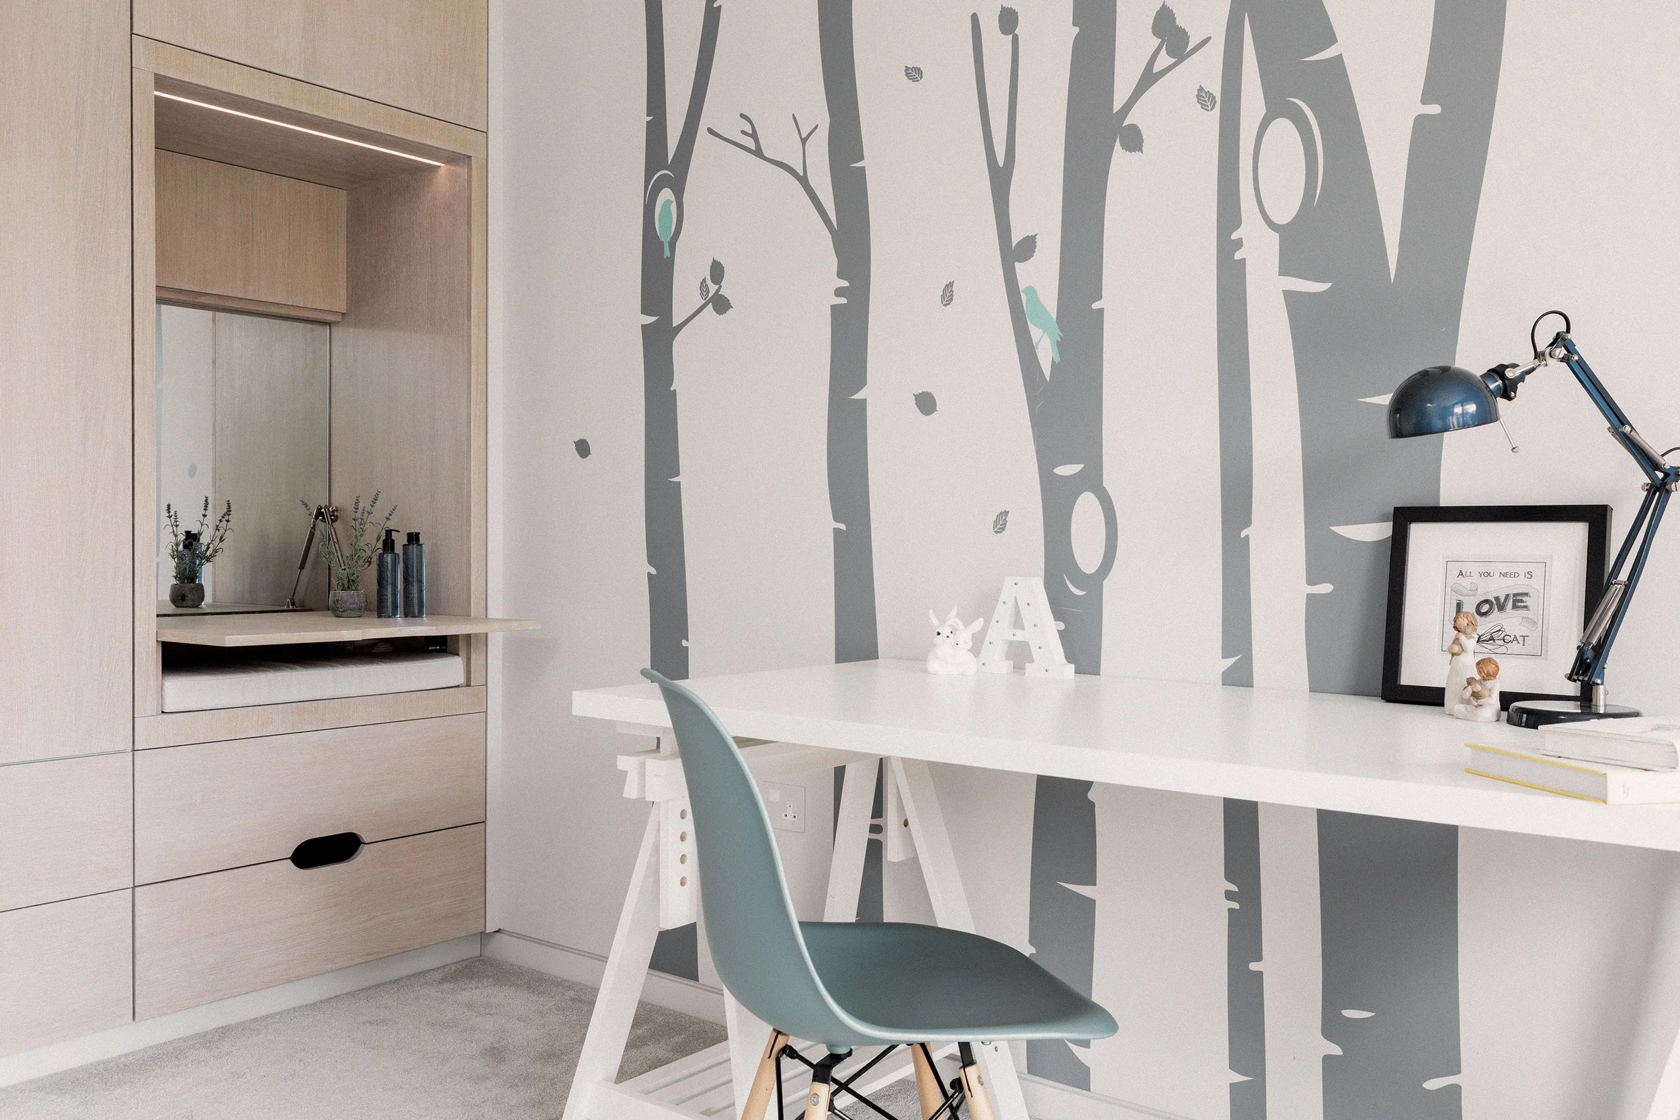
Spanning three storeys and a basement level, the property includes six bedrooms, four bathrooms, a bespoke kitchen, cinema room, playrooms, office spaces, and dedicated family living areas. The layout was carefully designed to provide flexibility and privacy for a busy family lifestyle while creating strong visual and material continuity throughout the interiors.
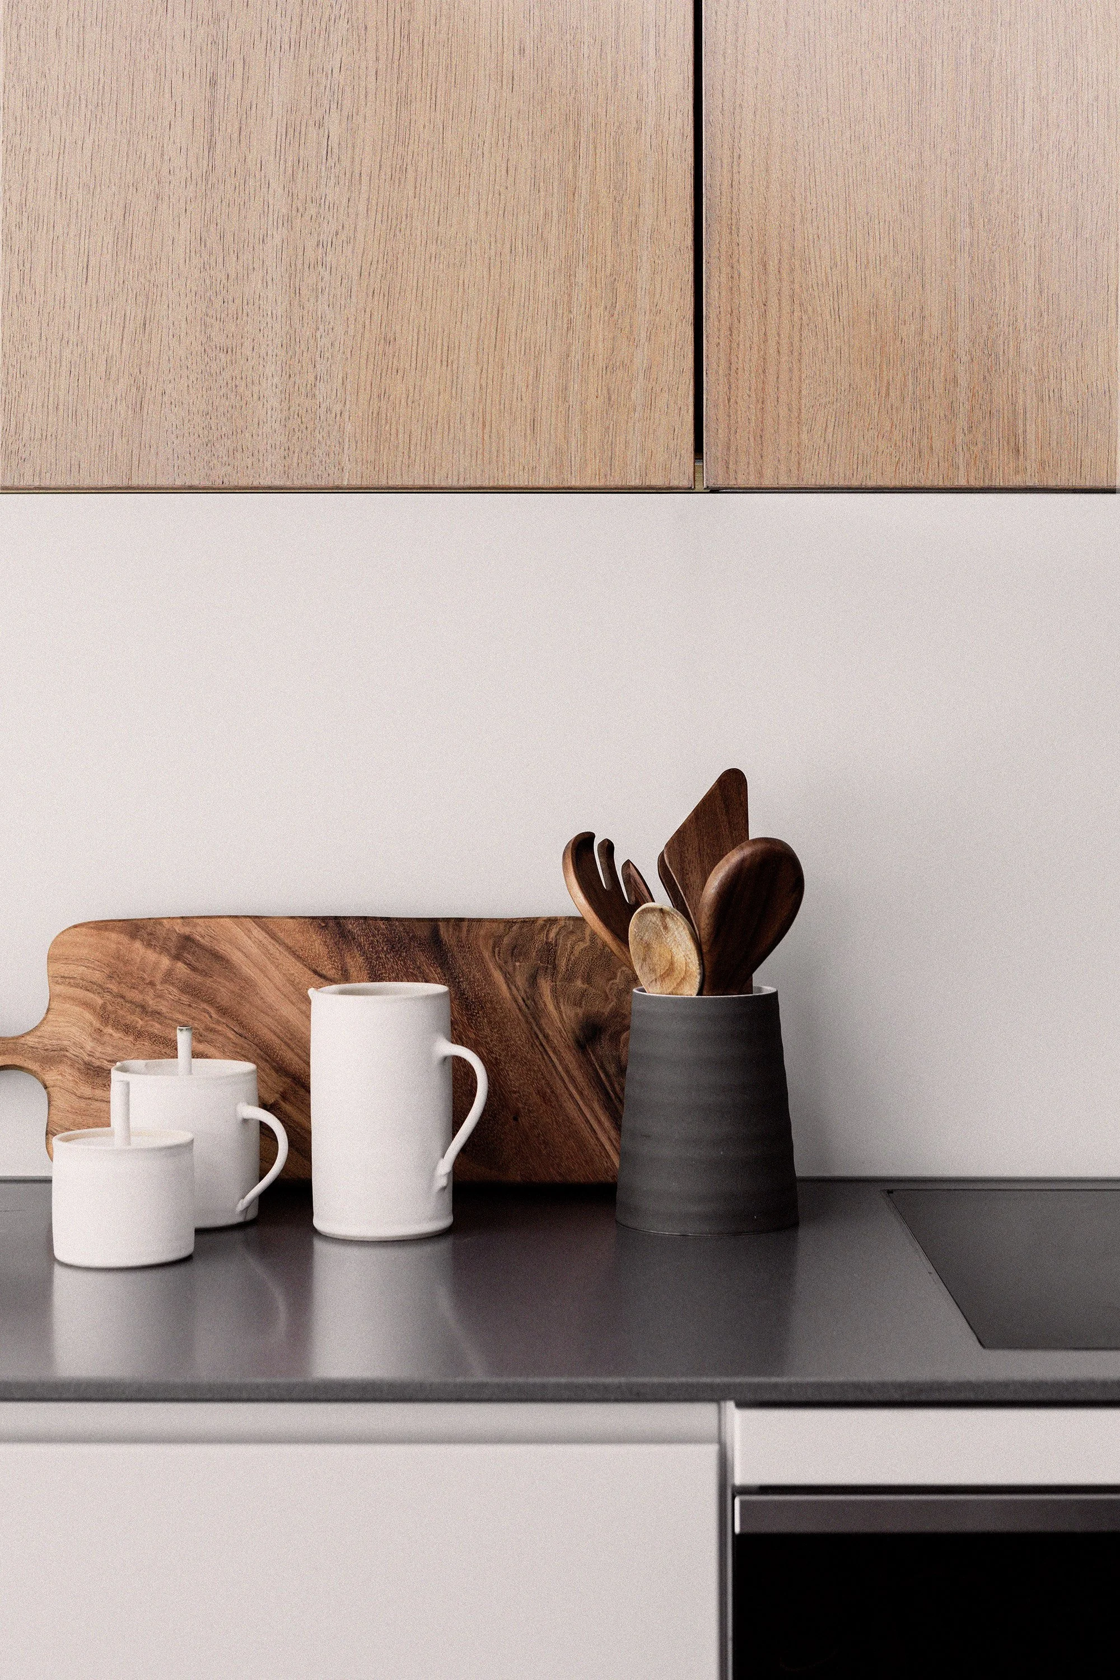
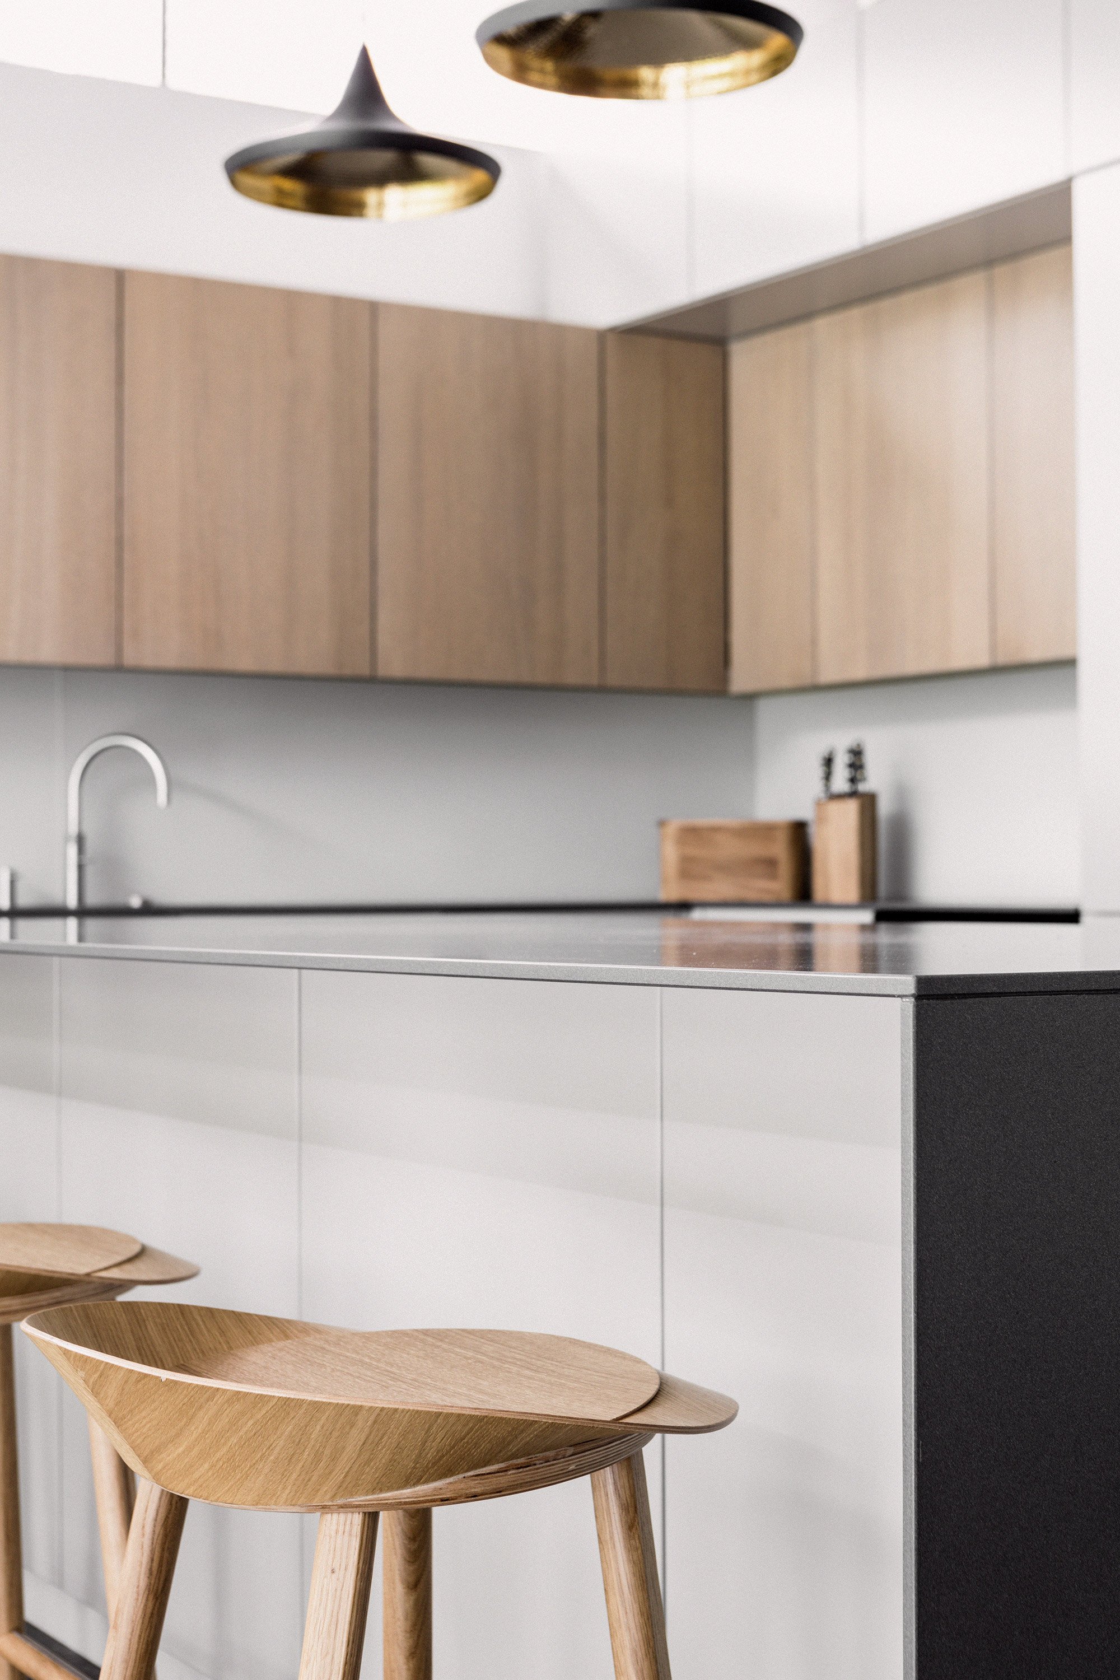
The bespoke kitchen was fully custom-designed by YAM Studios, combining simplicity with highly functional layouts tailored to the clients’ everyday routines. Integrated joinery and carefully selected finishes create a timeless kitchen environment that feels refined yet practical for family life and entertaining.
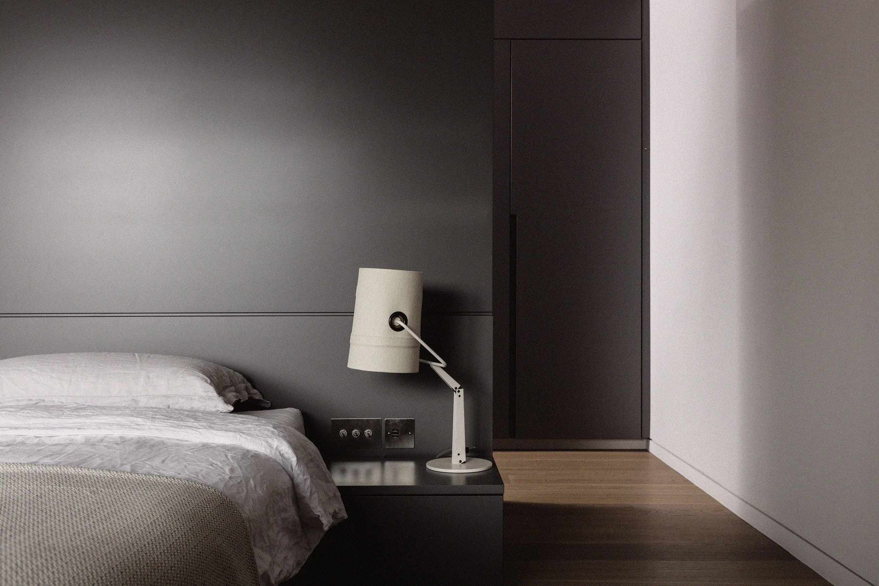
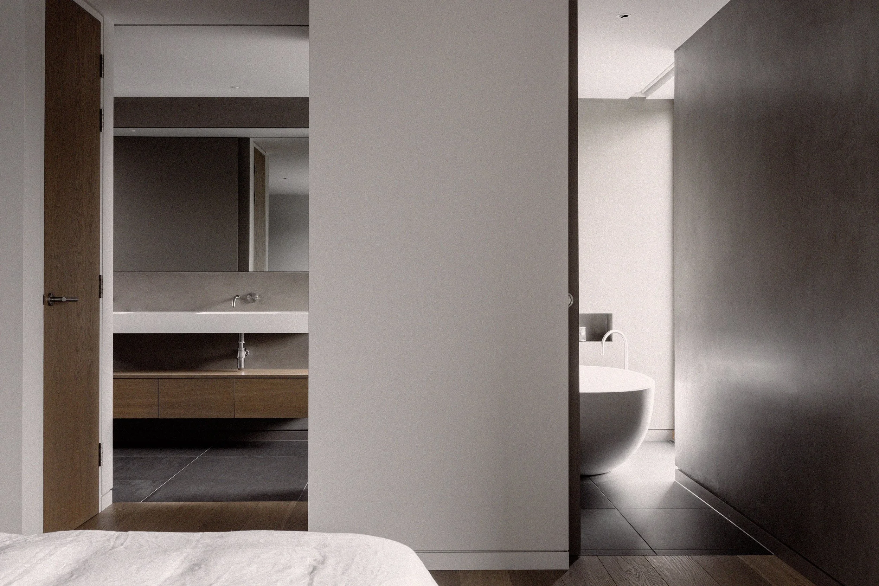
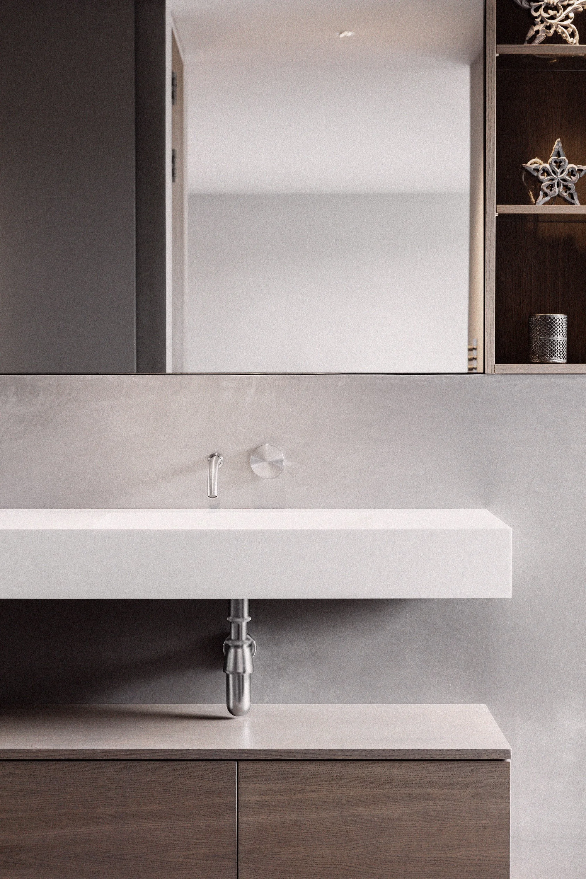
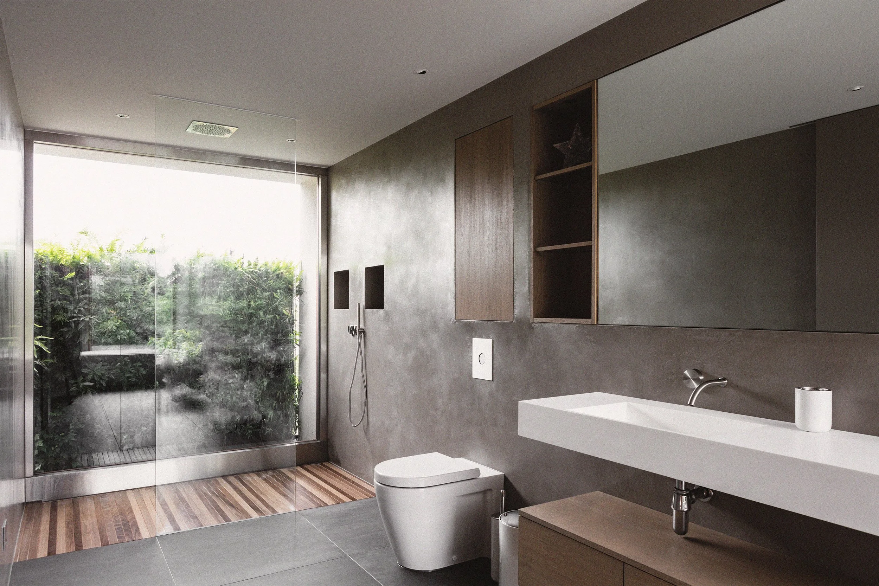
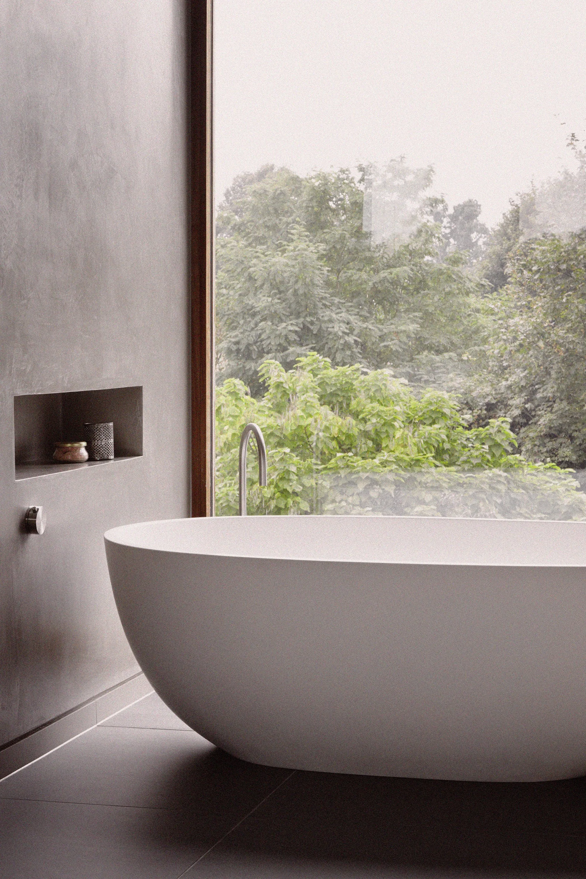
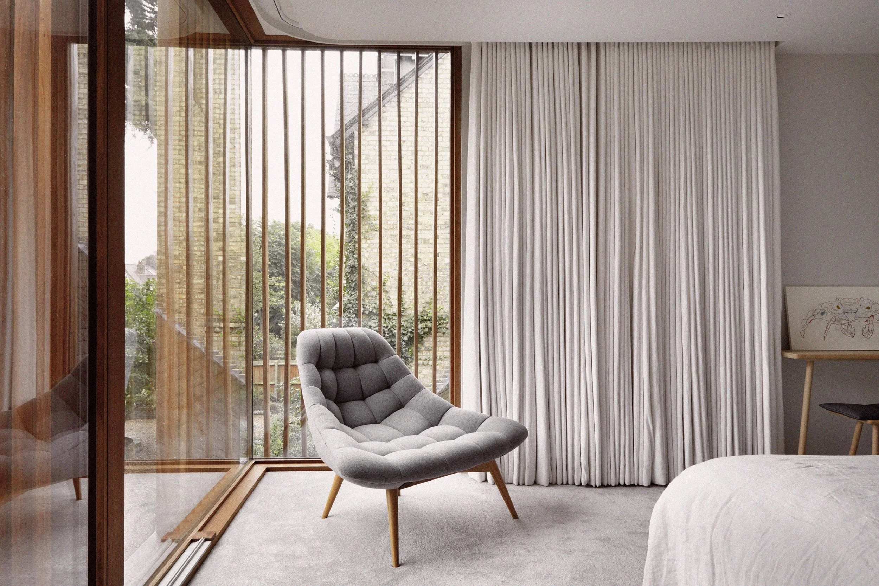
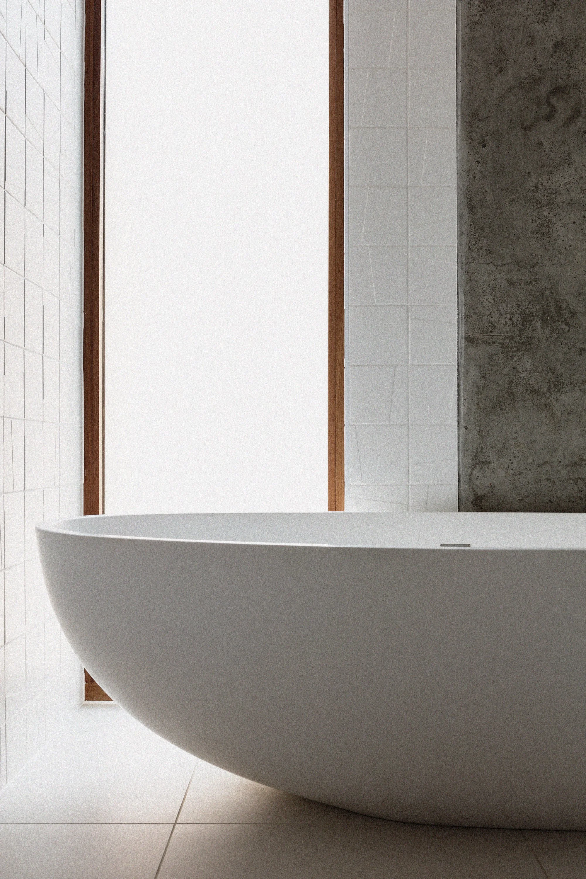
The top floor of the property was designed exclusively as a private master suite, creating a calm retreat separated from the busier family spaces below. A custom-designed walk-through wardrobe integrates seamlessly with the bedroom architecture, leading into an en-suite bathroom featuring a freestanding bath, walk-in shower, Tadelakt walls, and natural wood joinery. Large windows and carefully framed views introduce natural light and greenery into the space, reinforcing the calm and restorative atmosphere.
Lighting design played an important role throughout the project, YAM coordinated with John Cullen to make sure it was carefully integrated to enhance the architectural materials, create warmth during the evenings, and support the different functions of the family spaces.
The result is a contemporary family home in Teddington that combines urban architectural detailing with warm minimalist interiors, creating a sophisticated yet highly liveable environment tailored to modern family life.