
Crofton Road
A Victorian Home Reimagined for Contemporary Family Living
Location: Peckham, London
Project Type: Victorian Terrace Renovation & Extension
Scope: Full Interior Architecture & Interior Design
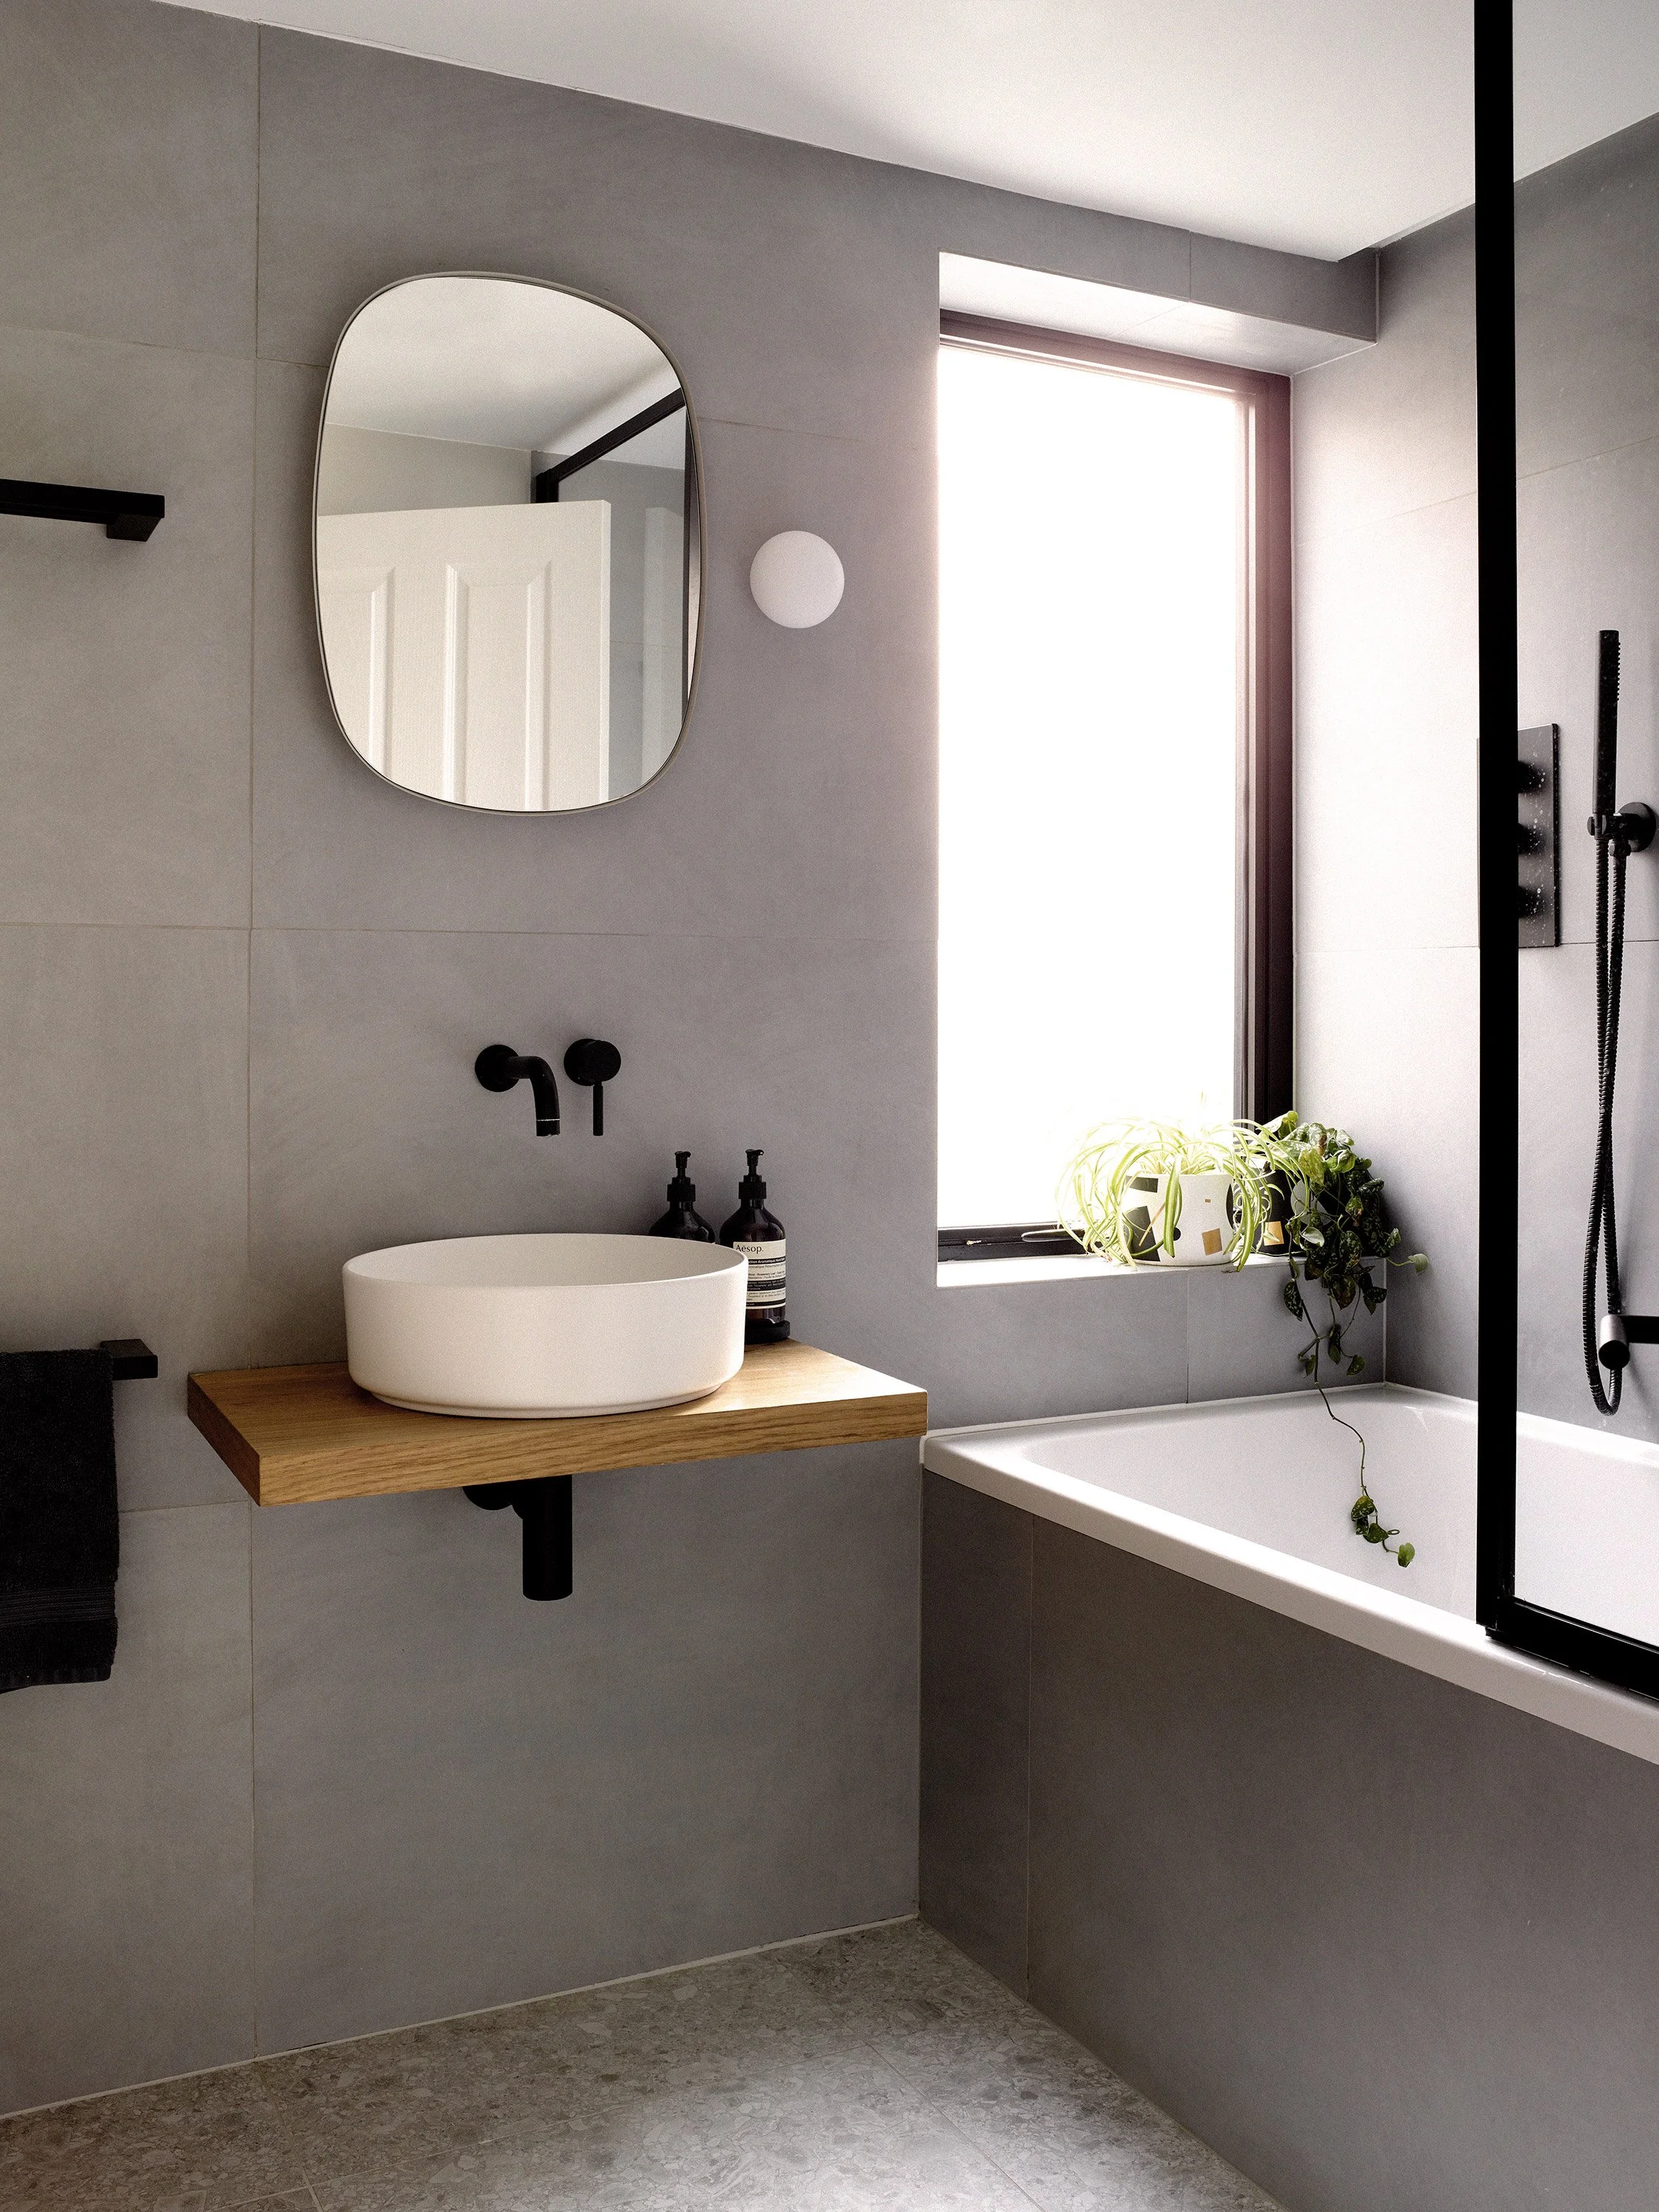
Services: Space Planning, Kitchen & Bathroom Design, Material Specification, Lighting Design, Bespoke Joinery & Project Coordination
Architect for planning: Collective Works
Photography: Rachael Smith
Press: House Beautiful
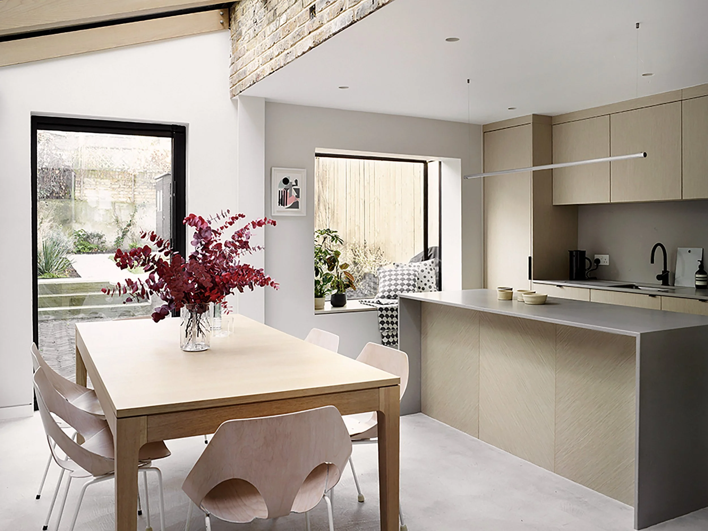
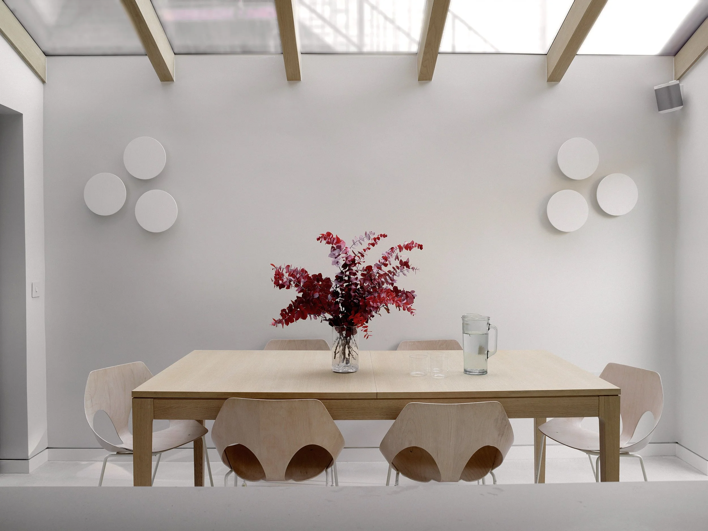
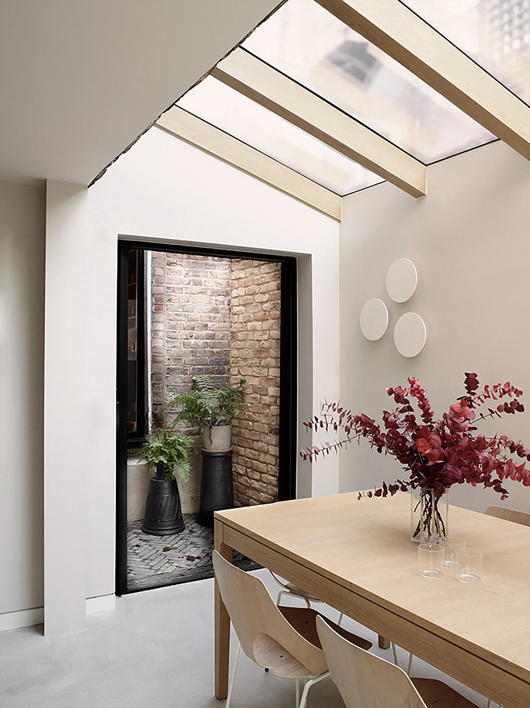
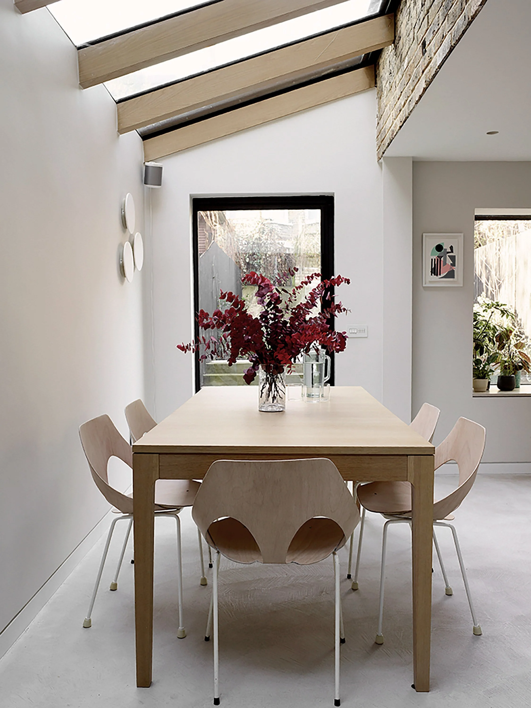
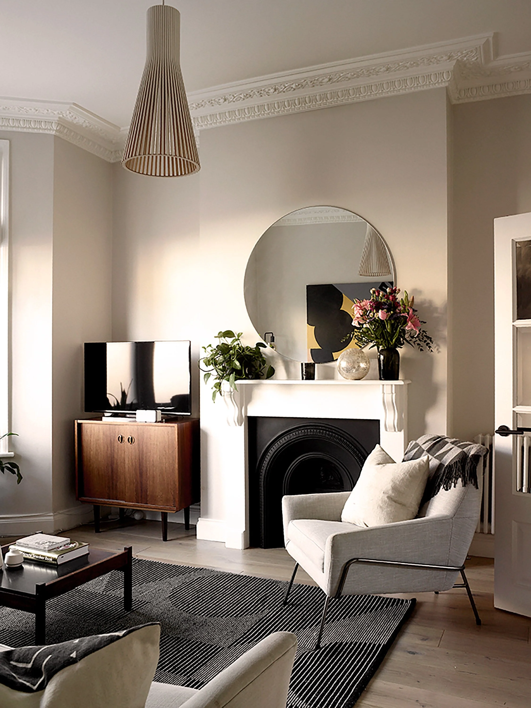
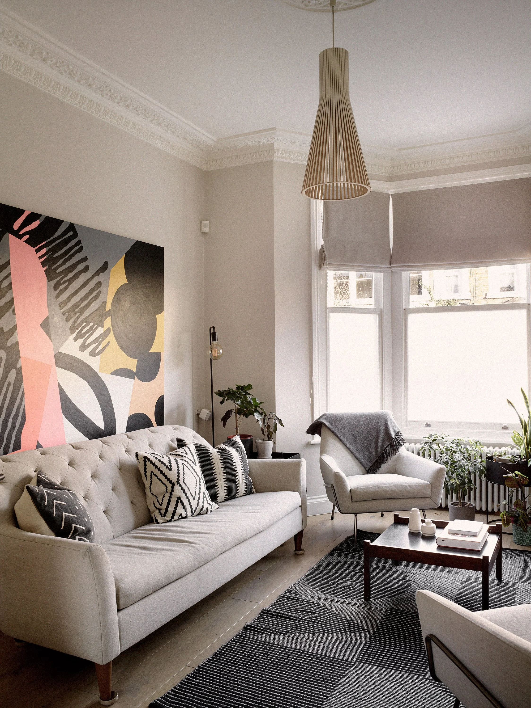
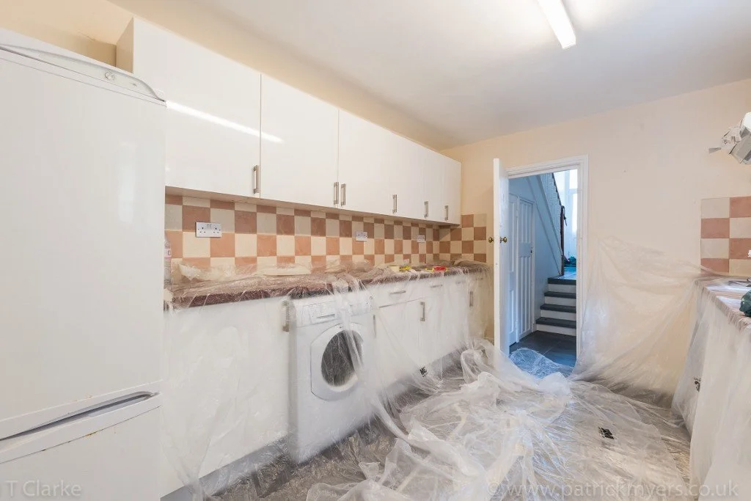
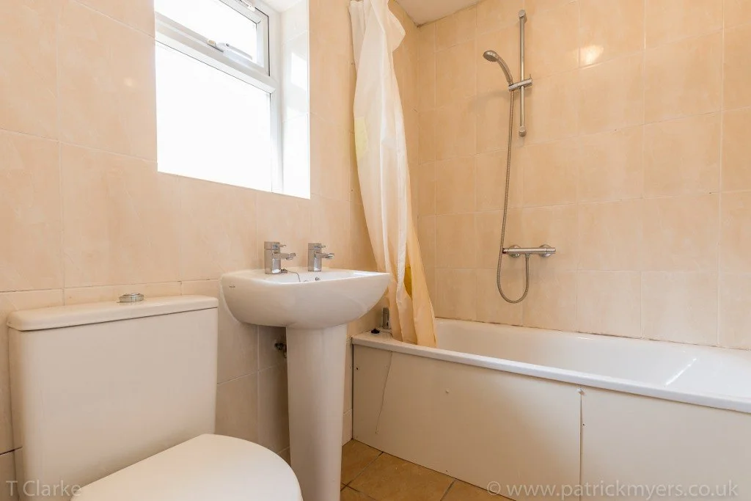
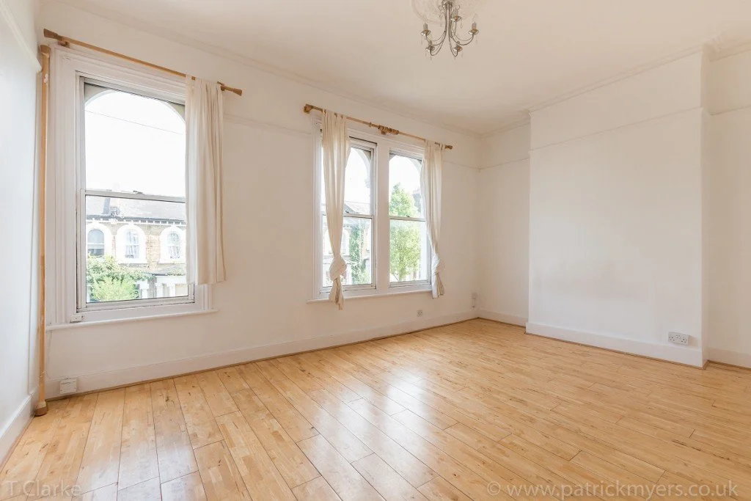
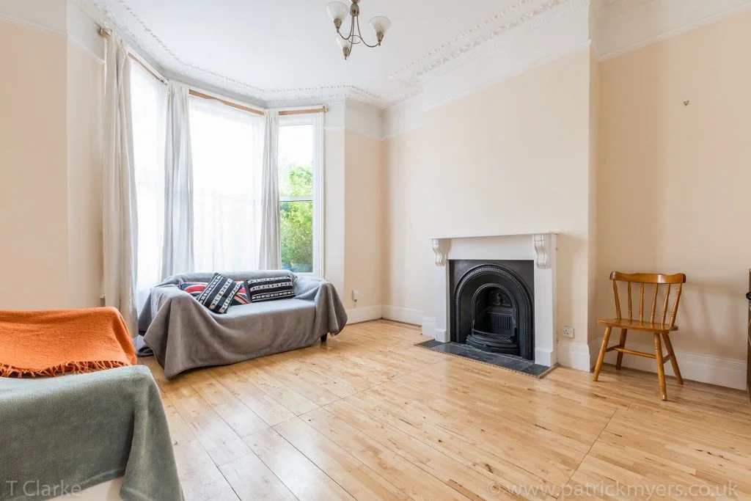
Before Photographs
Project Narrative
Crofton Road is a Victorian terrace renovation in Peckham designed for a young family seeking a calm and contemporary home tailored to modern living. Purchased by a couple working within the technology industry, the property was transformed from a dated shared house into a warm, functional, and highly considered family home rooted in minimalist interior architecture and natural materiality.
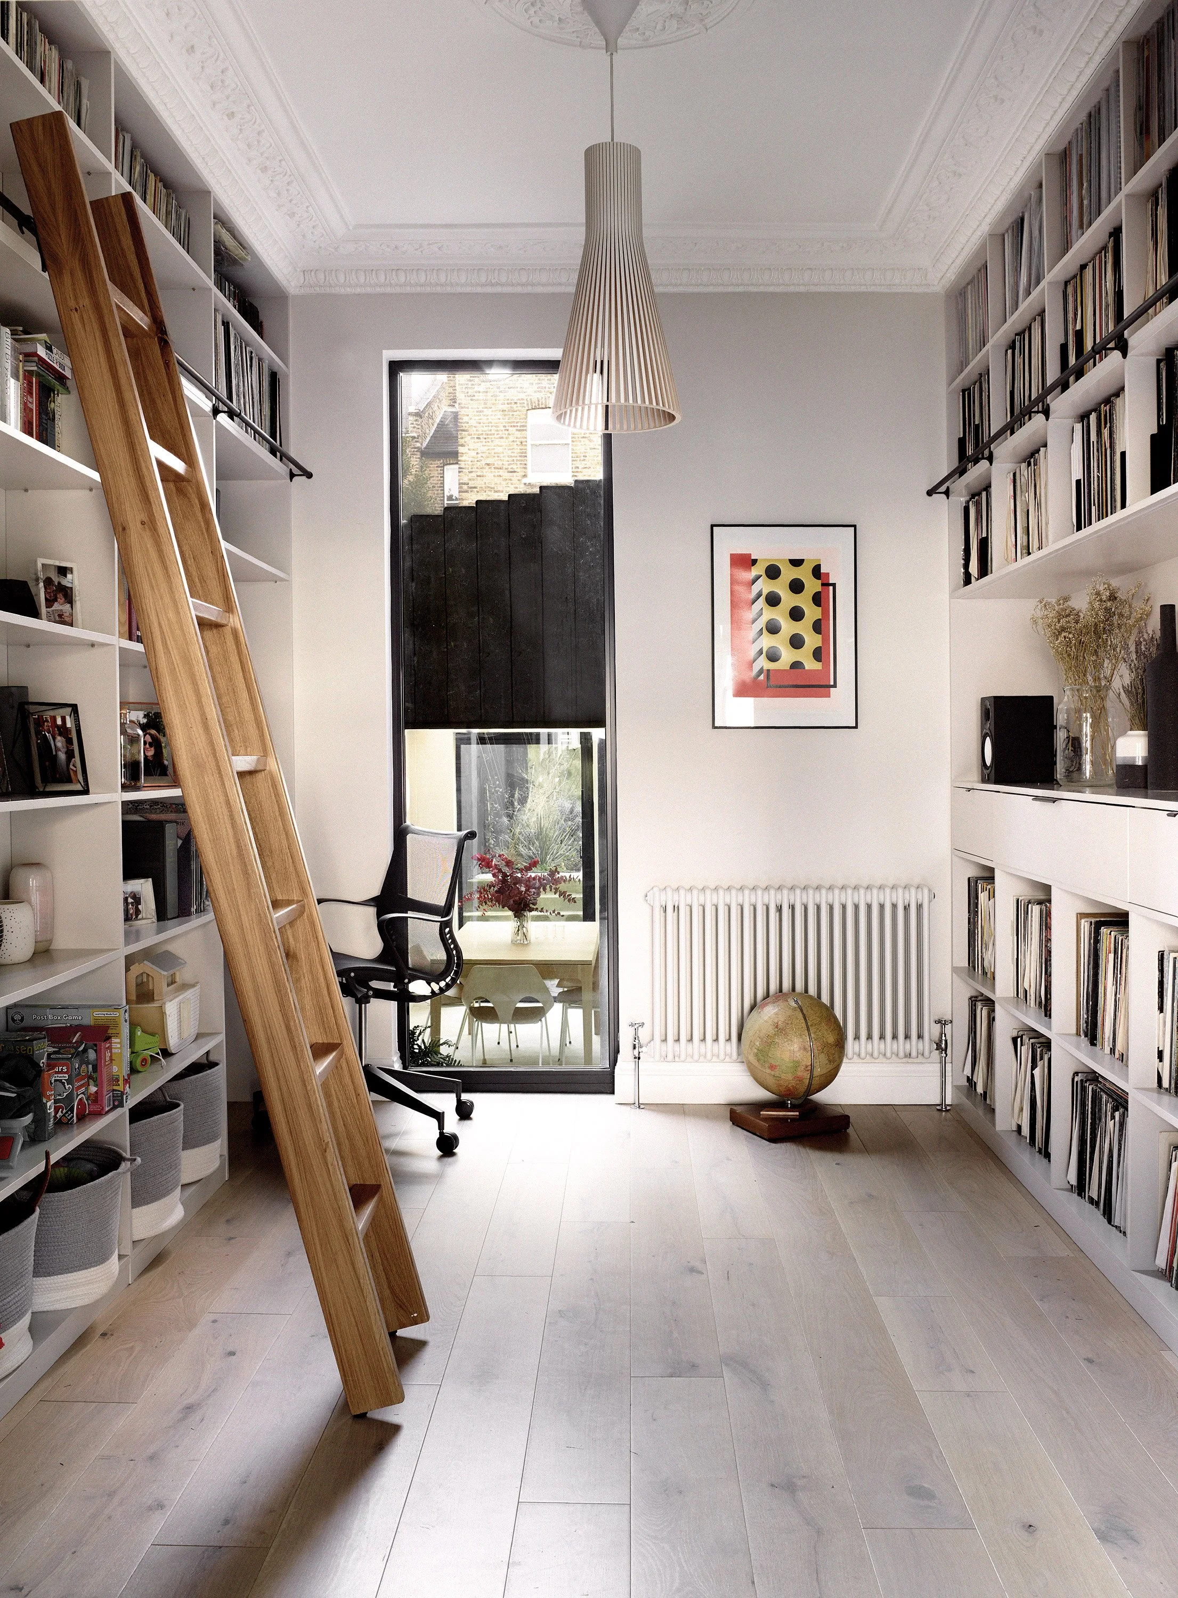
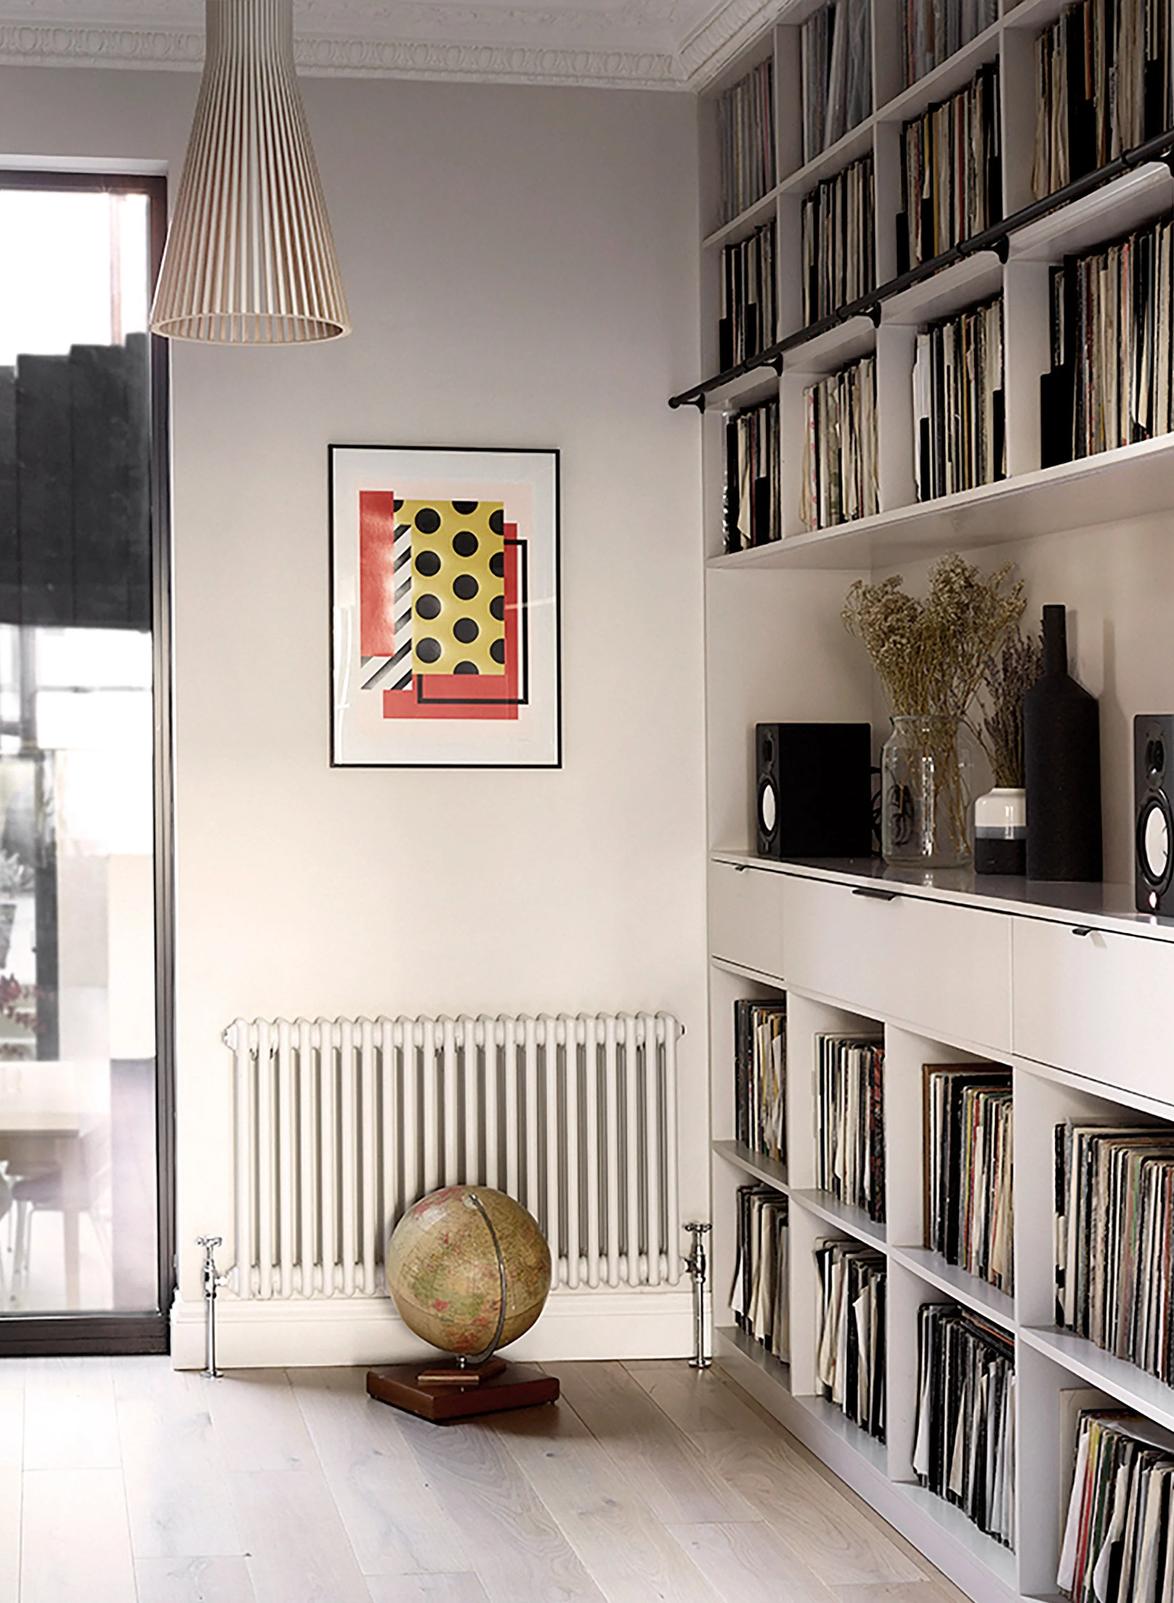
The clients appointed YAM Studios to lead the interior design and spatial planning, while Collective Works oversaw the planning application for side return extension and external architectural detailing. The design concept focused on creating a refined and calming environment that balanced the pace of the clients’ professional lives while providing a neutral and flexible backdrop for their extensive record collection, books, and artwork.
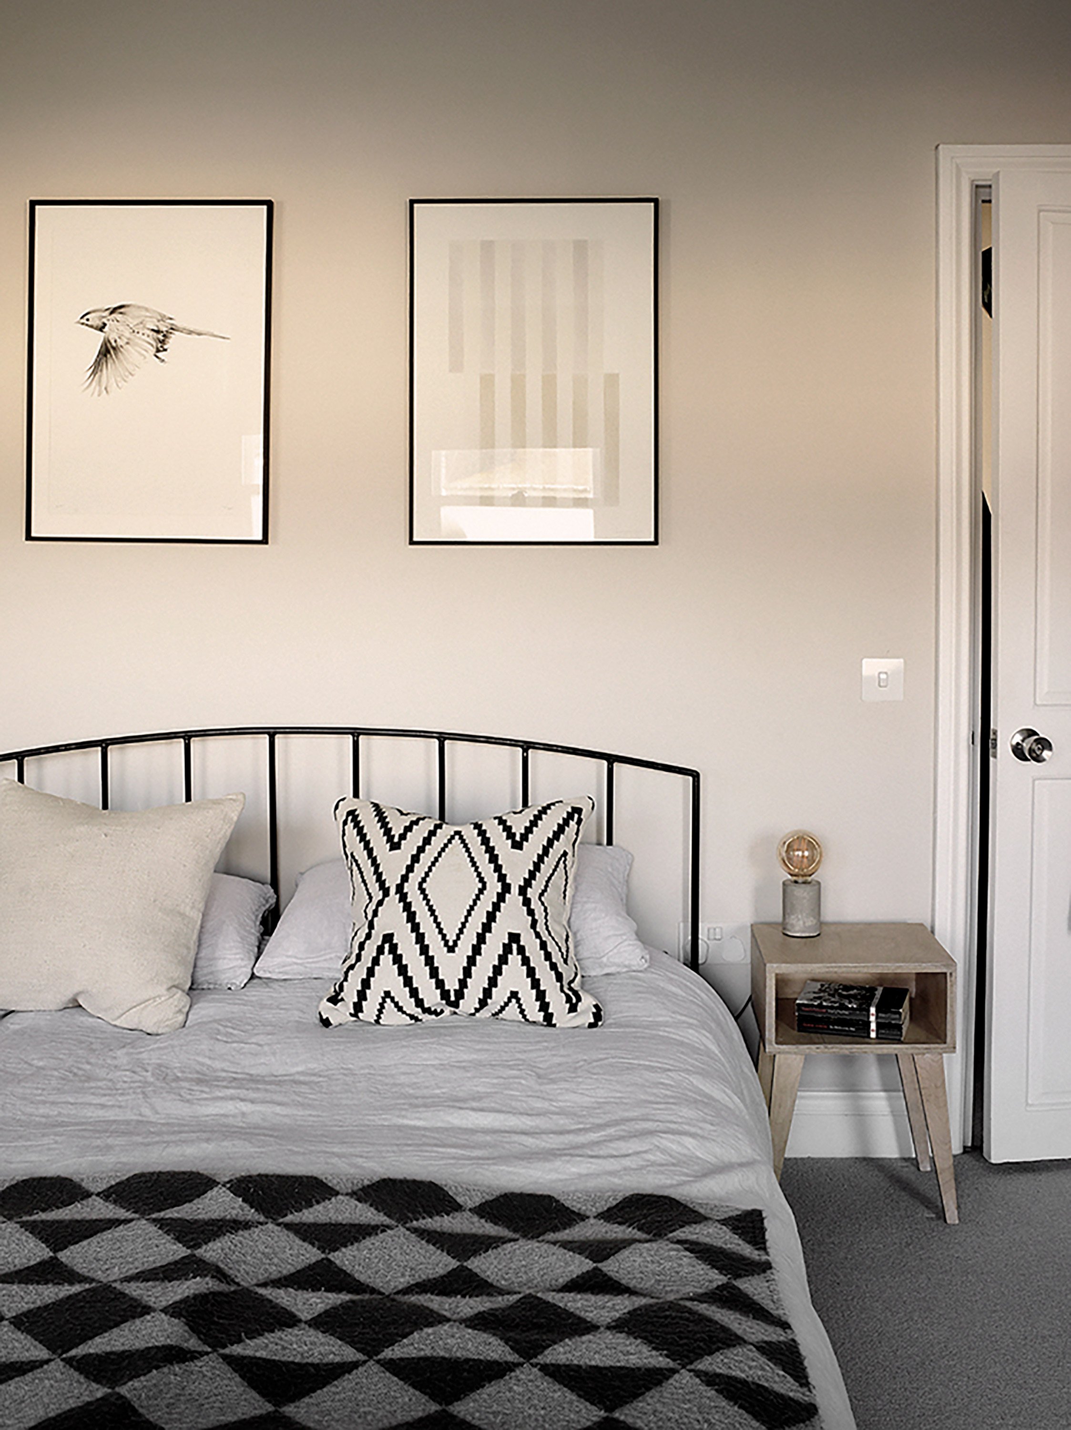
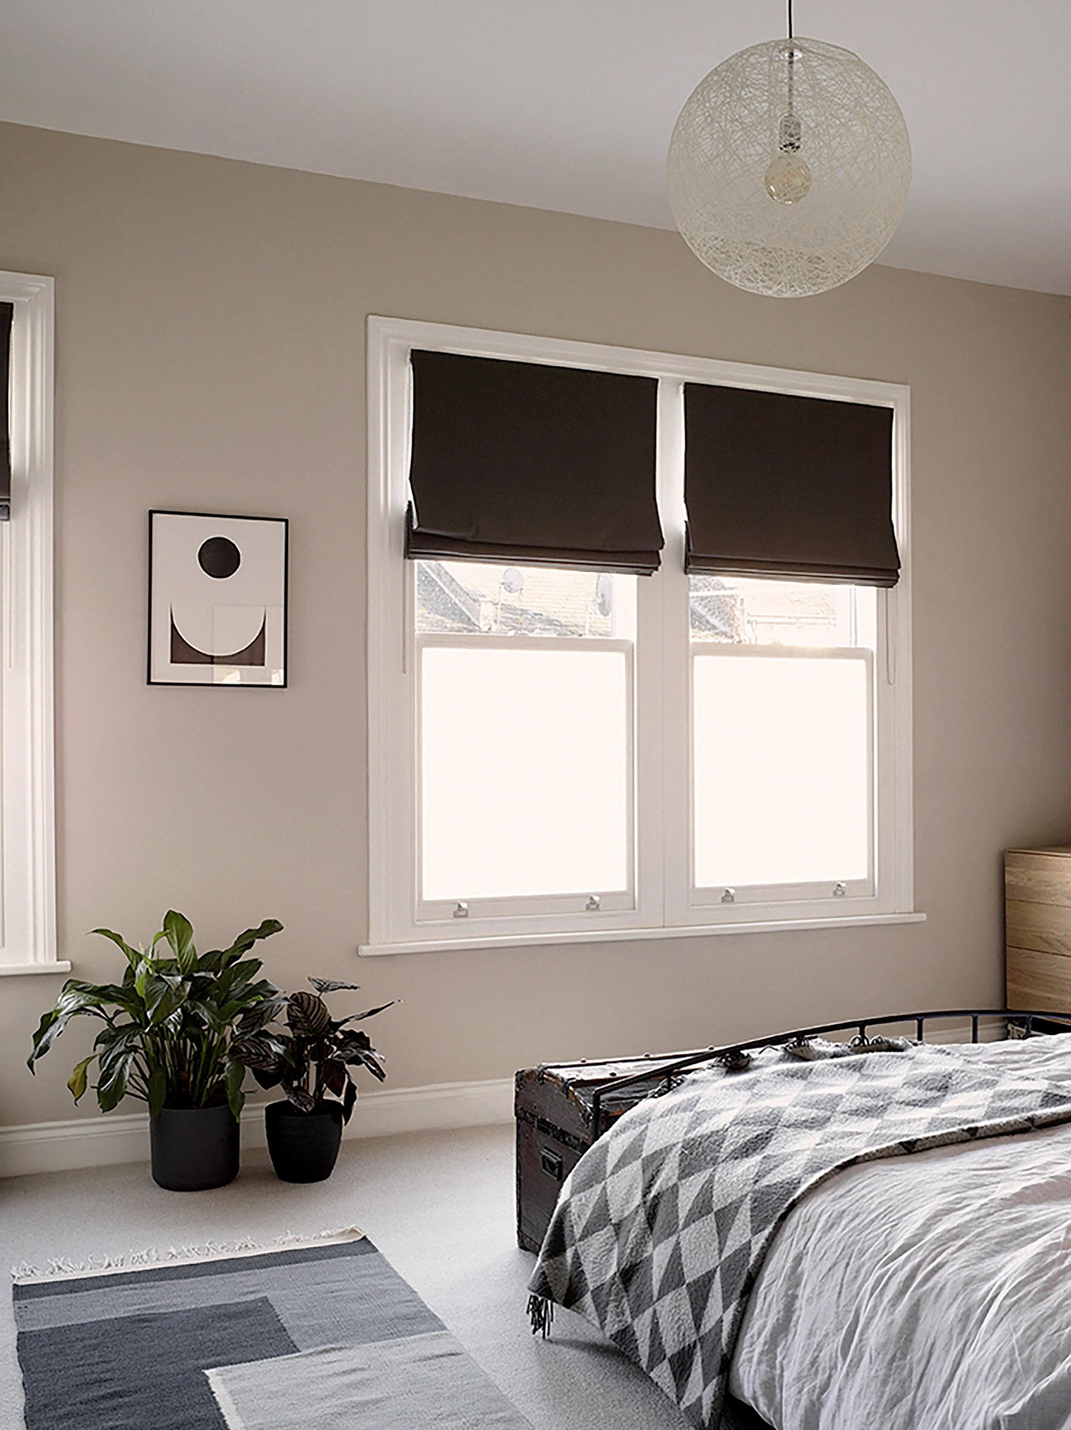
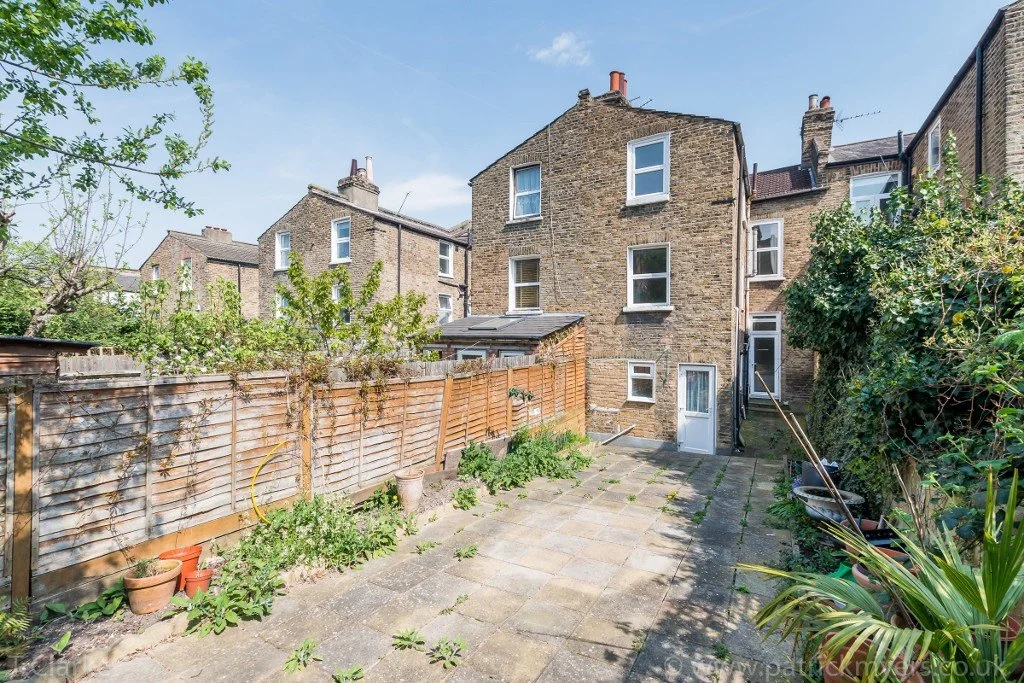
Prior to renovation, the Victorian property had been heavily subdivided into small bedrooms and multiple kitchens, resulting in fragmented circulation and disconnected living spaces. The house required a complete refurbishment and full internal reconfiguration to better support contemporary family living.
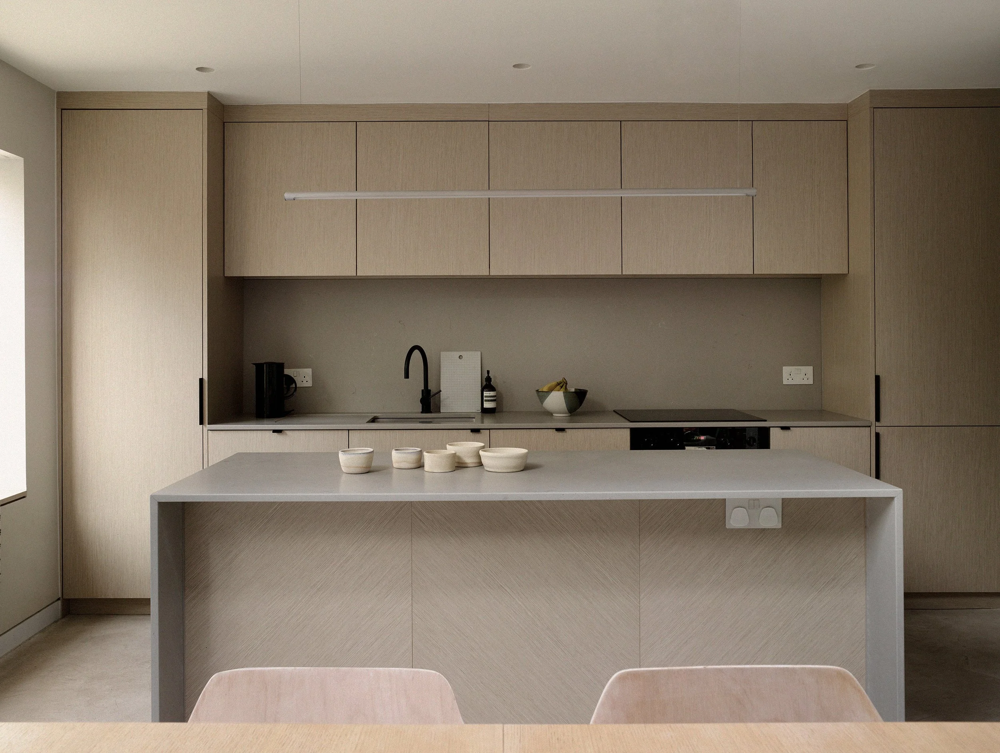
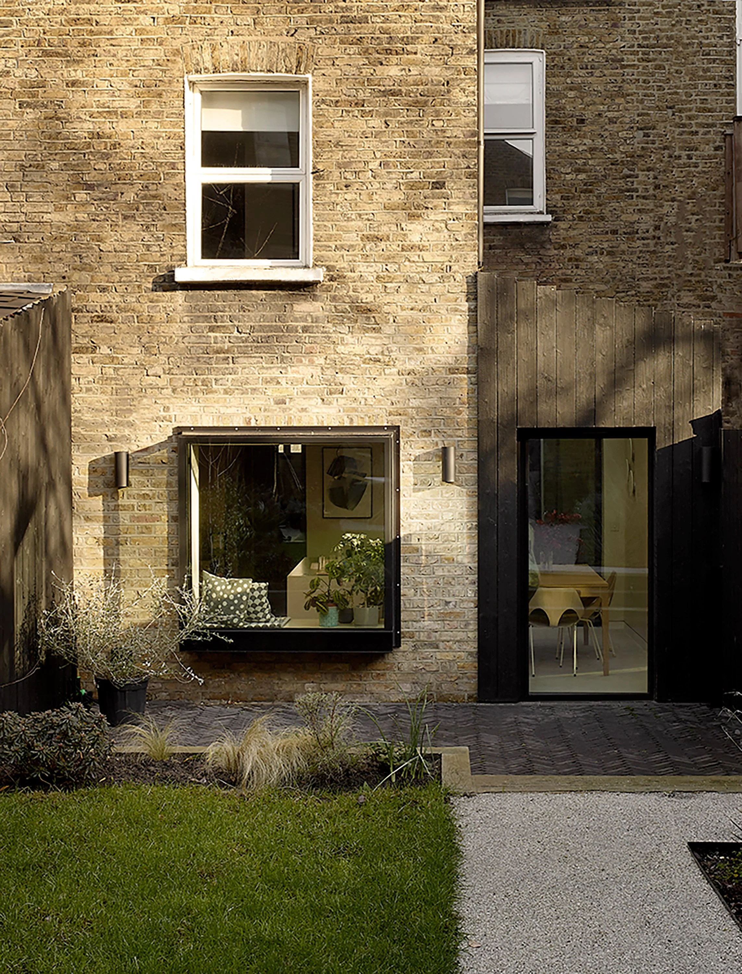
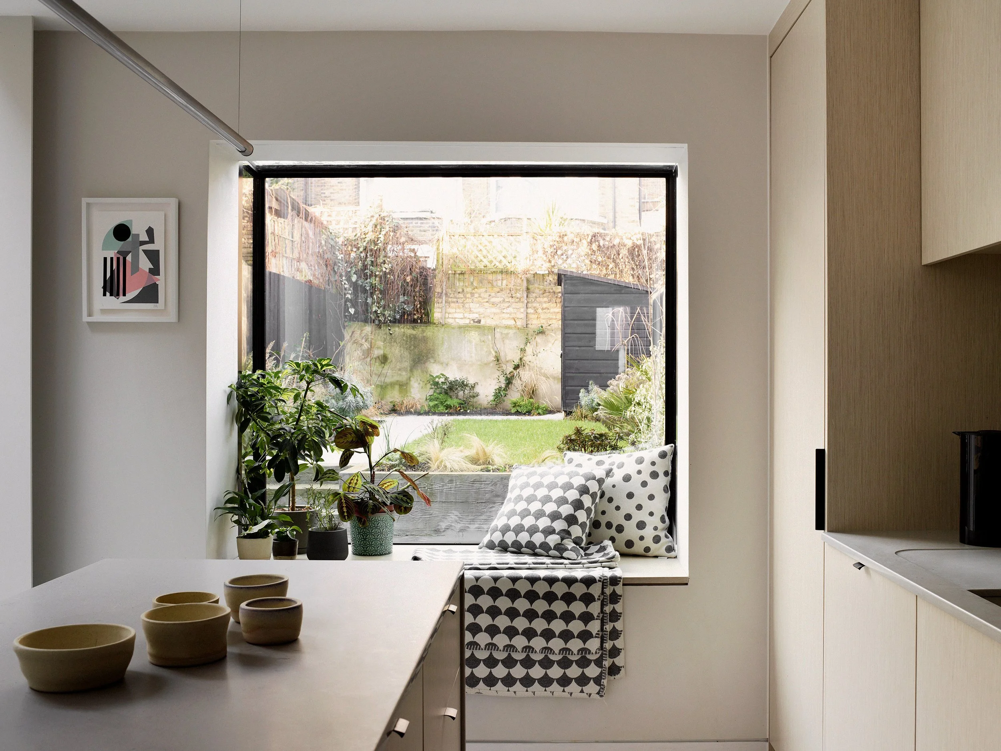
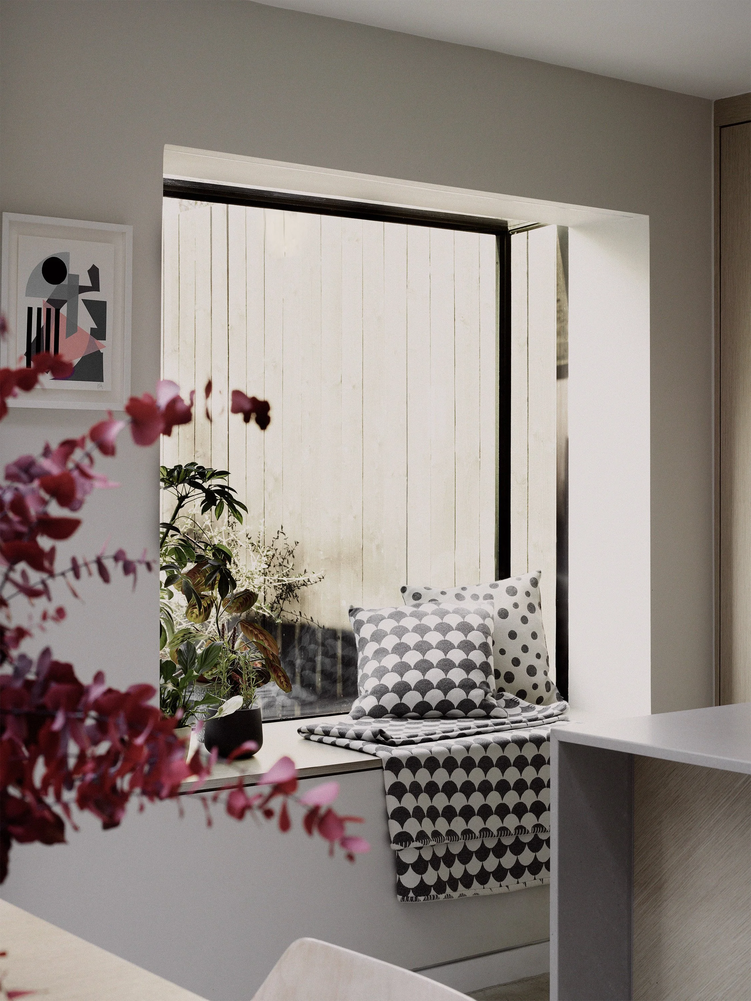
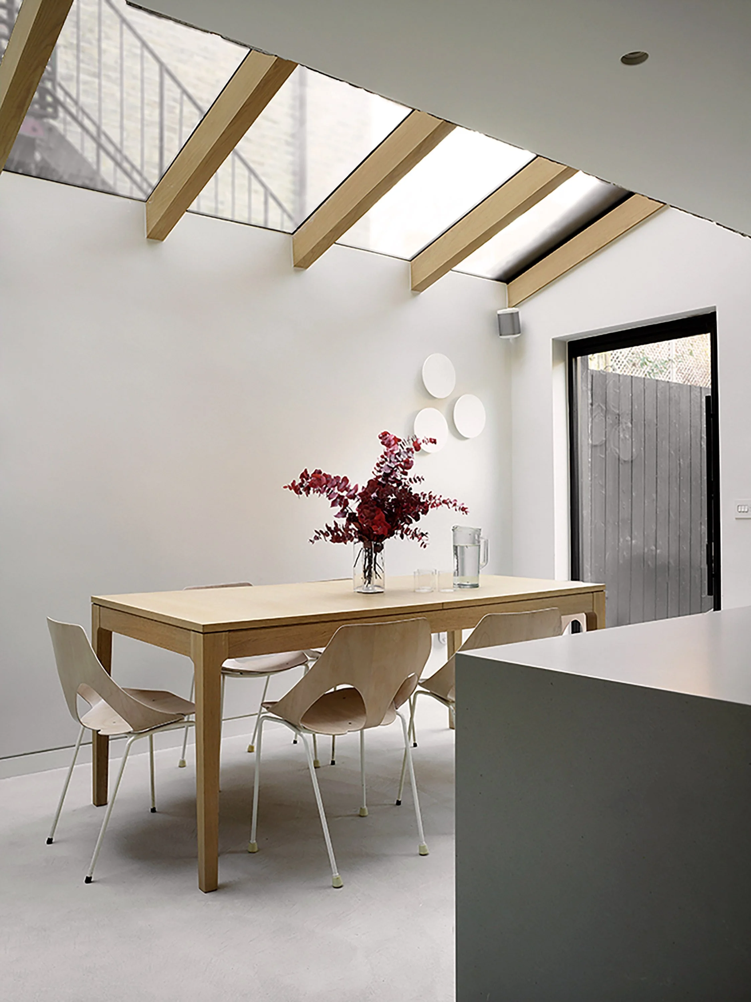
A side return extension was introduced to significantly improve the openness and functionality of the ground floor, creating a larger kitchen and dining area designed around gathering, entertaining, and everyday family life. An oriel window was added to the rear elevation, forming a built-in window seat that creates a softer and more intimate connection to the garden.
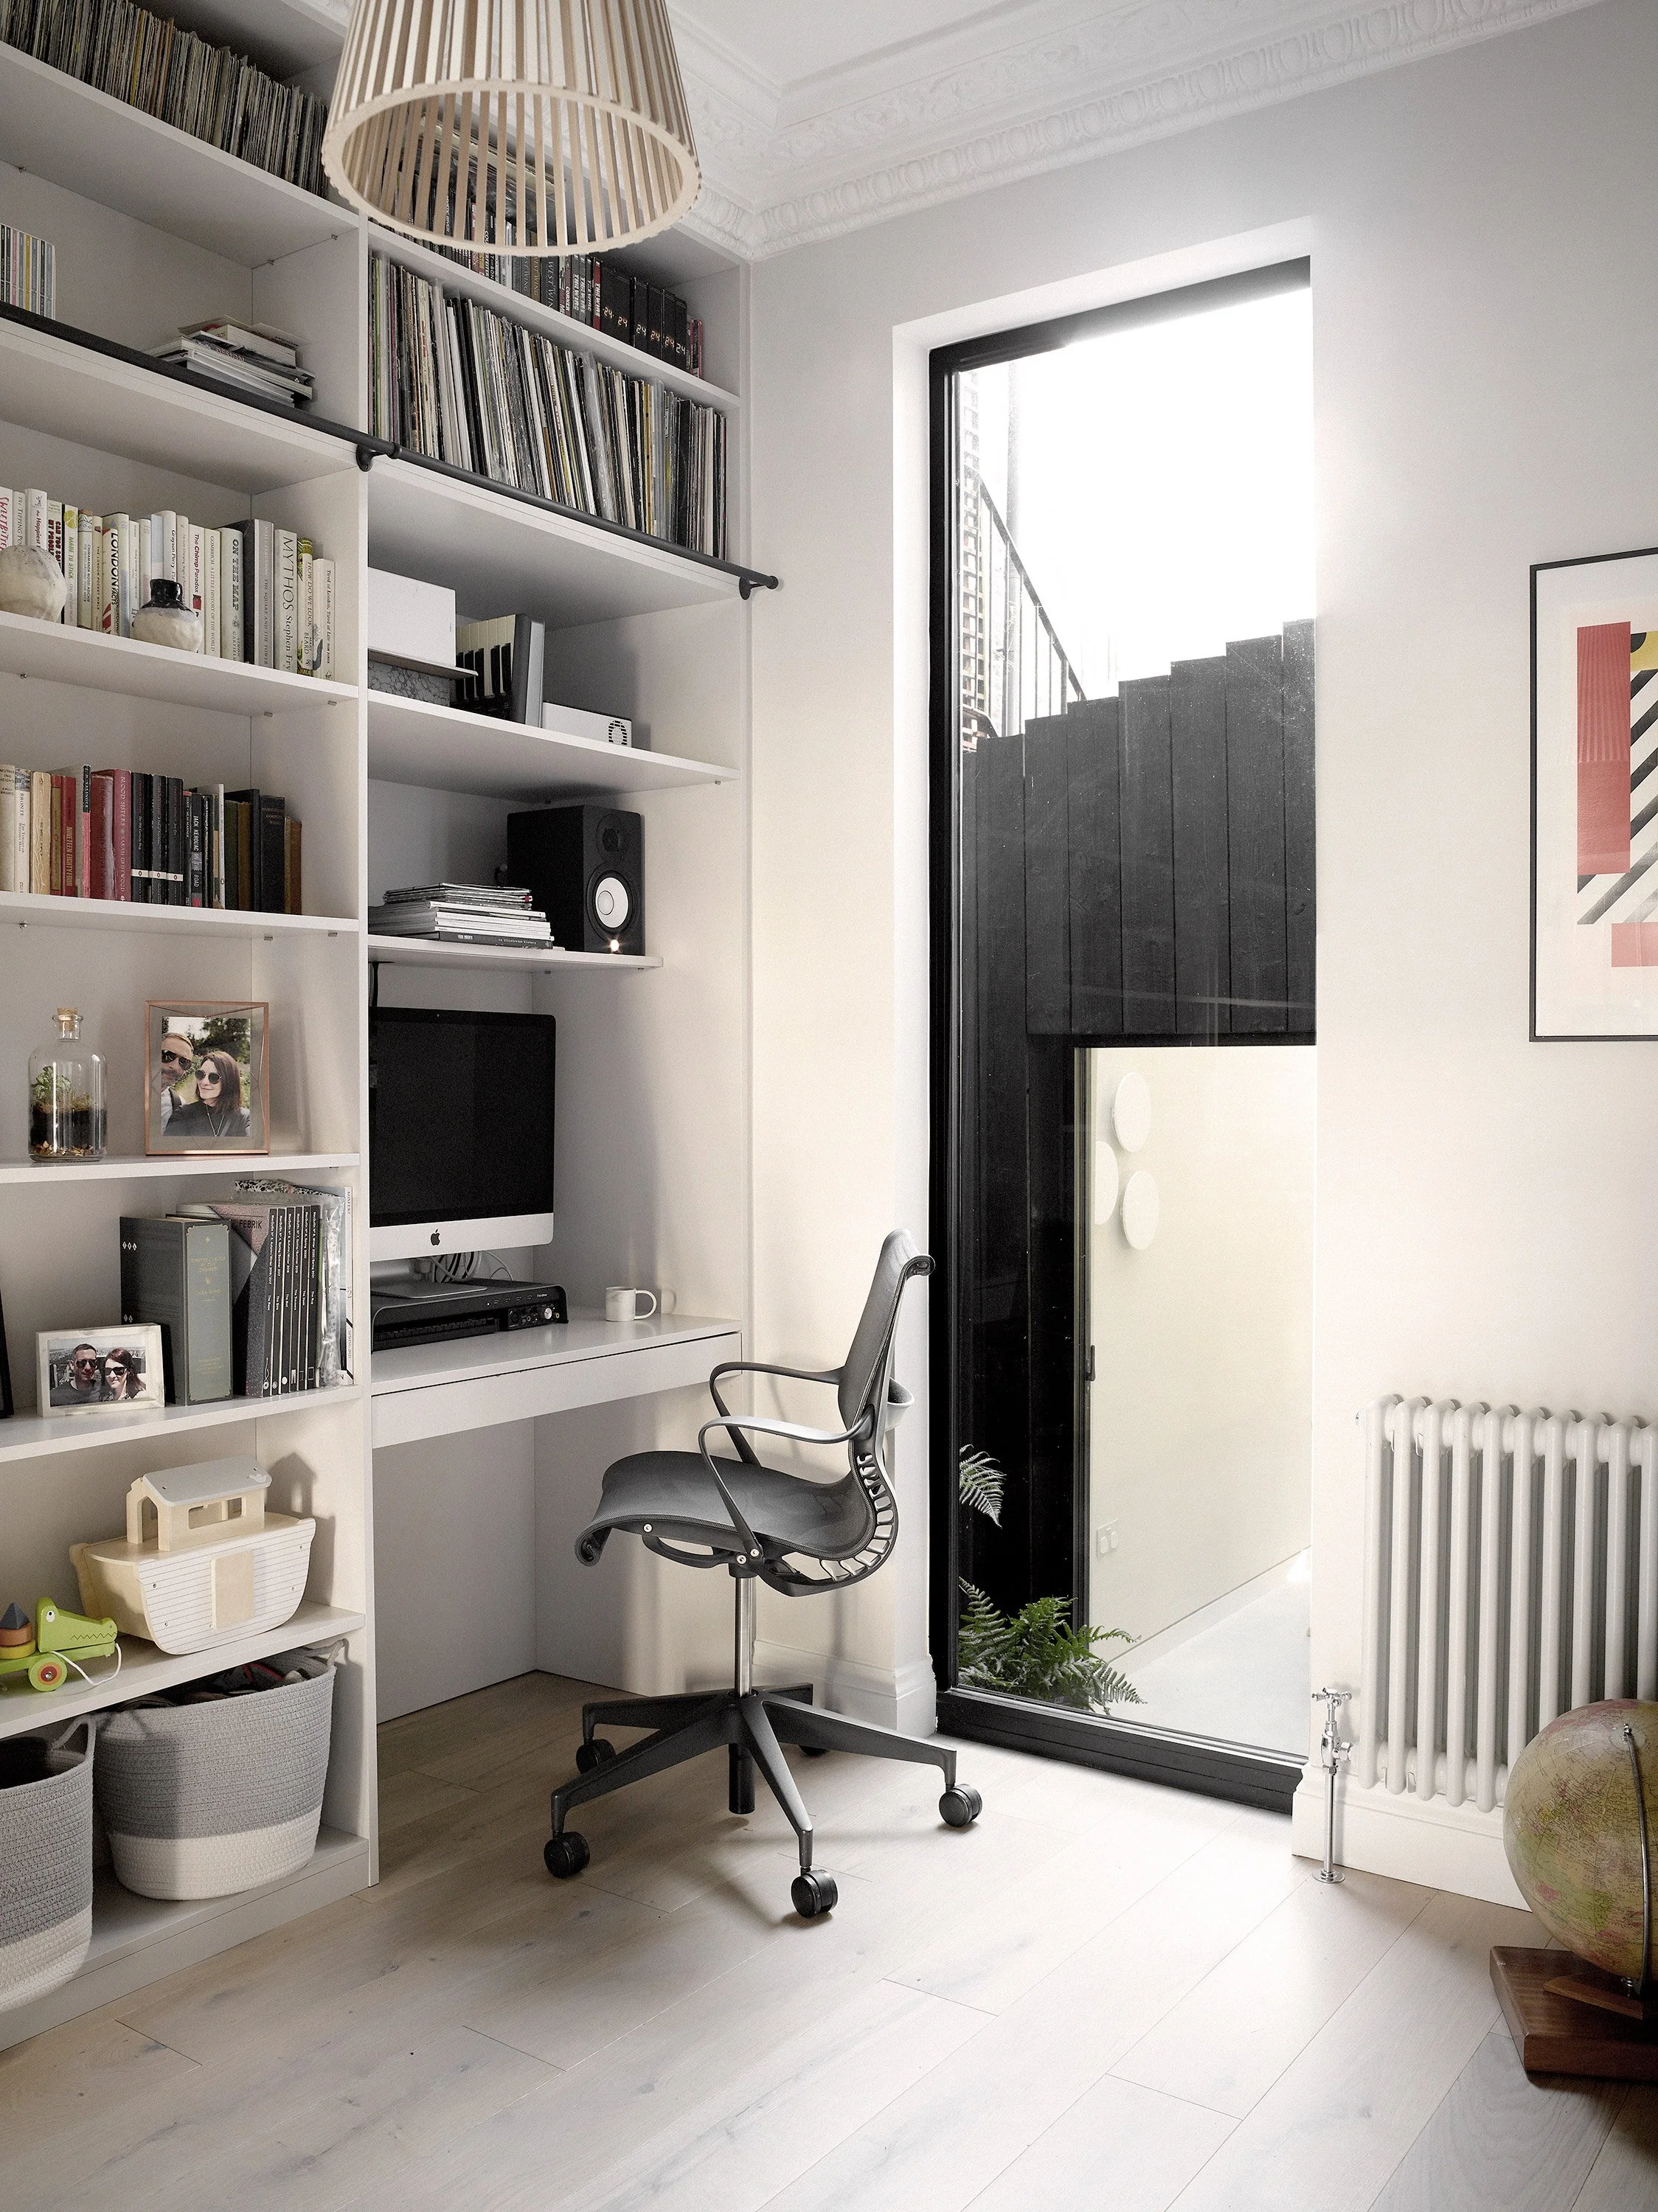
Natural light played an important role throughout the redesign. A courtyard adjacent to the extension allows daylight to filter into the record library and home office space, helping create bright and balanced interiors despite the dense urban setting.
The relationship between old and new architecture was carefully considered throughout the project. Materials were selected to create contrast while maintaining cohesion between the original Victorian structure and the contemporary extension. Shou sugi ban timber cladding was used externally on the side return to create a striking contrast against the existing London brickwork, reinforcing the contemporary architectural intervention.
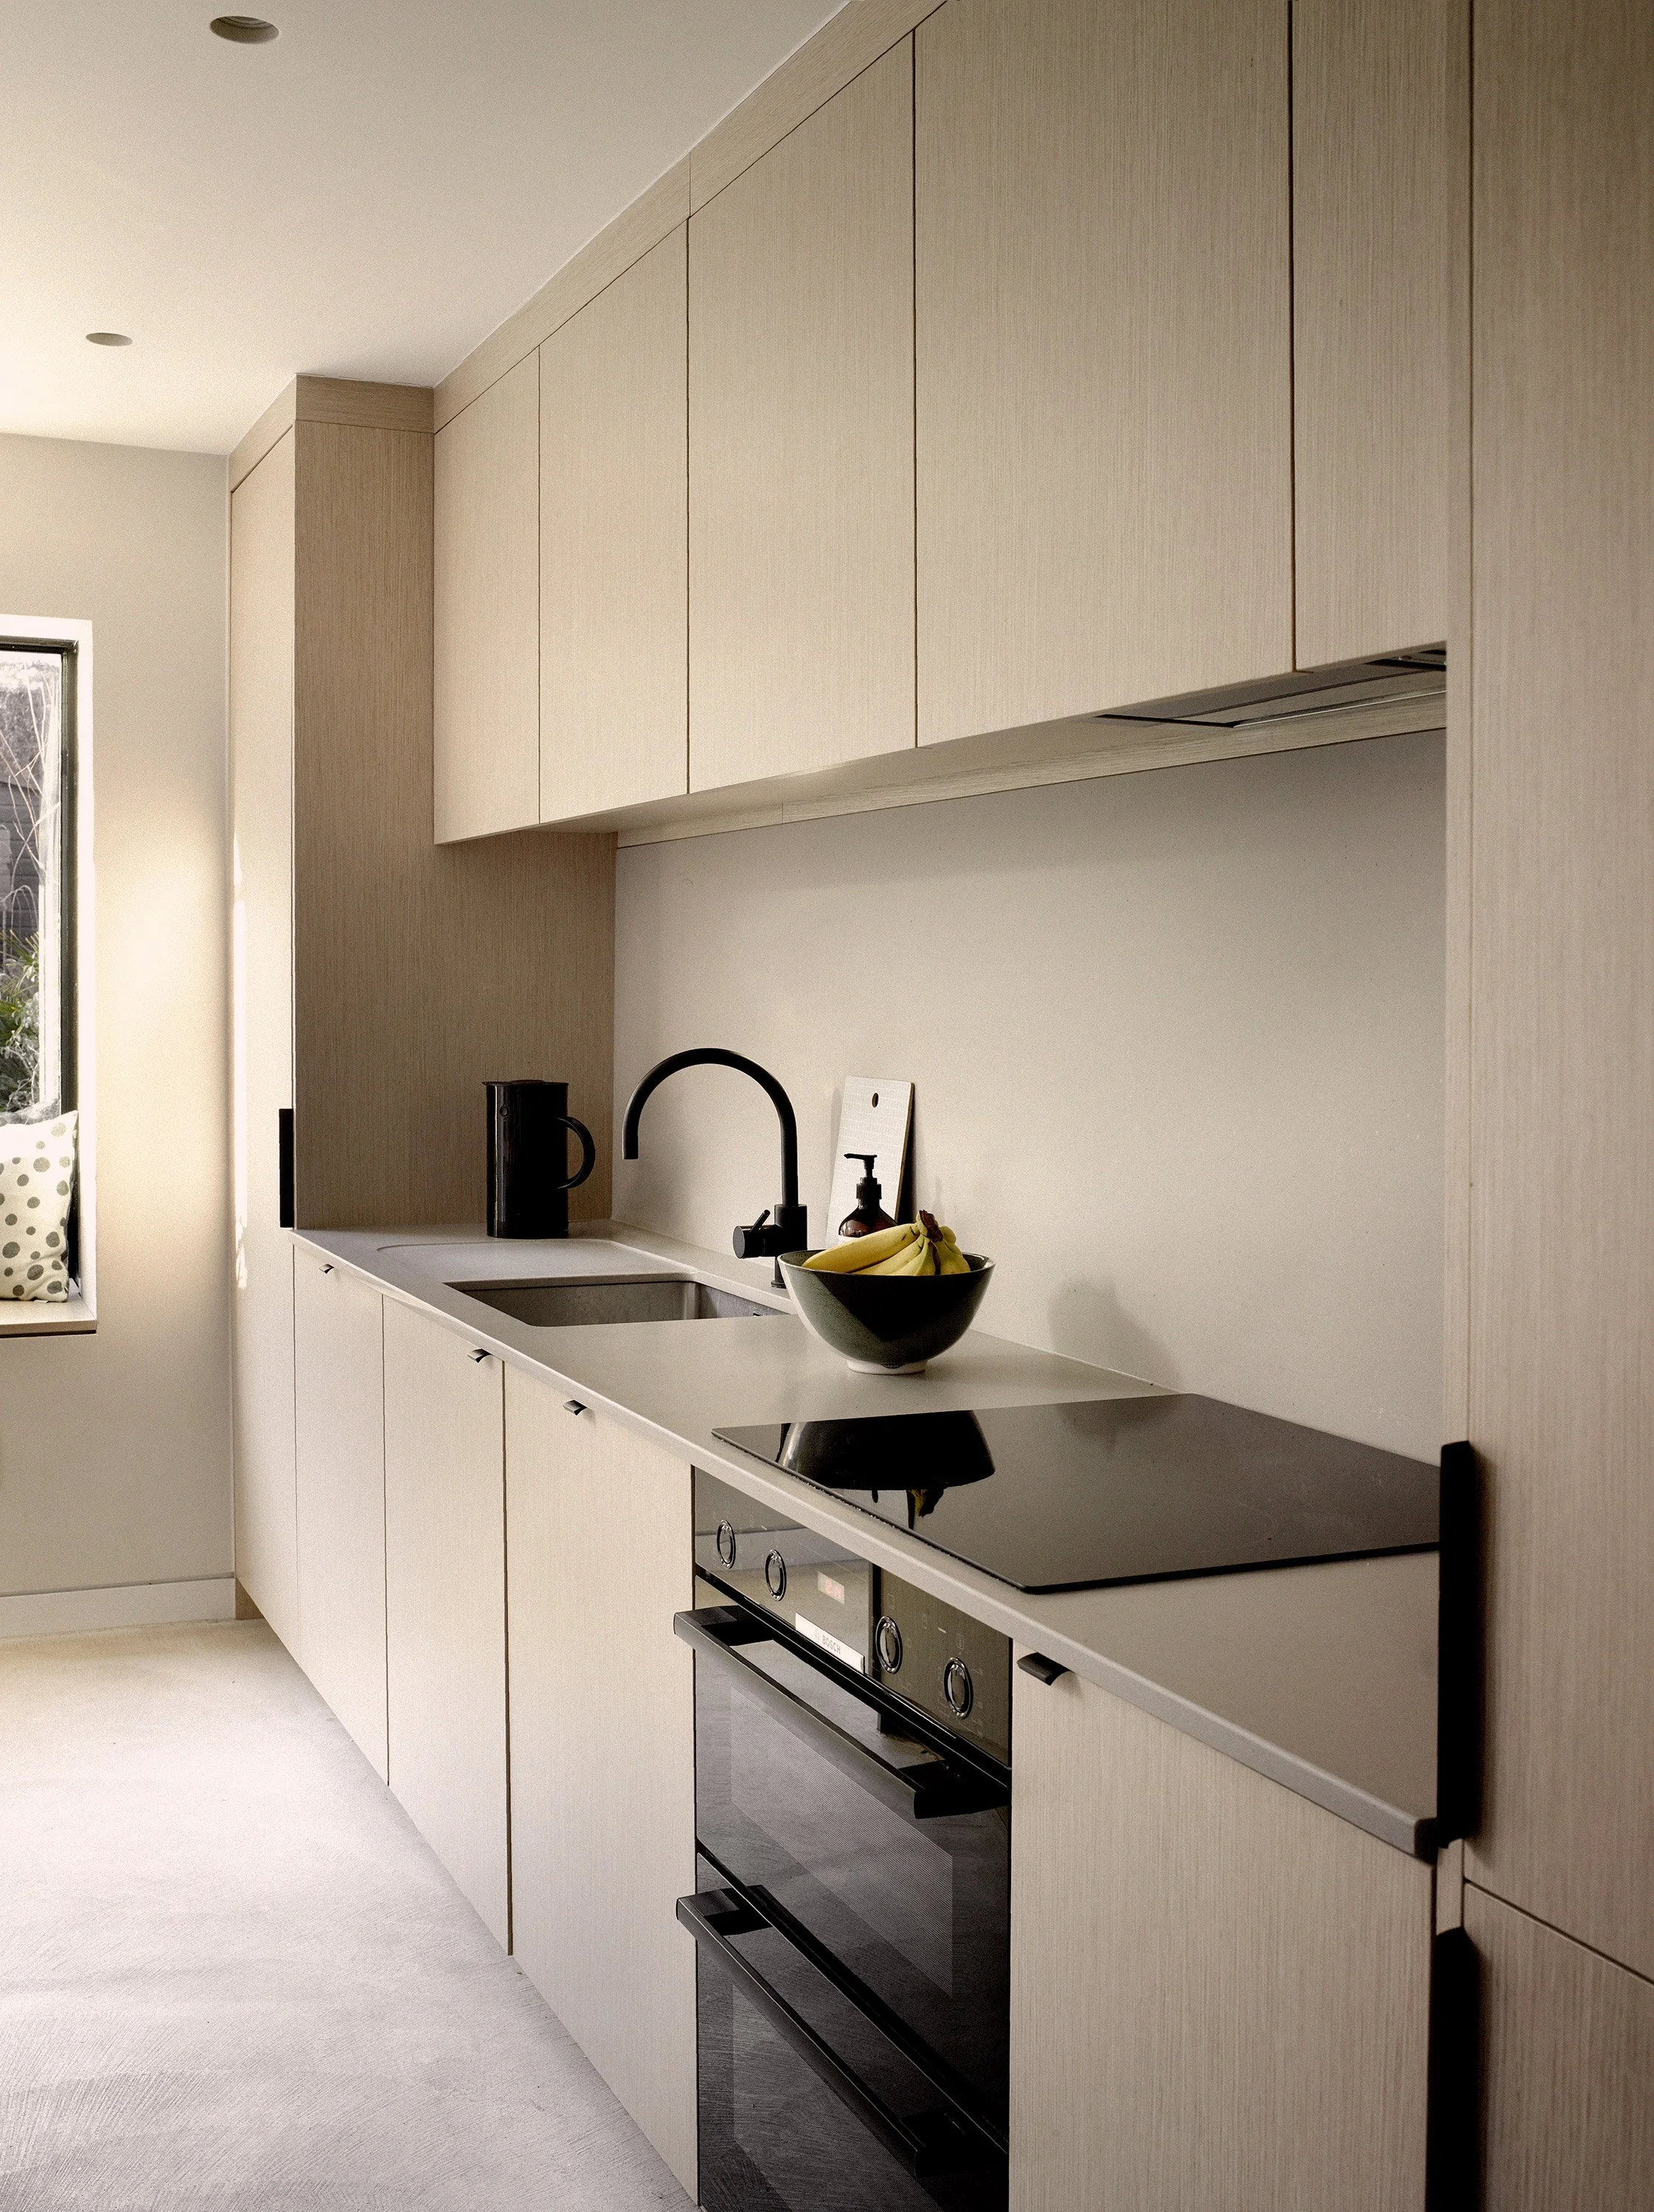
Inside the home, materiality focused on warmth, tactility, and understated detailing. Microcement flooring in the kitchen creates a clean and minimal architectural foundation, softened by handmade paving stones extending into the garden patio. Light oak joinery and exposed structural timber beams introduce warmth and texture throughout the interiors, balancing the minimalist palette with a softer and more natural atmosphere.
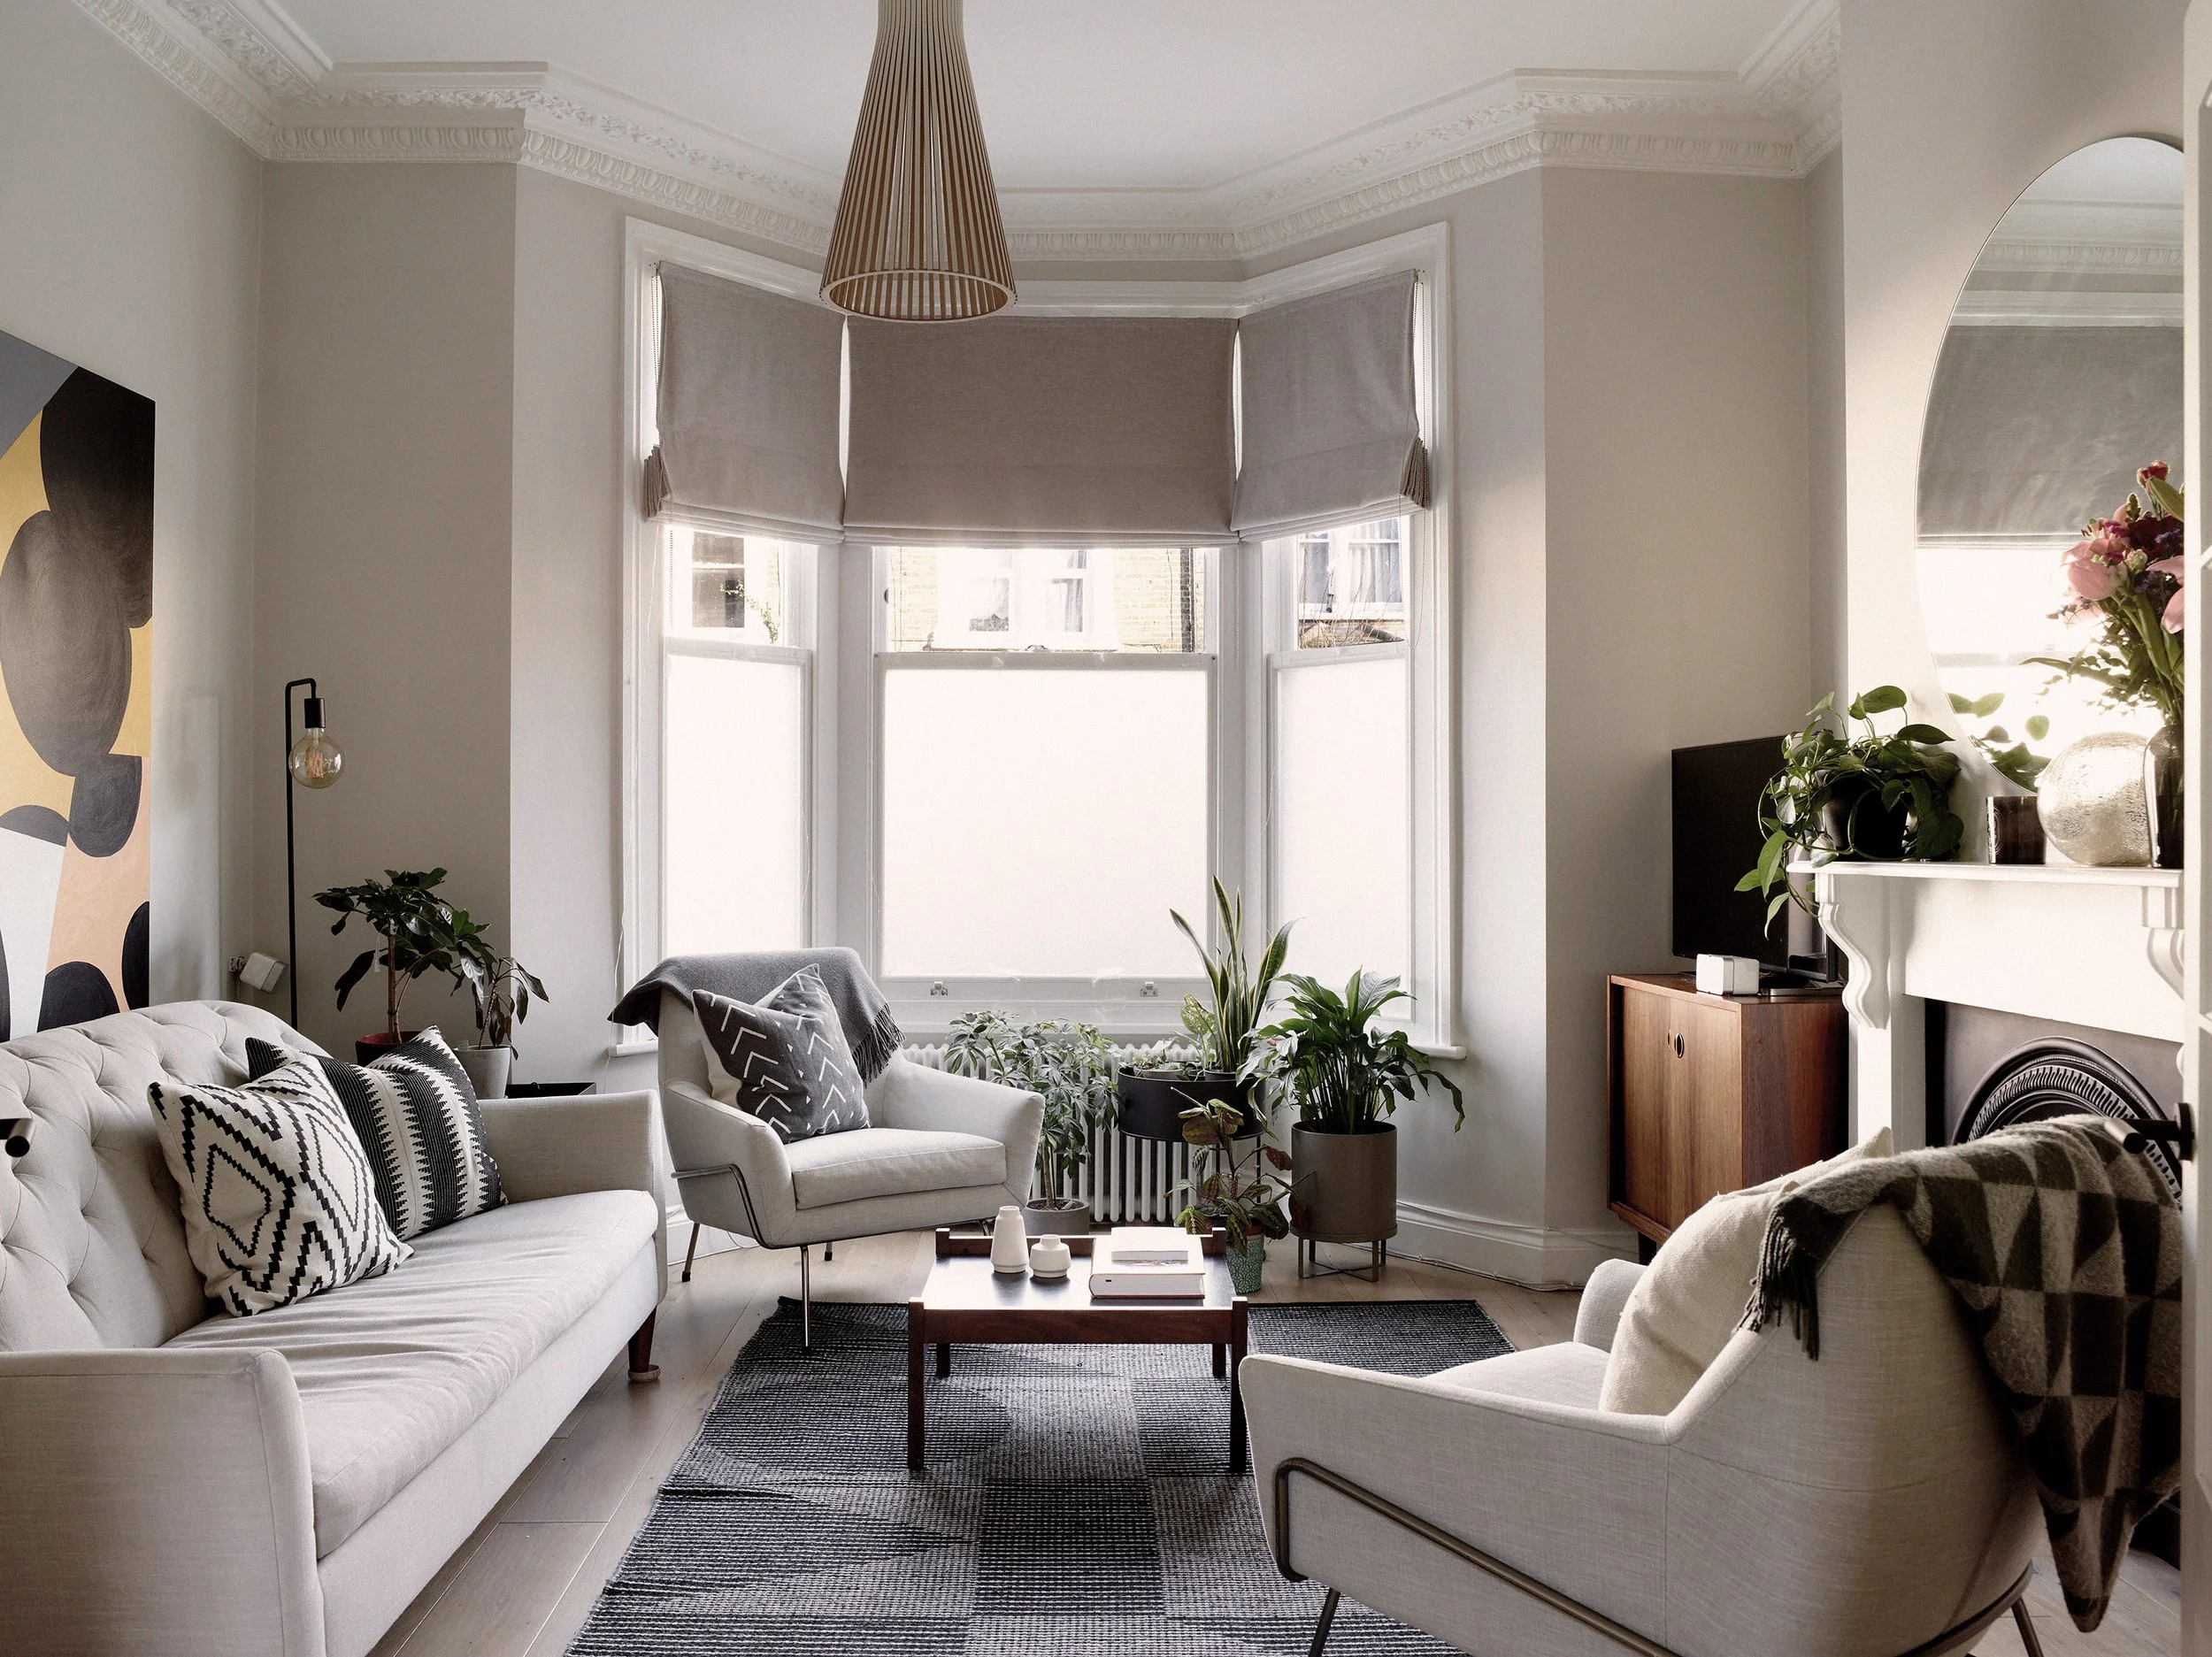
Original Victorian features elsewhere in the house were carefully restored, allowing the character and heritage of the building to remain an important part of the final design. The restrained material palette, layered textures, and thoughtful spatial planning create interiors that feel calm, timeless, and highly liveable for modern family life.
The result is a contemporary family home that combines thoughtful design, Scandinavian-inspired aesthetic, and carefully layered natural materials to create a calm and welcoming environment designed for both entertaining and everyday living.