
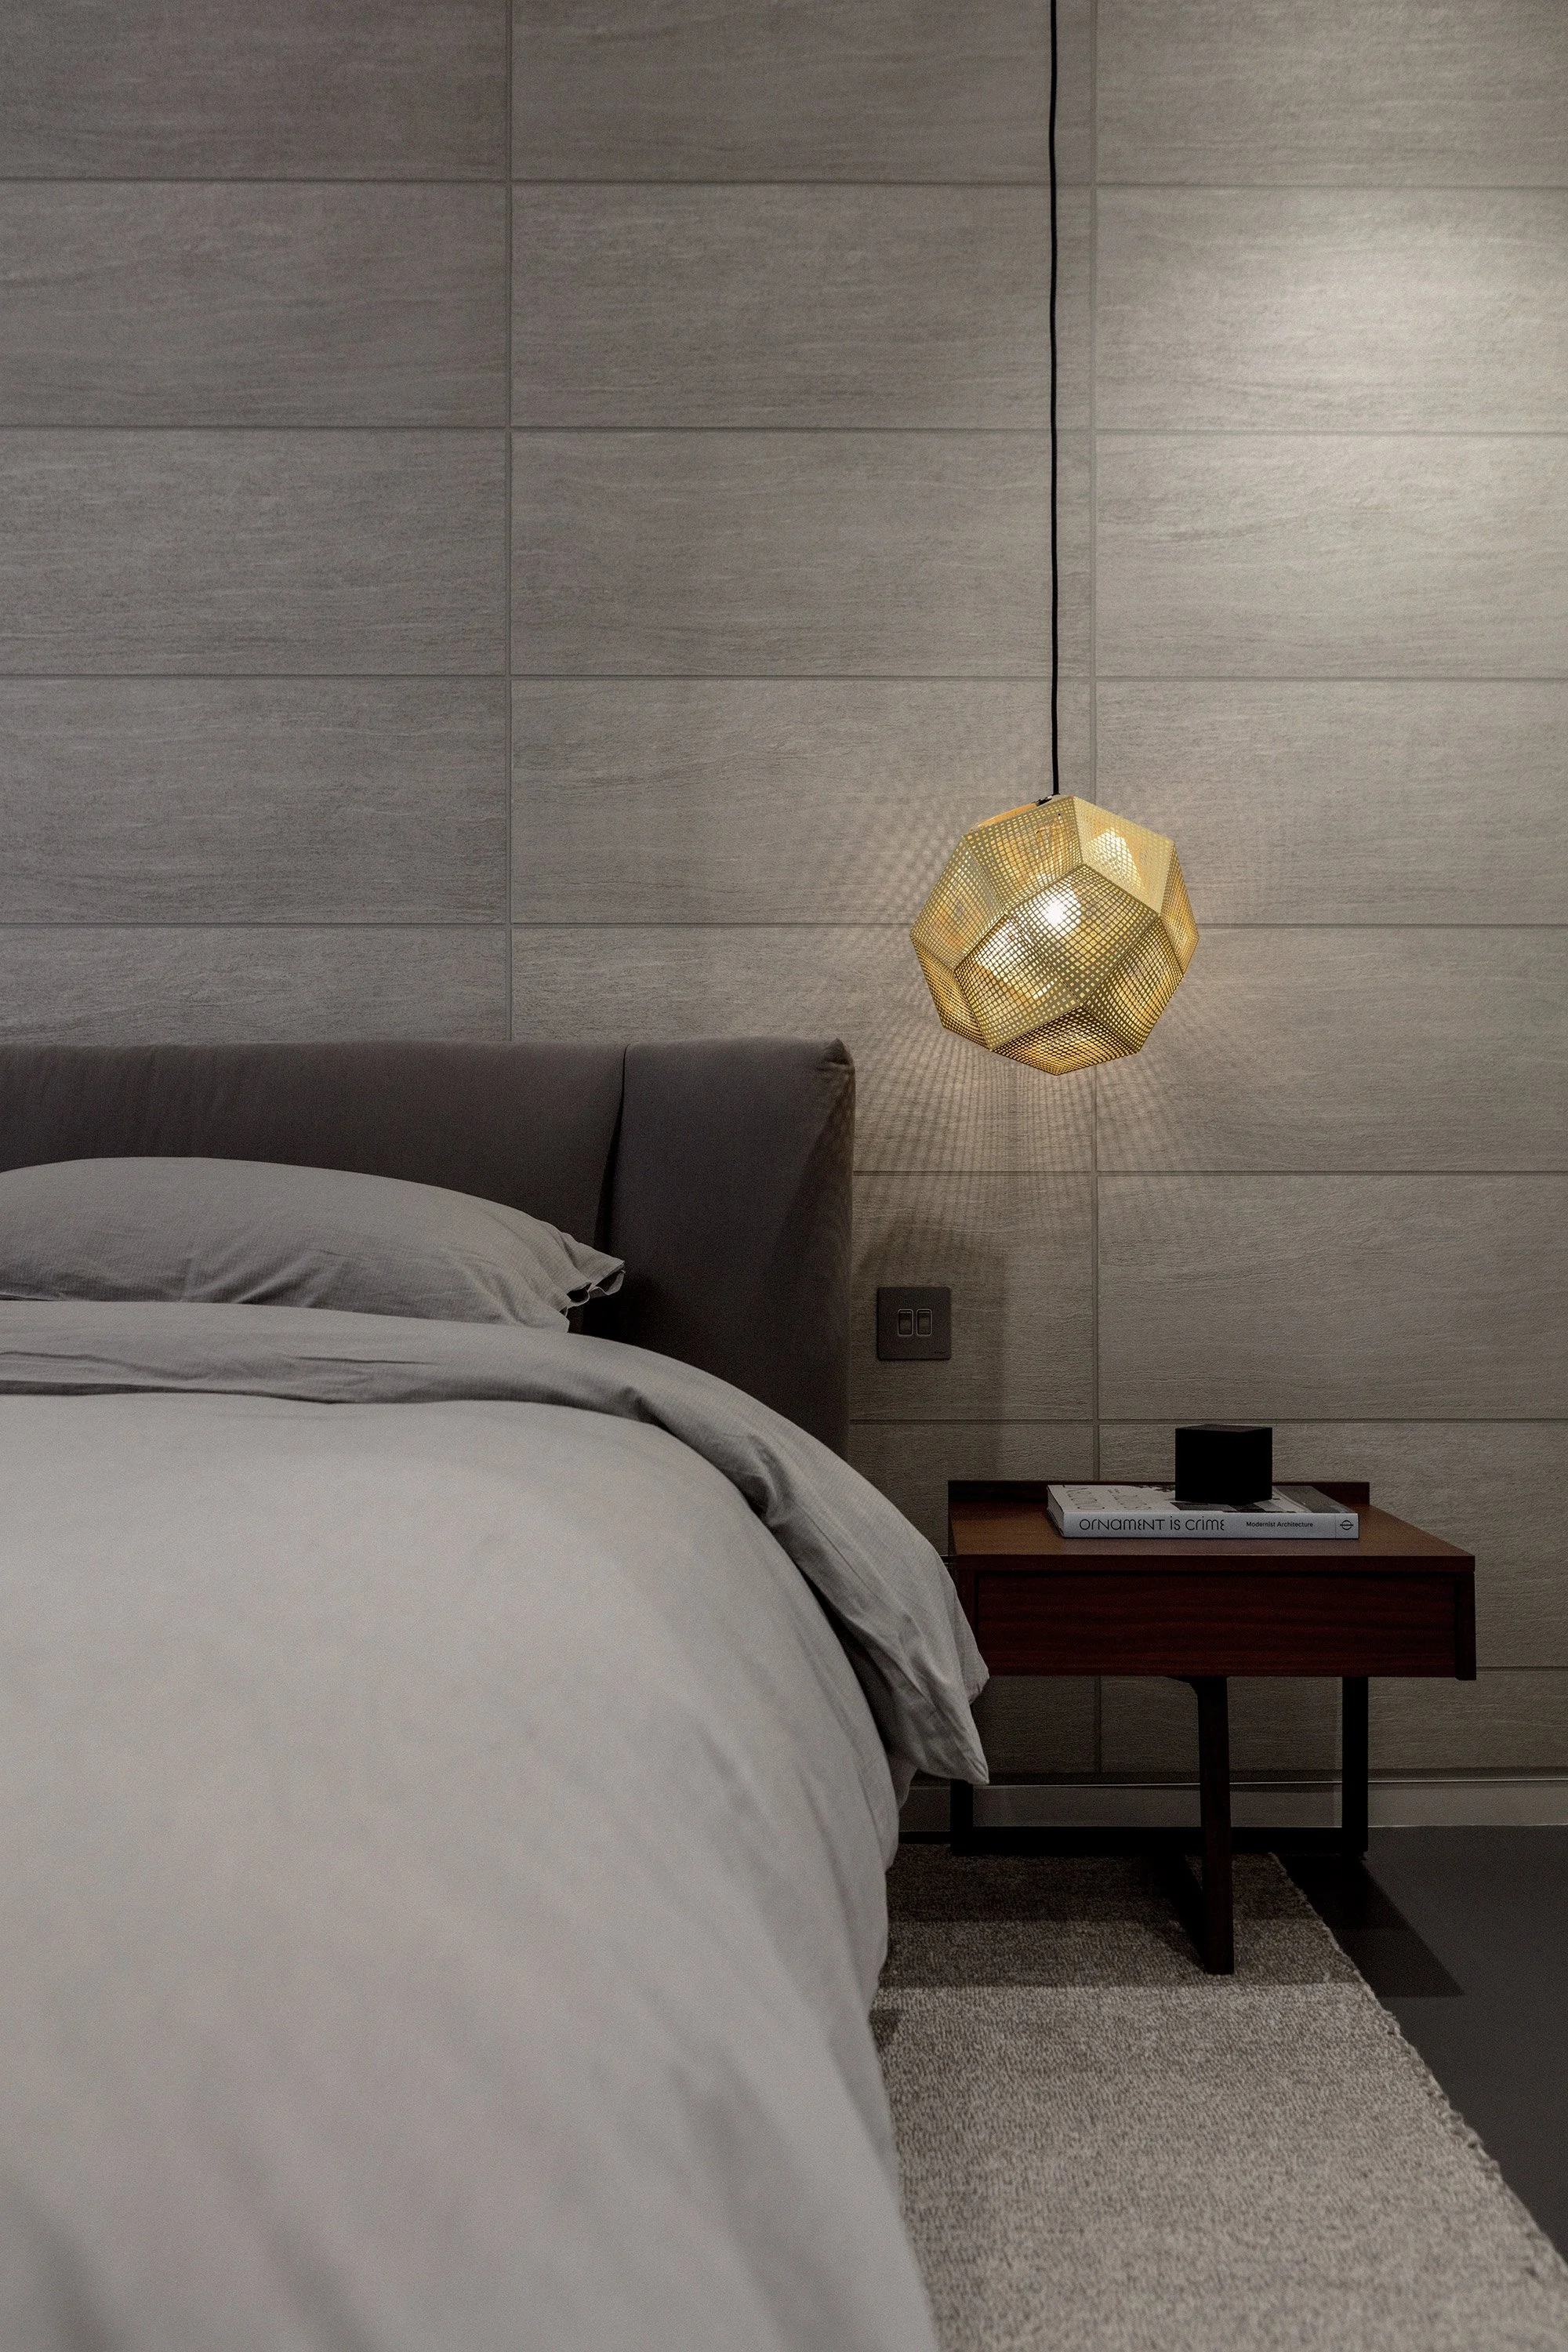
Audley Court
A Refined Alternative to Traditional Mayfair Luxury
Location: Mayfair, London
Project Type: Full Apartment Renovation
Scope: Full Interior Architecture, Interior Design, Furniture & Styling
Services: Space Planning, Kitchen & Bathroom Design, Bespoke Joinery, Lighting Design, Material Specification, Furniture & Styling, Project Coordination
Photography: Simon Eldon
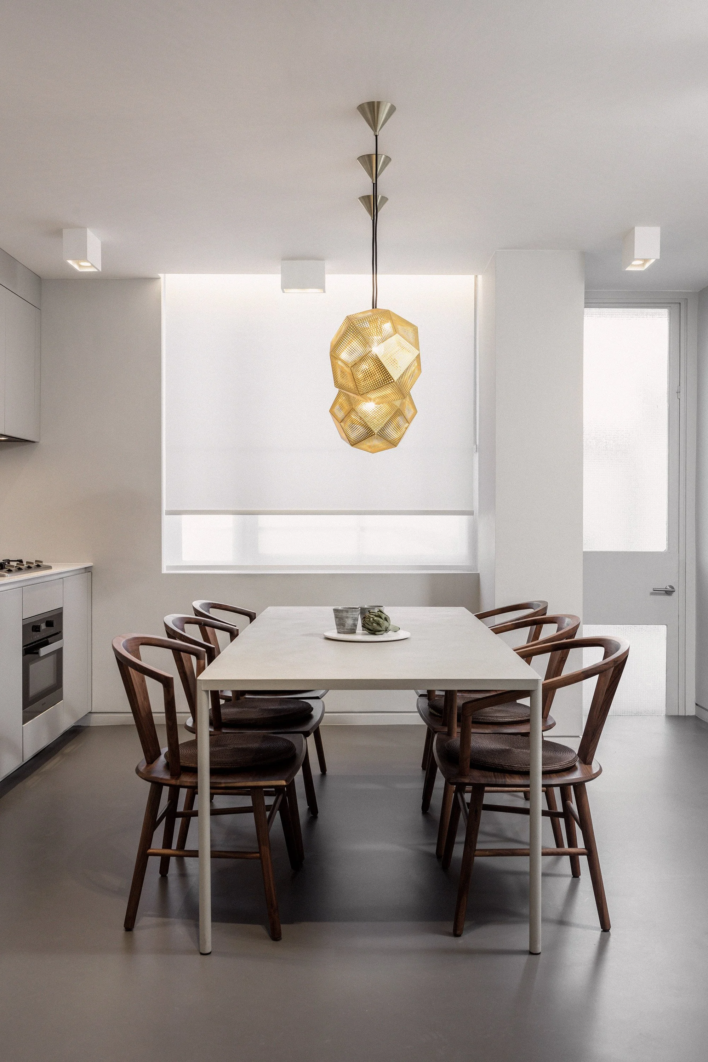
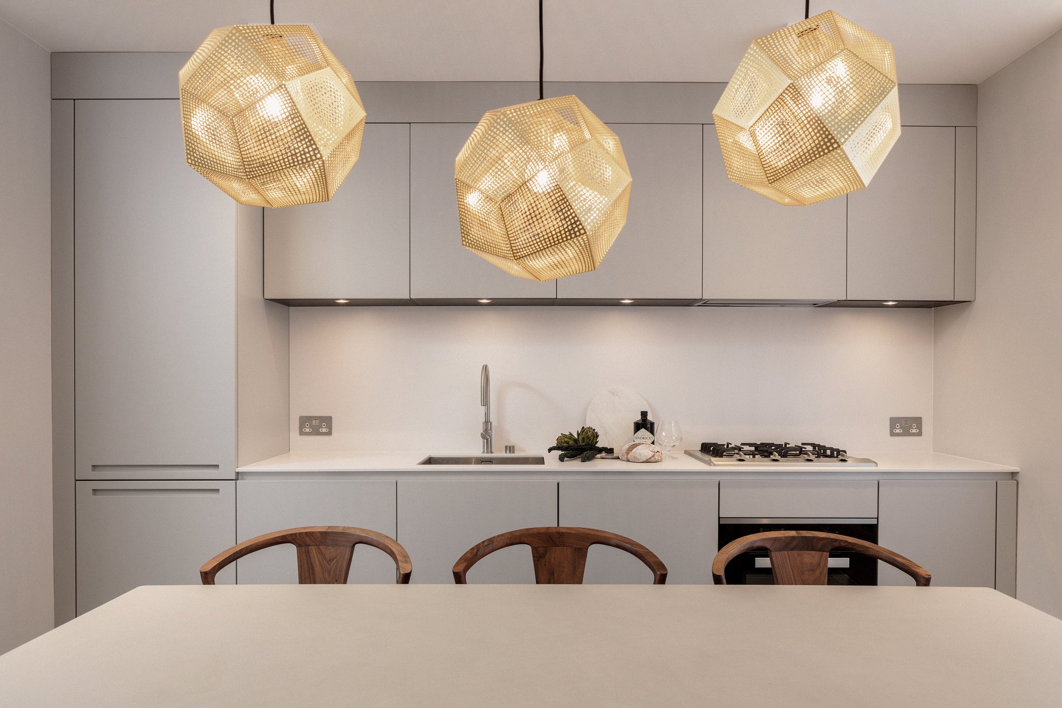
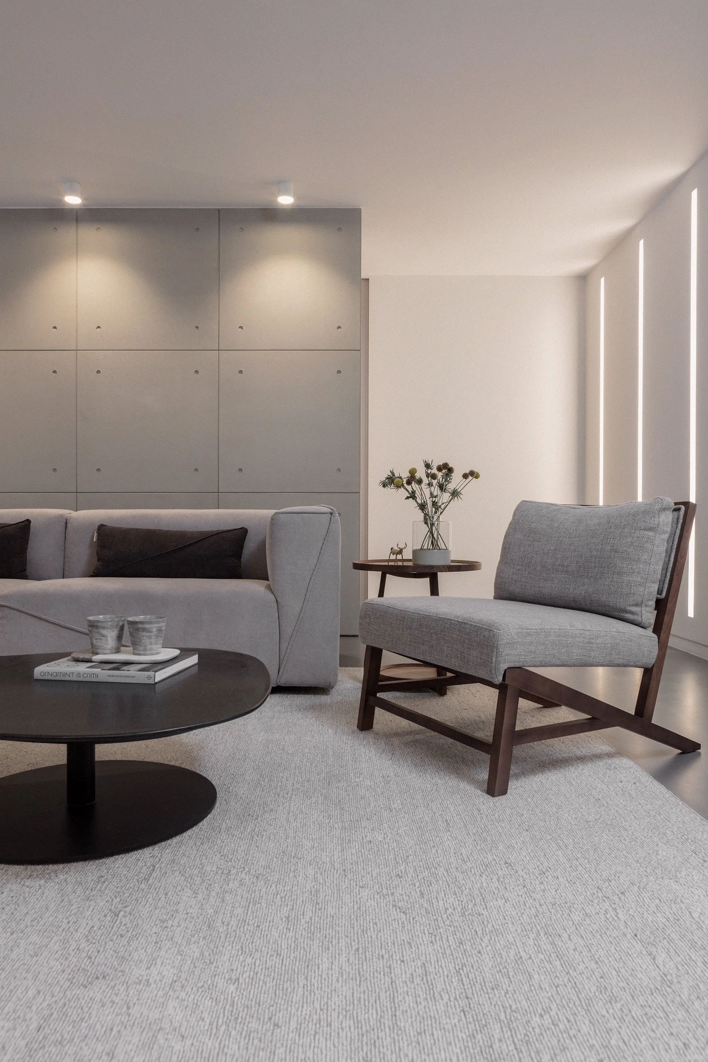
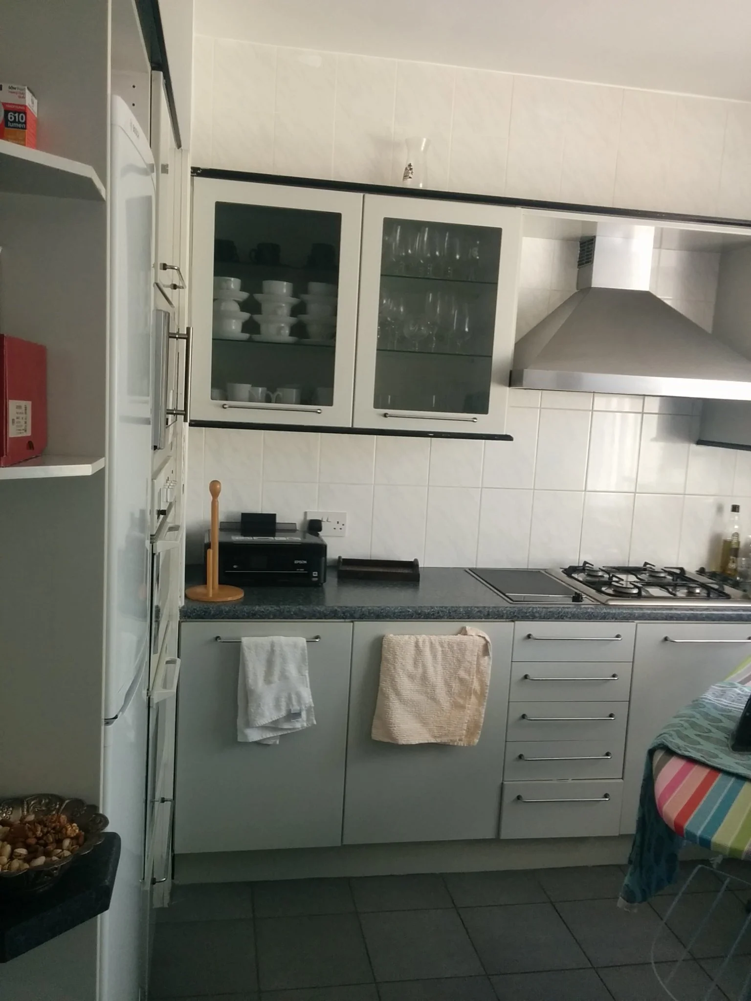
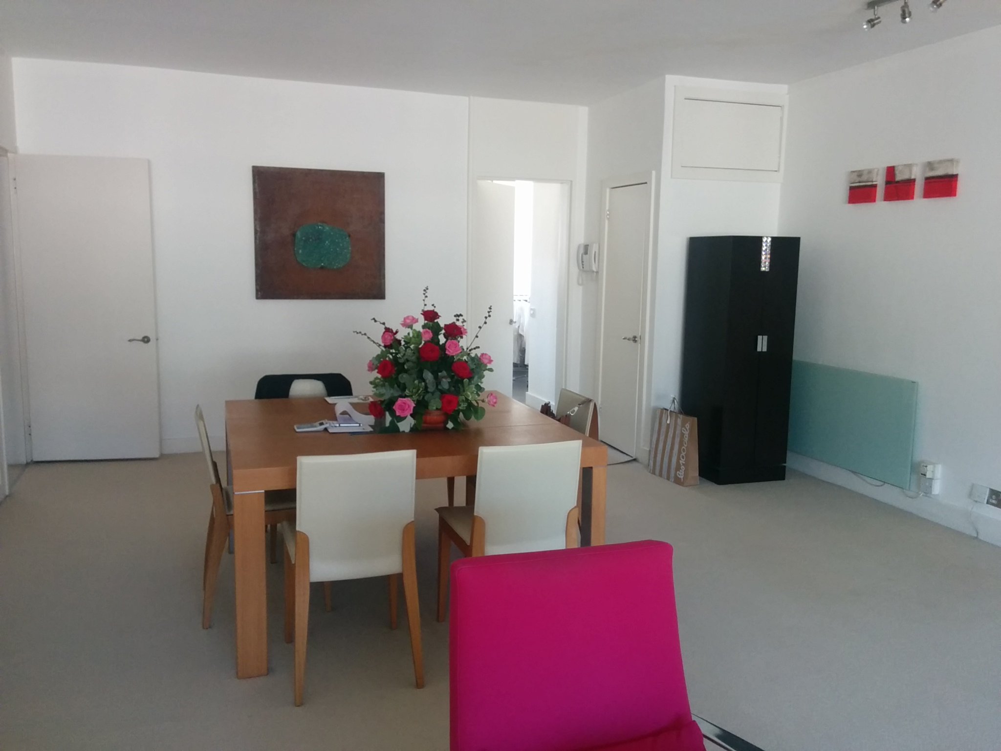
Before Photographs
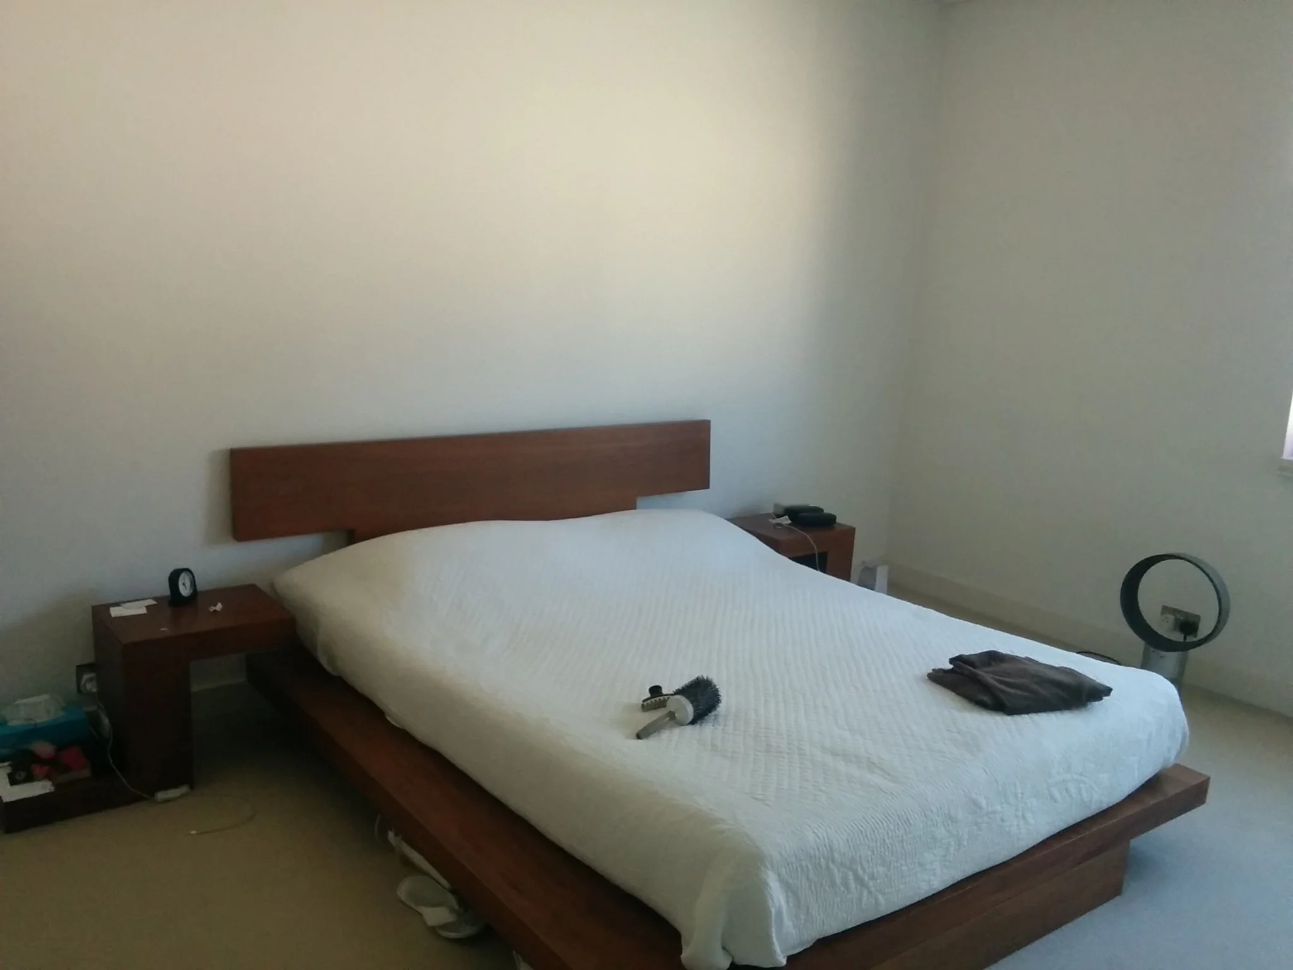
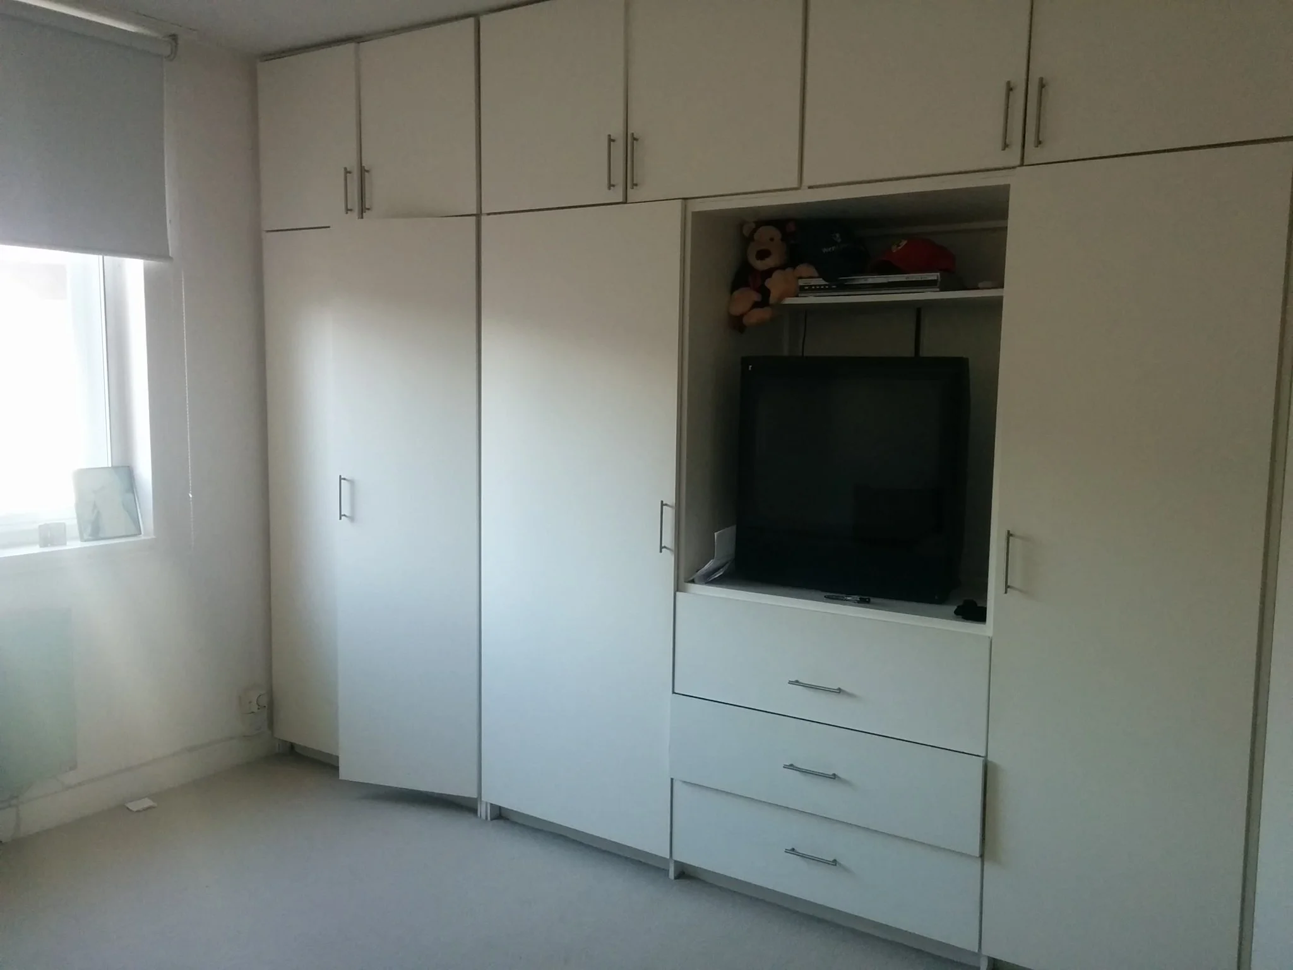
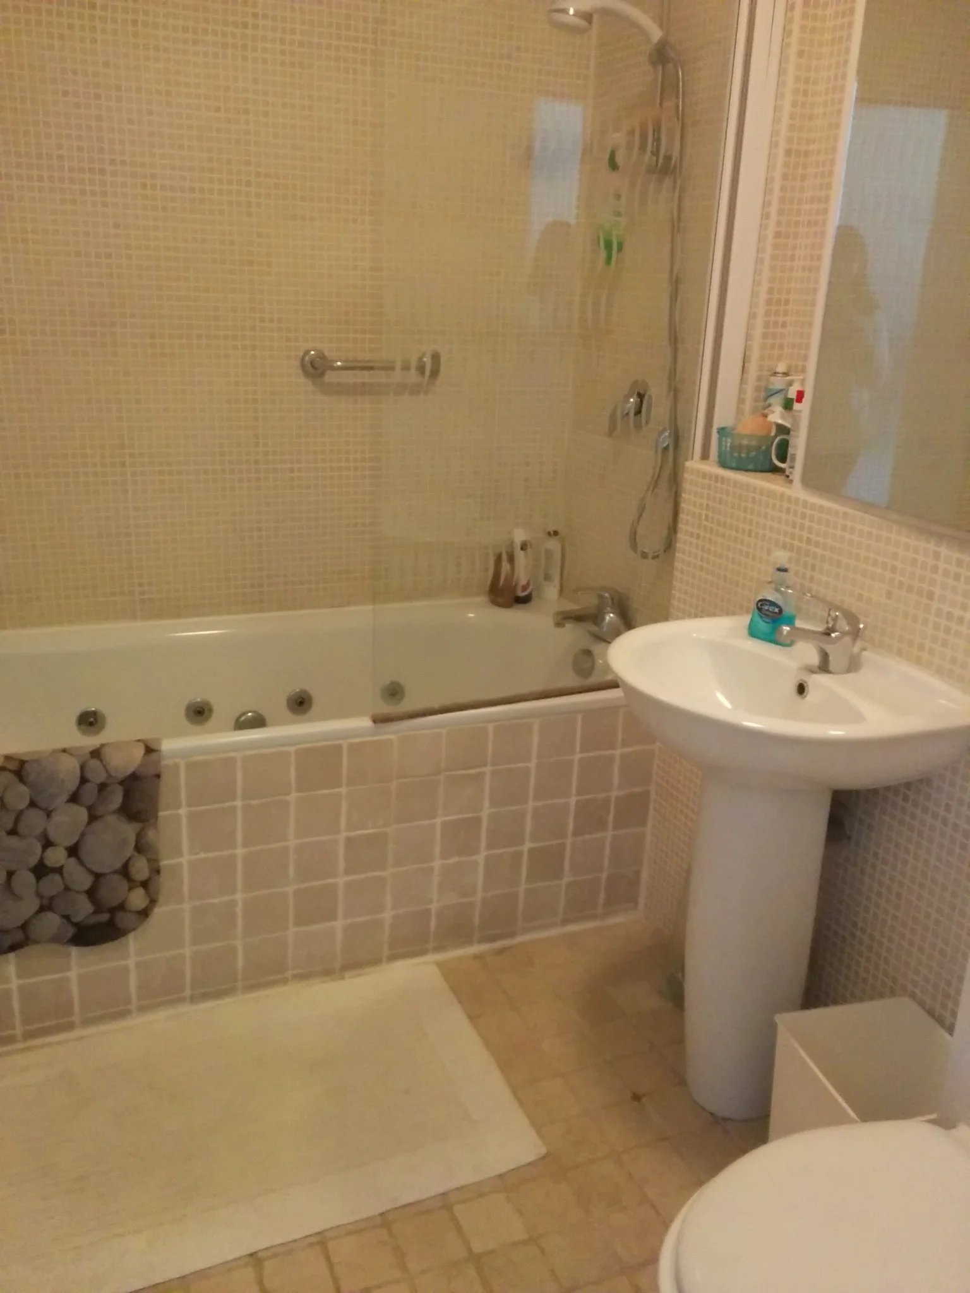
Project Narrative
Audley Court is a contemporary two-bedroom apartment refurbishment located in Mayfair, London. The project involved a full interior renovation designed to create a refined and minimalist alternative to the traditionally opulent interiors often associated with the area. The client wanted a home that felt sophisticated, contemporary, and understated while maintaining a strong sense of craftsmanship, materiality, and quiet luxury.
YAM Studios was commissioned to lead the full interior architecture and interior design for the apartment, carefully balancing minimalist design principles with warm materials, subtle detailing, and highly functional living spaces. The design approach focused on creating a calm and timeless environment rooted in contemporary urban living and understated luxury.
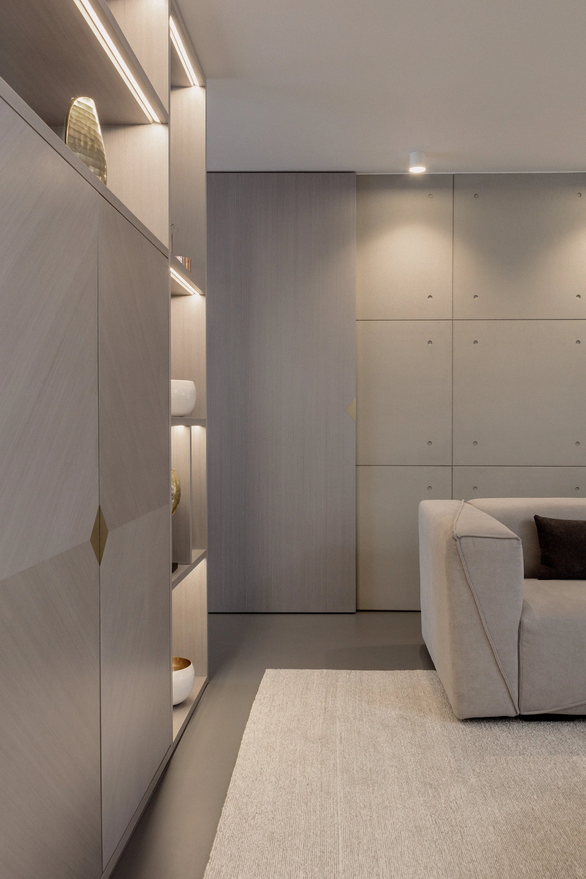
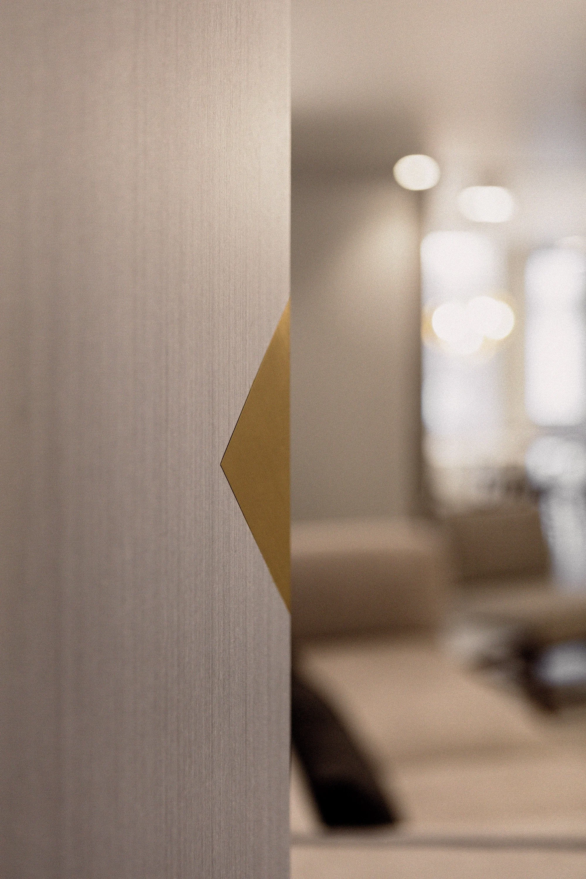
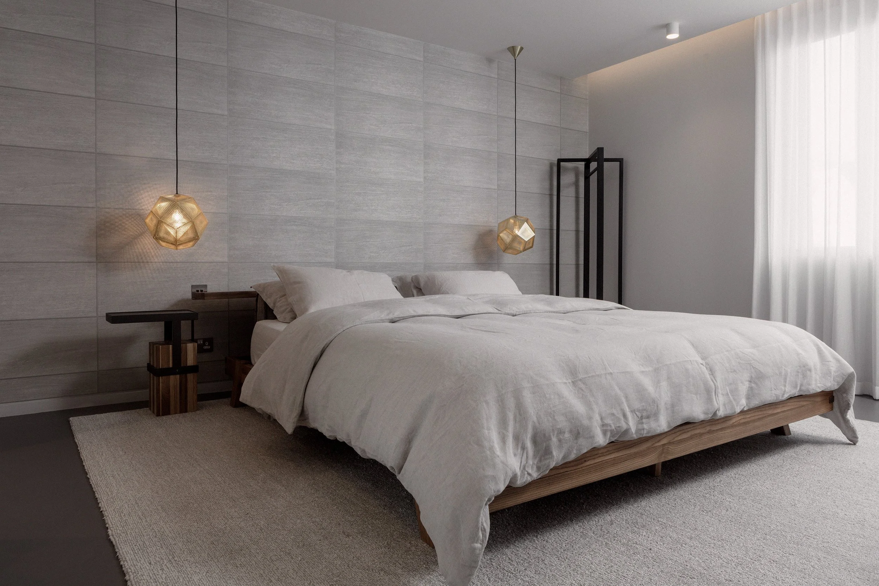
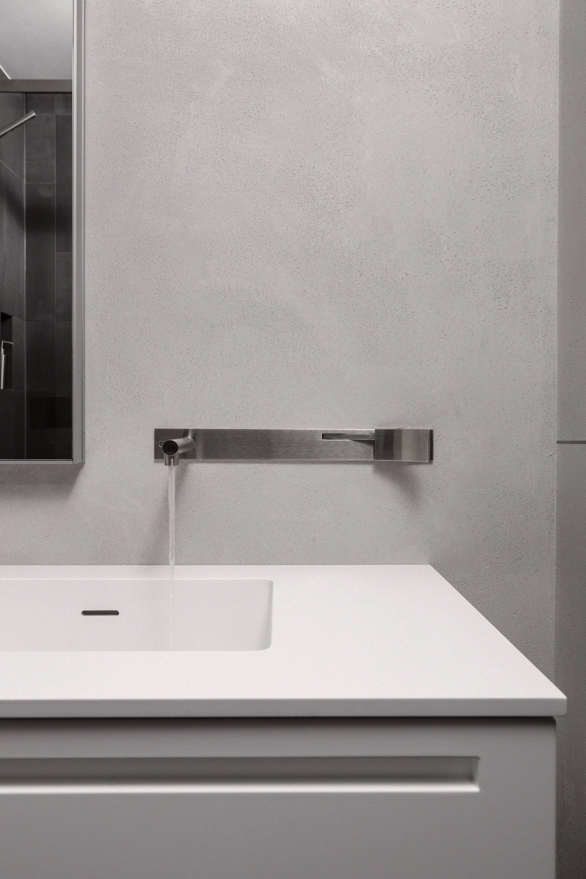
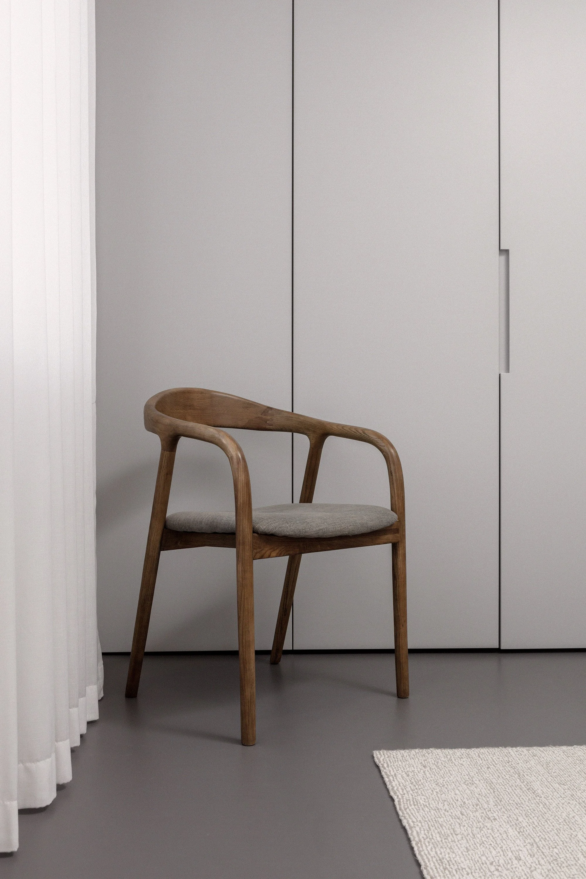
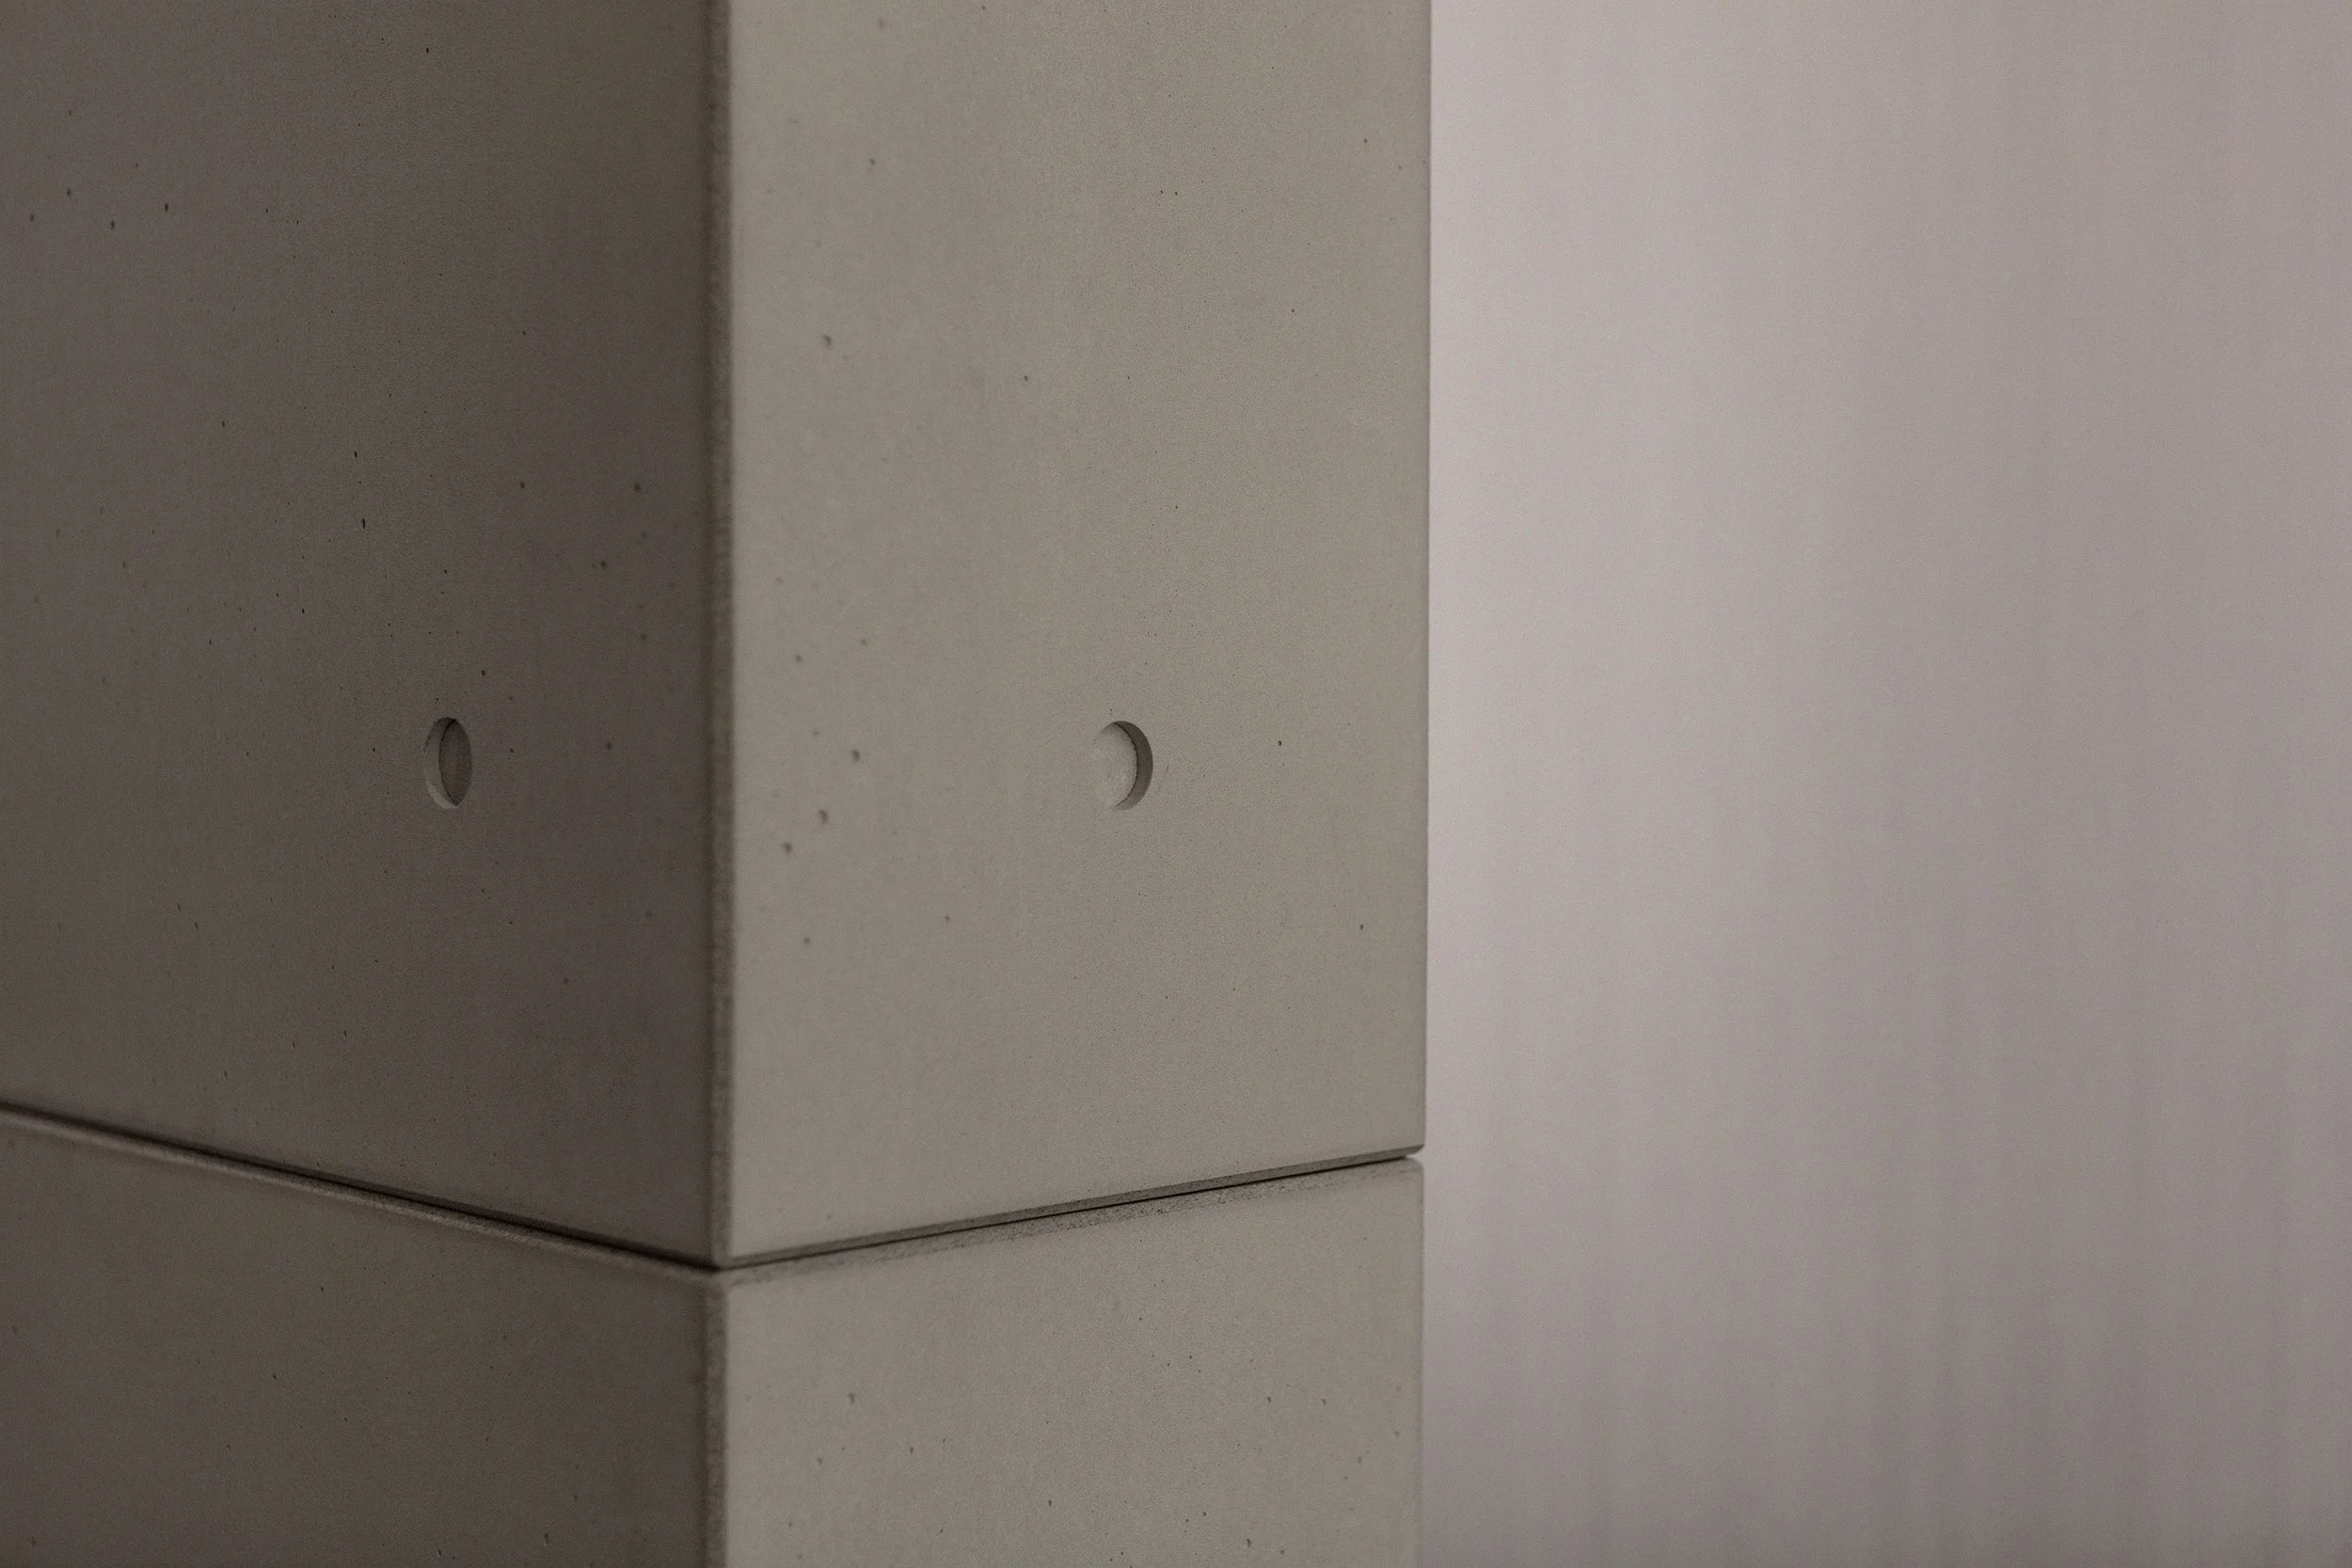
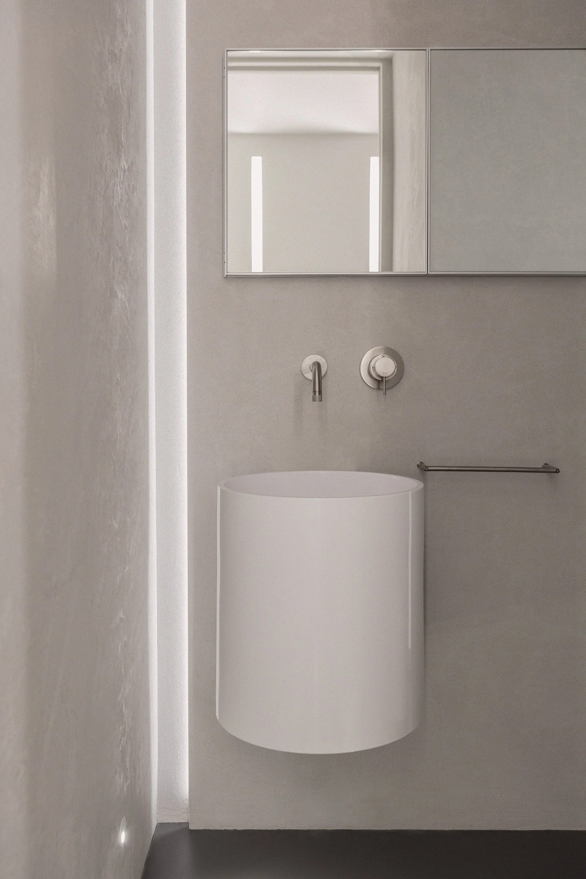
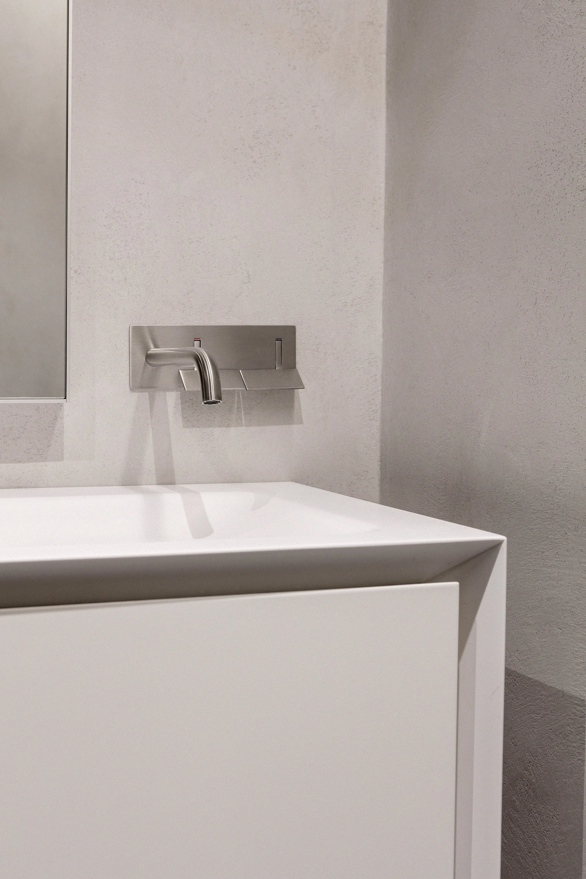
The material palette was intentionally restrained to emphasise simplicity, texture, and architectural clarity throughout the interiors. Concrete wall panels and resin flooring introduce a refined urban character to the apartment, while walnut joinery and brass detailing add warmth, richness, and sophistication throughout the home. The balance between raw contemporary materials and softer natural finishes creates interiors that feel minimalist yet welcoming.
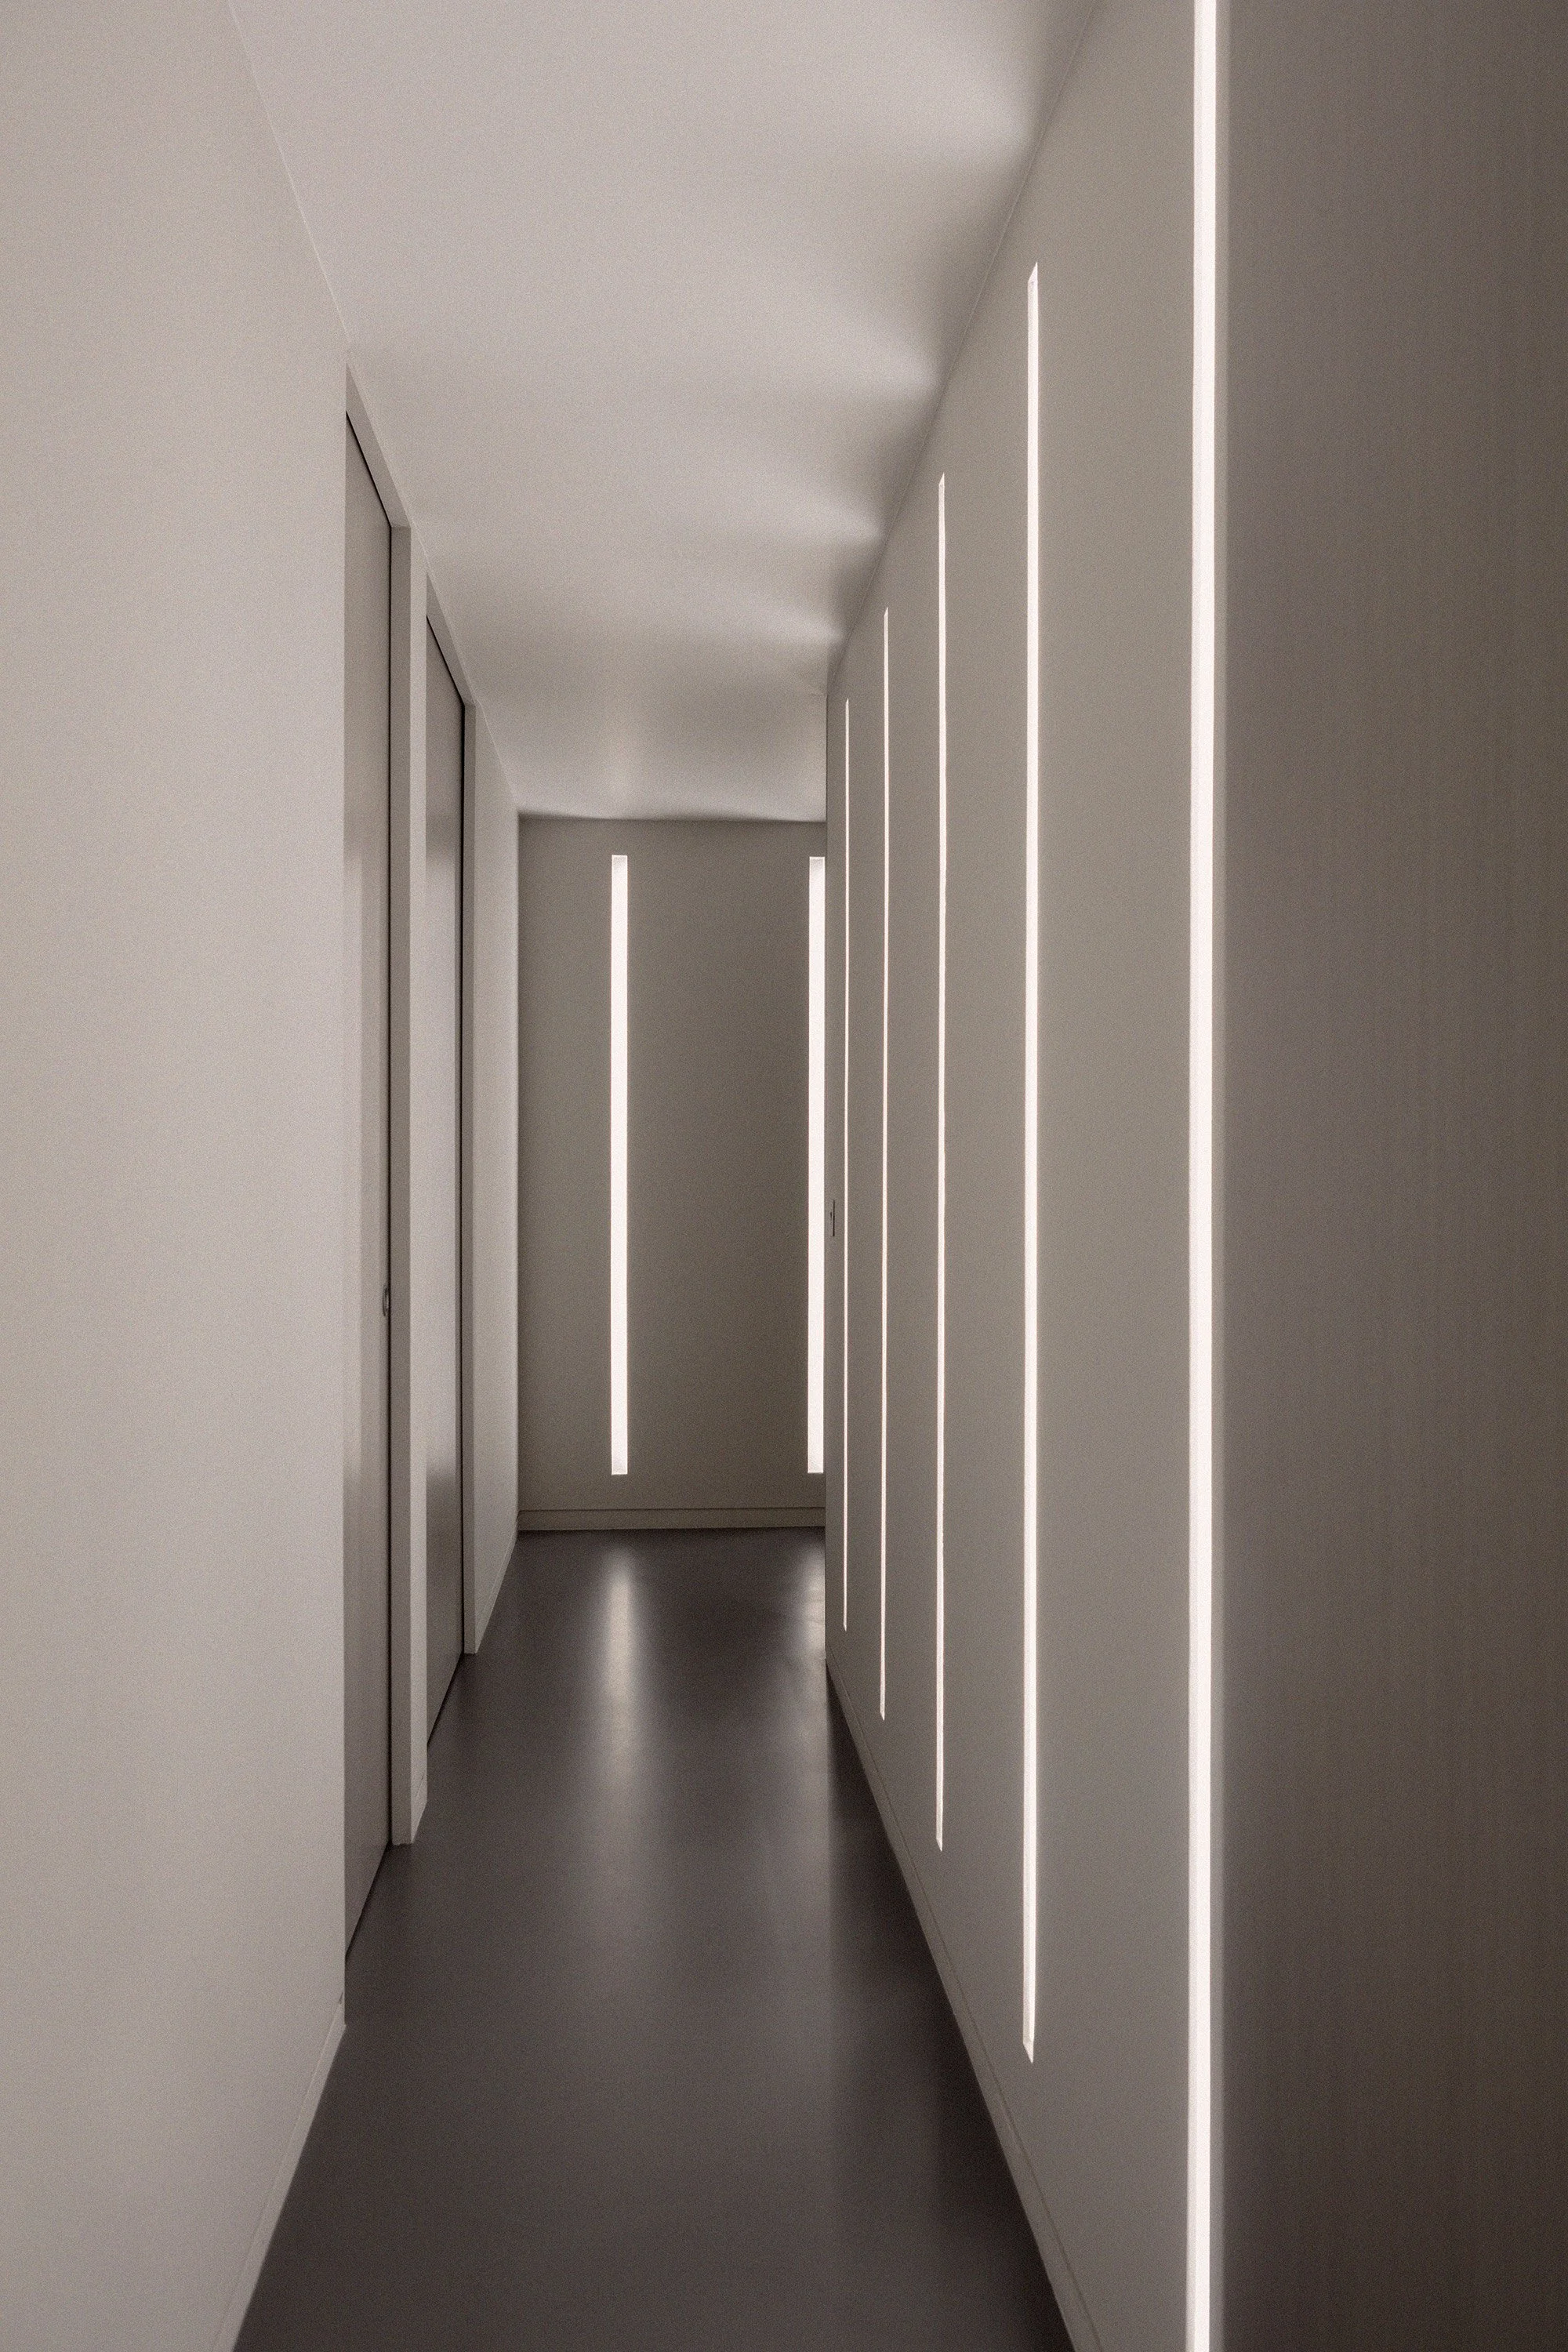
Lighting design played a key role in shaping the atmosphere of the apartment. Plaster-integrated vertical LED lighting was introduced within the hallway to create a dramatic yet understated architectural feature leading towards the private bedroom spaces. Brass pendant lighting throughout the apartment introduces warmth and sculptural focal points while complementing the restrained material palette.
The original living room was generously proportioned but lacked intimacy and spatial definition. The clients wanted greater flexibility within the space while maintaining openness and natural light flow throughout the apartment. To achieve this, YAM Studios designed a bespoke multifunctional room divider incorporating a bar and integrated bookshelf. Flanked by pivot doors, the divider allows the living spaces to remain open or become more enclosed depending on how the apartment is being used.
The layout of the apartment was further reconfigured to improve the bathroom spaces and enhance the overall functionality of the home. The refurbishment also included complete rewiring, bespoke wardrobes, new kitchen installation, updated finishes throughout, and the integration of carefully selected furniture and accessories.
YAM Studios worked closely with Boffi on the specification of the kitchen and bathrooms, ensuring the architectural detailing, materials, and functionality aligned seamlessly with the wider interior concept.
Every design decision focused on balancing contemporary minimalism with warmth, practicality, and timeless detailing, creating interiors that feel calm, refined, and highly liveable within the context of modern London living.
The result is a contemporary apartment that combines minimalist interior architecture, warm natural materials, and understated luxury to create a sophisticated and timeless London home.