
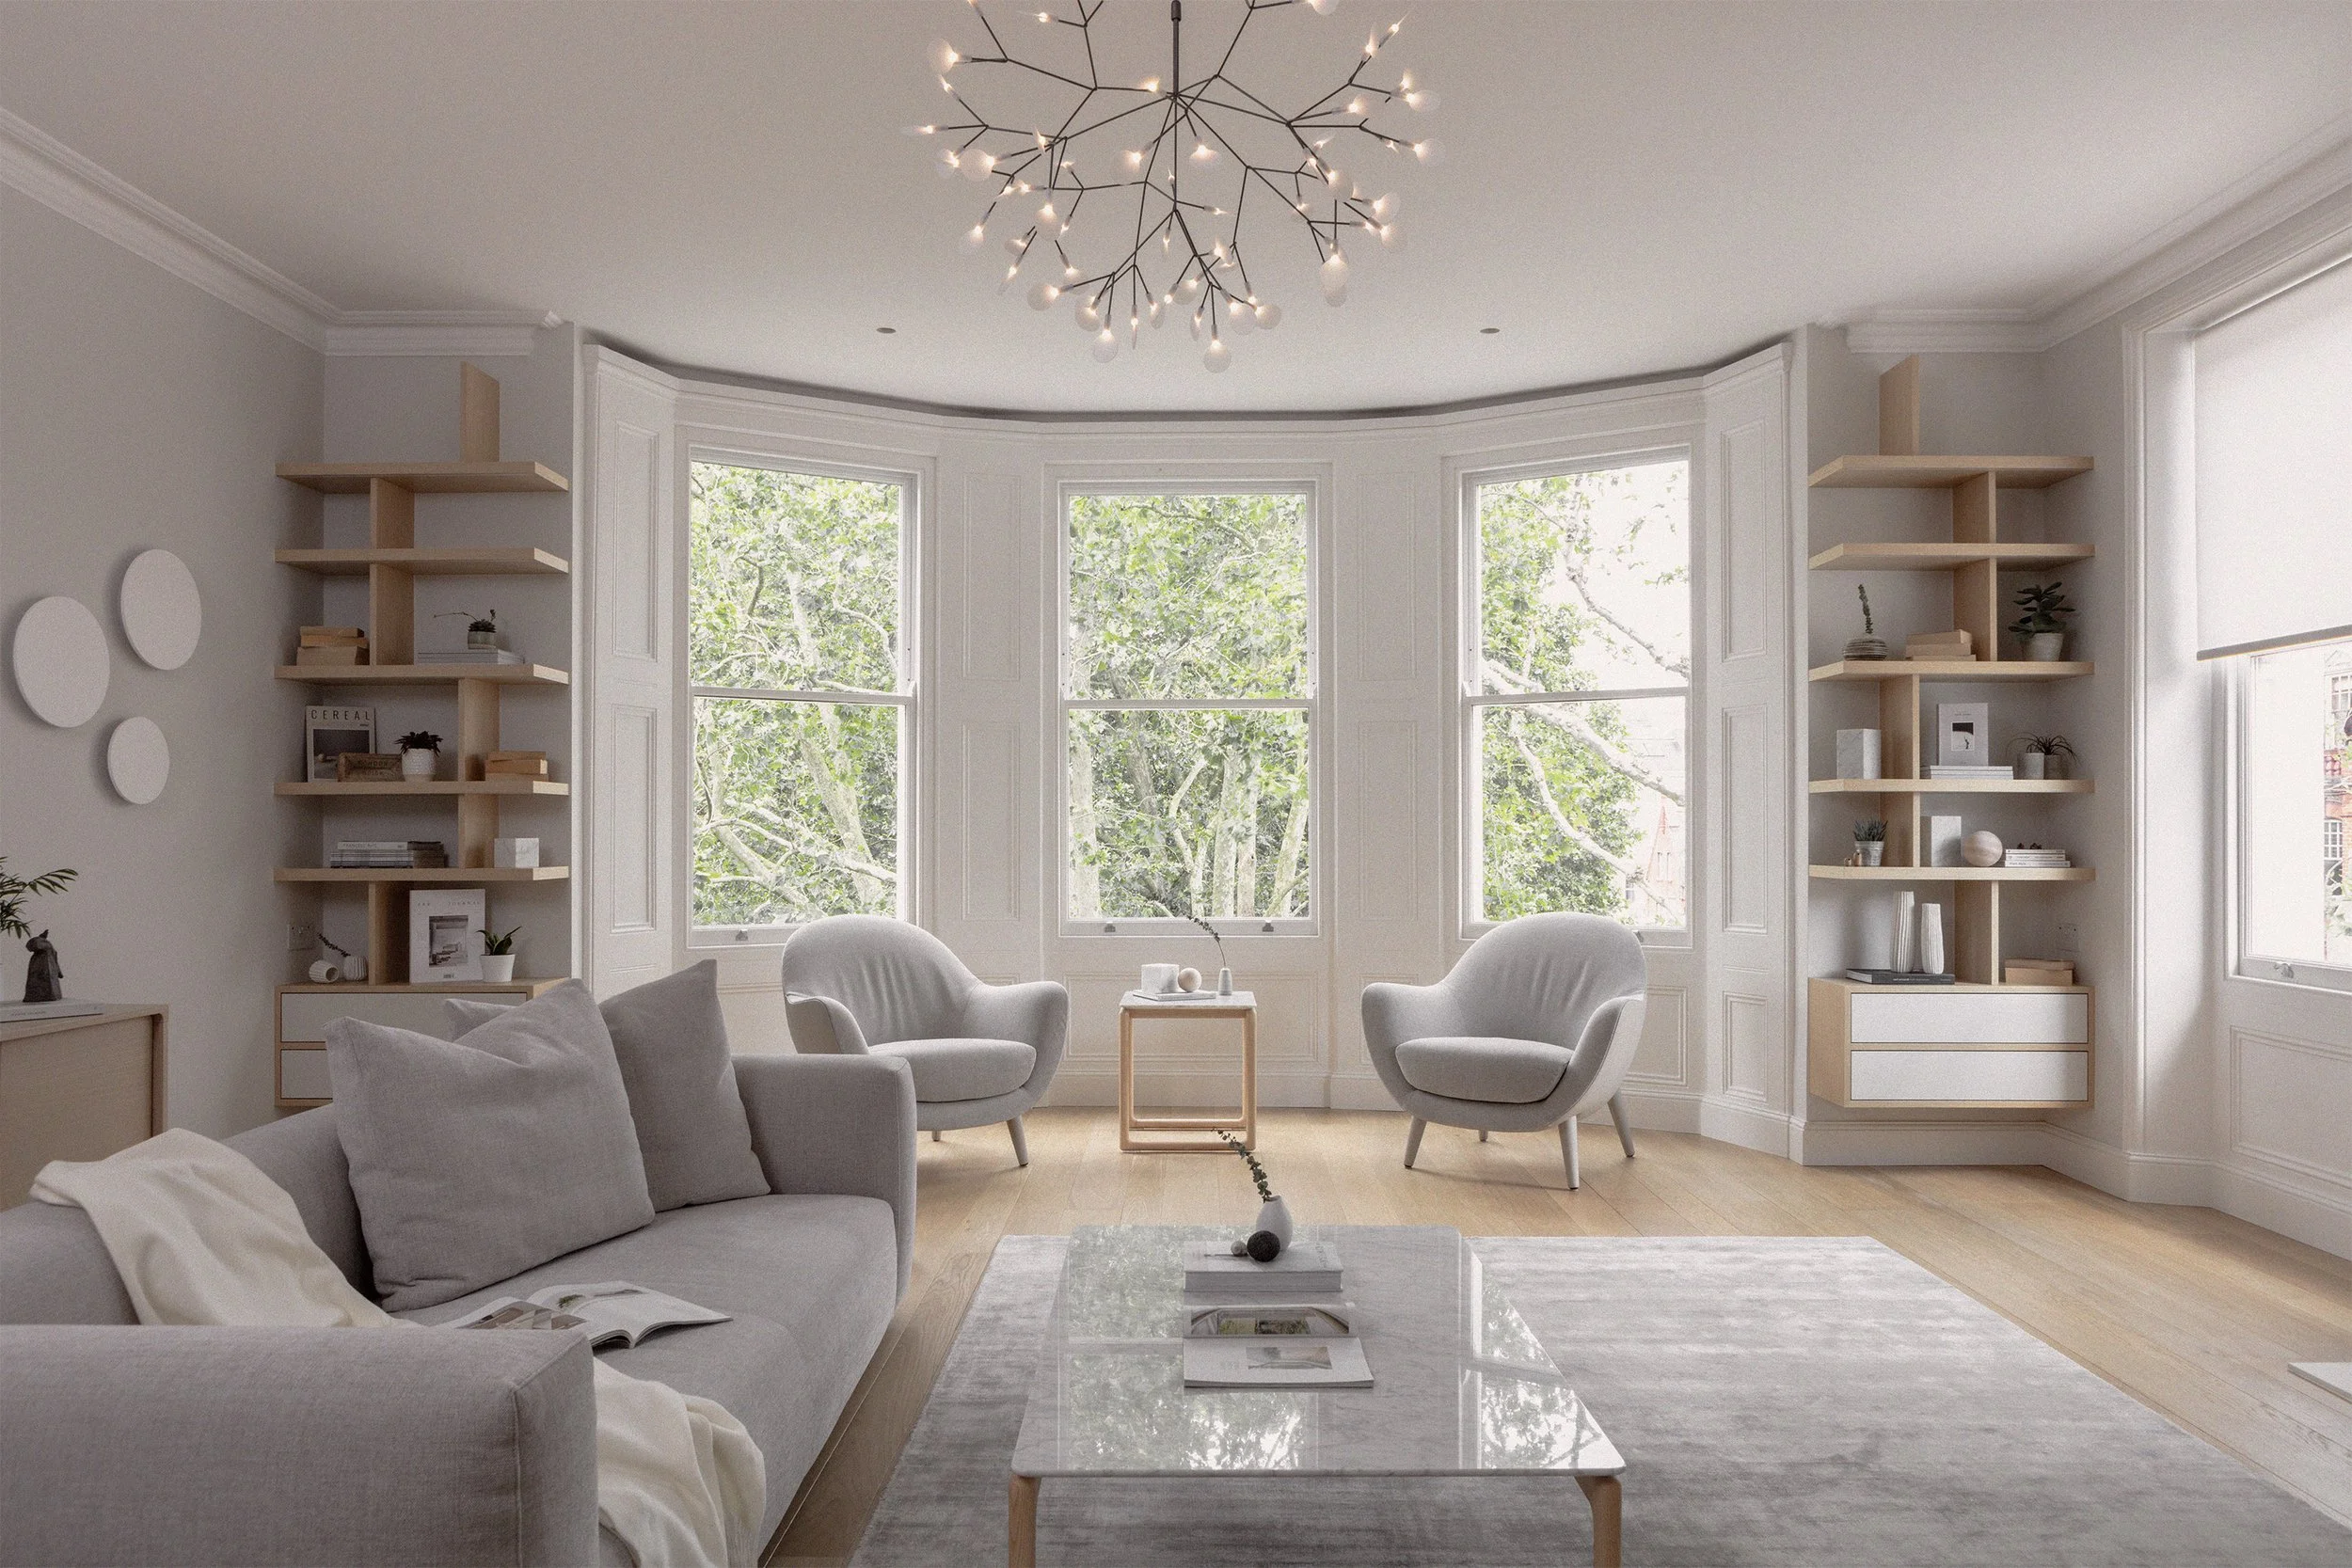
Bina Gardens
A Calm and Timeless Home Hidden Among the Trees
Location: South Kensington, London
Project Type: Period Apartment Refurbishment
Scope: Full Interior Architecture, Interior Design, Furniture & Styling
Services: Space Planning, Kitchen and Bathroom Design, Bespoke Cabinetry, Lighting Design, Materials Specification, Furniture & Styling & Project Coordination
Main Contractor: Sonsino Turcan
Photography: Simon Eldon
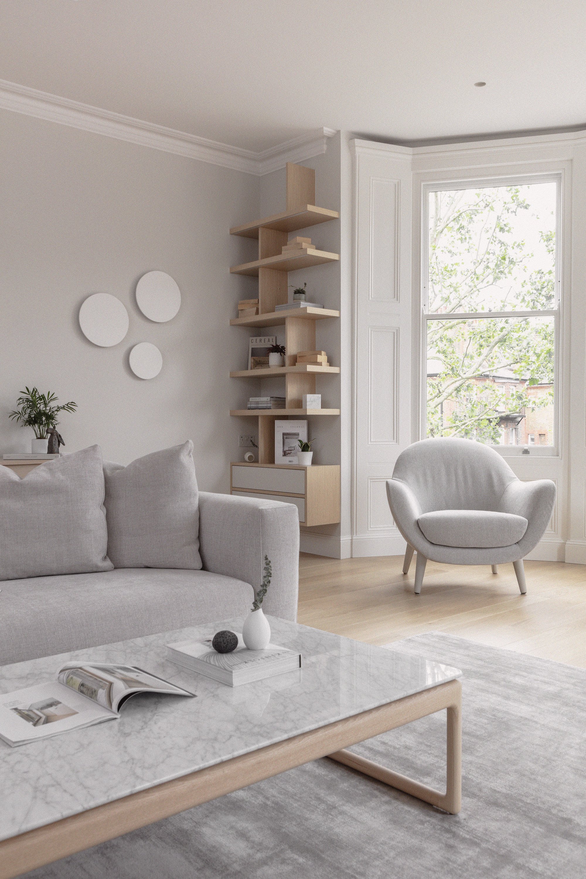
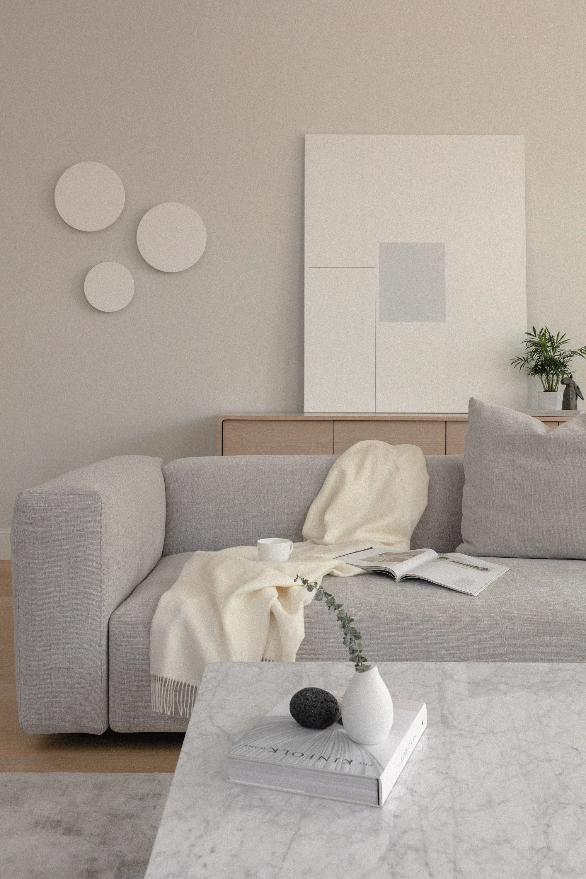
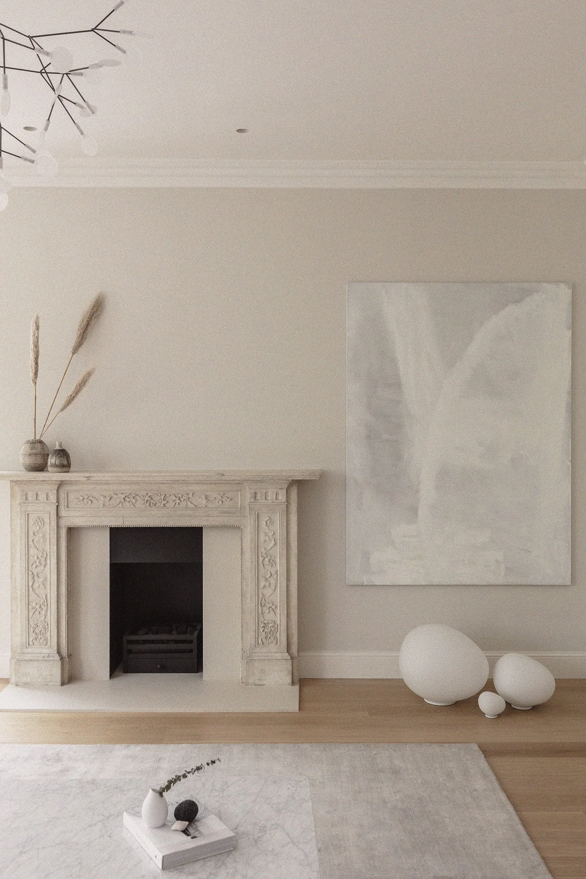
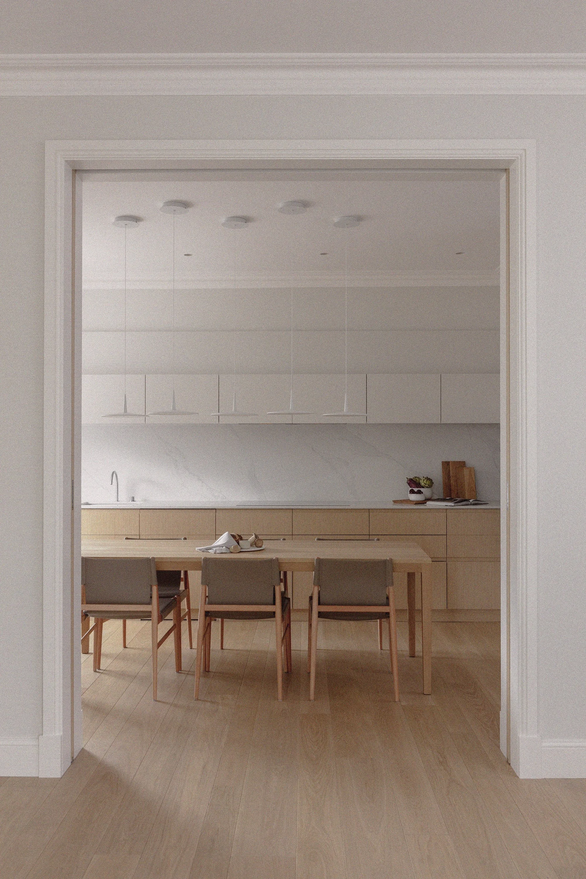
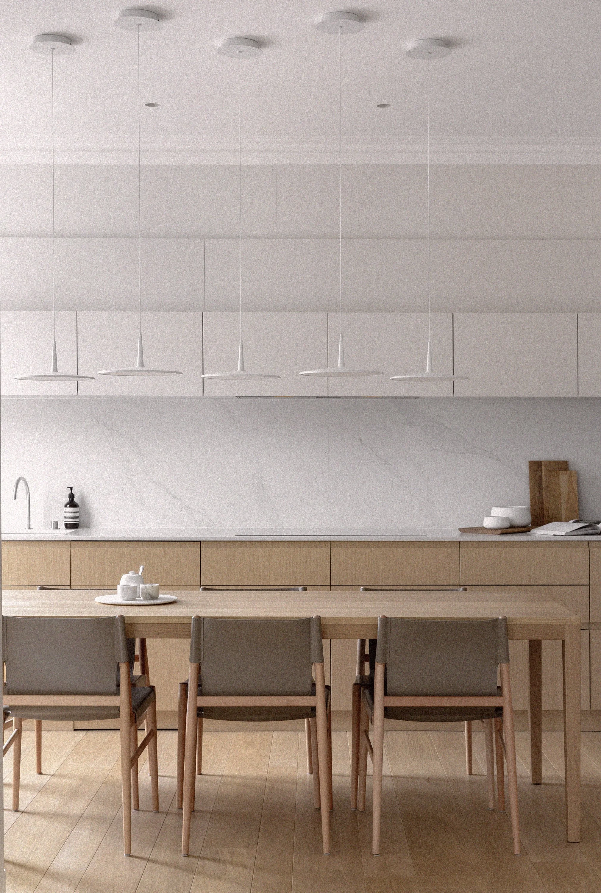
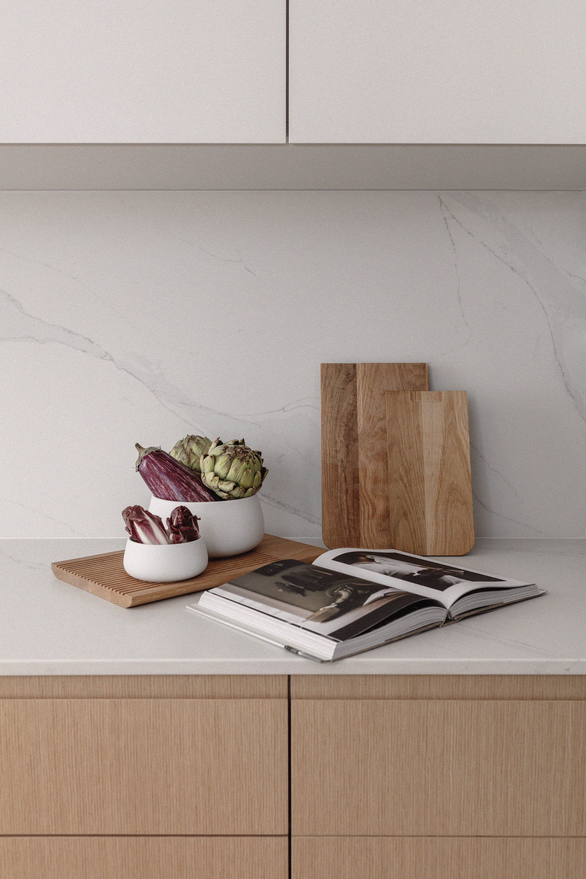
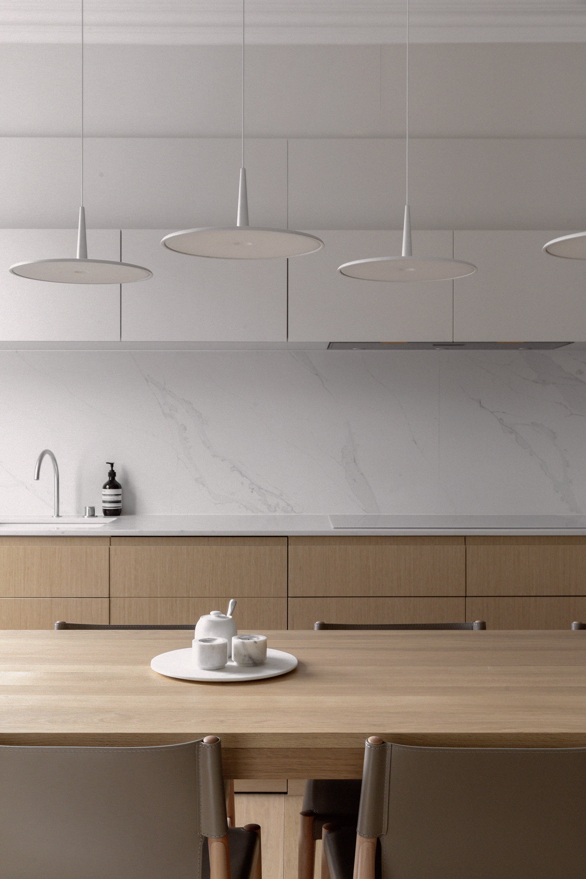
Before Photographs
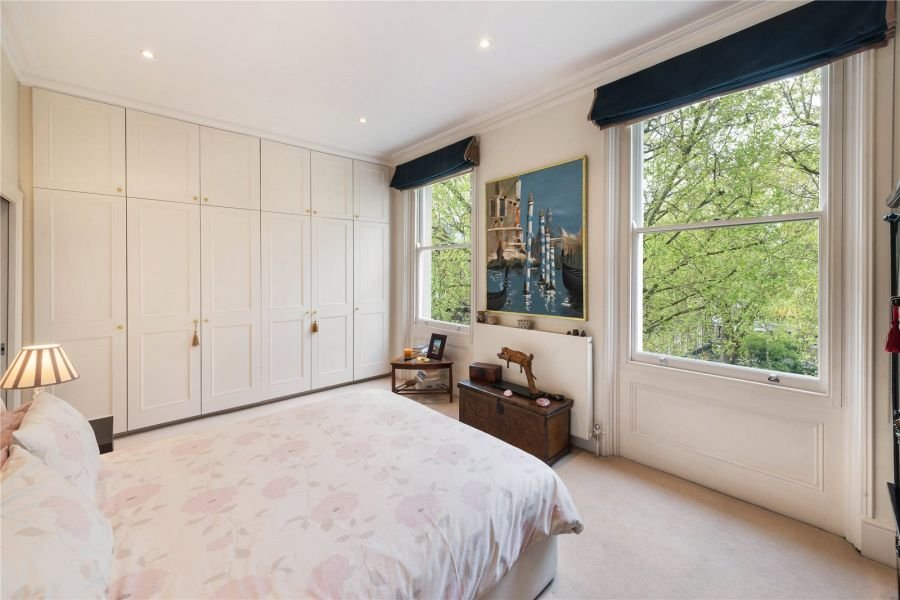
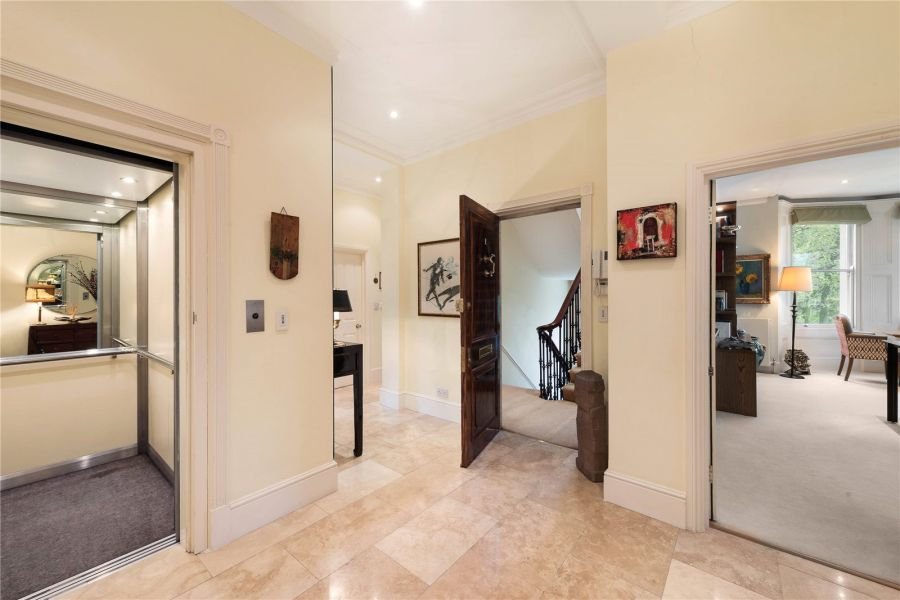
Project Narrative
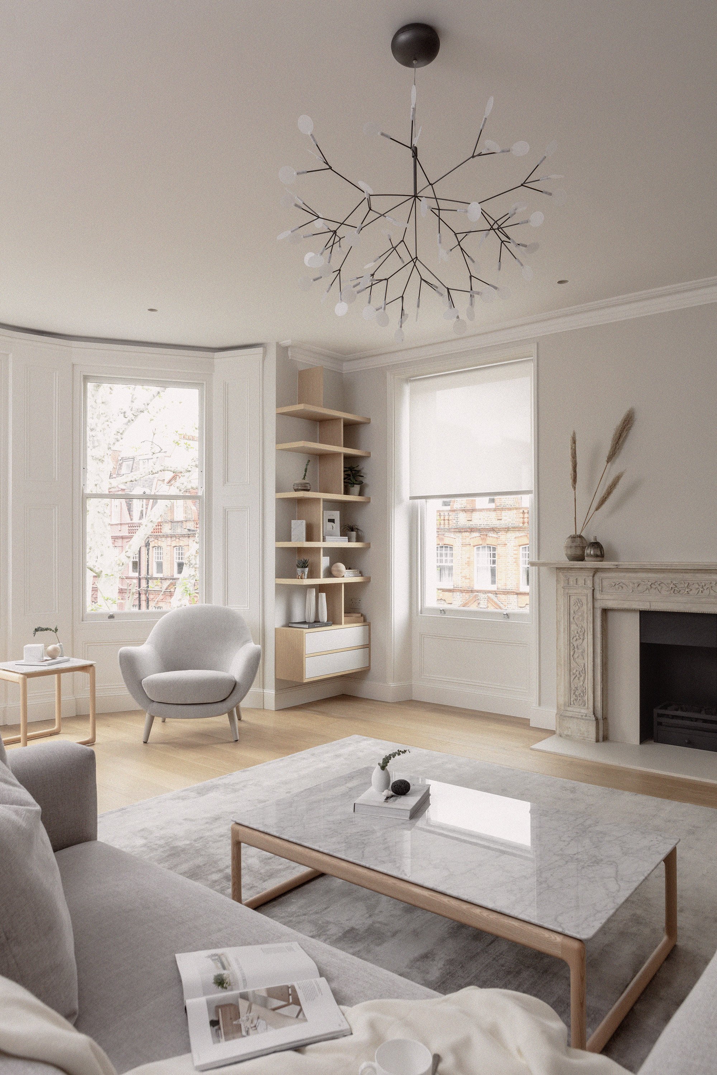
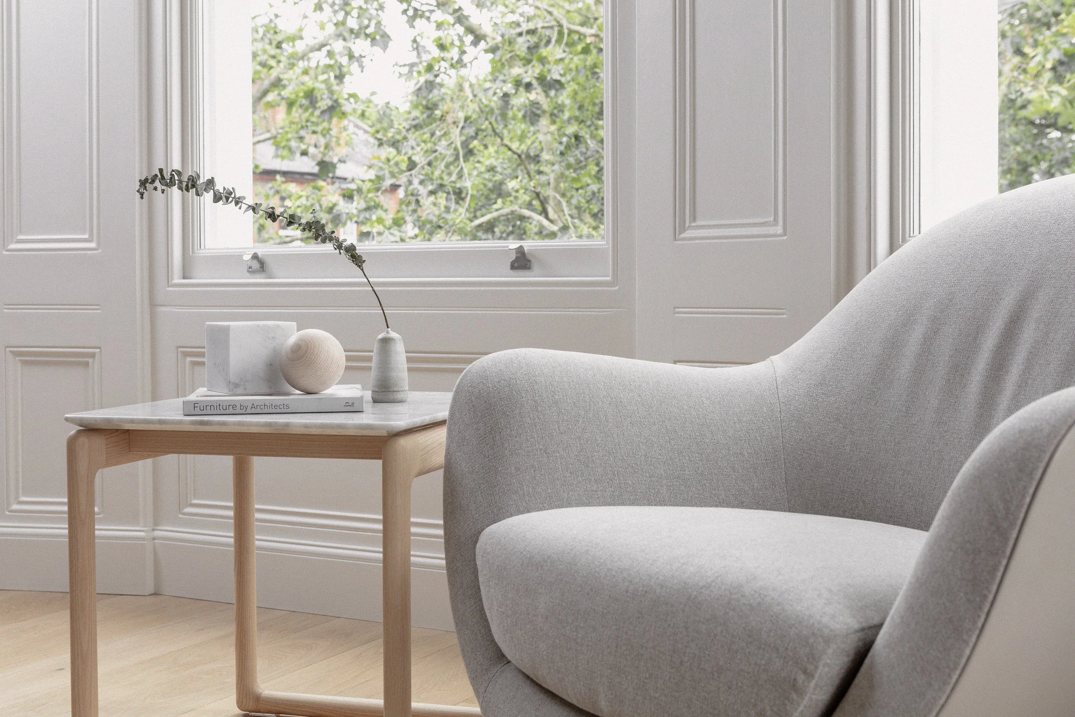
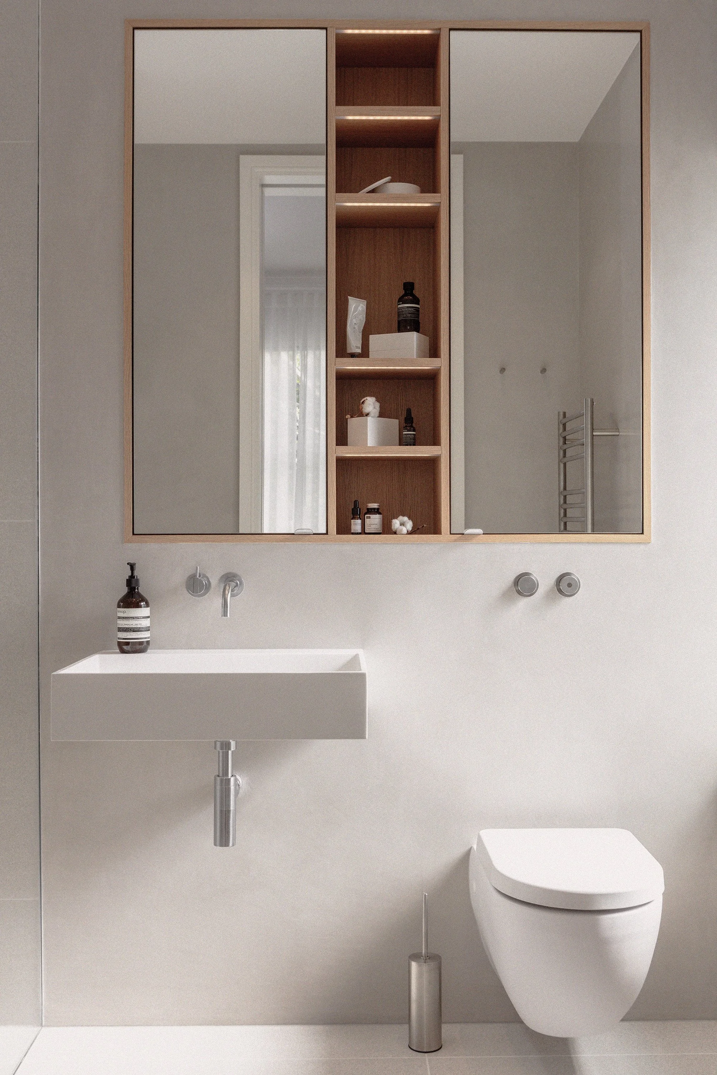
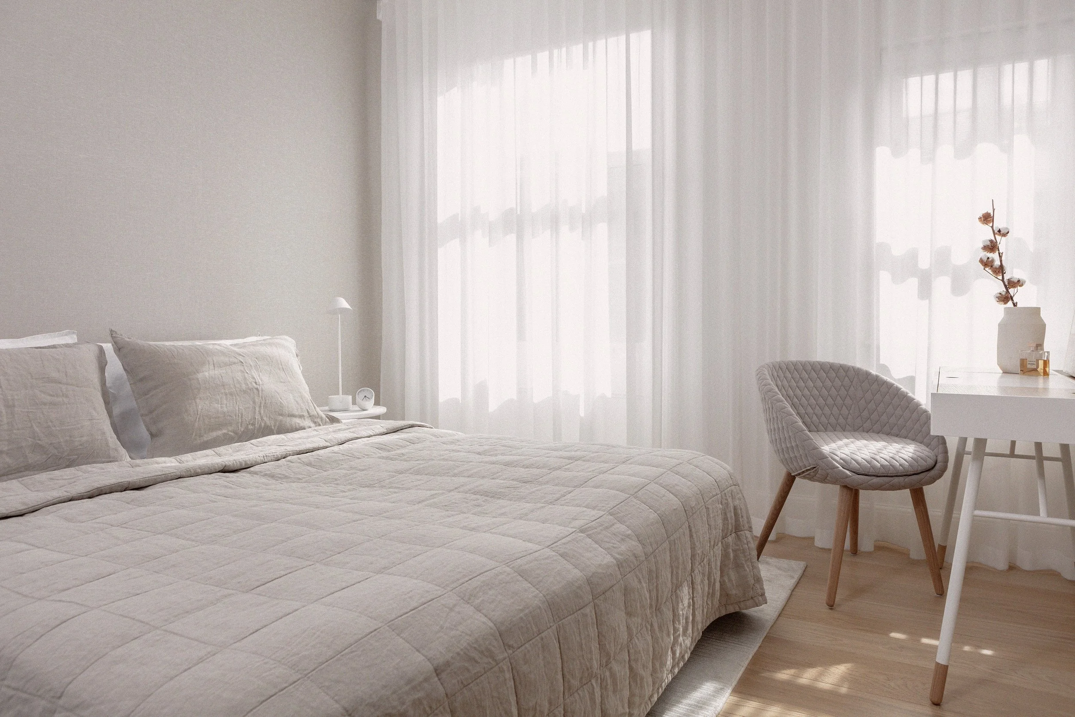
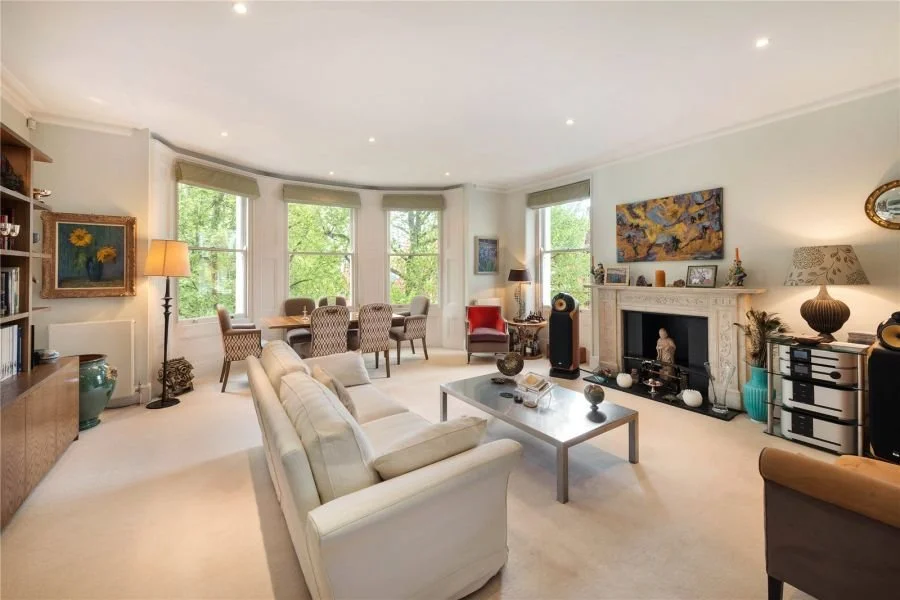
Bina Gardens is an apartment refurbishment located within a beautiful period property in South Kensington, London. Surrounded by mature trees and overlooking private gardens through large bay windows, the project was designed to create a calm and timeless home that balances Japandi-inspired minimalism with the elegance and character of the original architecture.
YAM Studios was commissioned to fully redesign the apartment, carefully modernising the interiors while preserving and enhancing the property’s original period features. The clients wanted a contemporary and understated home that felt warm, balanced, and deeply connected to its natural surroundings.
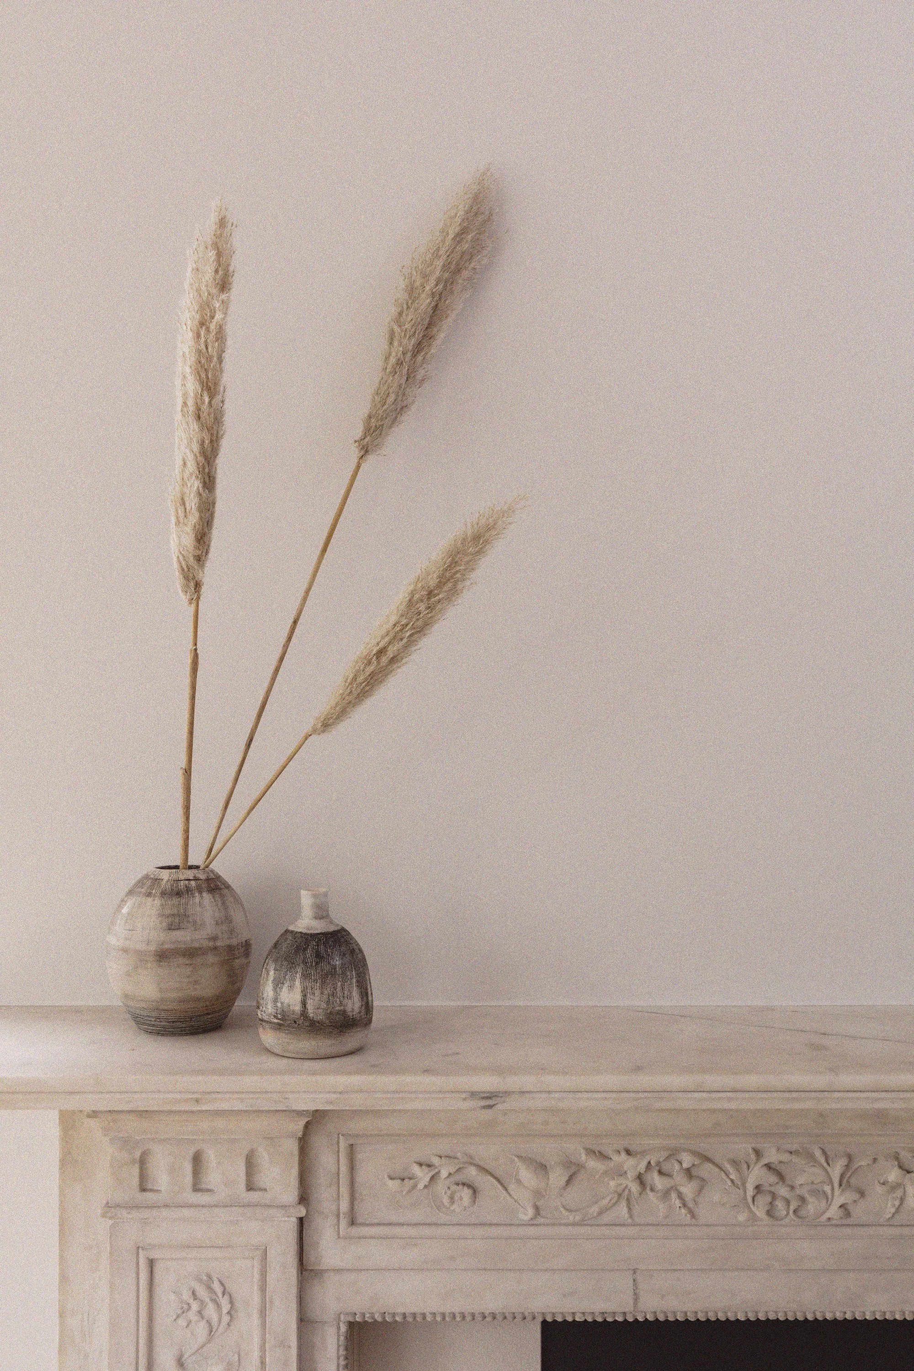
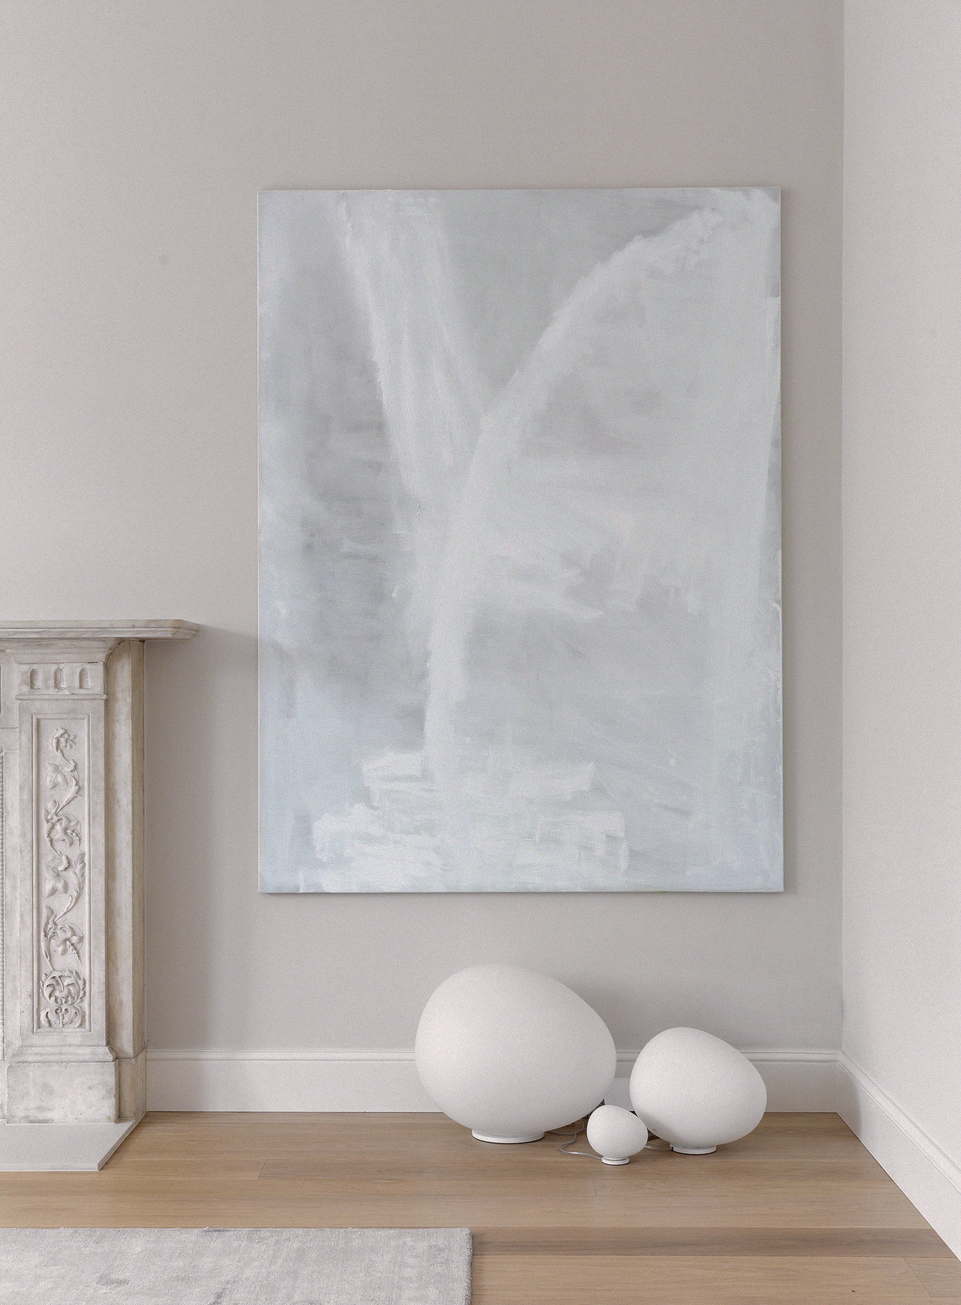
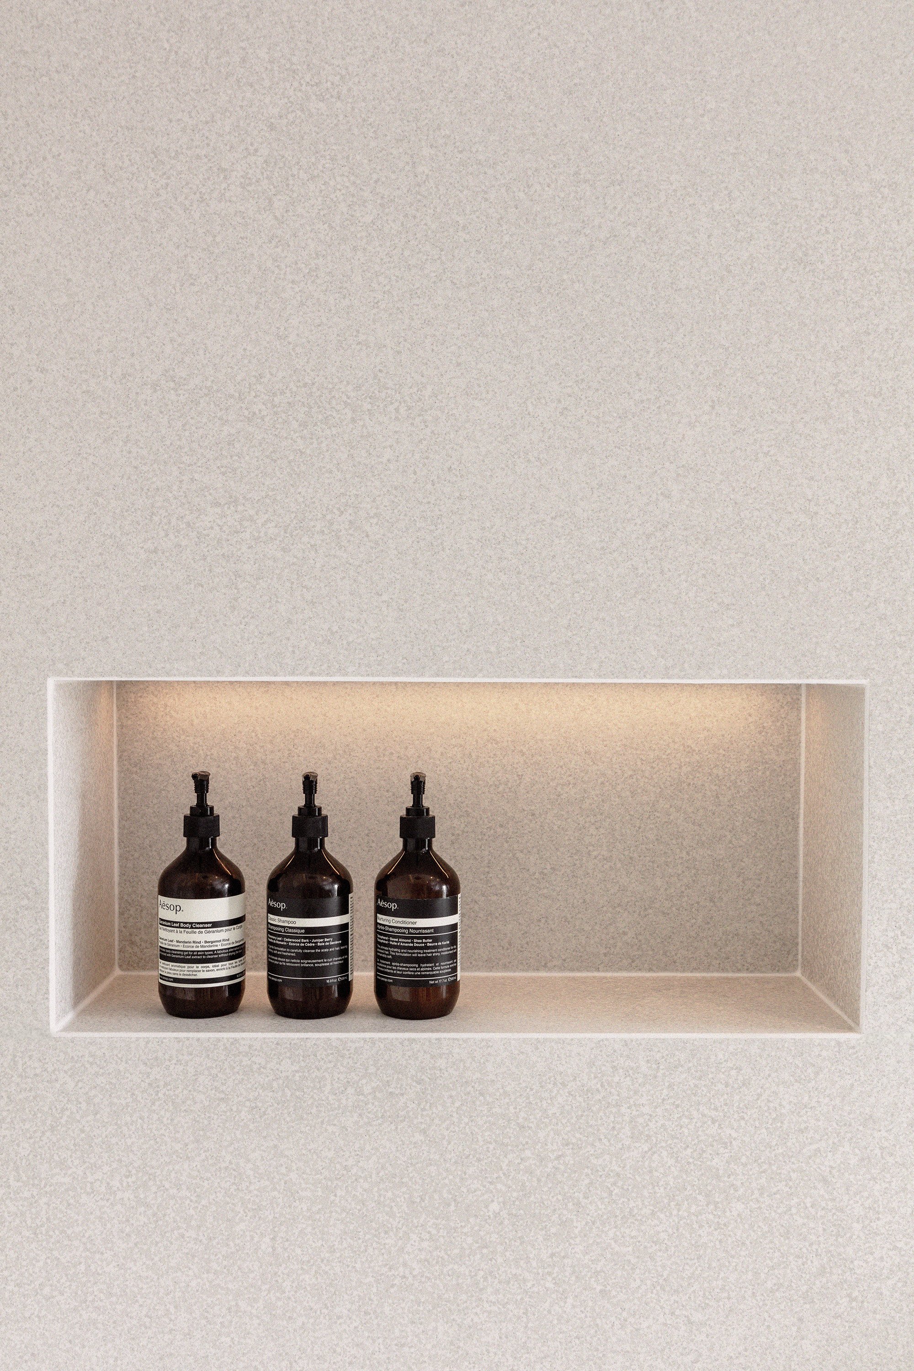
The design concept was informed by the apartment’s existing architectural character, particularly the original marble fireplace surround, which inspired the soft material palette and refined detailing used throughout the interiors. The result is a warm minimalist apartment that feels contemporary yet timeless while maintaining the charm and proportion of the period property.
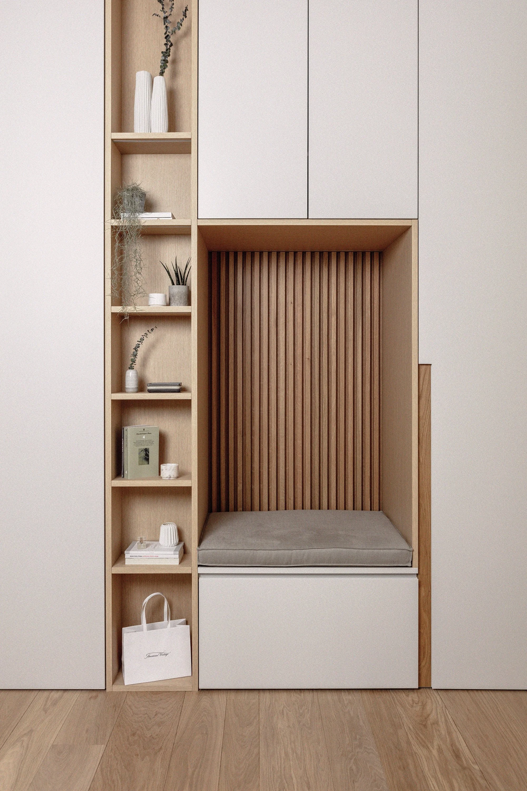
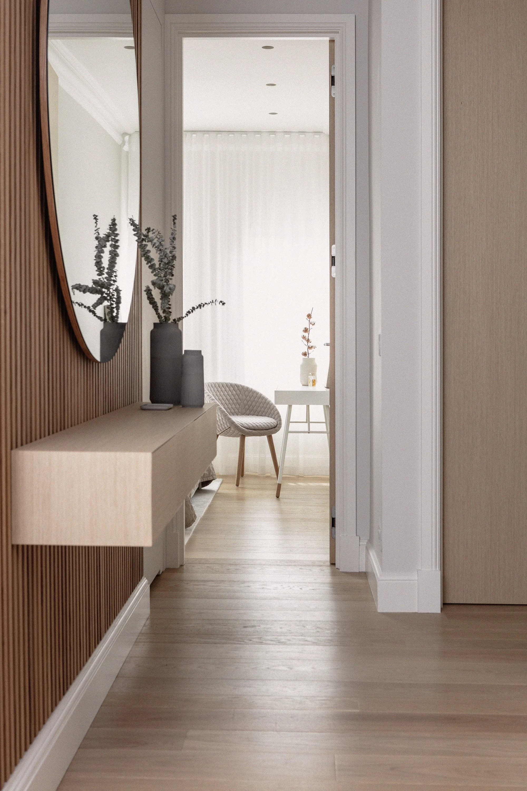
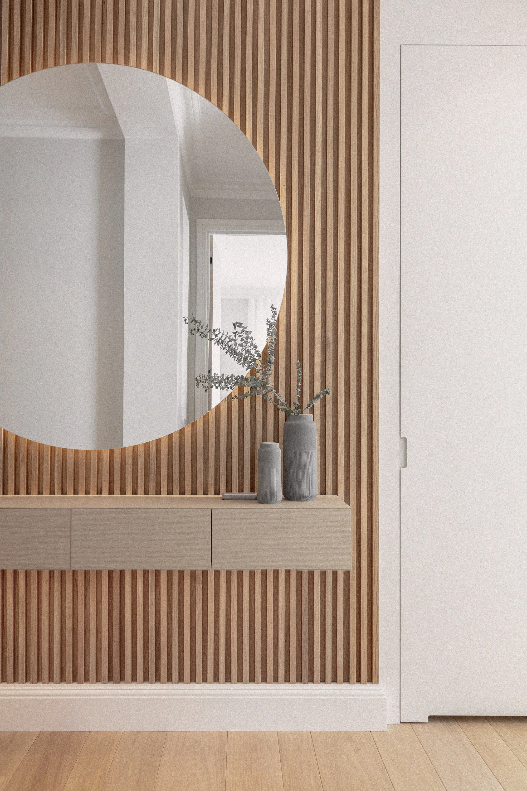
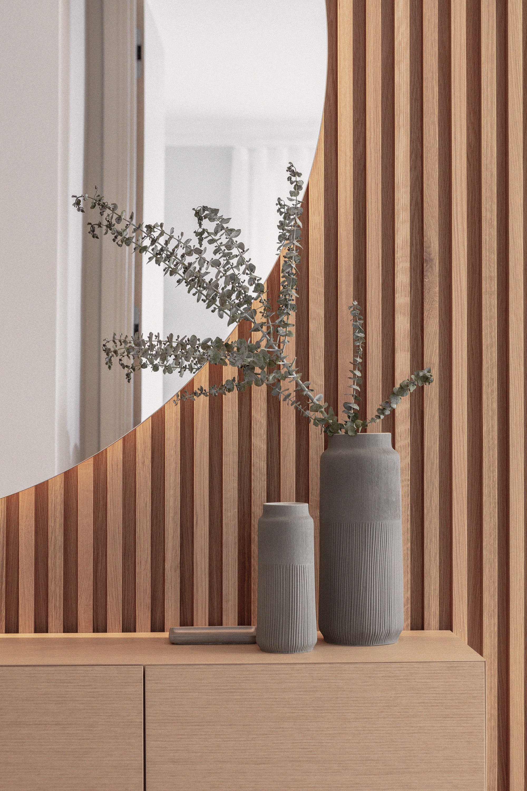
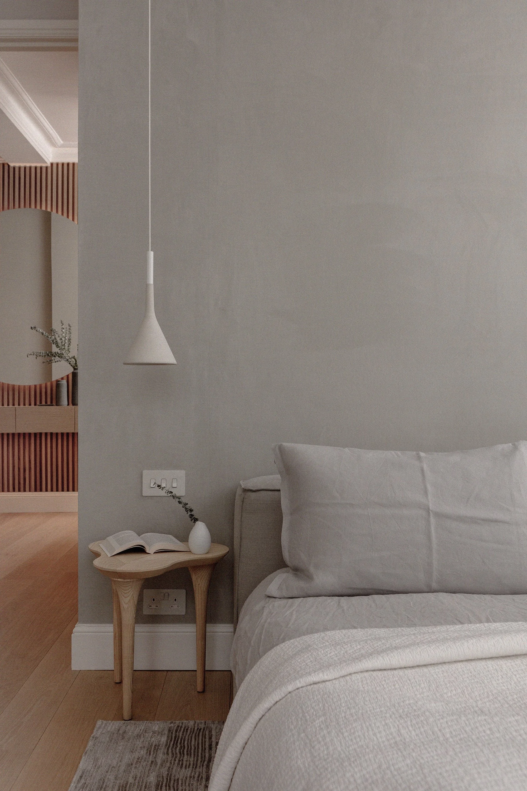
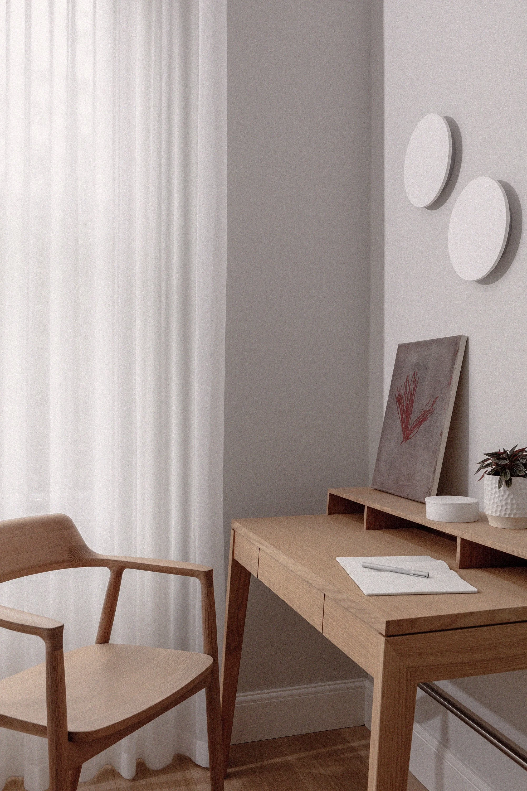
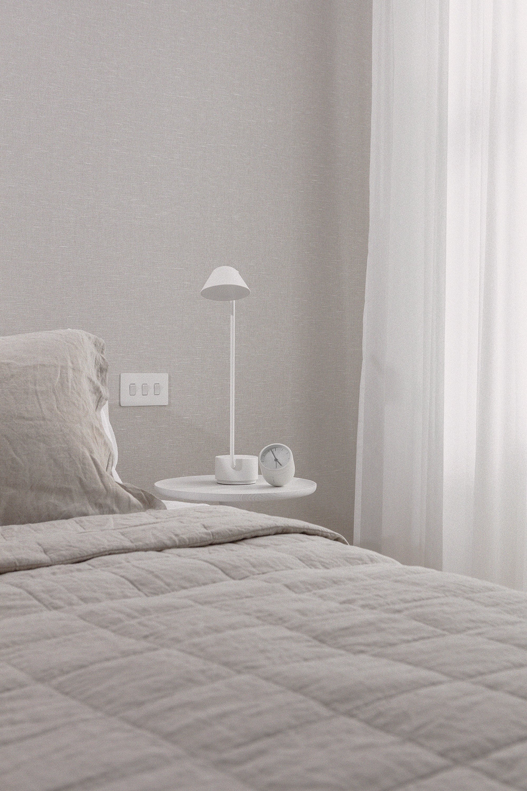
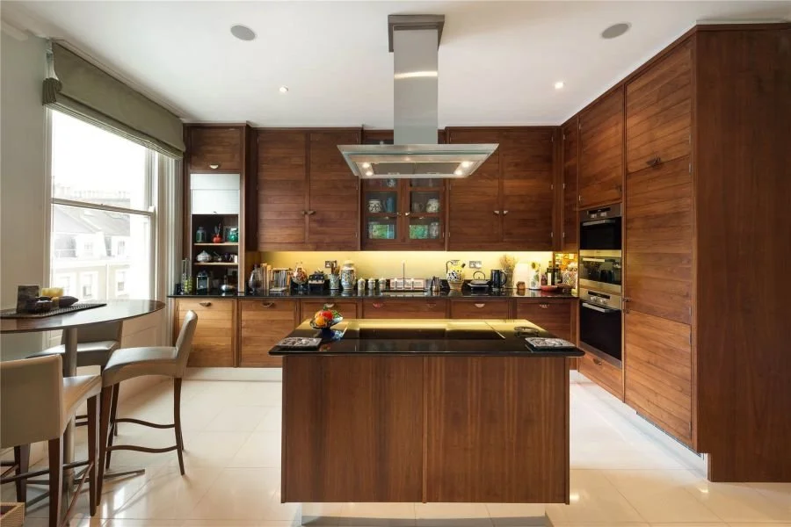
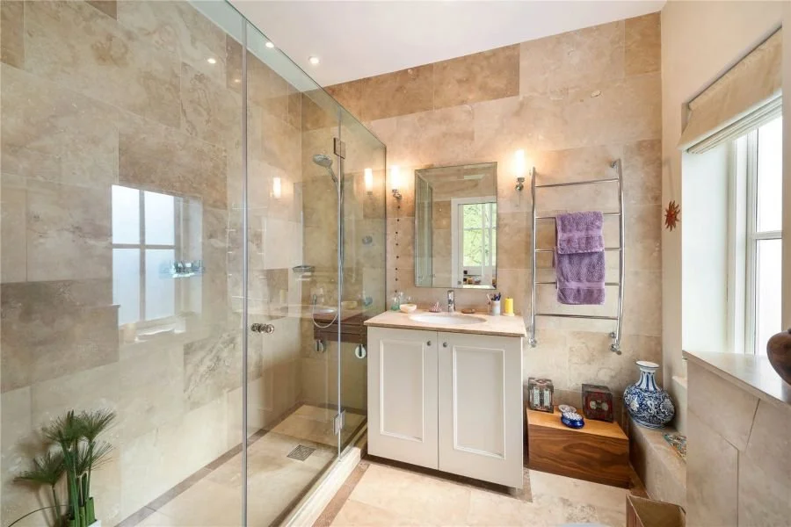
A restrained palette of natural tones, matt finishes, and subtle textures was used throughout the home to create a calm and cohesive atmosphere. Vertical timber battens were introduced to add depth, rhythm, and tactility while maintaining visual simplicity and avoiding unnecessary material variation. Layered lighting was carefully integrated throughout the apartment to create warmth and softness during the evenings while enhancing the architectural features of the space.
The proportions of the apartment played an important role in the redesign. With generous ceiling heights throughout, the original standard-height doors felt disconnected from the scale of the interiors. Raising the door heights throughout the property transformed the atmosphere of the apartment, creating a stronger sense of openness, architectural continuity, and natural light.
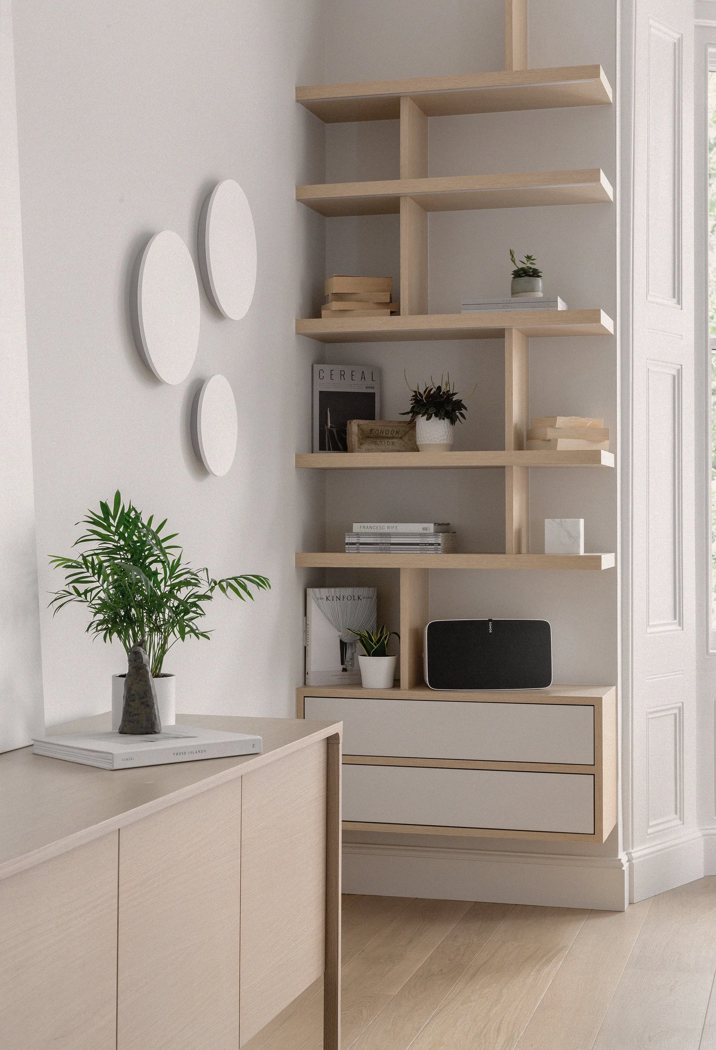
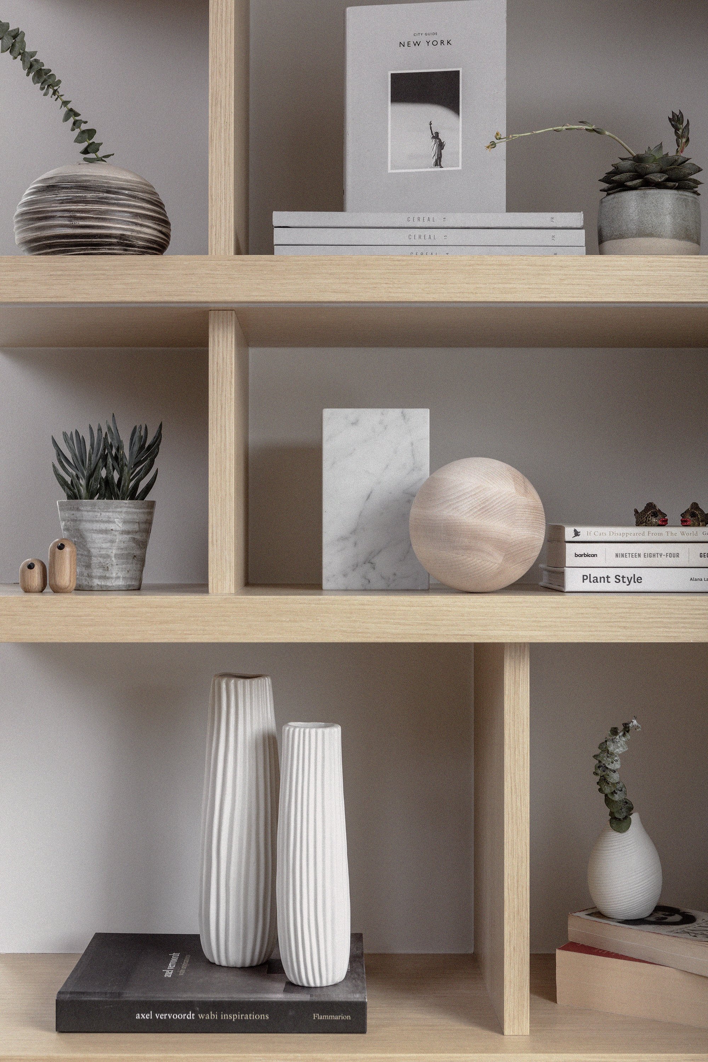
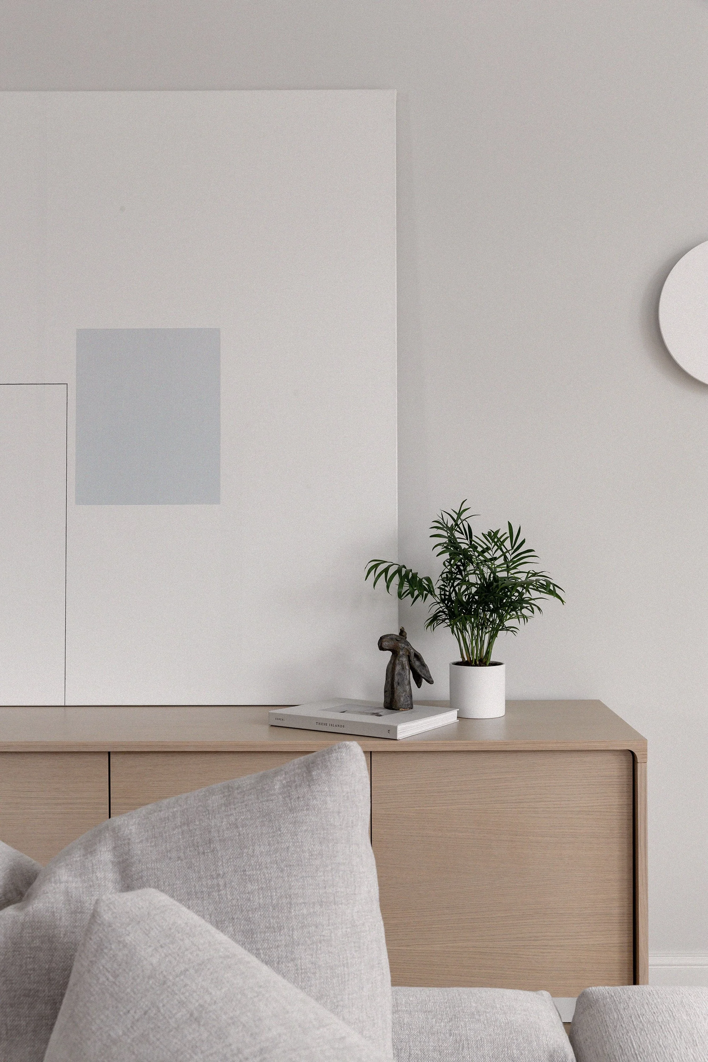
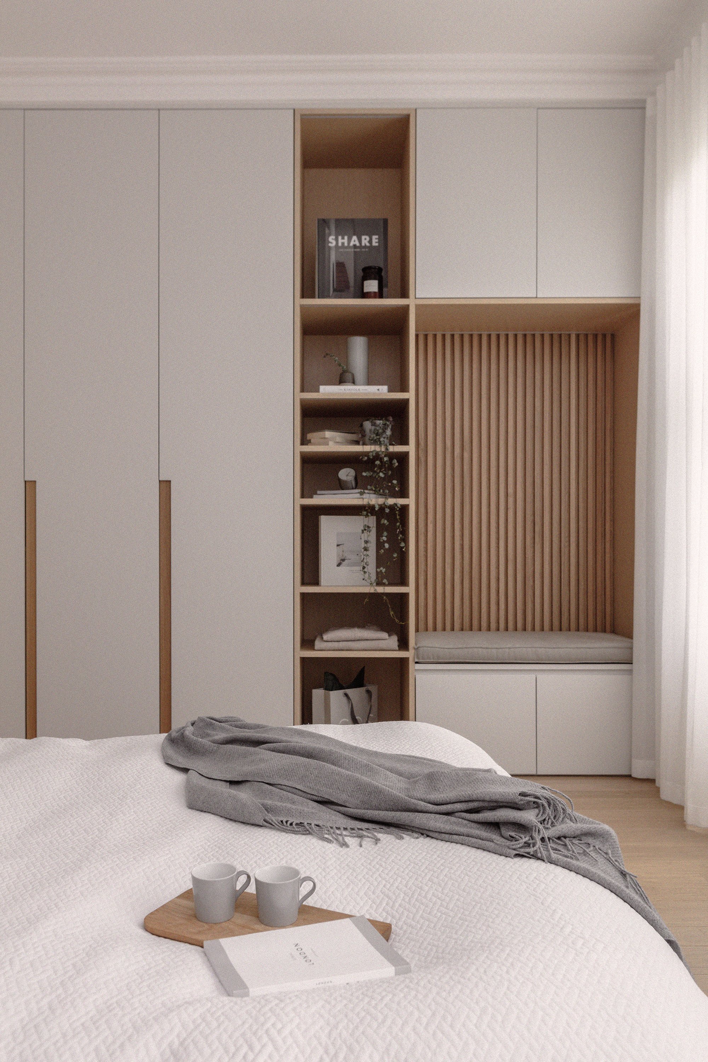
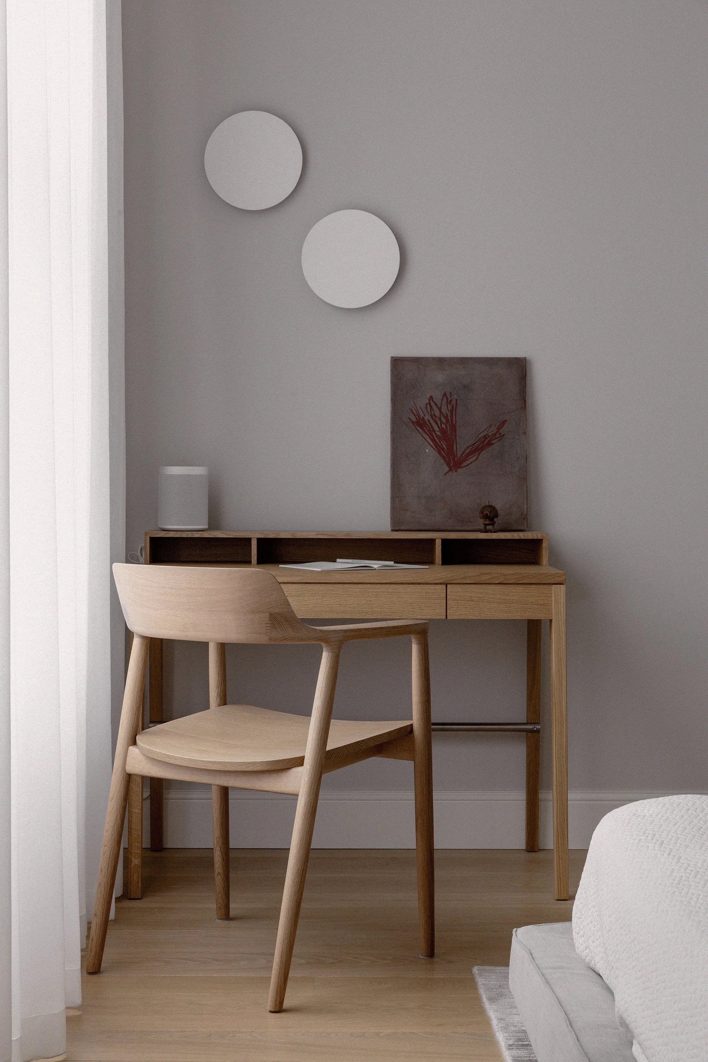
Bespoke joinery was carefully designed around the clients’ lifestyle and storage requirements. Integrated shelving, concealed storage, and custom-designed furniture elements were incorporated throughout the apartment to maximise functionality while maintaining a clean and minimalist aesthetic. Within the principal bedroom, a bespoke wardrobe installation incorporates a built-in reading nook, creating a softer and more intimate space within the joinery design.