
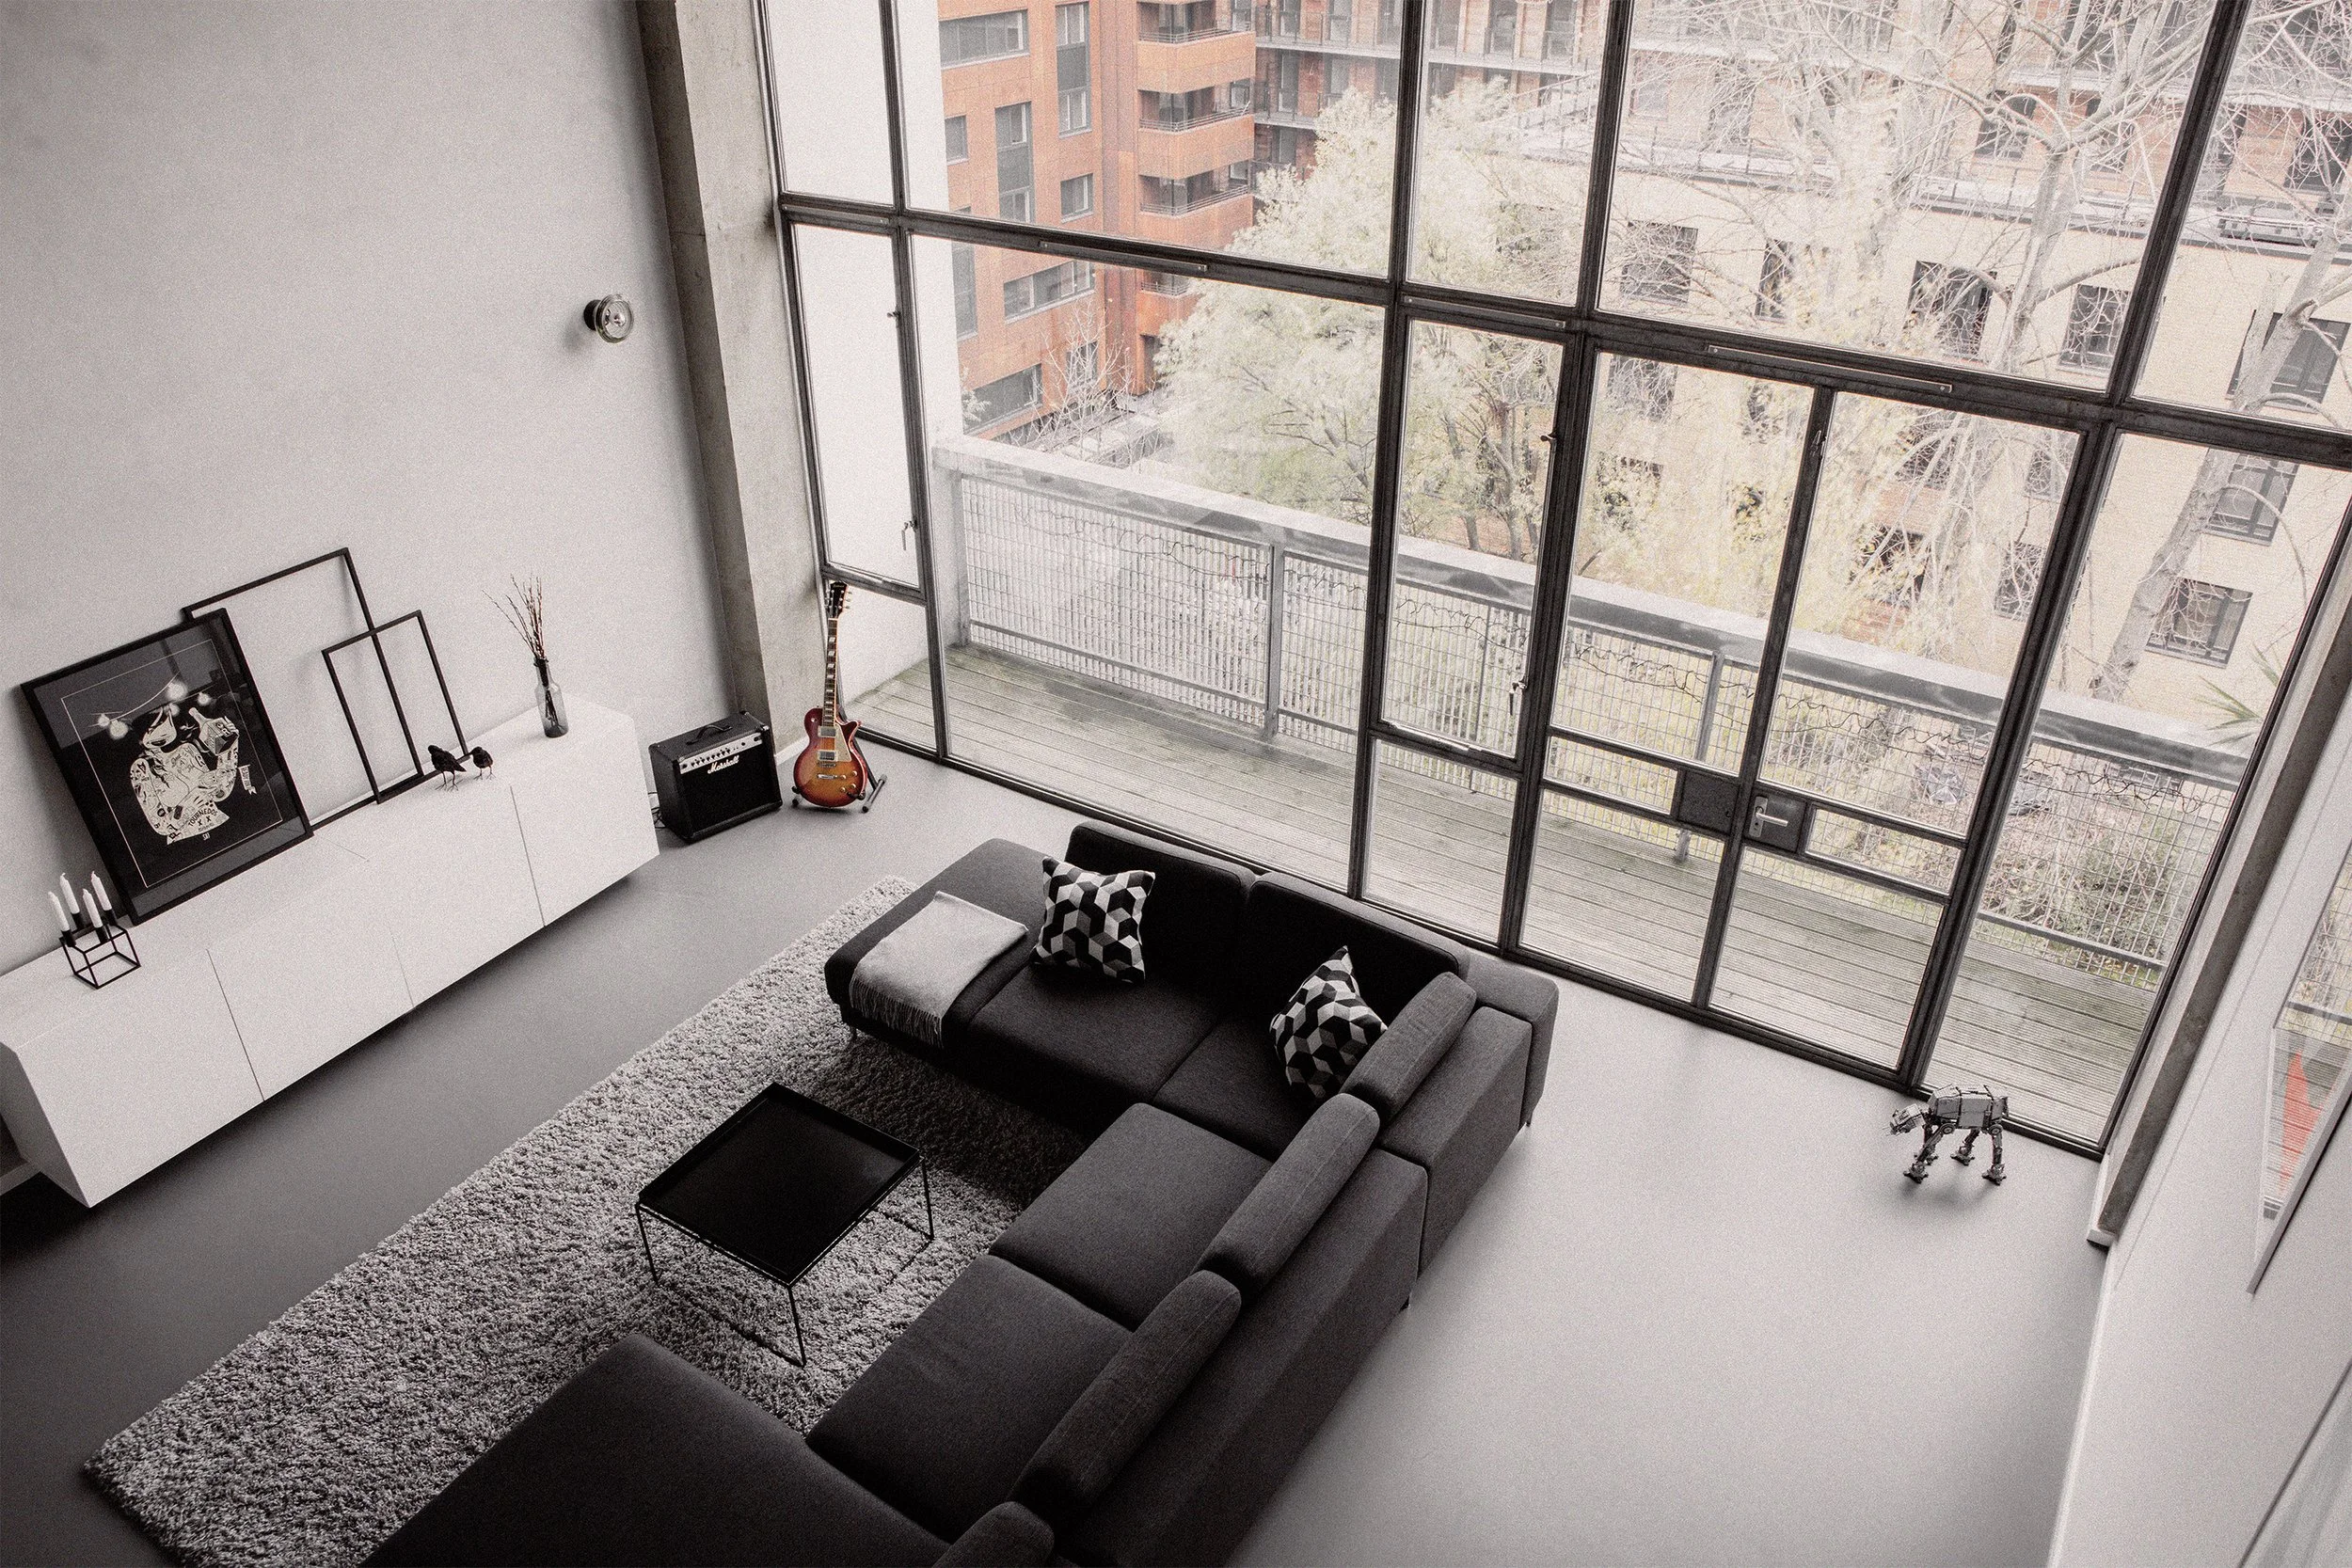
Union Wharf
Industrial Architecture, Refined Urban Living
Location: Shoreditch, London
Project Type: Duplex Apartment Refurbishment
Scope: Full Interior Architecture, Interior Design, Furniture & Styling
Services: Space Planning, Kitchen & Bathroom Design, Bespoke Joinery, Material Specification, Lighting Design, Project Coordination, Furniture & Styling
Main Contractor: JBS
Photography: Simon Eldon
Project Narrative
Union Wharf is a contemporary duplex apartment in Shoreditch, London, designed within a purpose-built residential building with striking industrial-inspired architecture. The refurbishment celebrates the building's raw architectural language through a refined monochrome palette, clean lines, and carefully considered materiality, creating a calm and sophisticated urban home.
YAM Studios was commissioned to lead the interior architecture and interior design throughout the apartment, reconfiguring the mezzanine level, redesigning the kitchen and bathrooms, and specifying bespoke joinery, lighting, furniture, and materials to create a cohesive and highly functional living environment.
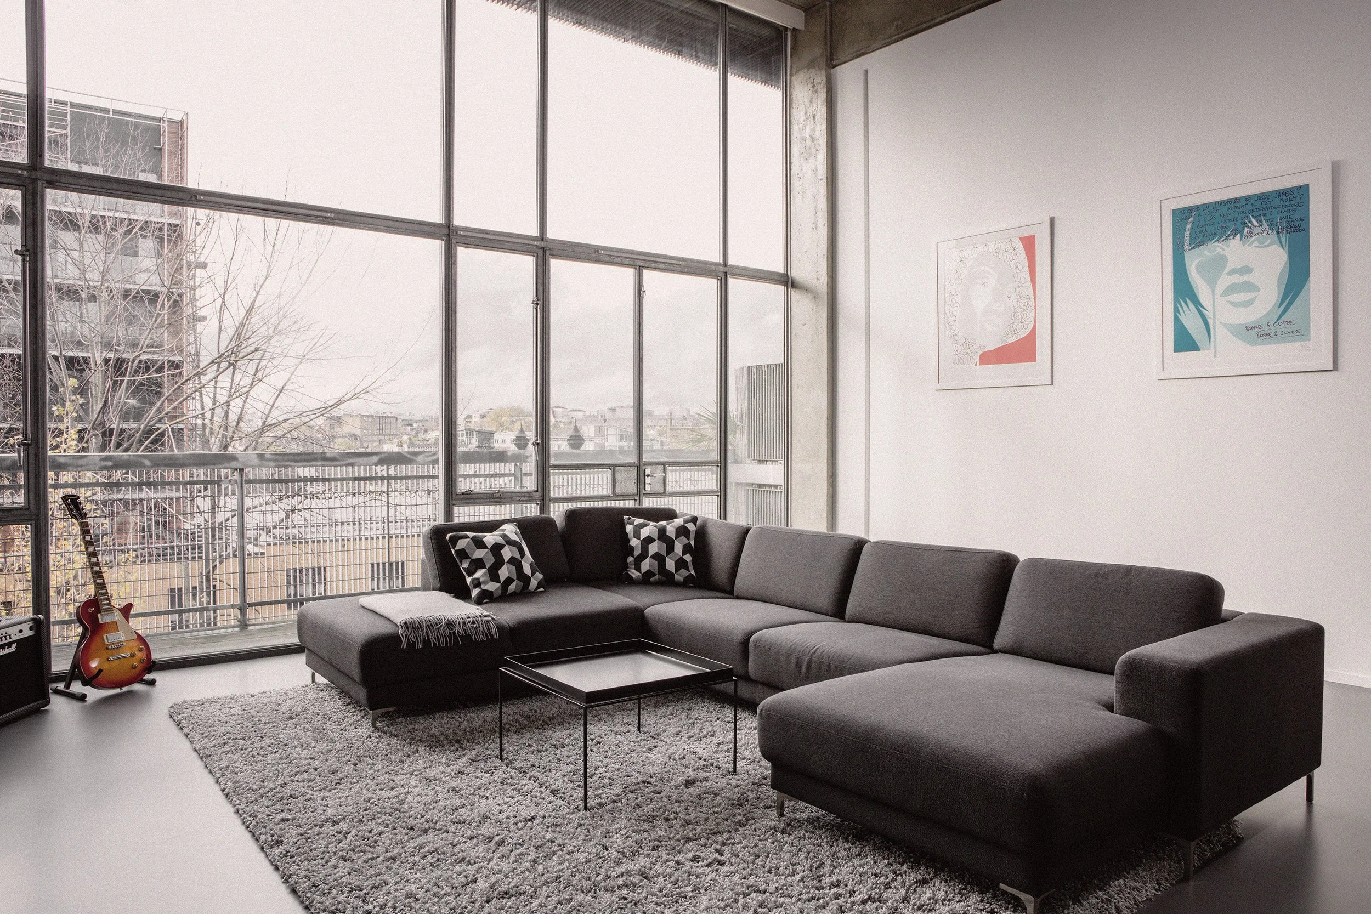
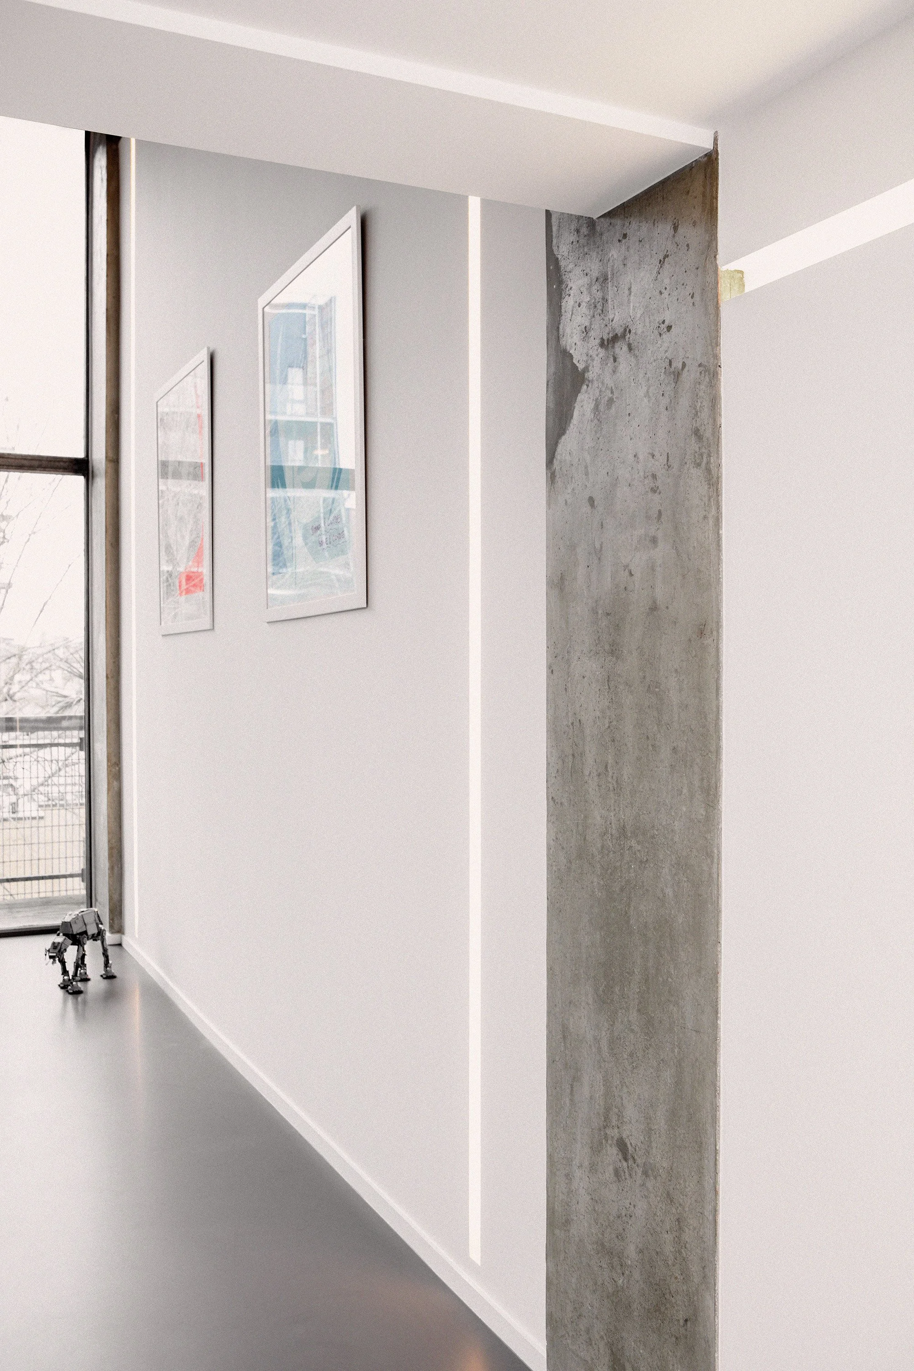
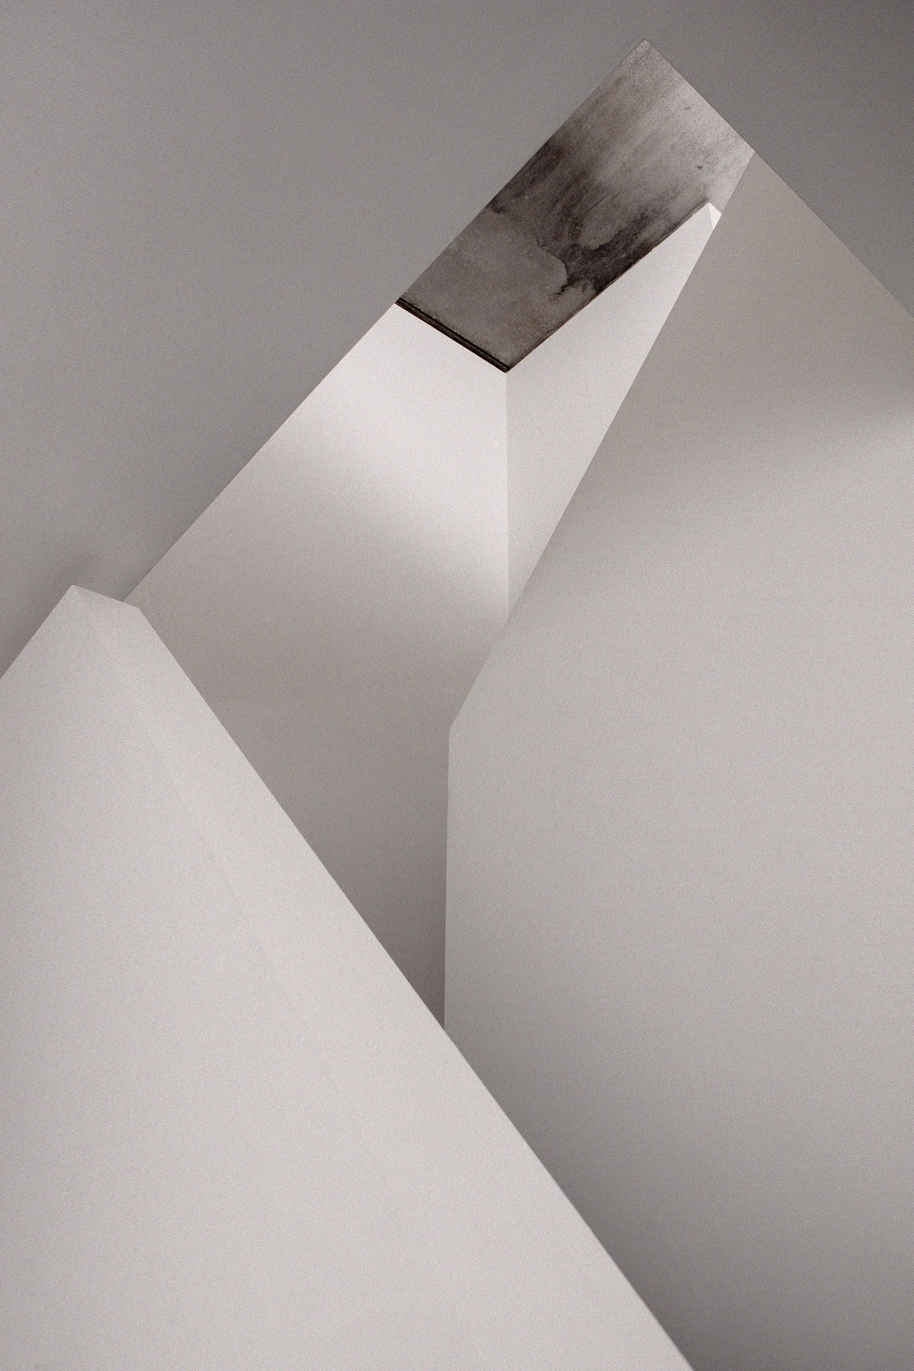
The dramatic double-height living space, generous glazing, and exposed concrete ceilings form the architectural foundation of the home. Rather than concealing these features, the design embraces them, allowing the building's industrial character to remain at the heart of the interiors.
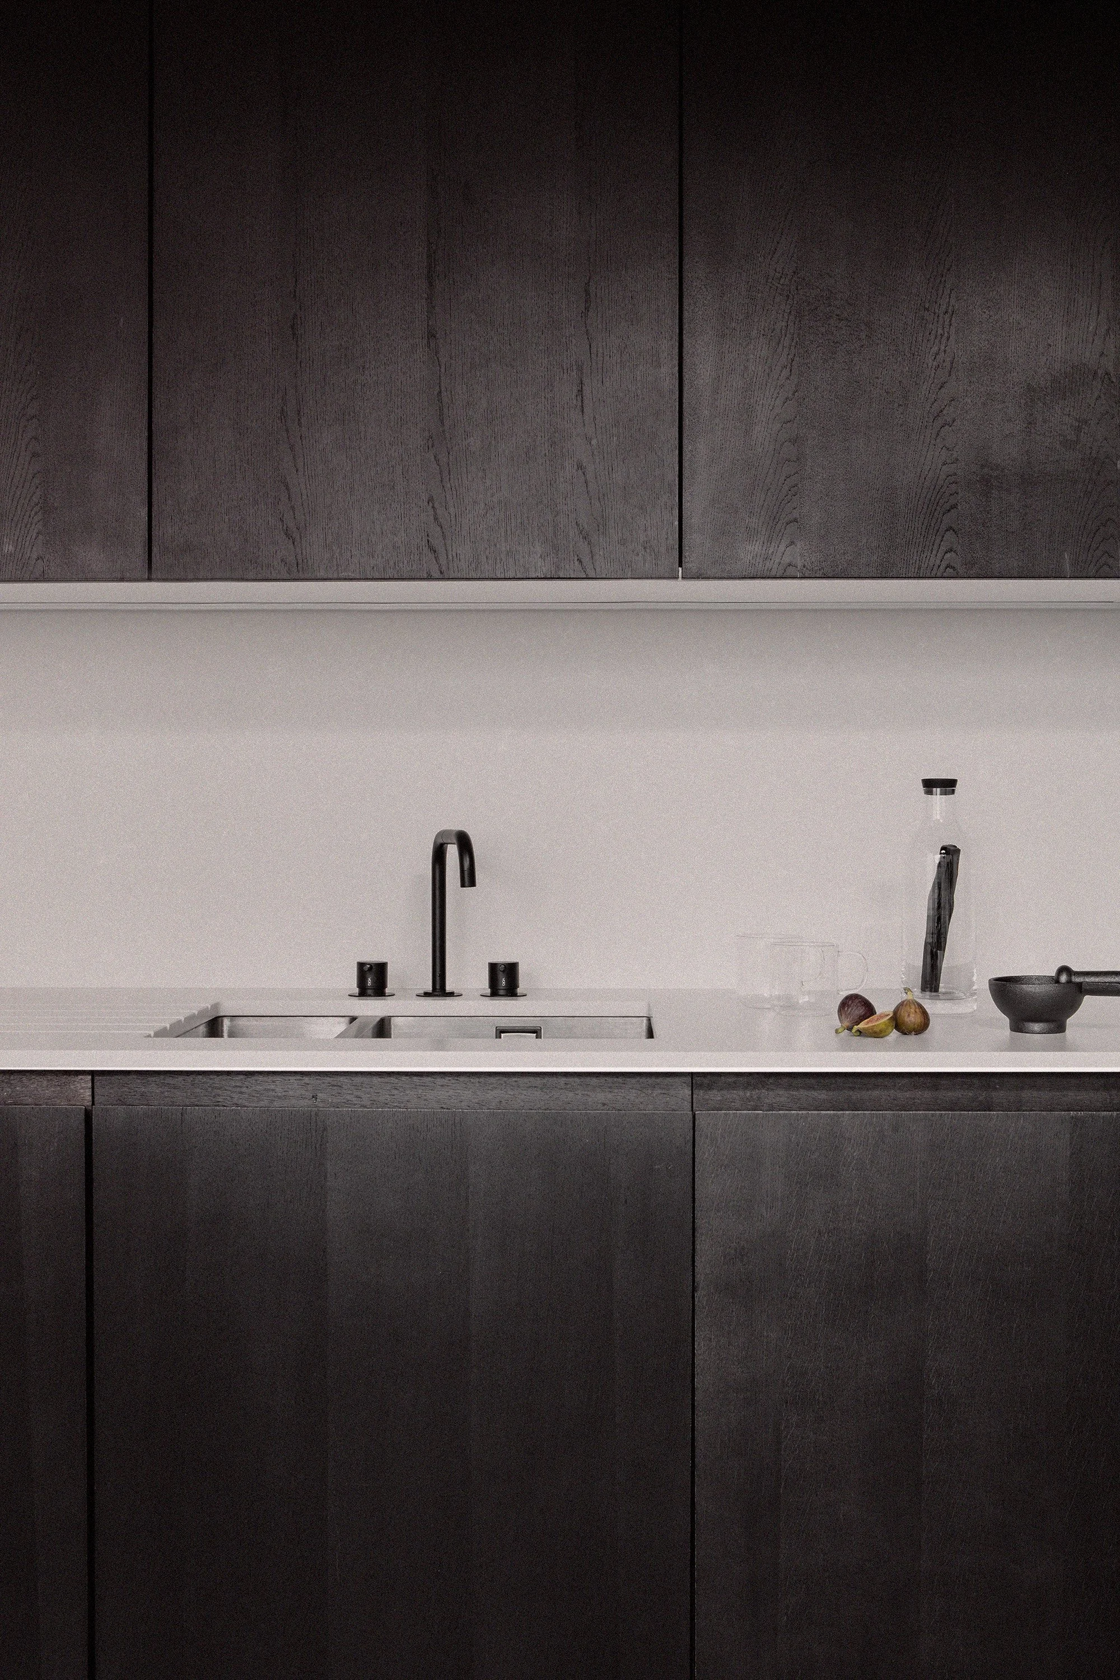
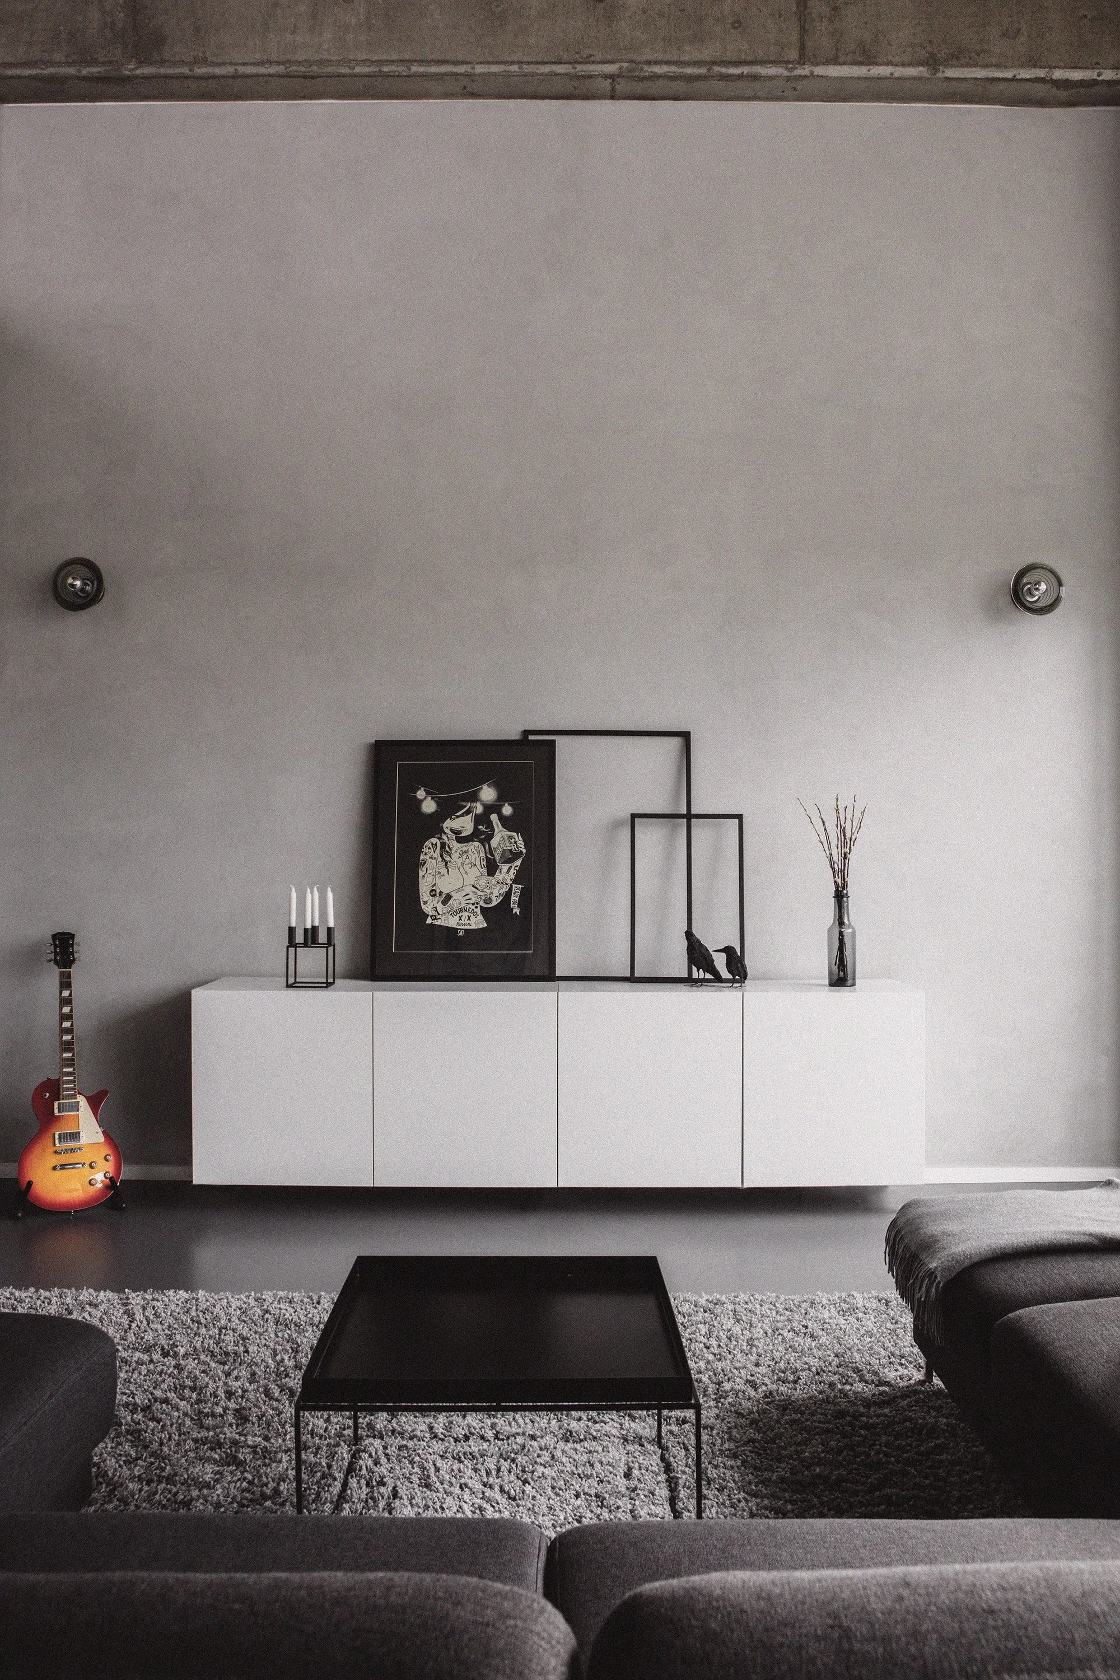
A restrained material palette of exposed concrete, bog oak, specialist plaster finishes, and a hand-applied two-tone resin floor introduces texture and depth while maintaining a refined urban aesthetic. Dark bespoke cabinetry, architectural lighting, and simple geometric forms reinforce the industrial design language while creating highly liveable environment.
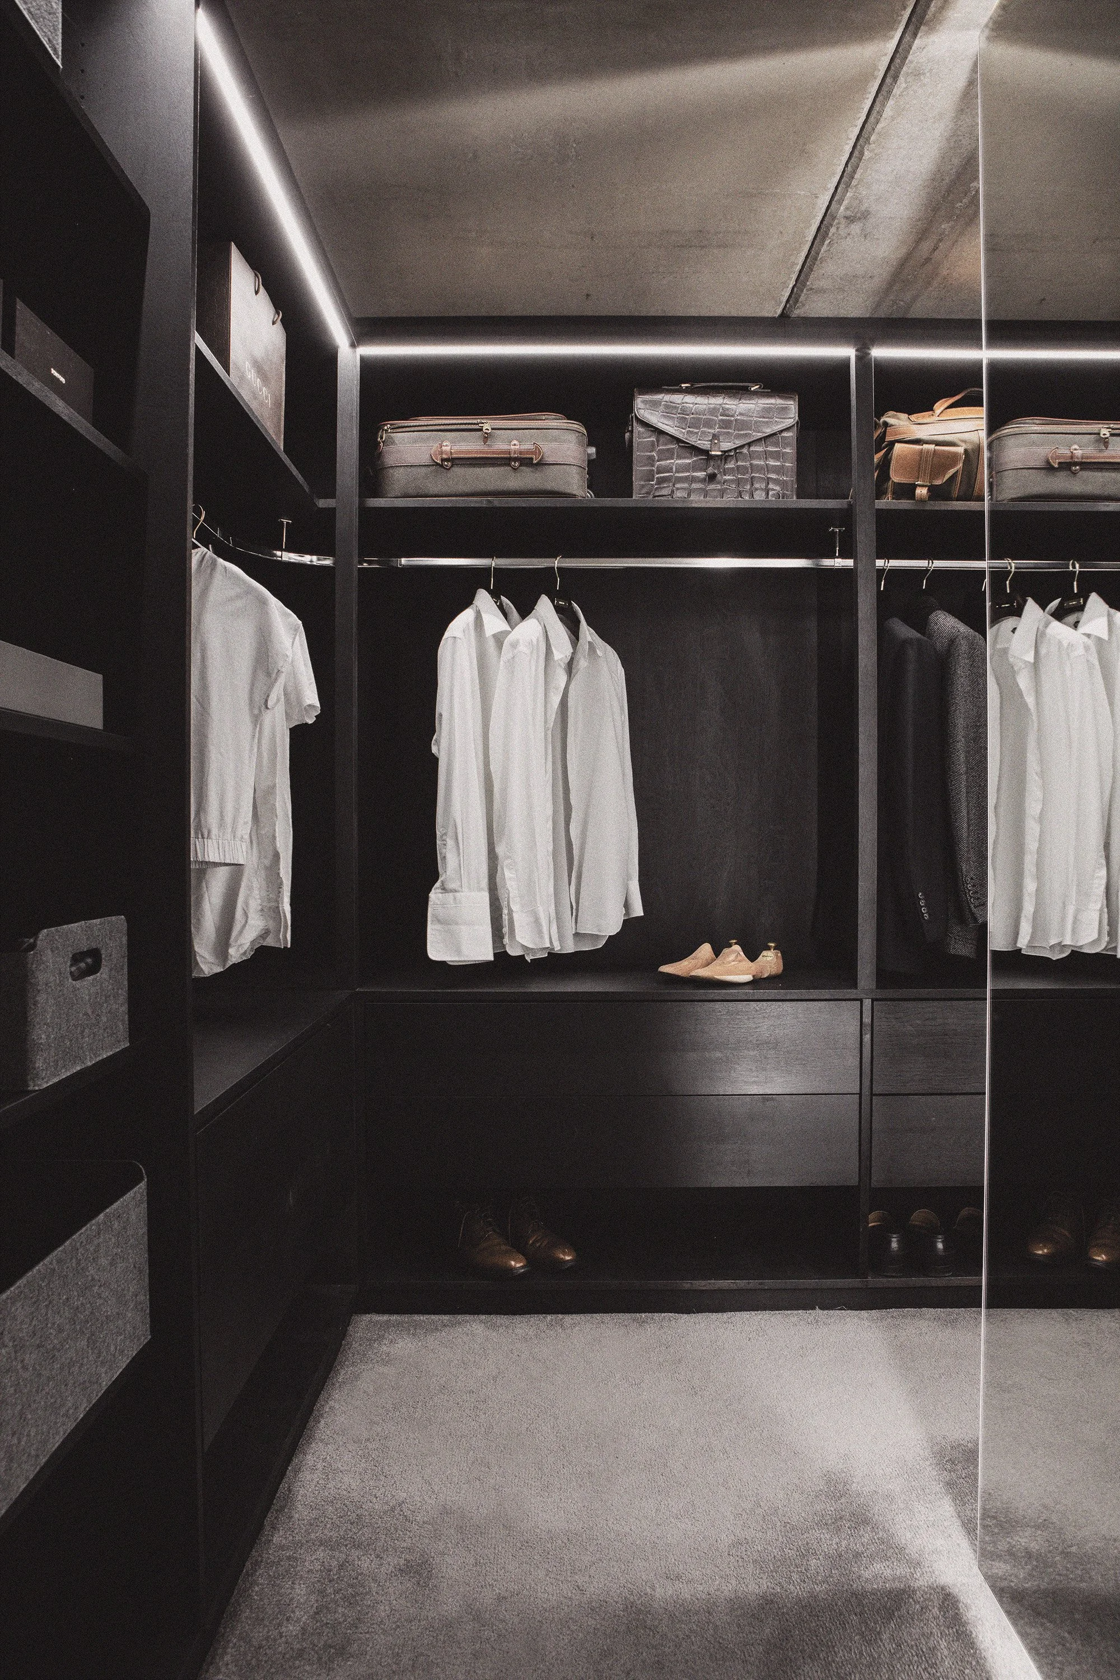
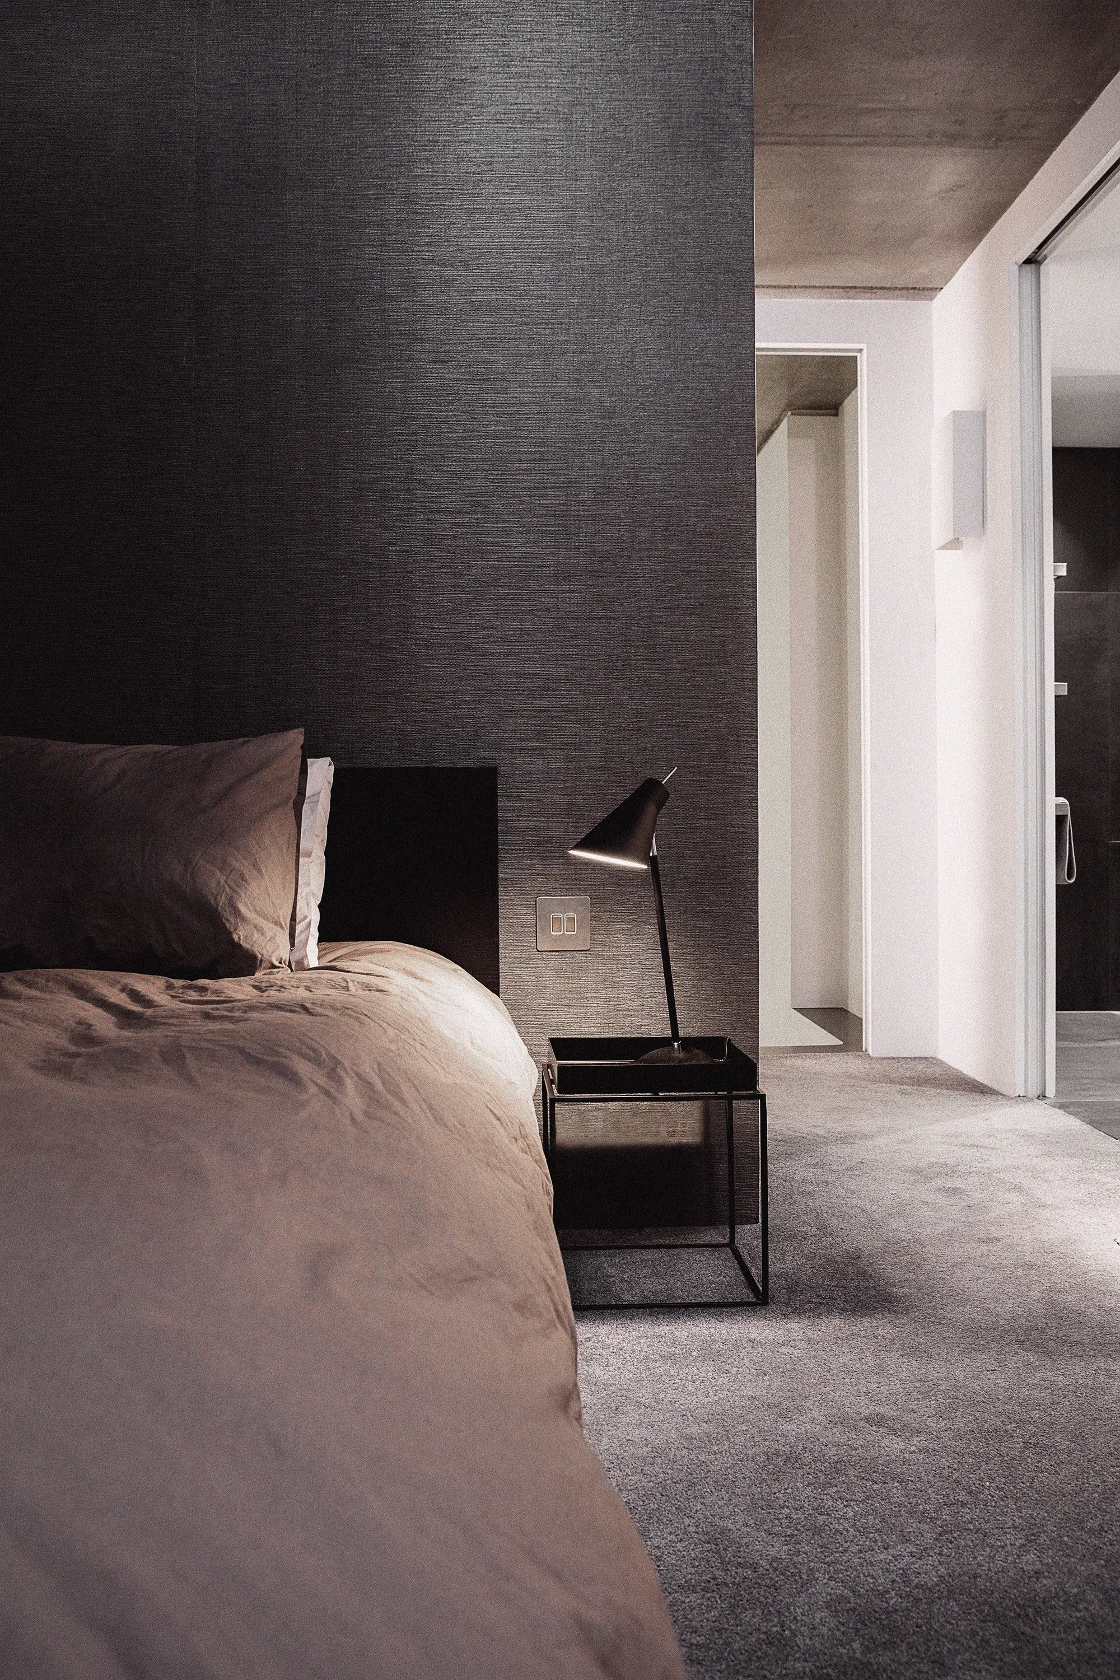
A key part of the refurbishment involved reconfiguring the mezzanine level to create a generous principal suite with a bespoke dressing area and bathroom. A suspended extension above the entrance, developed in close collaboration with the structural engineer, increased the usable floor area while preserving the openness and dramatic volume of the apartment.
Bespoke joinery was carefully integrated throughout to maximise storage while maintaining the clean architectural language. Bog oak was selected to introduce richness and texture within the monochrome palette, while soft carpets and textured wall finishes bring soft touch and balance to the private spaces.
Furniture, decorative lighting, and styling were carefully curated to complement the industrial-inspired architecture, allowing the original structure to remain the defining feature of the home while introducing comfort, refinement, and personality.
The result is a contemporary Shoreditch apartment that combines refined industrial design, architectural simplicity, and carefully layered materiality to create a timeless urban home designed around modern city living.