
Pembridge Villas
Creating a Timeless Family Home Through Intelligent Design
Location: Notting Hill, London
Project Type: Full Refurbishment
Scope: Full Interior Architecture, Interior Design, Furniture & Styling
Services: Space Planning, Kitchen & Bathroom Design, Bespoke Joinery, Material Specification, Lighting Design, Project Coordination, Furniture & Styling
Main Contractor: Penny Black Construction // Joinery: Grovewood
Photography: Nick Dearden
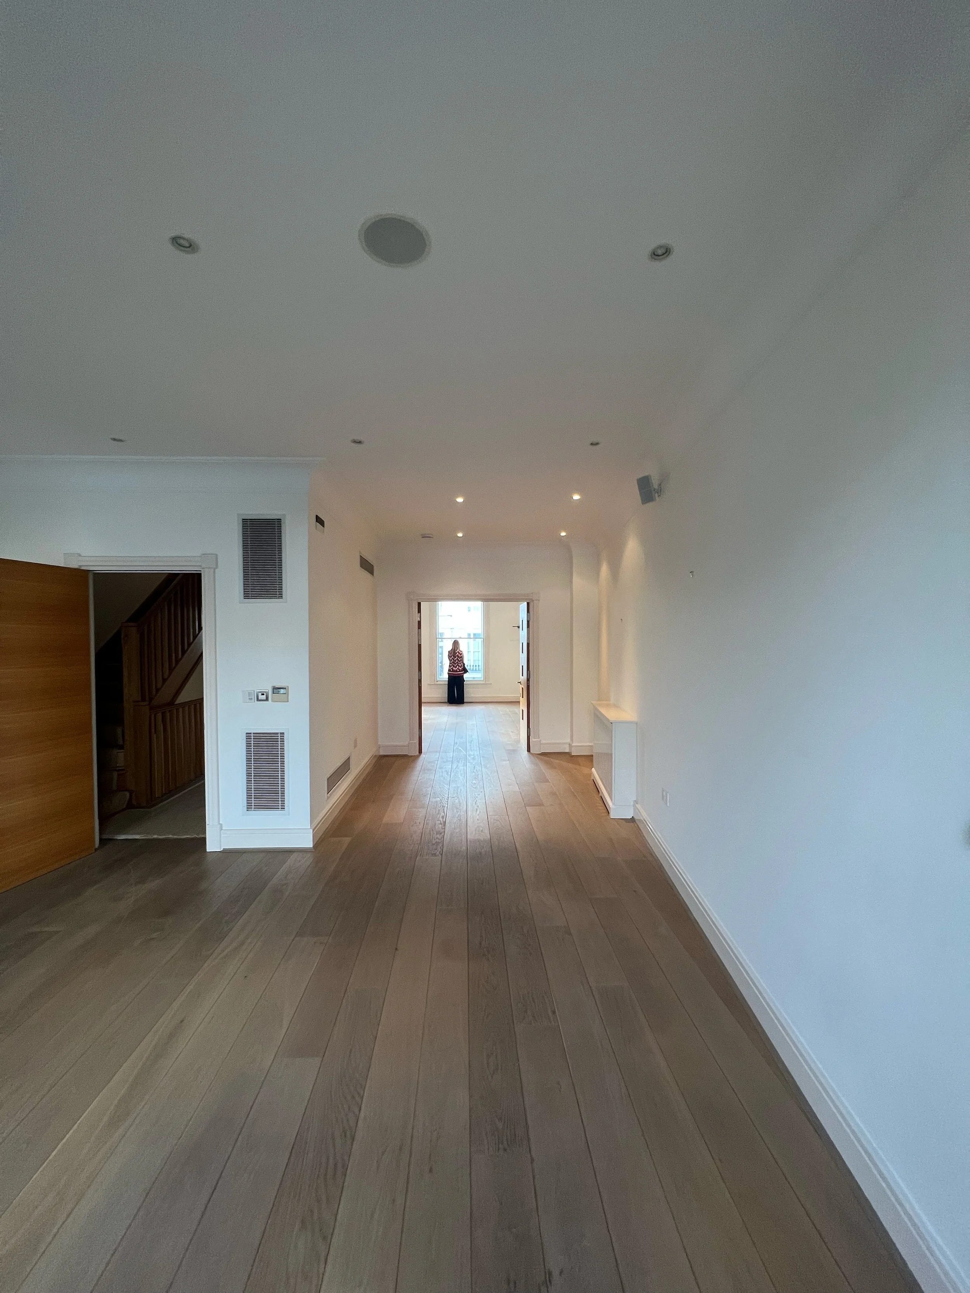
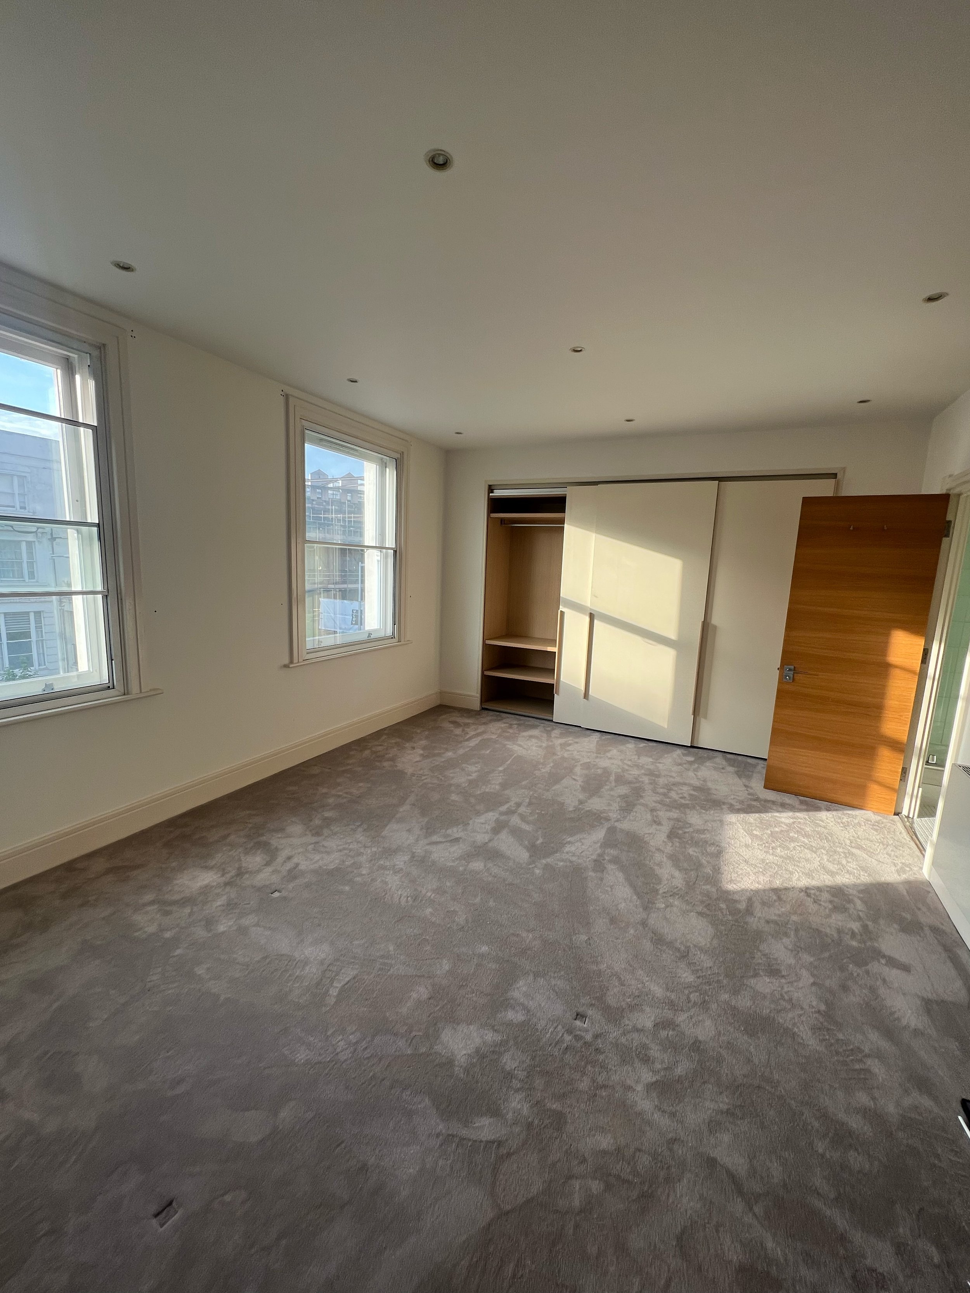
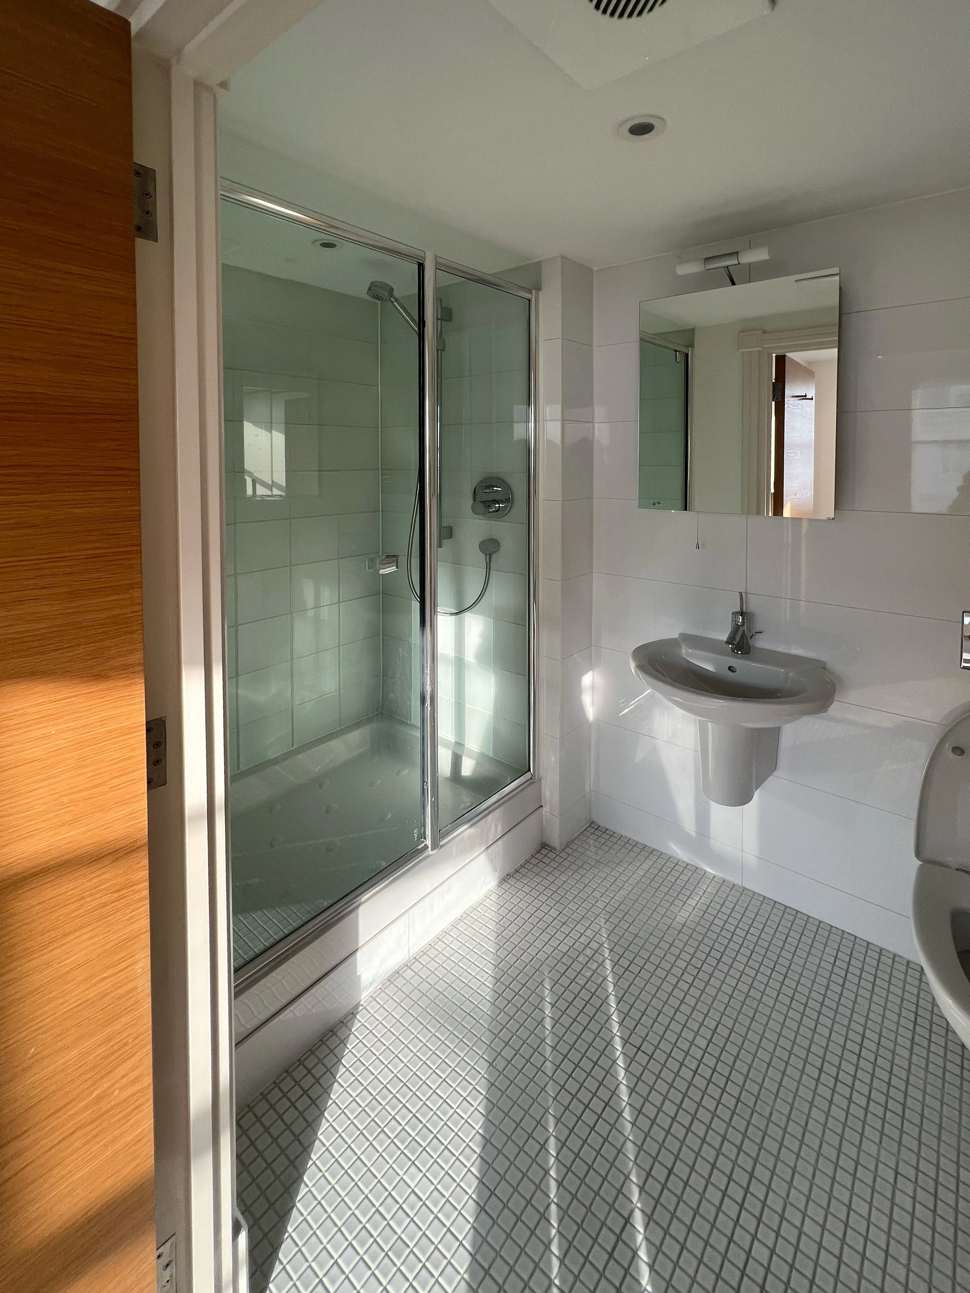
Before Photographs
Project Narrative
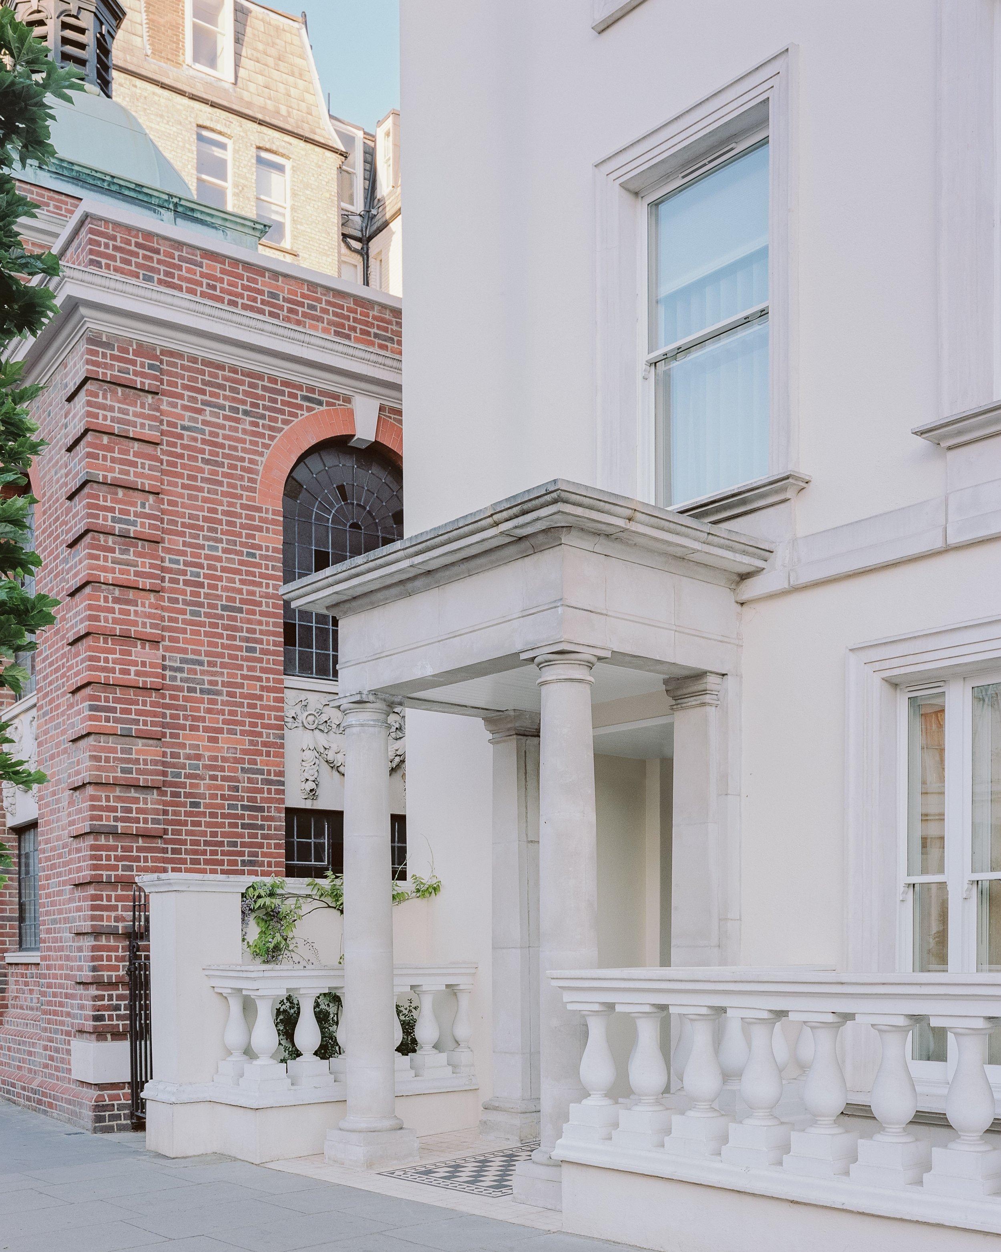
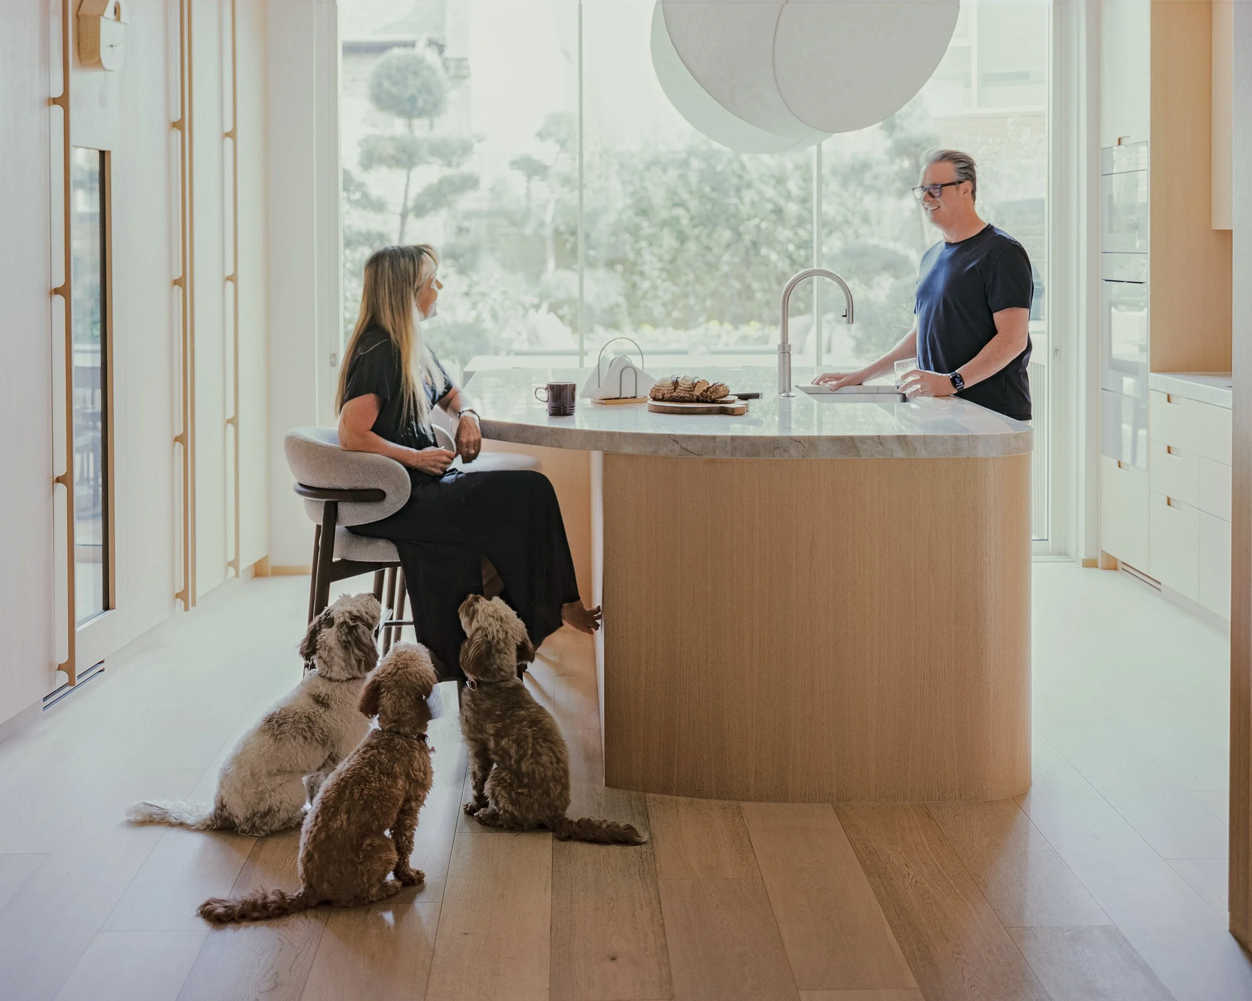
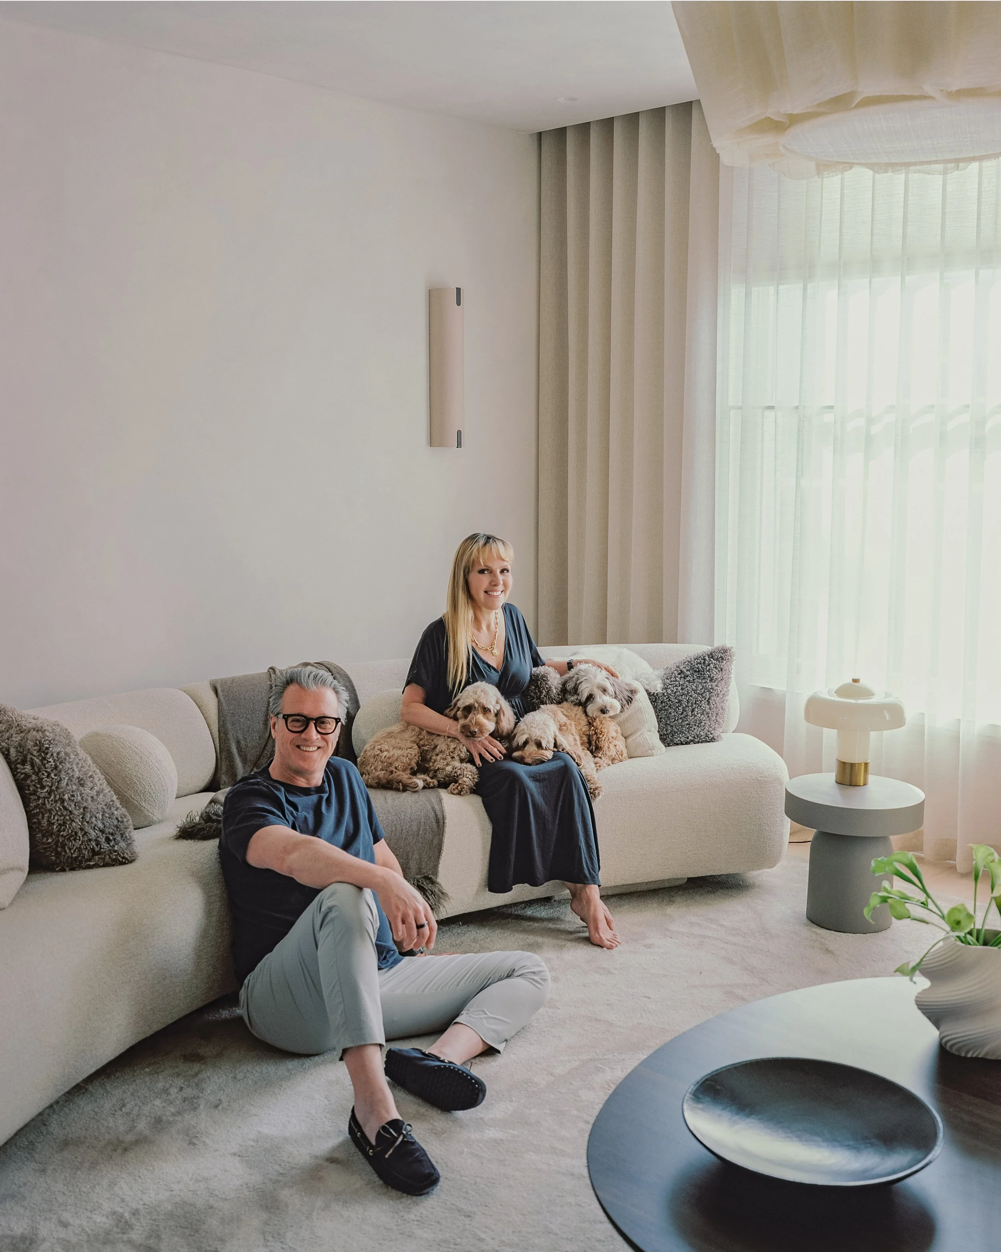
Pembridge Villas is a full house renovation in Notting Hill, London, designed for a Brazilian family of four and their three dogs. After seven years in the city, they decided to make London their permanent home. Originally expecting to return to São Paulo, the family wanted to create a home that reflected both their new life in London and their Brazilian heritage, combining timeless design, exceptional craftsmanship, and relaxed family living.
After viewing numerous properties, they struggled to find a home that reflected their lifestyle and aesthetic. Rather than purchasing a newly renovated property, they chose a four-storey house requiring complete refurbishment, giving them the opportunity to create a home that felt entirely their own.
When the property was purchased, the plan included a rear extension to create additional living space. However, after analysing the existing house, YAM Studios identified that it already offered generous proportions and that the real challenge lay in the inefficient layout rather than a lack of space. By completely reimagining the internal planning, we unlocked the full potential of the existing footprint, eliminating the need for an extension while significantly improving the way the home functions.
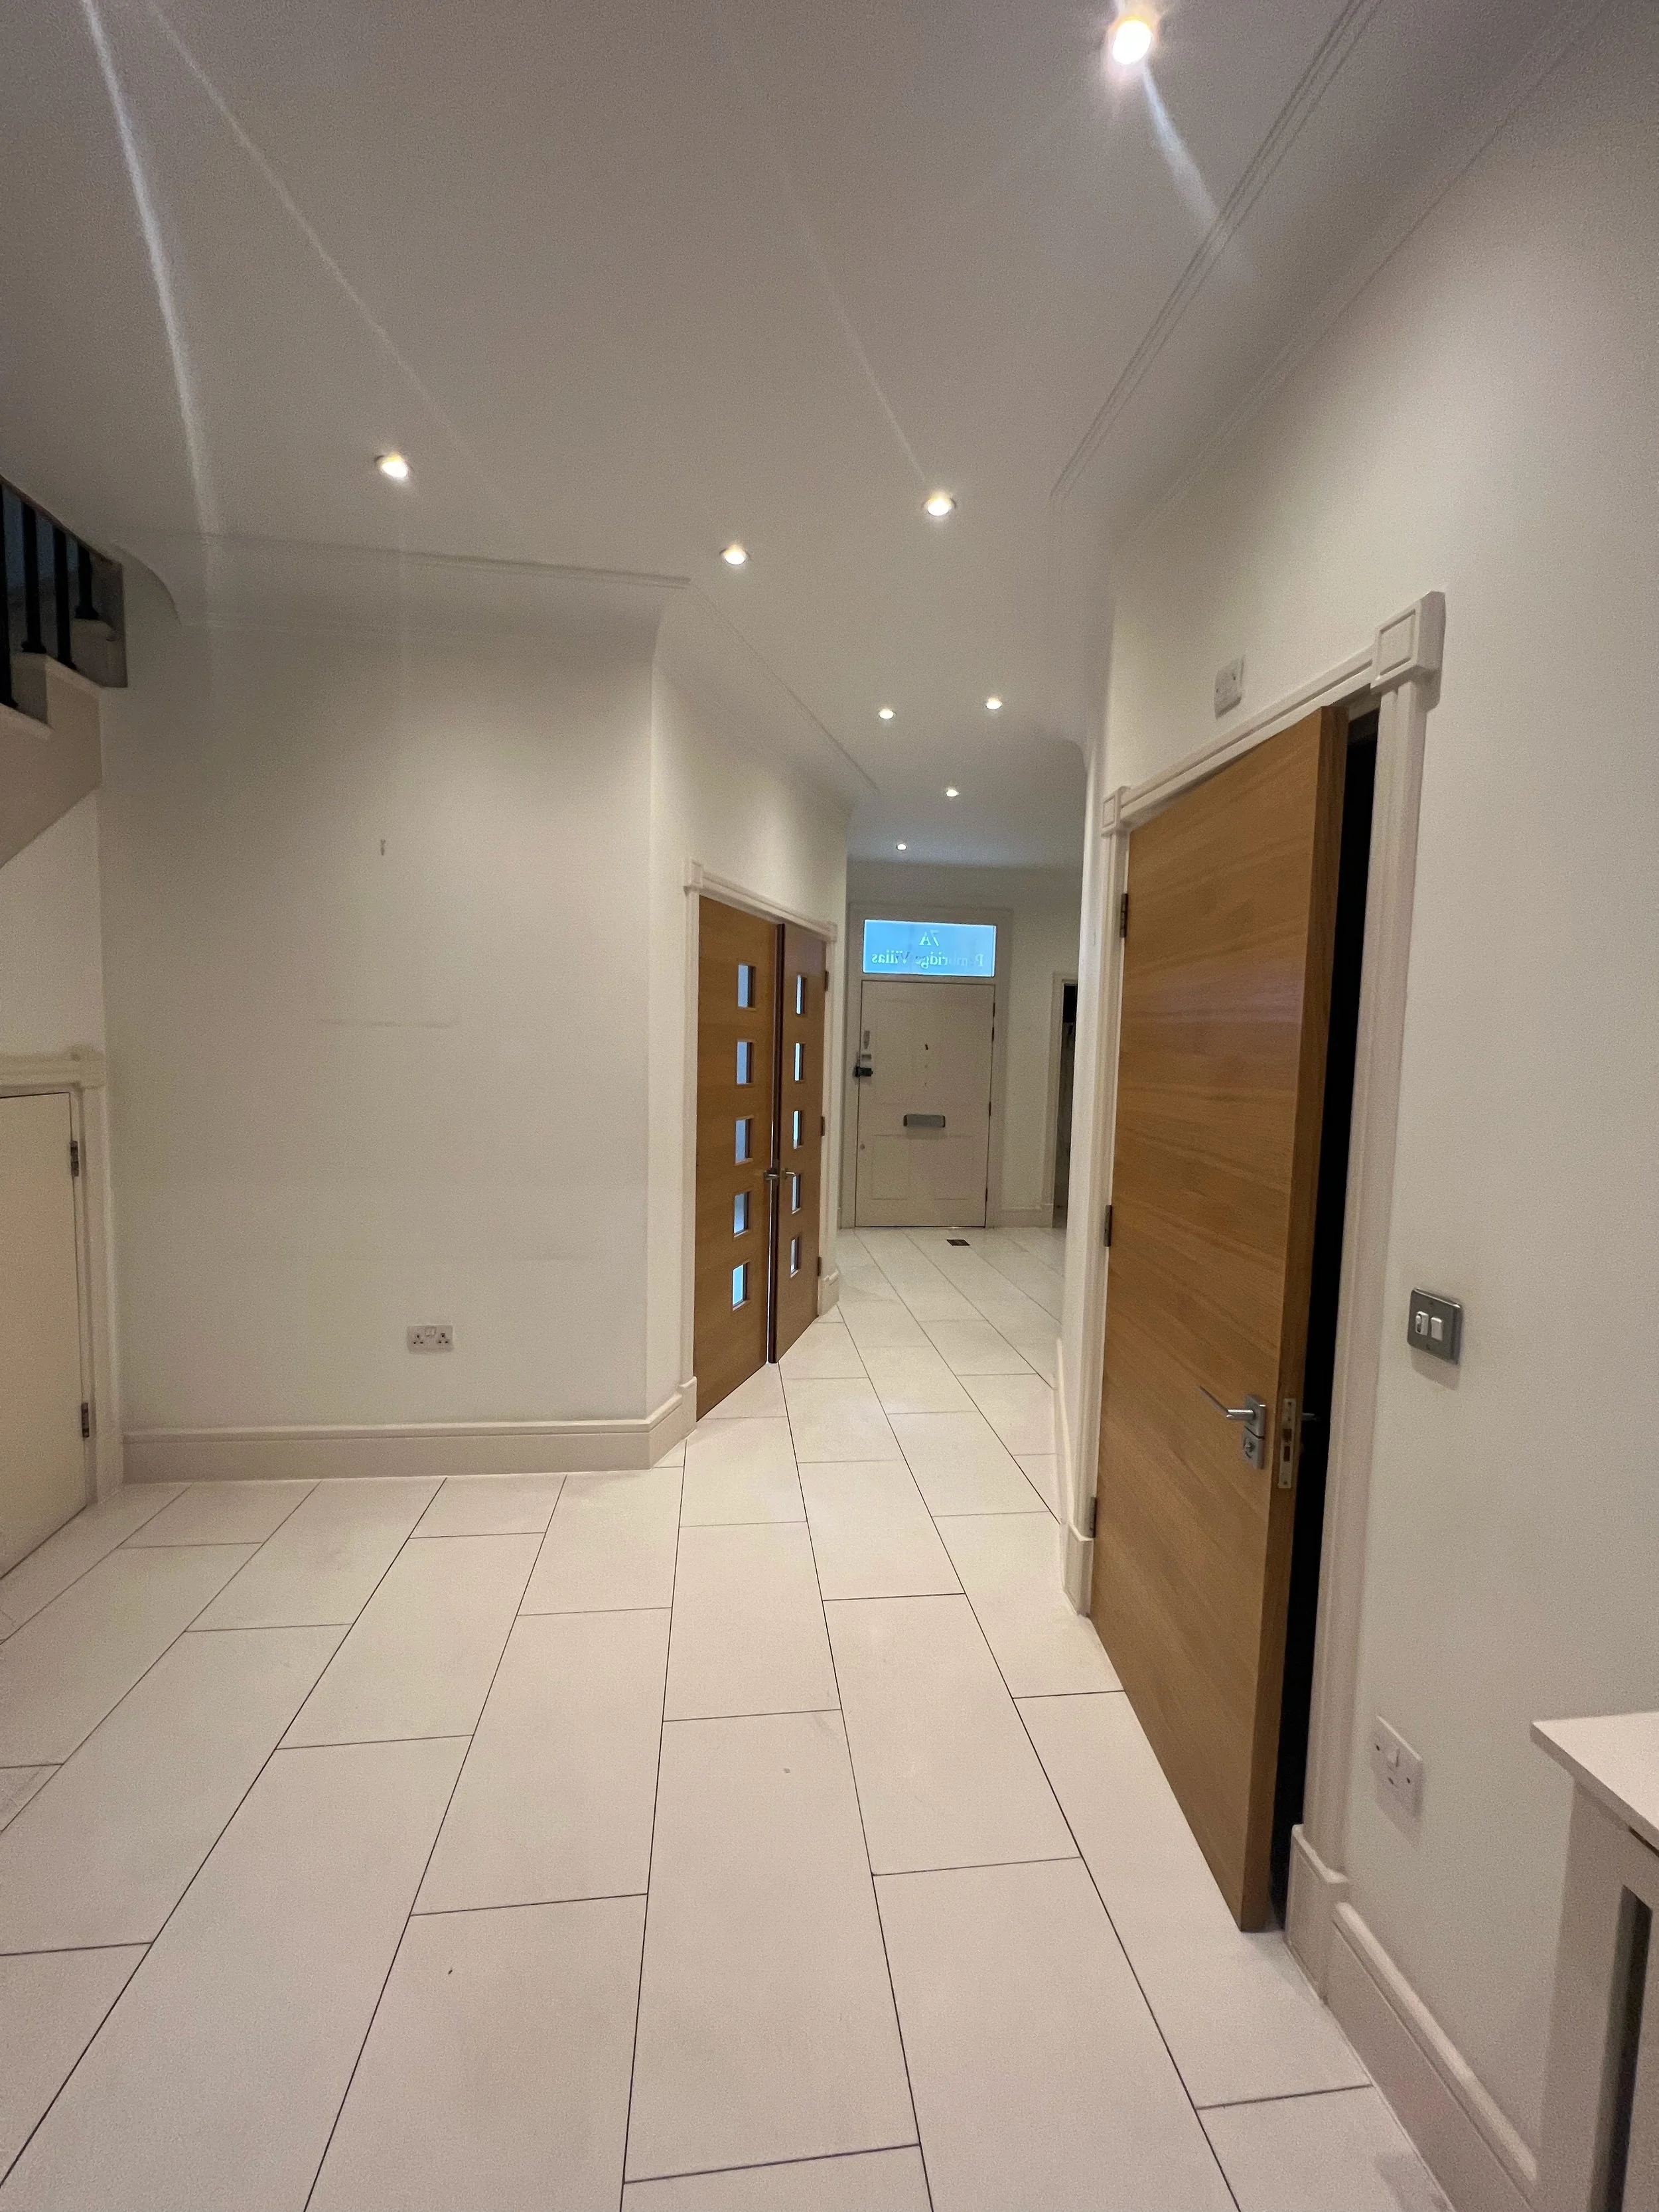
The house was stripped back to its original shell before being entirely reconfigured. Every floor was redesigned to improve circulation, maximise natural light, and strengthen the connection between spaces. Sliding pocket doors introduce flexibility, allowing rooms to remain open for entertaining or closed for privacy, creating a home that effortlessly adapts to everyday family life.

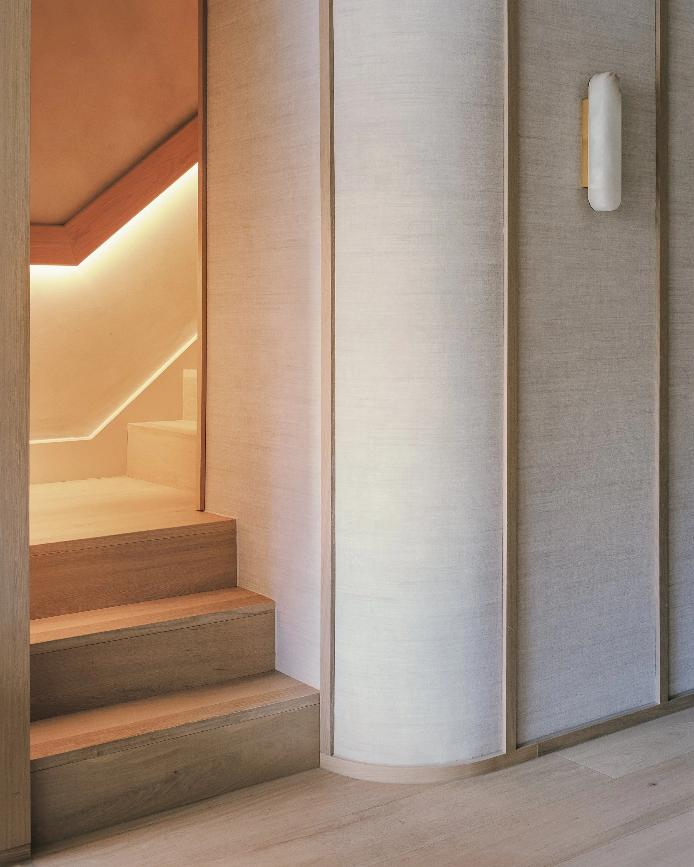
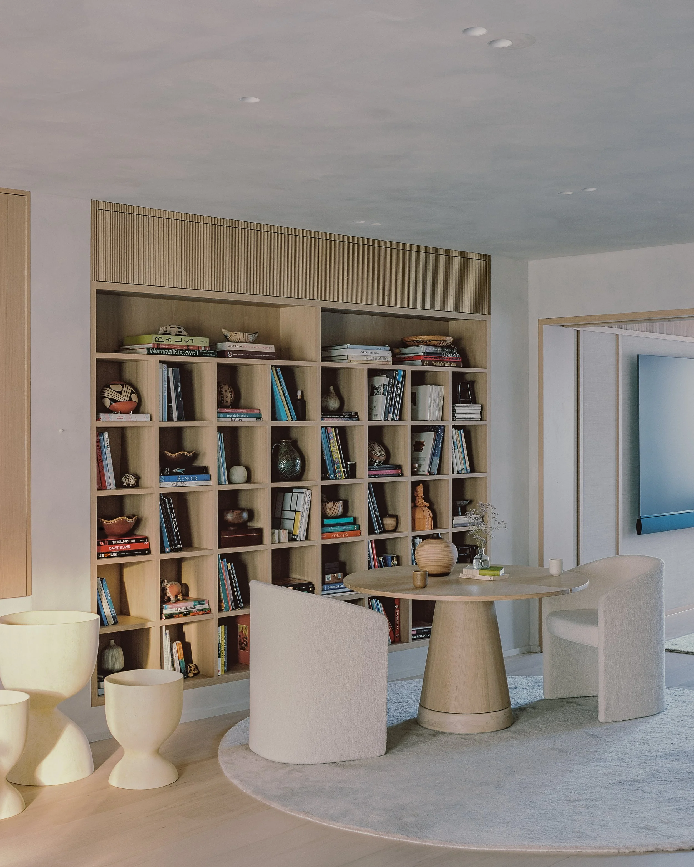
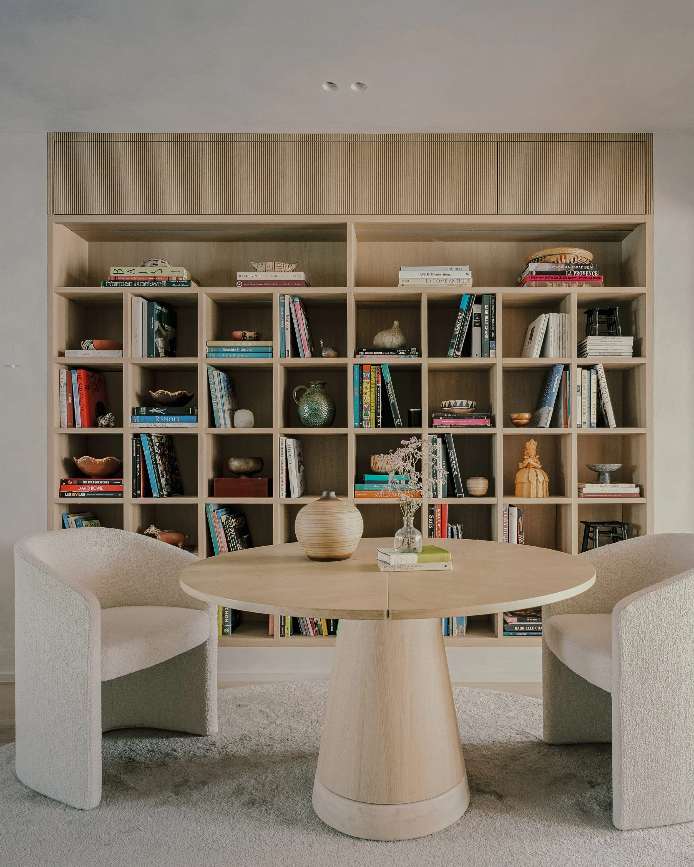
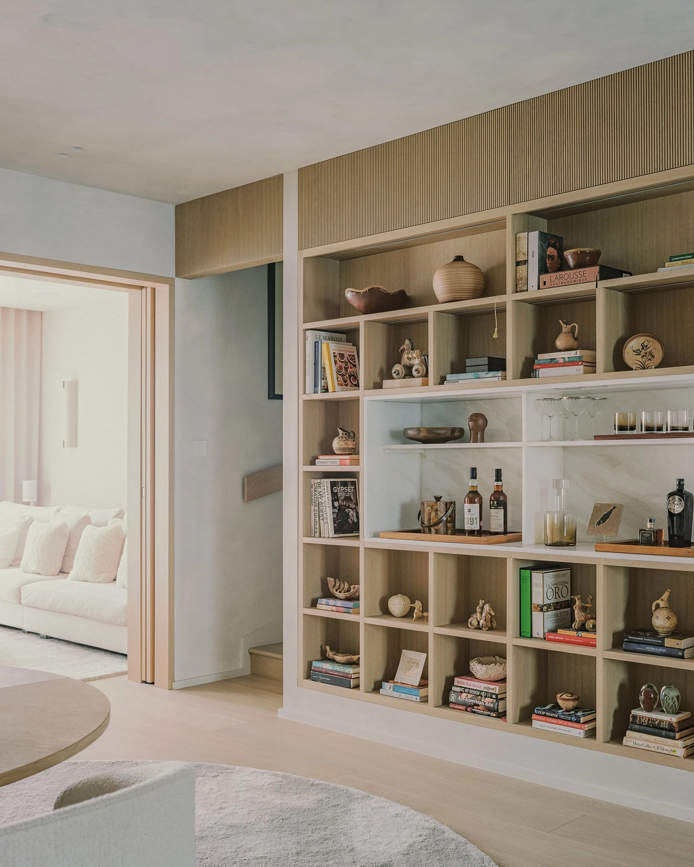
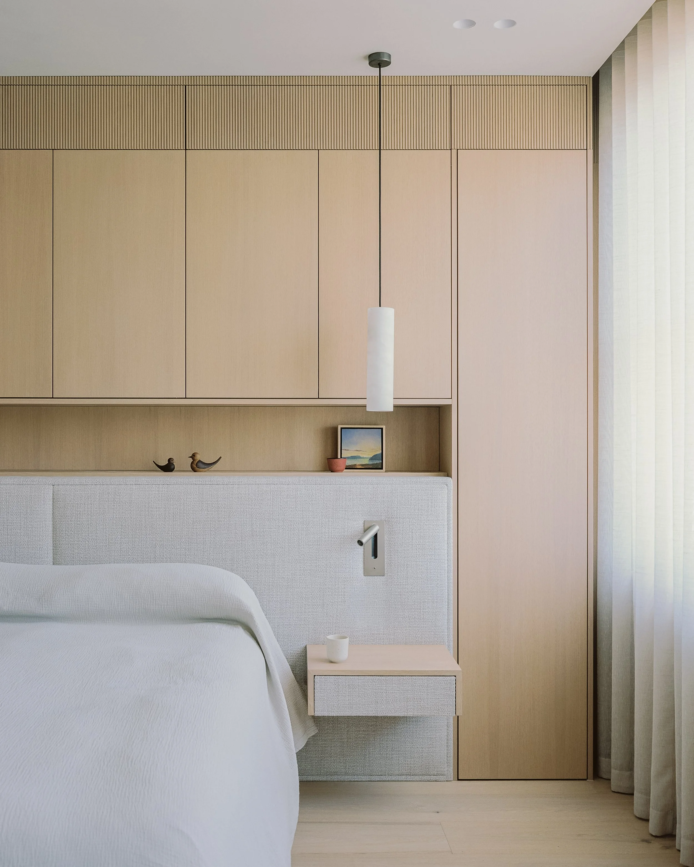
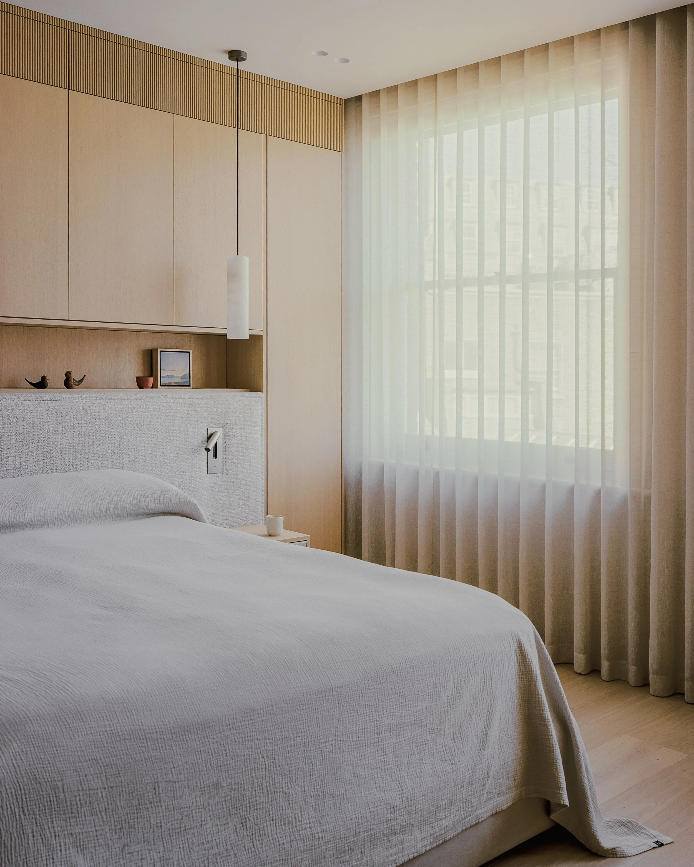
One of the project's greatest challenges was integrating an extensive mechanical and electrical system while maximising every square metre of the property. Working closely with the wider project team, YAM Studios coordinated the technical design to seamlessly integrate every service within the architecture. Bespoke joinery became a defining feature of the interiors, concealing building services, maximising storage, and reinforcing the architectural language throughout the home. Even previously underutilised areas, including the space beneath the staircase, were transformed into practical utility and plant rooms through intelligent planning.
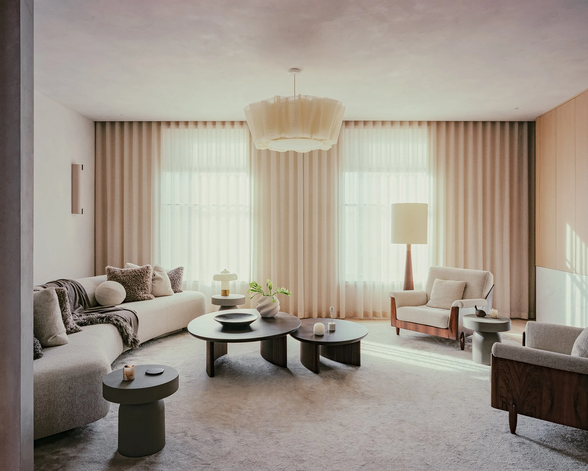
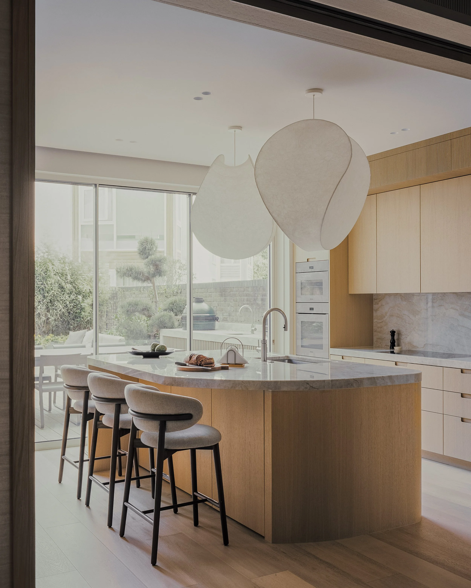
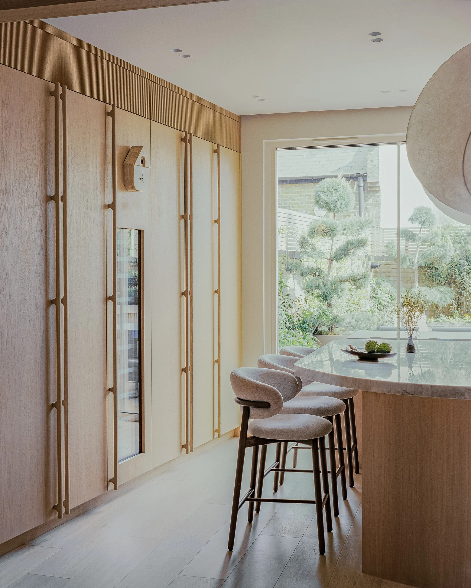
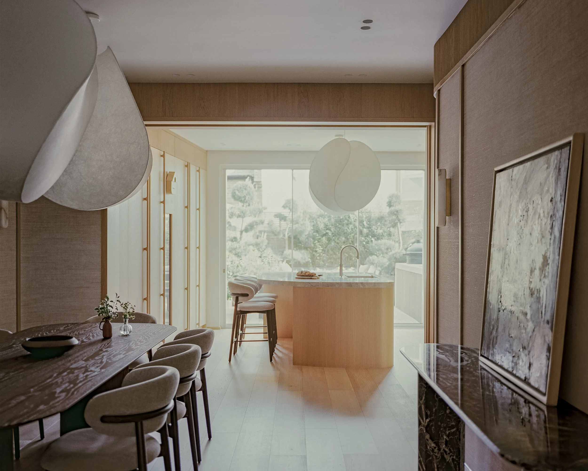
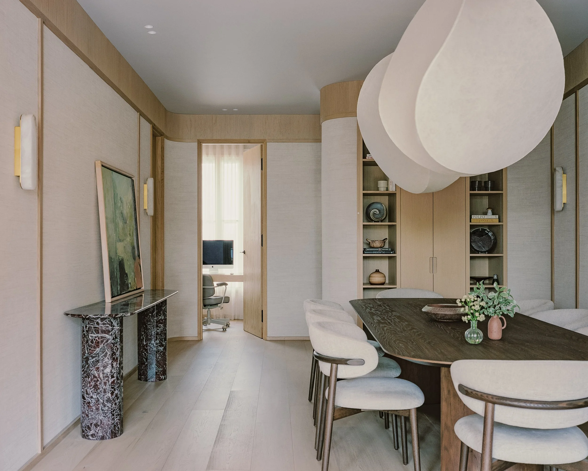
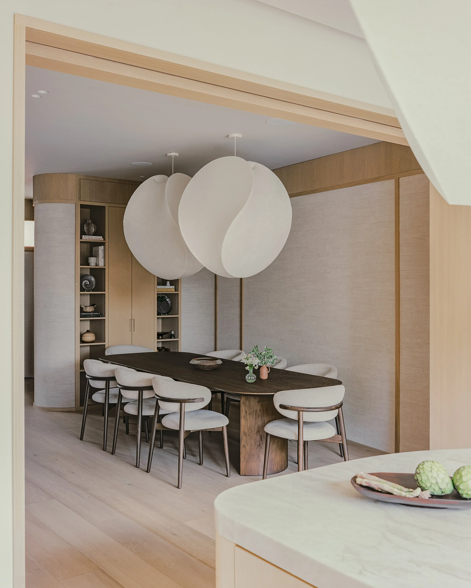
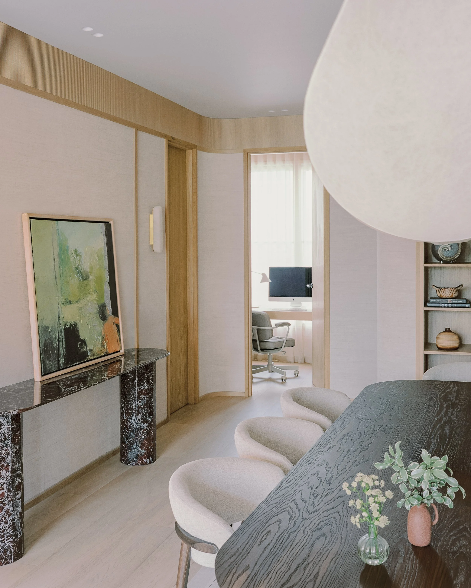
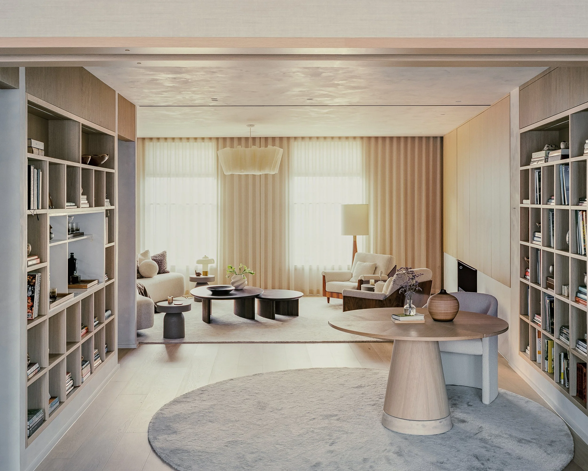
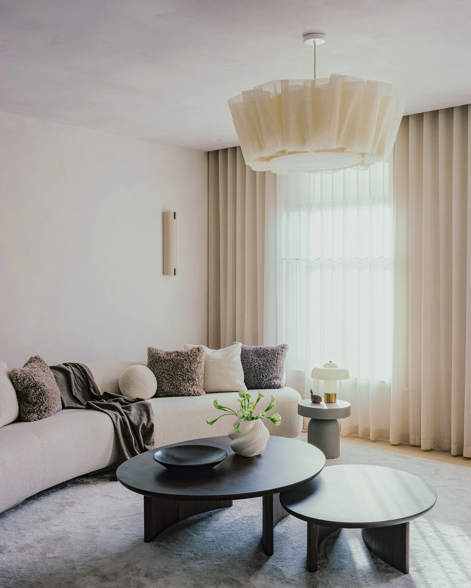
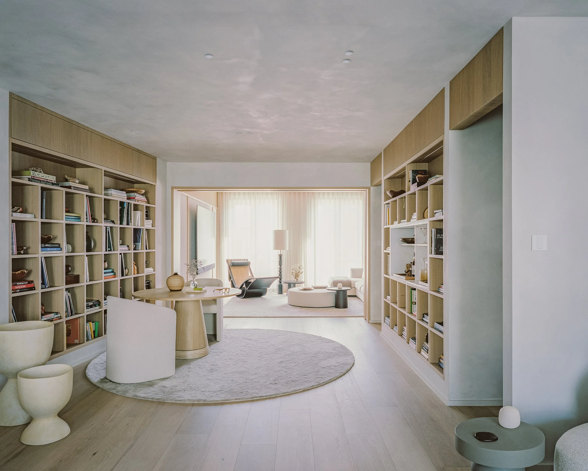
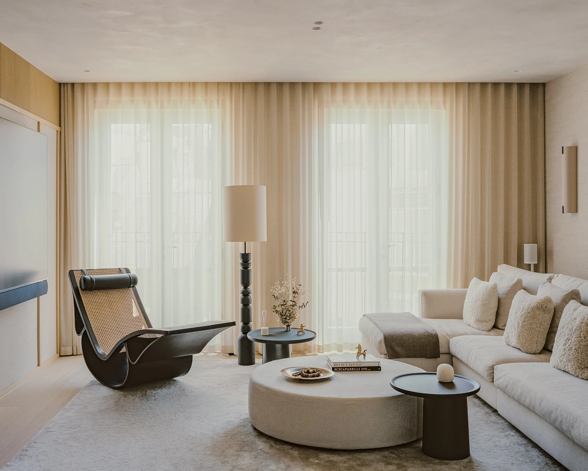
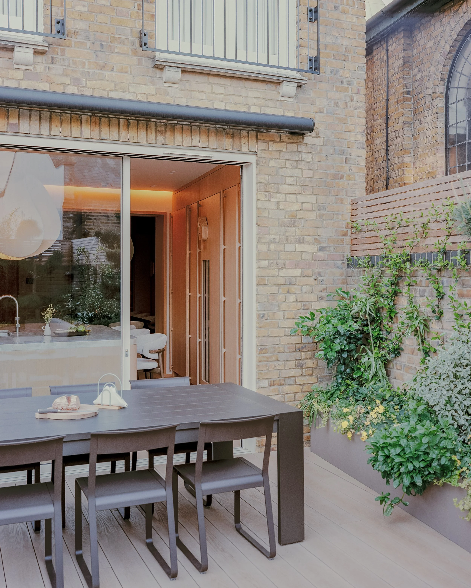
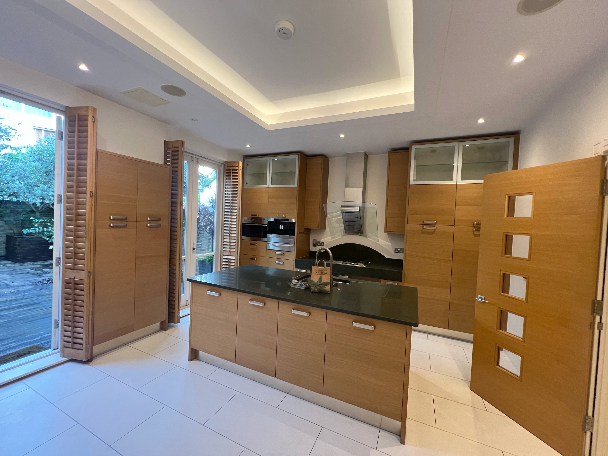
The ground floor was opened up to create a generous family kitchen and dining space designed around everyday living and entertaining. Large pocket doors allow the kitchen to be enclosed when required, while maintaining an open-plan flow throughout the home. Softly curved walls were introduced to improve circulation, creating a more fluid journey through the ground floor while subtly softening the architectural language of the interiors. The first floor was transformed into a sequence of elegant reception spaces, including a formal living room centred around a fireplace, a library, and a cinema room, each connected while serving its own distinct purpose.
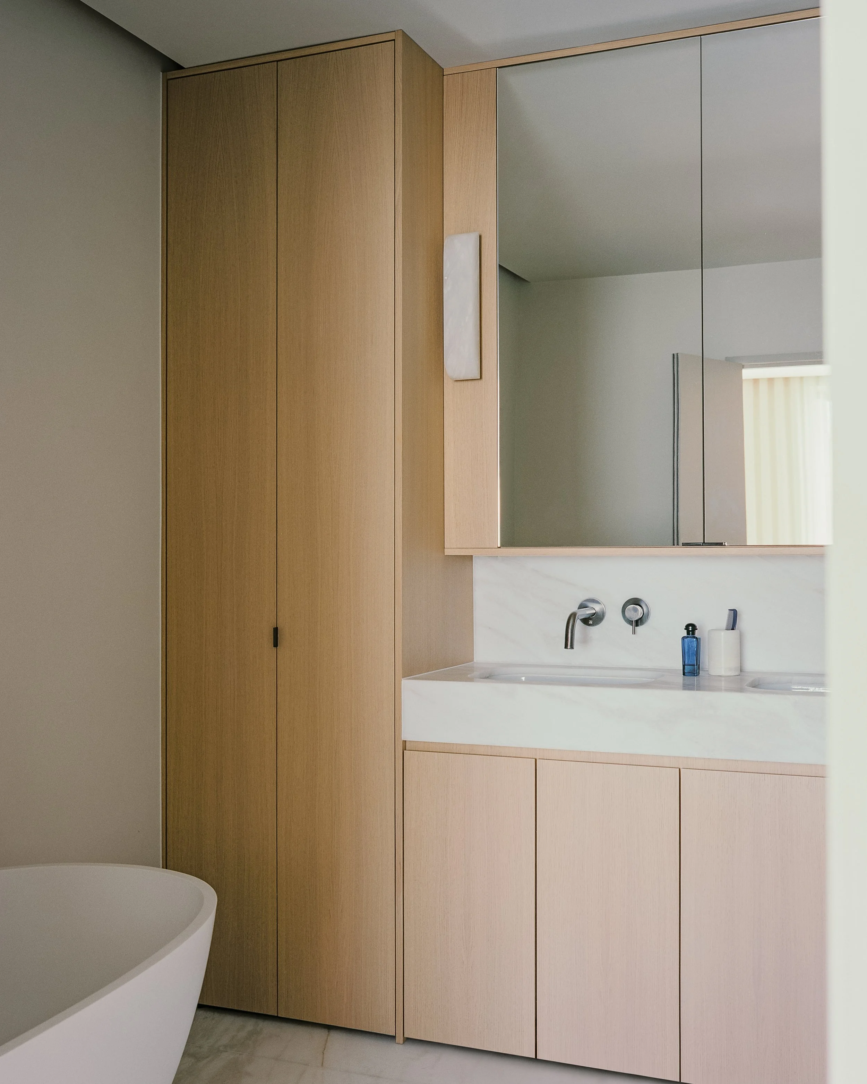
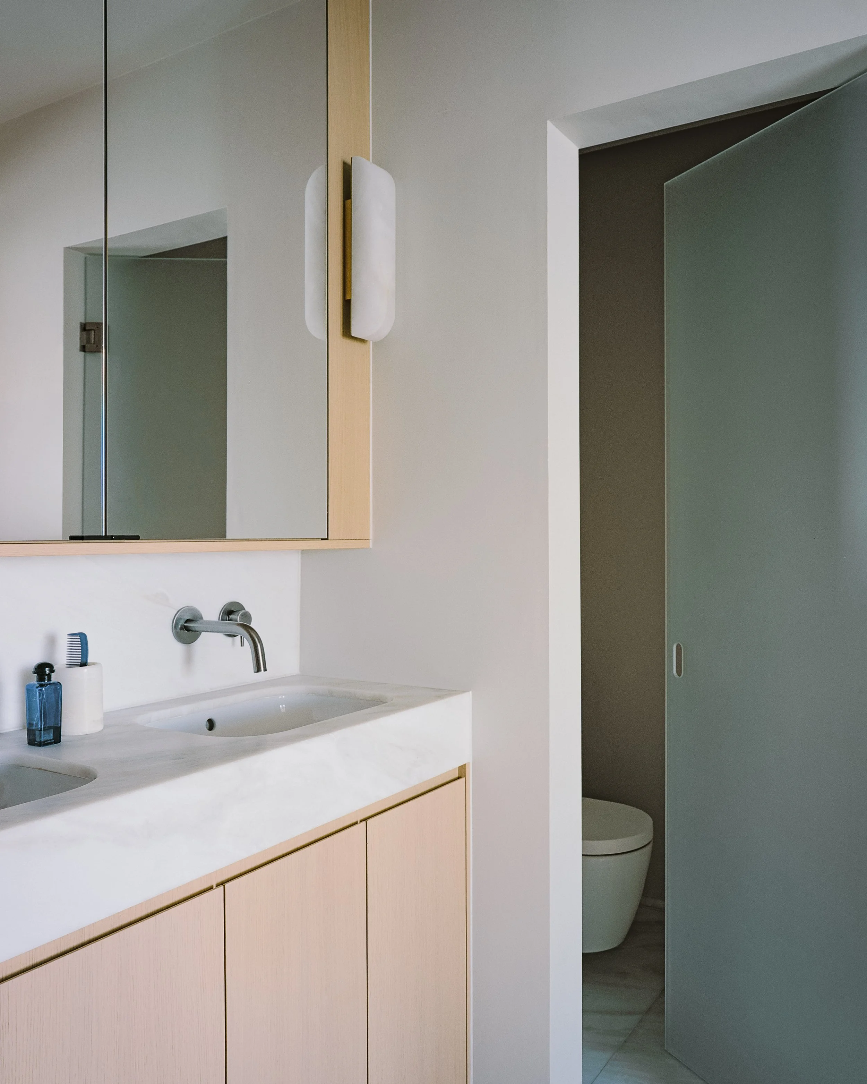
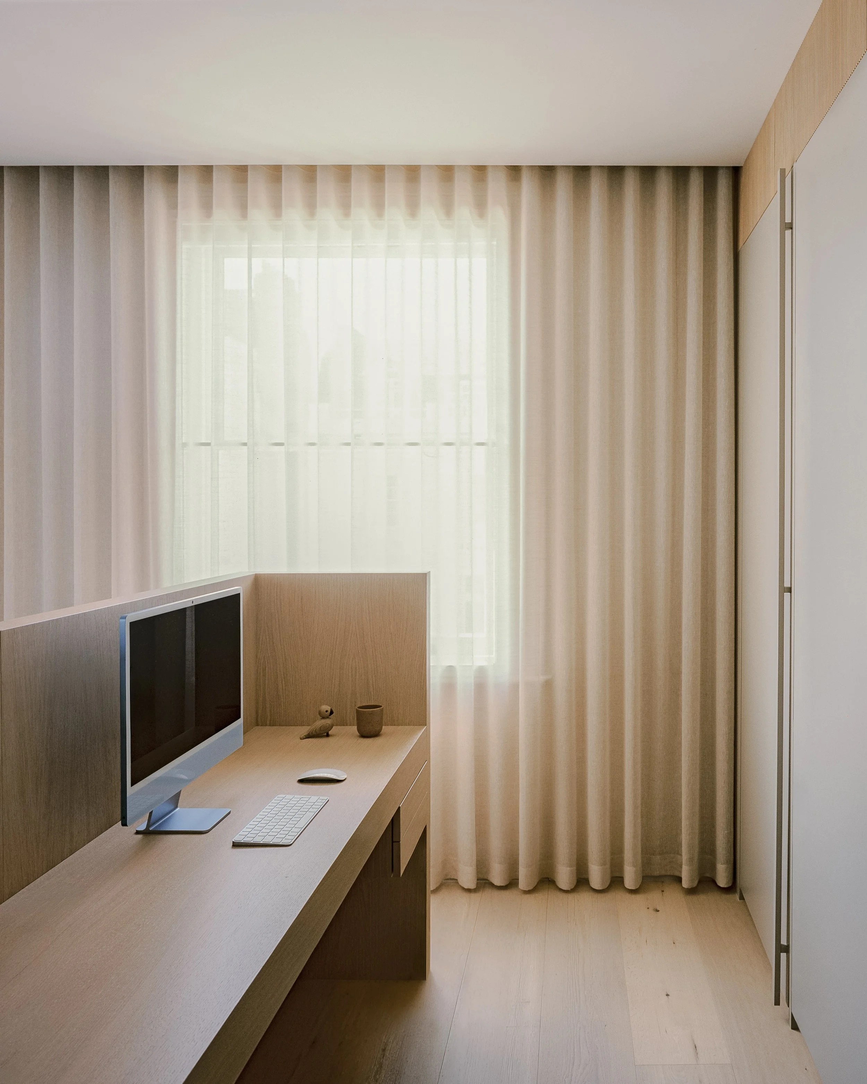
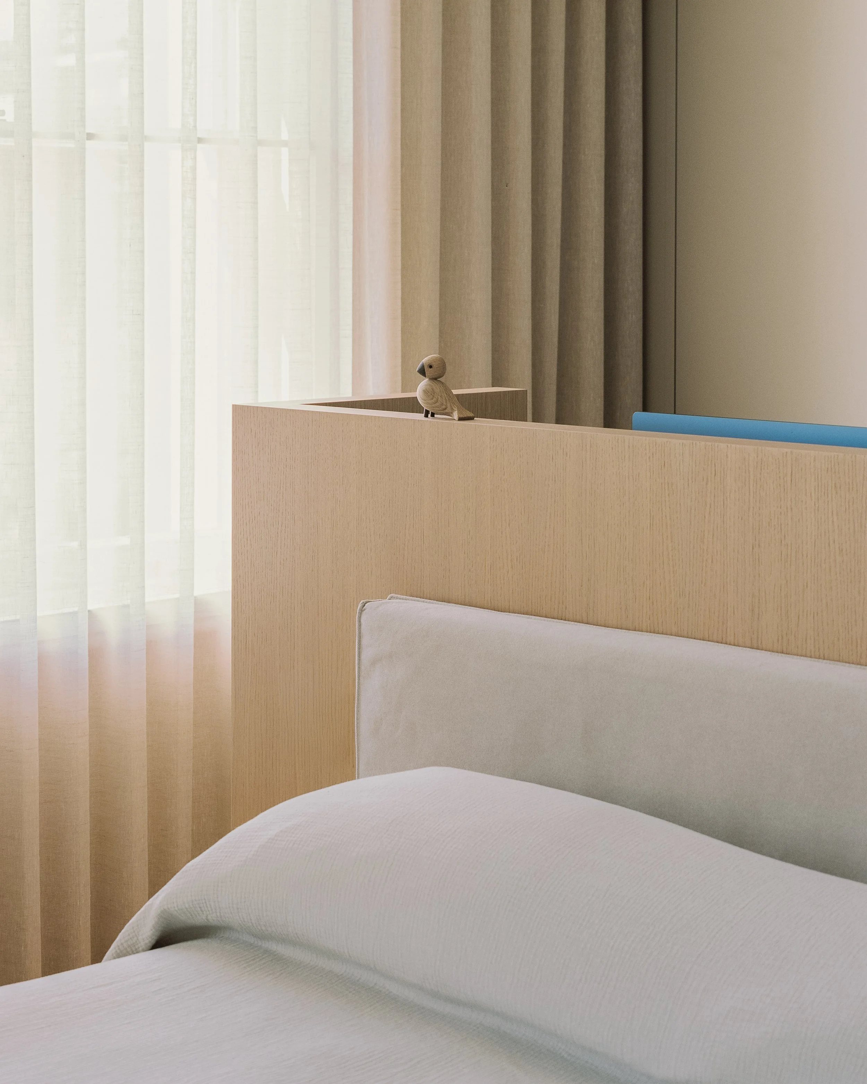
Across the upper floors, every bedroom was redesigned to include its own ensuite bathroom, creating comfortable and private spaces for both family members and visiting guests. The principal suite features Nairobi White marble across the floors, walls, and bespoke vanity, introducing understated luxury while maintaining a calm and timeless aesthetic. Flexible home working was also carefully considered, with a dedicated office created on the ground floor alongside a guest bedroom incorporating a concealed workspace for additional versatility.
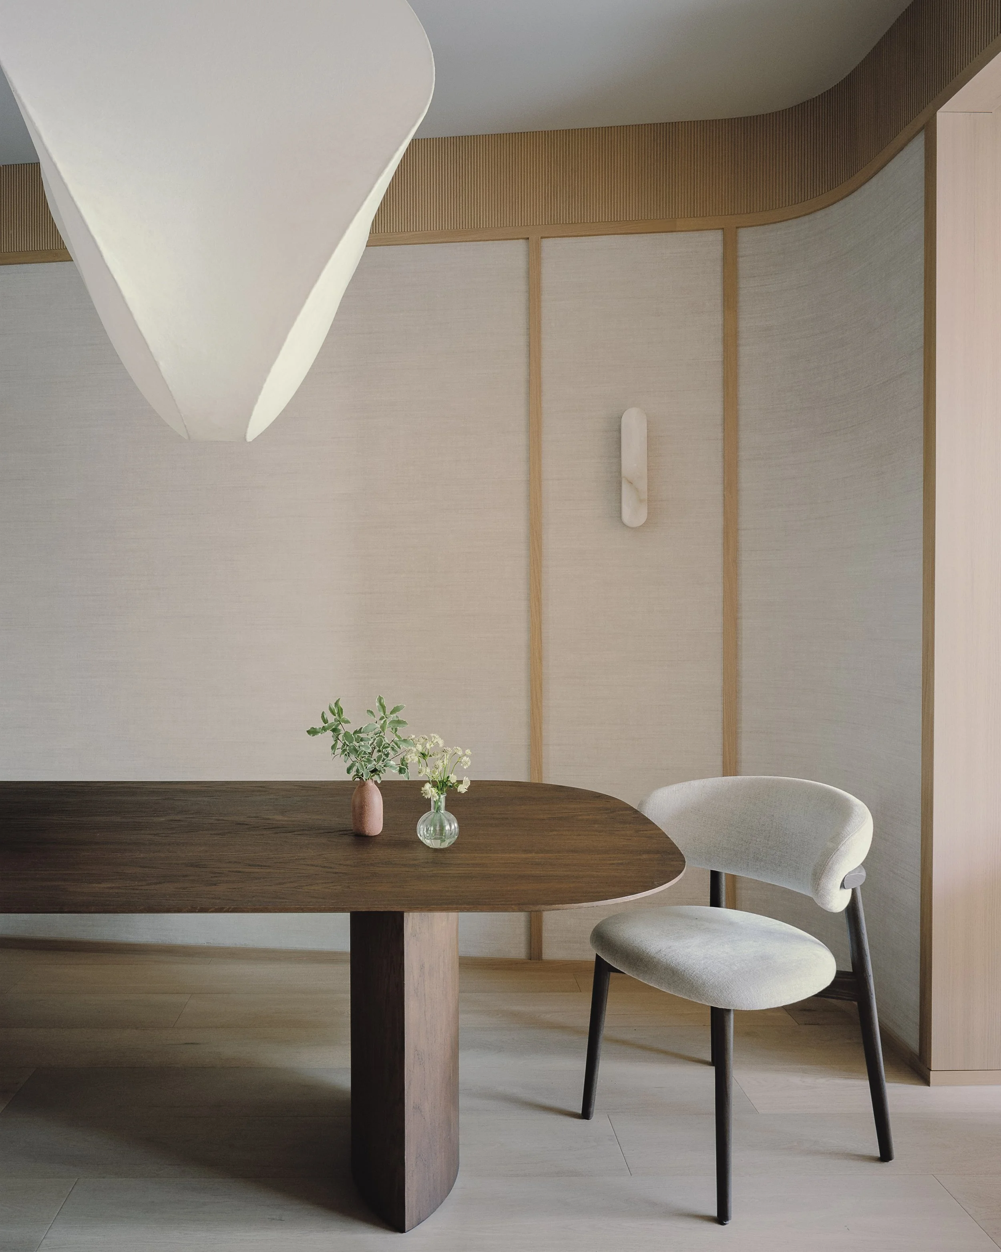
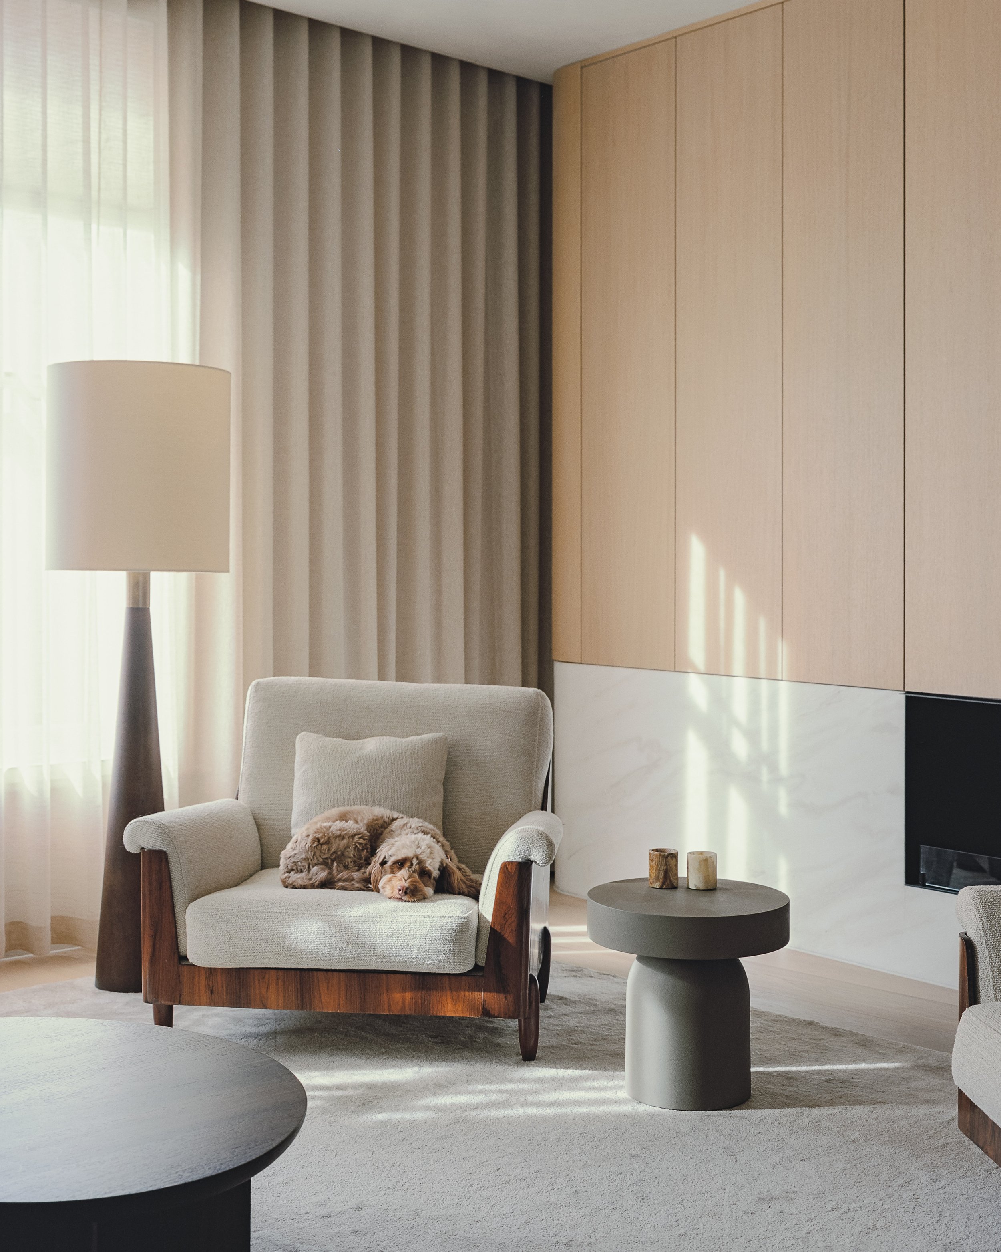
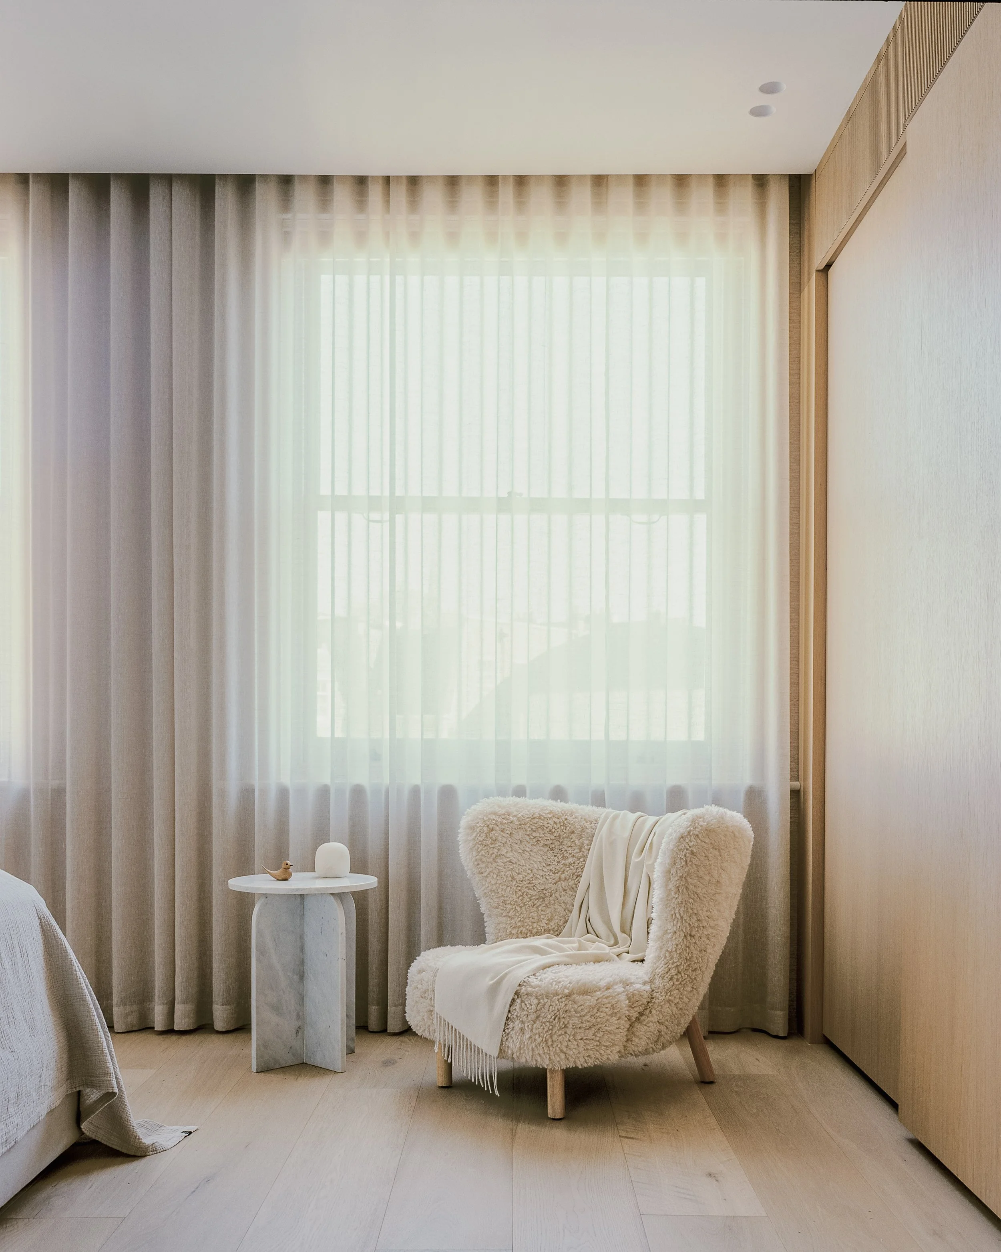
Throughout the interiors, YAM Studios introduced a warm, restrained material palette inspired by warm minimalism and quiet luxury. Bespoke timber joinery, architectural wall panelling, natural stone, layered lighting, and carefully selected finishes create interiors that feel calm, refined, and highly functional. The family's collection of Brazilian furniture, including iconic pieces by Oscar Niemeyer and Jorge Zalszupin, was thoughtfully integrated throughout the home, celebrating their heritage while adding personality and authenticity to the contemporary interior.
The result is a timeless family home that demonstrates how intelligent interior architecture can completely transform the way a property functions without increasing its footprint. Through thoughtful planning, bespoke craftsmanship, and carefully layered materials, YAM Studios created a home that balances contemporary London living with the warmth of the family's Brazilian heritage, supporting the way they live today and for many years to come.